
32, 895 Elizabeth Street, Spruce Villa Mobile Park Pincher Creek, Alberta T0K 1W0

$115,000
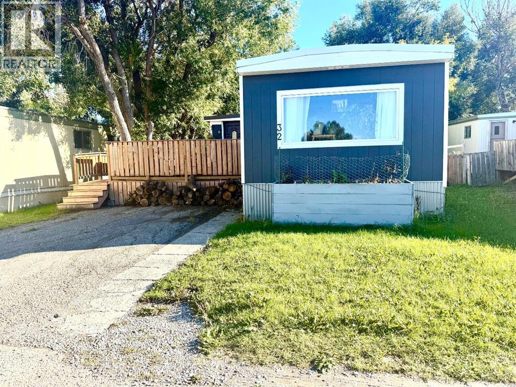
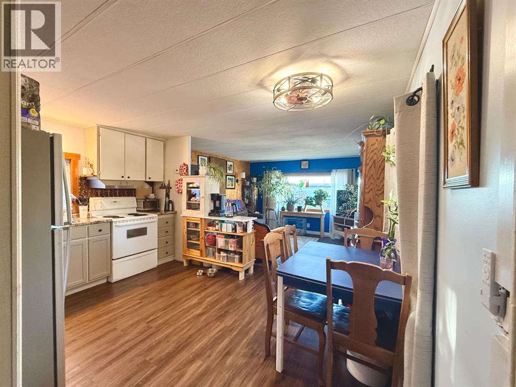
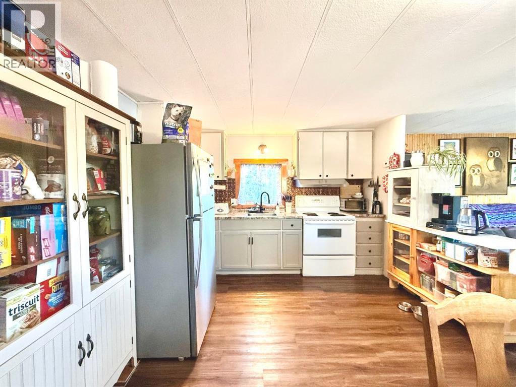
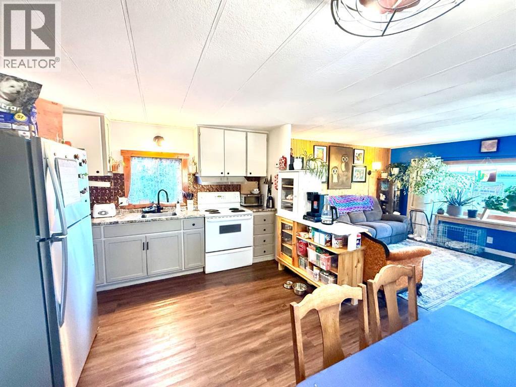
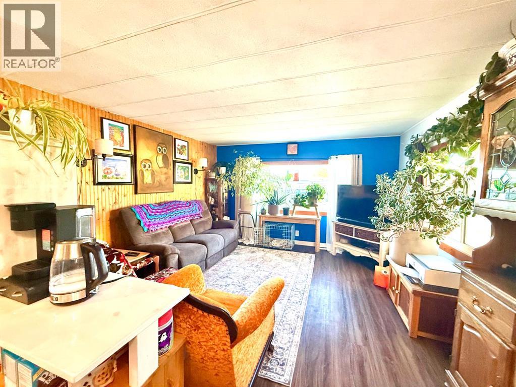
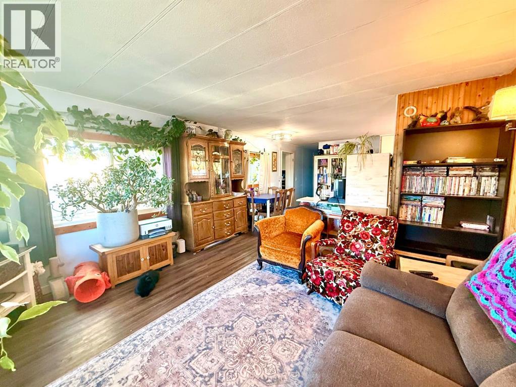
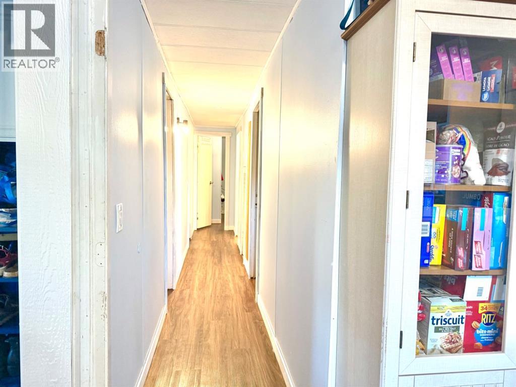
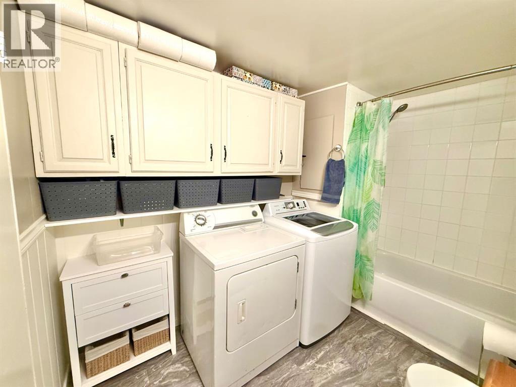
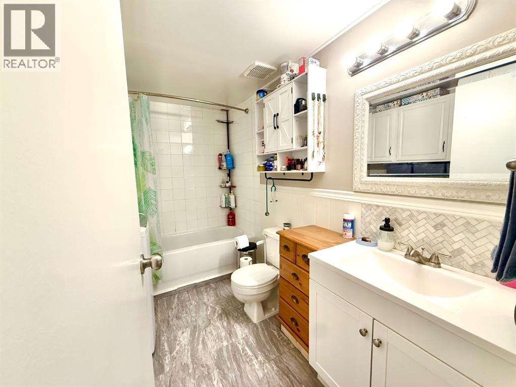
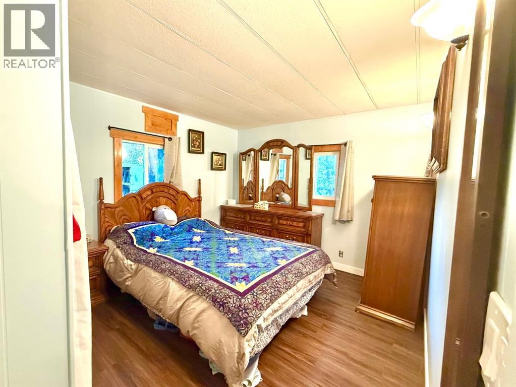
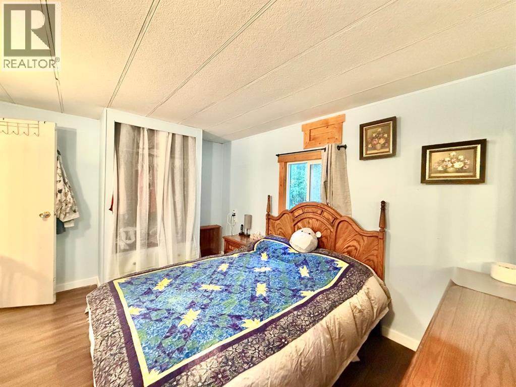
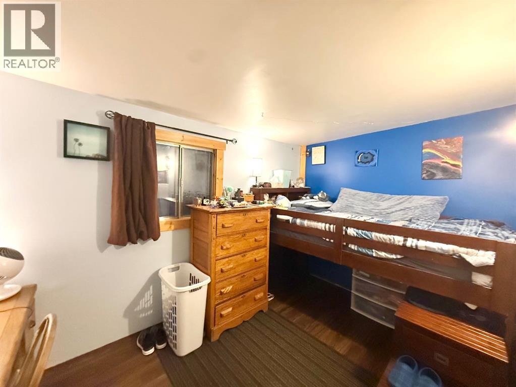
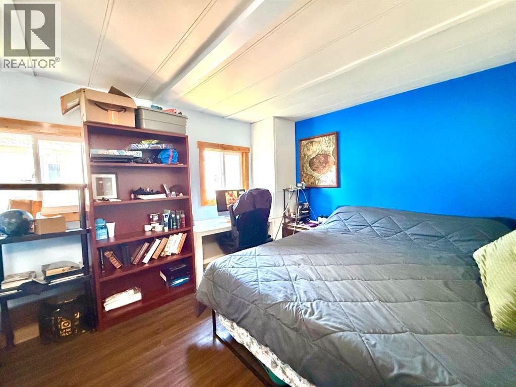
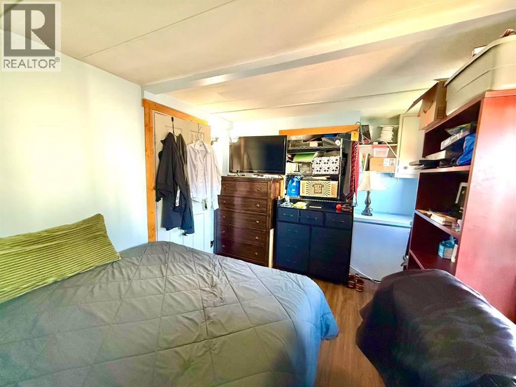
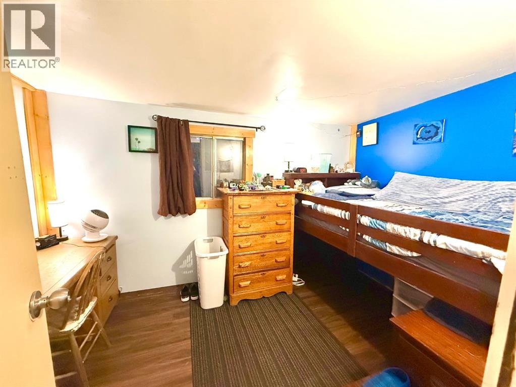
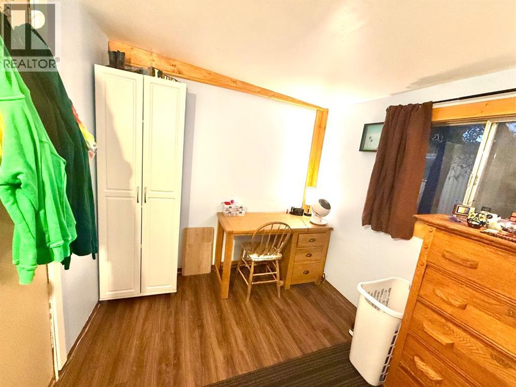
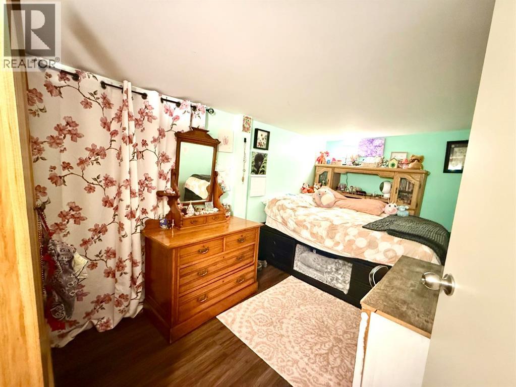
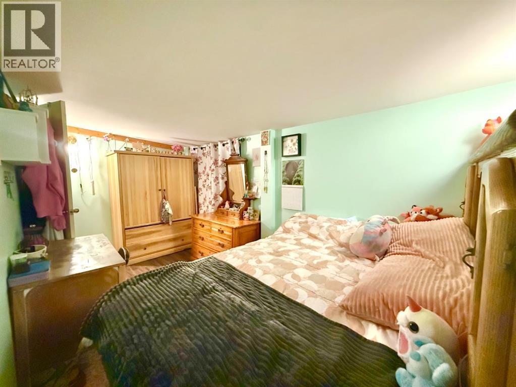
Welcome to Unit #32 at 895 Elizabeth Street in Pincher Creek! Priced at $115,000, this 4-bedroom, 1-bathroom mobile home offers an affordable opportunity to own your own home in a convenient location. Originally built in 1979, the home has received several updates, including newer flooring, fresh paint, and updated windows. Inside, you'll find a spacious layout with four bedrooms and plenty of room for a family, guests, or a home office. Outside, the generous backyard provides plenty of space for kids, gardening, or simply enjoying the outdoors. The monthly lot rent is $390 and includes water, sewer, and garbage. Located in Pincher Creek, you'll have easy access to local shops, restaurants, parks, walking paths, and community amenities, while also being within a reasonable drive of some of southern Alberta's best outdoor destinations, including Waterton Lakes National Park and Castle Mountain Resort. Whether you're looking for an affordable home or a base for enjoying the mountains and everything the area has to offer, this property is worth a look! (id:49203)
Property Details
| MLS® Number | A2346364 |
| Property Type | Single Family |
| Amenities Near By | Park, Playground, Recreation Nearby, Shopping |
| Features | Other |
| Parking Space Total | 2 |
| Structure | Deck |
Building
| Bathroom Total | 1 |
| Bedrooms Above Ground | 4 |
| Bedrooms Total | 4 |
| Appliances | Refrigerator, Oven - Electric, Dishwasher, Washer & Dryer |
| Constructed Date | 1979 |
| Flooring Type | Laminate, Vinyl |
| Heating Type | Forced Air |
| Stories Total | 1 |
| Size Interior | 1,074 Sqft |
| Total Finished Area | 1074 Sqft |
| Type | Mobile Home |
Parking
| Other | |
| Parking Pad |
Land
| Acreage | No |
| Land Amenities | Park, Playground, Recreation Nearby, Shopping |
| Size Total Text | Mobile Home Pad (mhp) |
Rooms
| Level | Type | Length | Width | Dimensions |
|---|---|---|---|---|
| Main Level | 4pc Bathroom | 3.00 M x 2.13 M | ||
| Main Level | Bedroom | 2.26 M x 4.57 M | ||
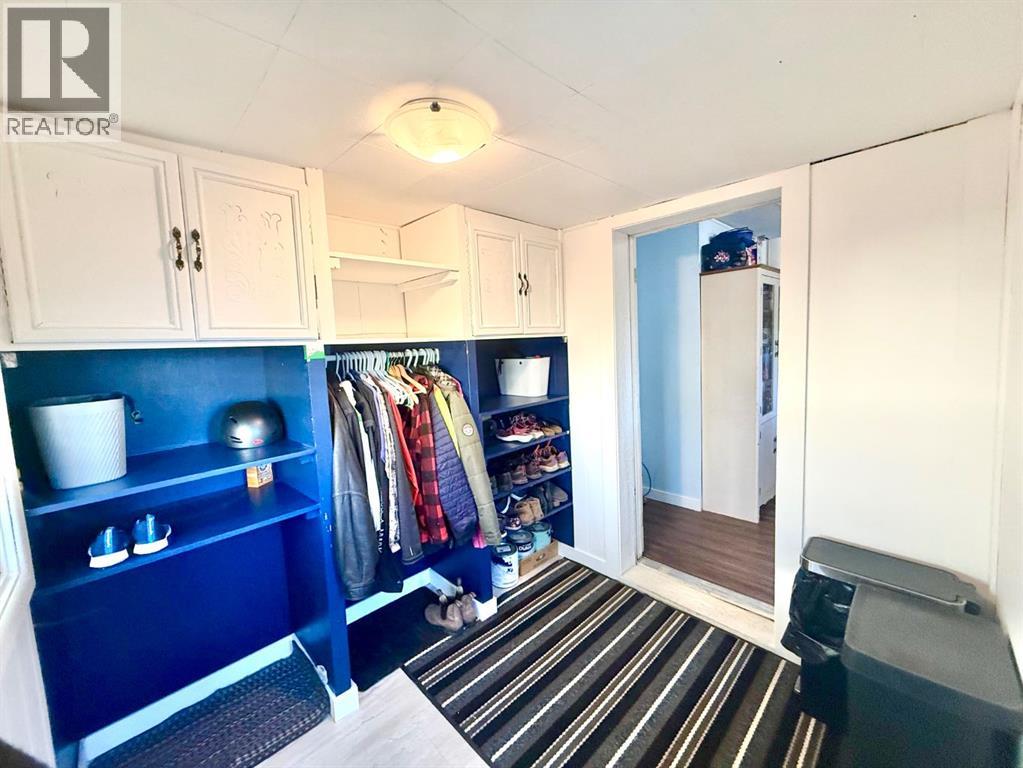
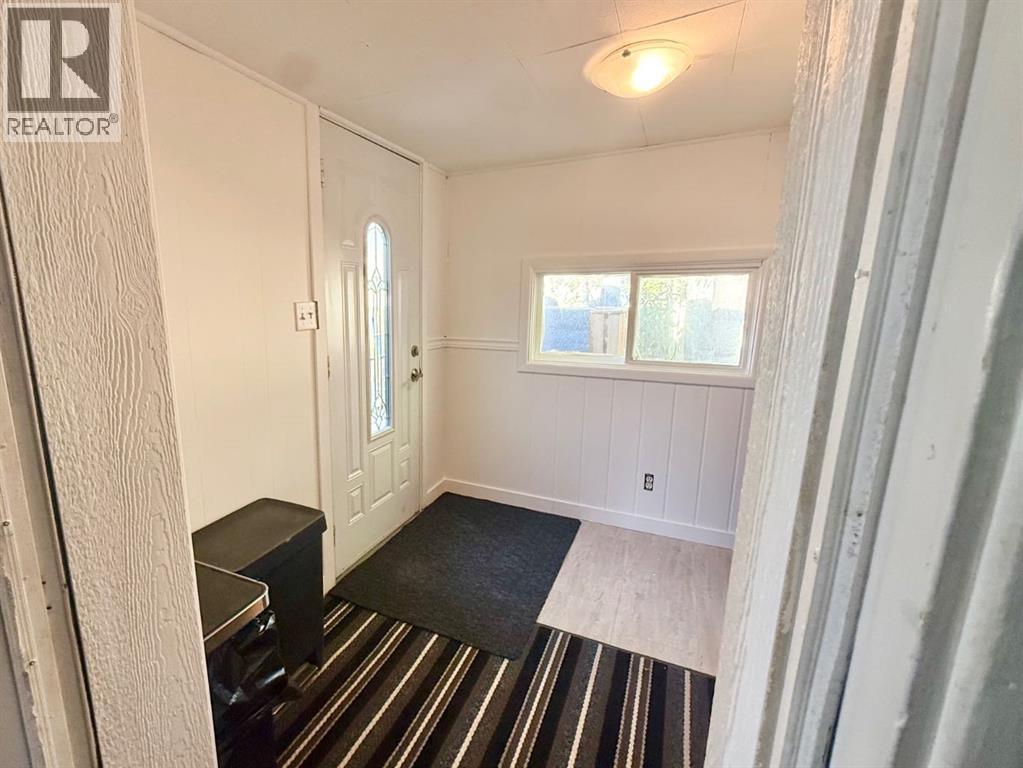
| Main Level | Foyer | 2.26 M x 2.23 M | ||
| Main Level | Living Room | 3.91 M x 4.00 M | ||
| Main Level | Bedroom | 3.91 M x 2.91 M | ||
| Main Level | Bedroom | 2.26 M x 3.51 M | ||
| Main Level | Kitchen | 3.94 M x 3.25 M | ||
| Main Level | Primary Bedroom | 3.00 M x 4.29 M |
Contact Us
Contact us for more information

Rylan Brown
Associate
www.rylantherealtor.ca/
www.facebook.com/RylanTheRealtor
www.linkedin.com/in/rylan-brown-a7630826a/
#201, 704 - 5 Avenue South
Lethbridge, Alberta T1J 0V1
(855) 623-6900
onereal.ca/

The trademarks REALTOR®, REALTORS®, and the REALTOR® logo are controlled by The Canadian Real Estate Association (CREA) and identify real estate professionals who are members of CREA. The trademarks MLS®, Multiple Listing Service® and the associated logos are owned by The Canadian Real Estate Association (CREA) and identify the quality of services provided by real estate professionals who are members of CREA. The trademark DDF® is owned by The Canadian Real Estate Association (CREA) and identifies CREA's Data Distribution Facility (DDF®)
September 20 2026 06:58:46
Lethbridge & District Association of REALTORS®
Real Broker