
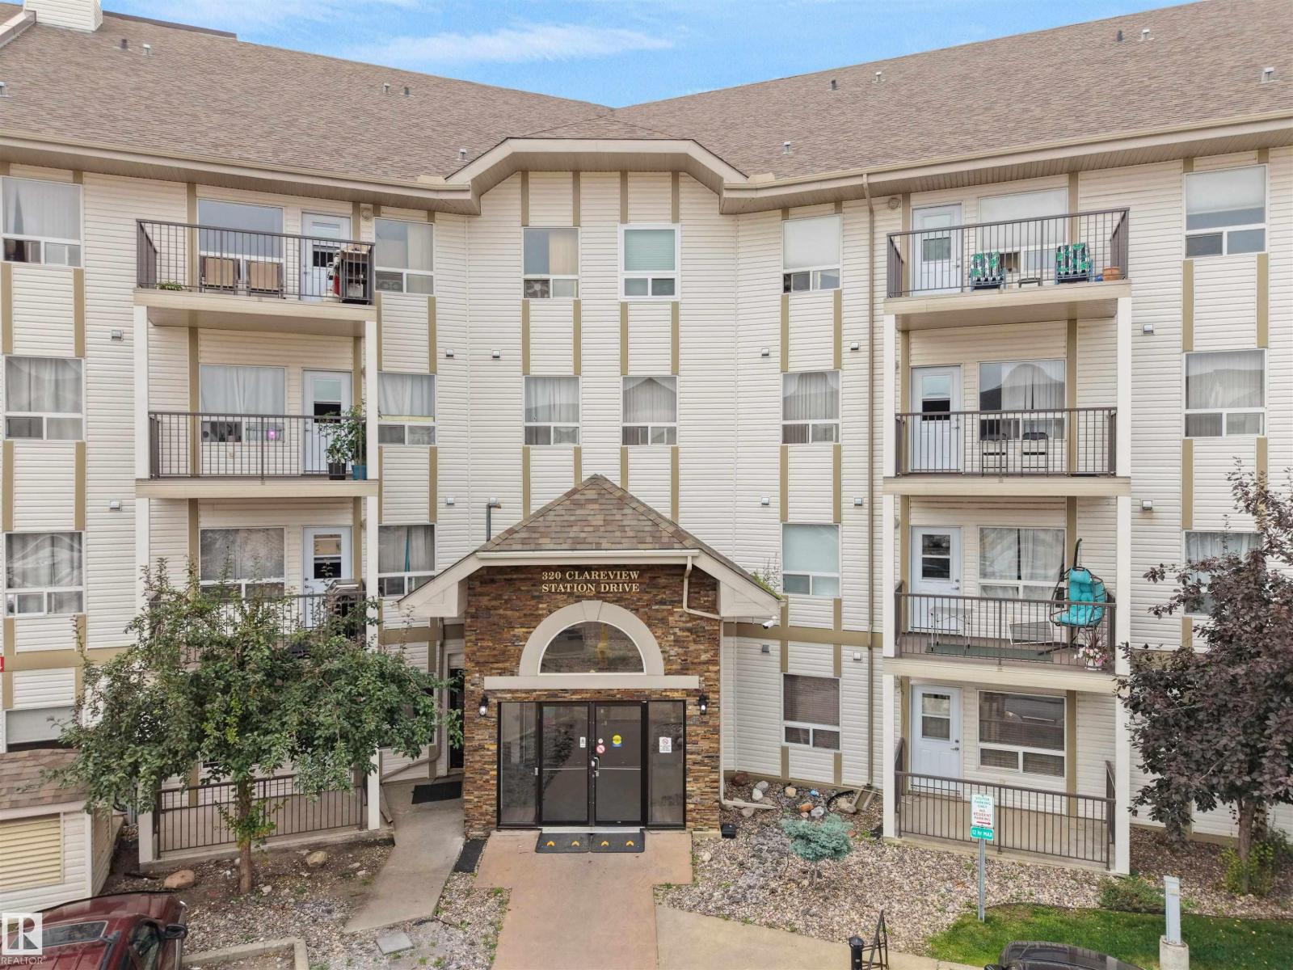
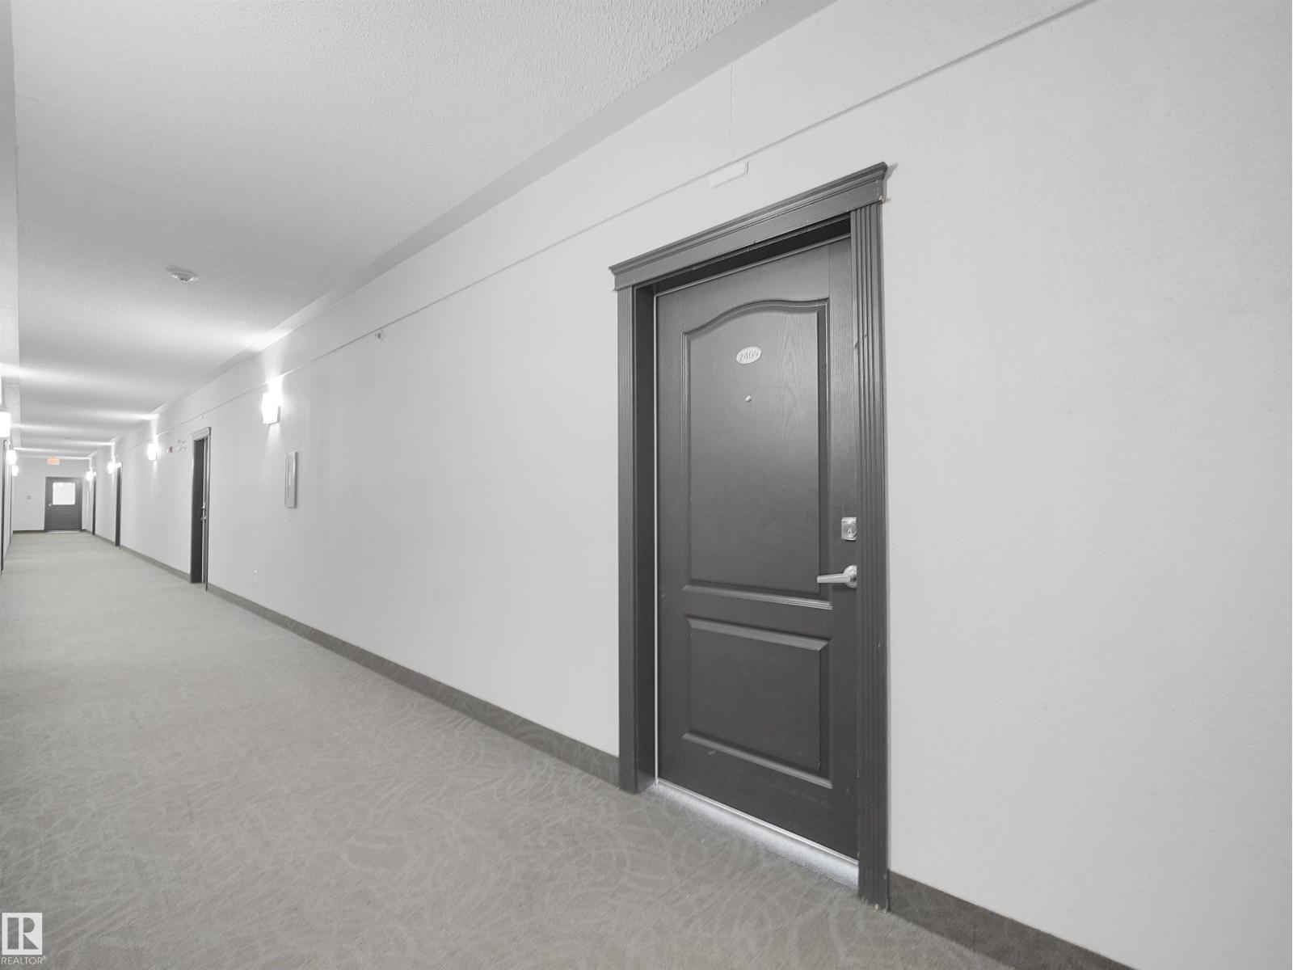
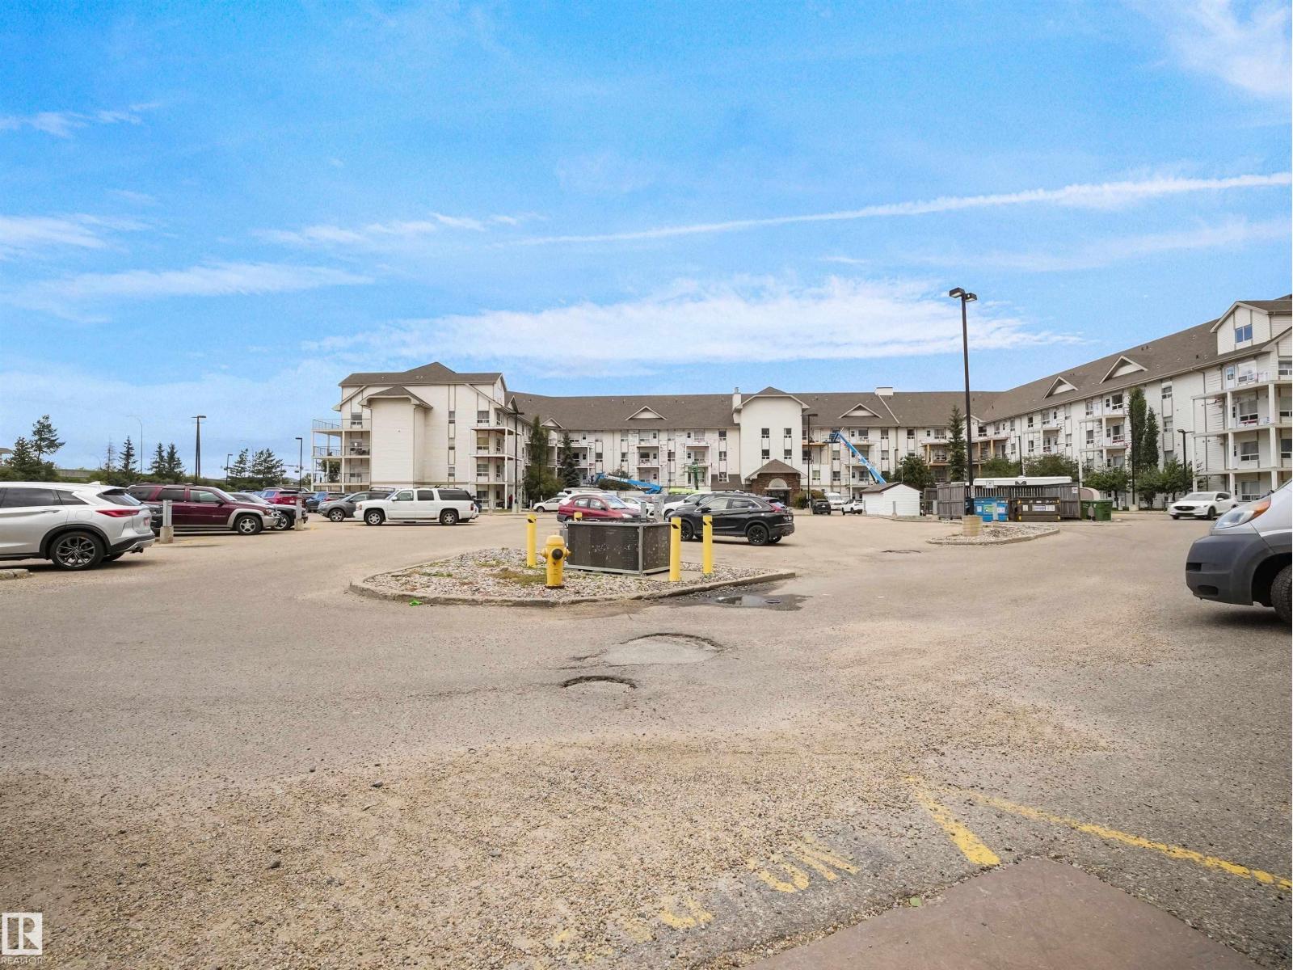
#2409 320 Clareview Station Dr NW Edmonton, Alberta T5Y 0E5

$169,900Maintenance, Exterior Maintenance, Heat, Insurance, Common Area Maintenance, Landscaping, Other, See Remarks, Property Management, Water
$442.09 Monthly
Maintenance, Exterior Maintenance, Heat, Insurance, Common Area Maintenance, Landscaping, Other, See Remarks, Property Management, Water
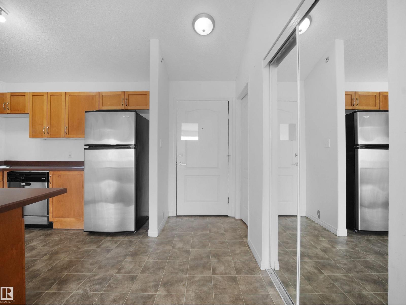
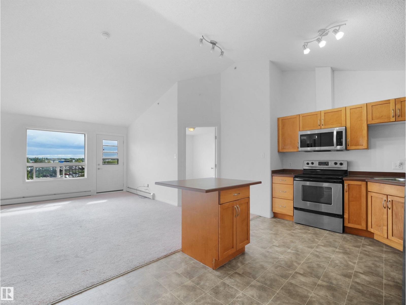
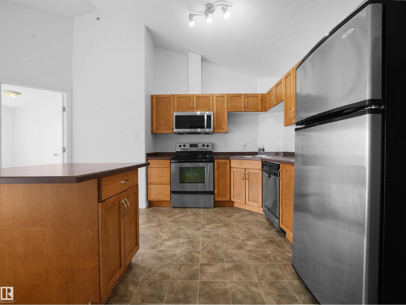
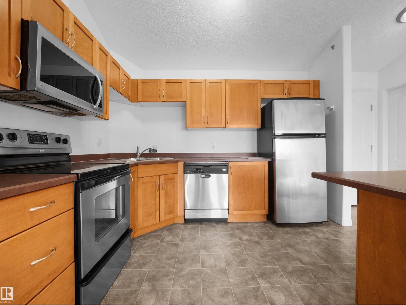
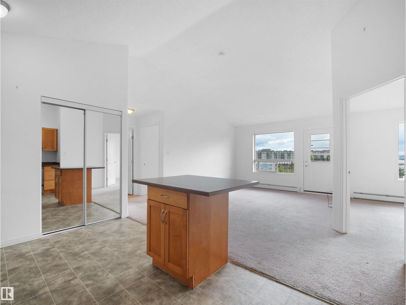
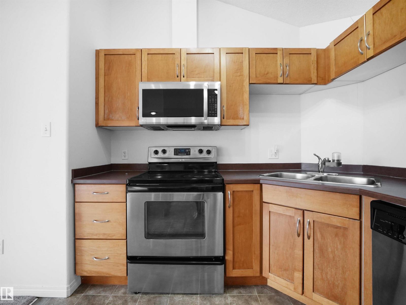
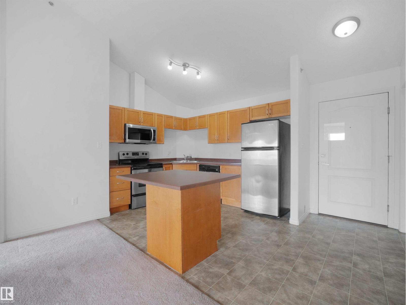
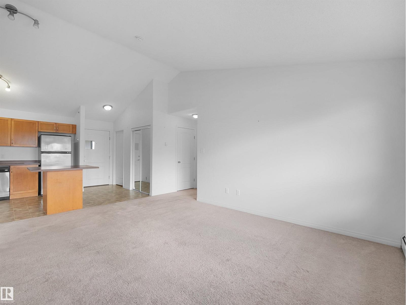
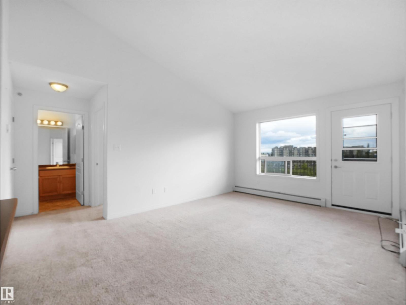
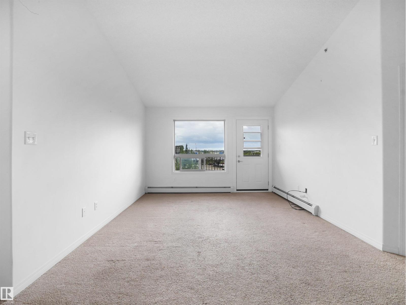
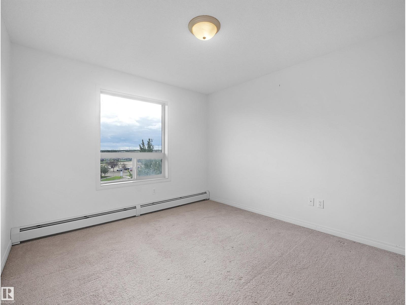
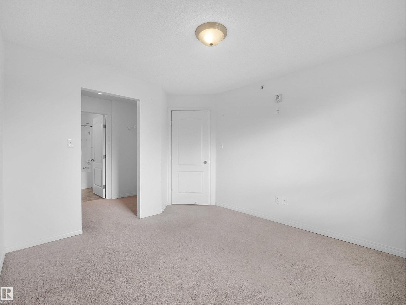
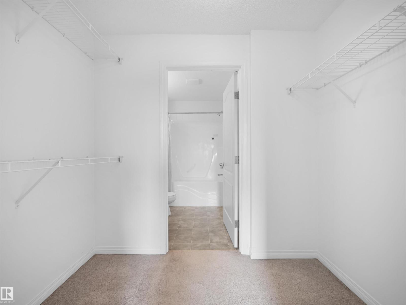
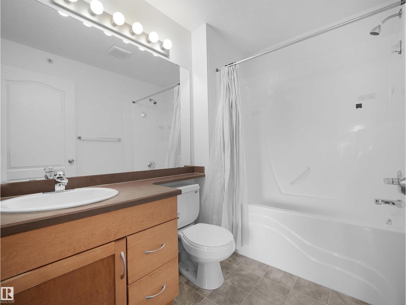
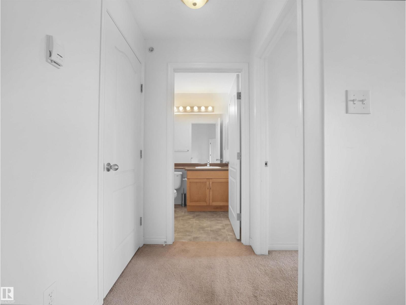
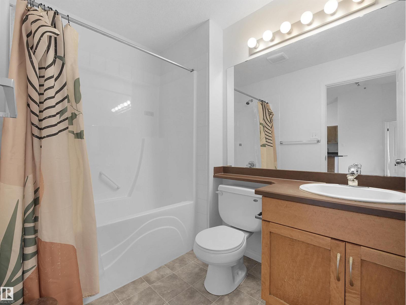
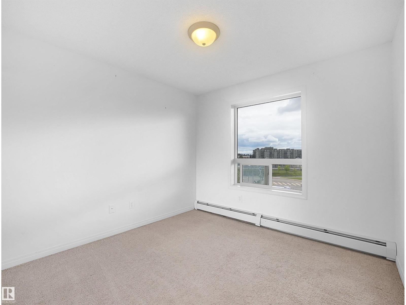
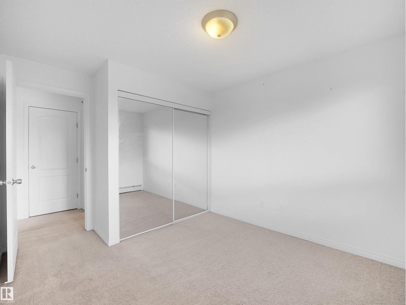
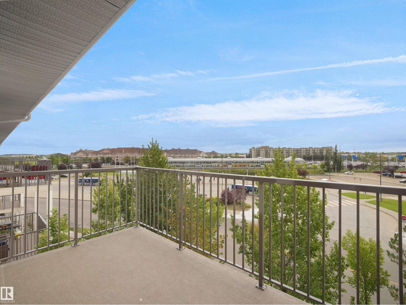
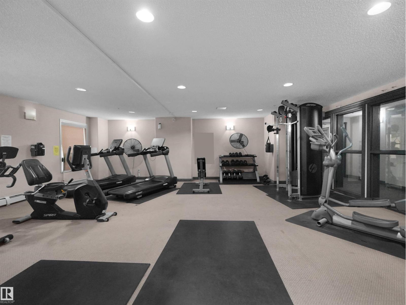
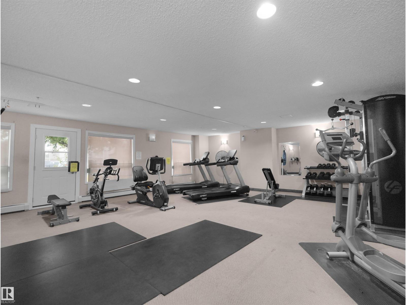
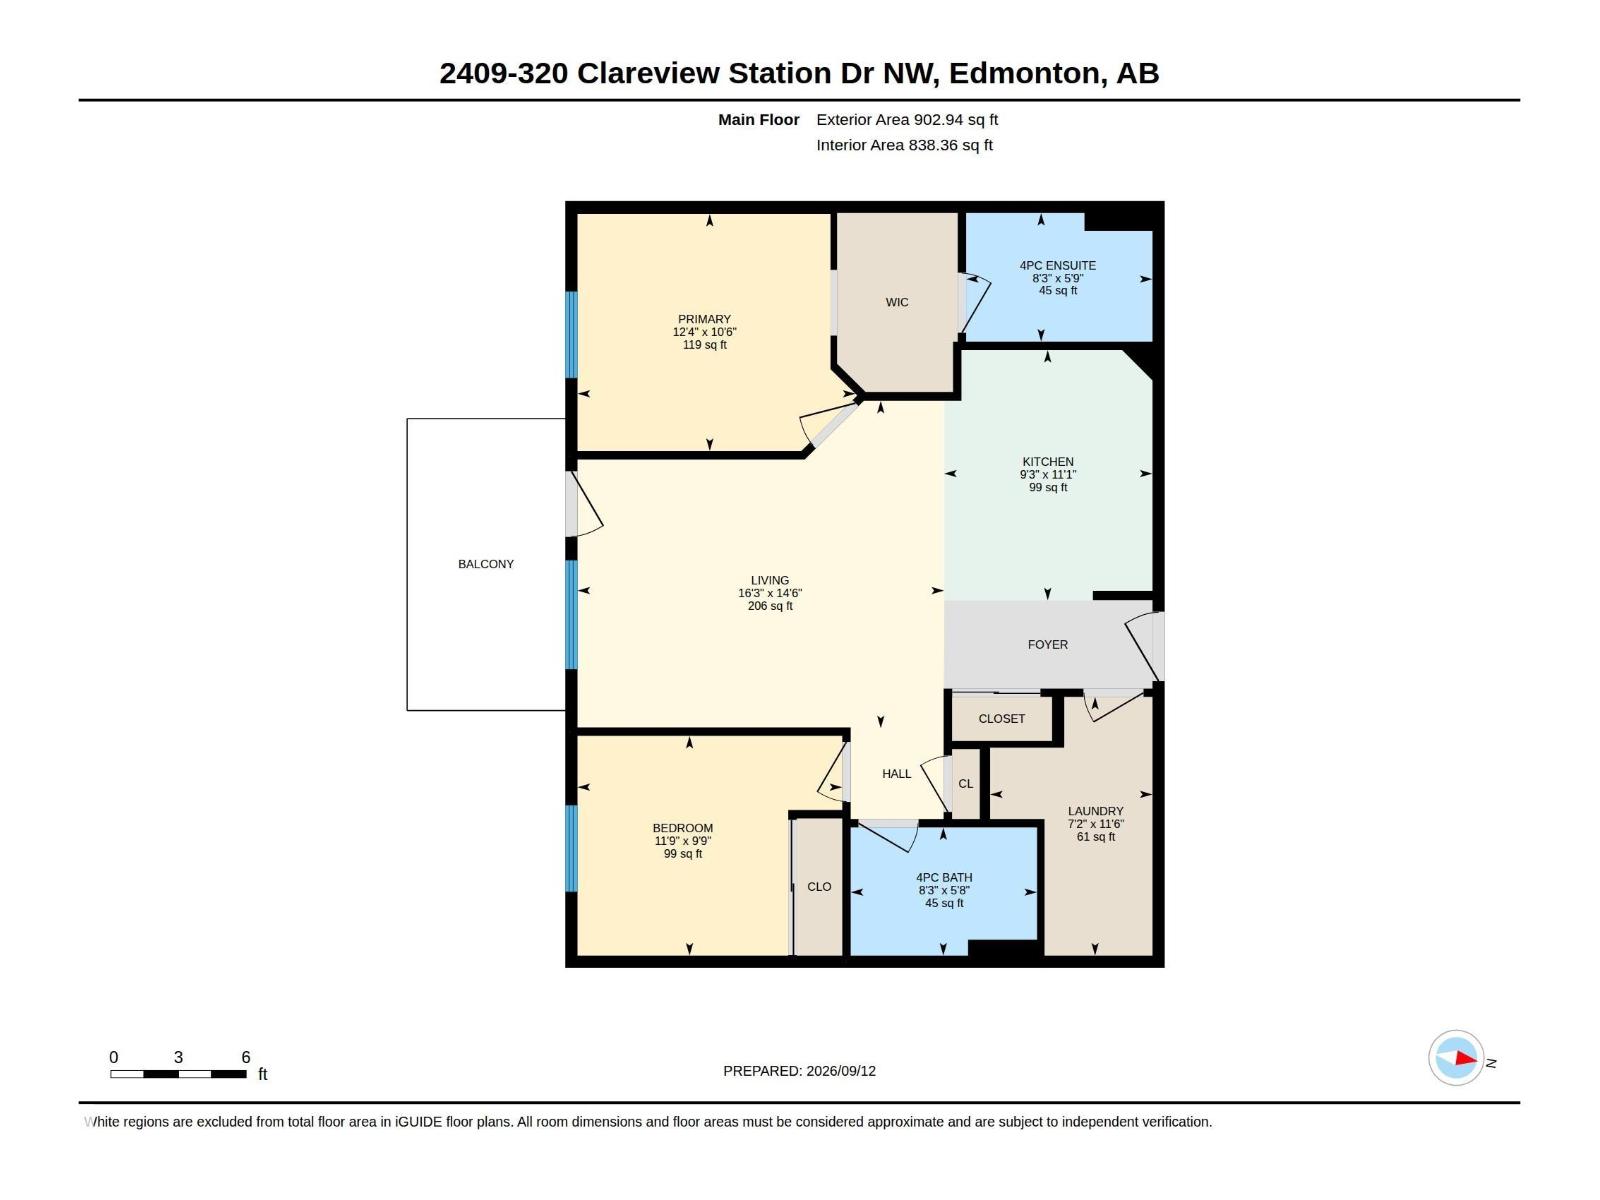
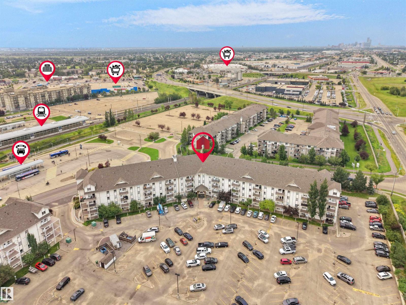
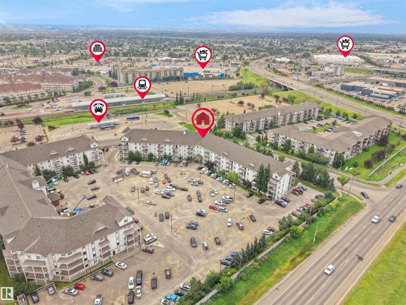
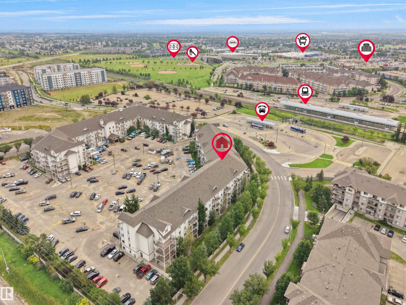
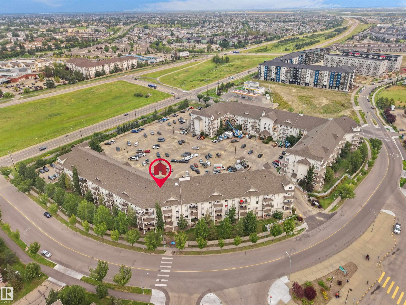
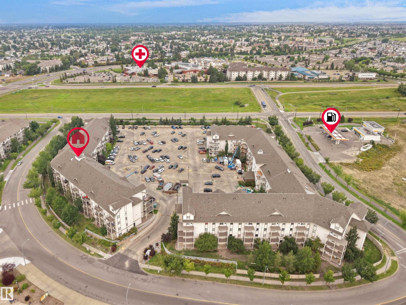
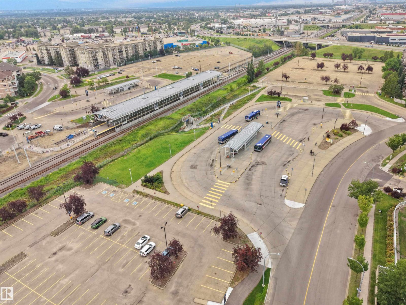
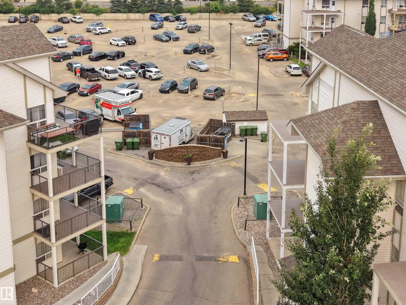
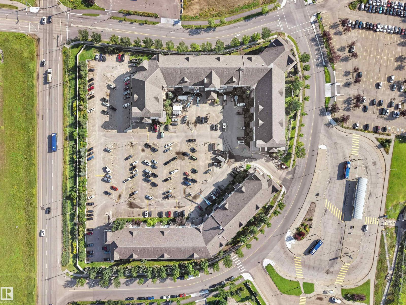
$442.09 MonthlyWelcome to this TOP-FLOOR apartment offering 838.36 sq. ft. of bright, open-concept living with soaring ceilings and an abundance of natural light. The well-designed kitchen overlooks the spacious living and dining areas, creating a welcoming space for both everyday living and entertaining. The generous primary bedroom features a 4-piece ensuite, while the second bedroom and additional 4-piece bathroom provide flexibility for guests, family, or a home office. Enjoy comfortable living year-round and the convenience of an on-site fitness centre, assigned parking stall, and ample visitor parking. Ideally located just steps from public transit and close to shopping, restaurants, schools, parks, and everyday amenities. A fantastic opportunity for first-time buyers, students, or investors! (id:49203)
Property Details
| MLS® Number | E4509269 |
| Property Type | Single Family |
| Neigbourhood | Clareview Town Centre |
| Amenities Near By | Playground, Public Transit, Schools, Shopping |
| Structure | Patio(s) |
Building
| Bathroom Total | 2 |
| Bedrooms Total | 2 |
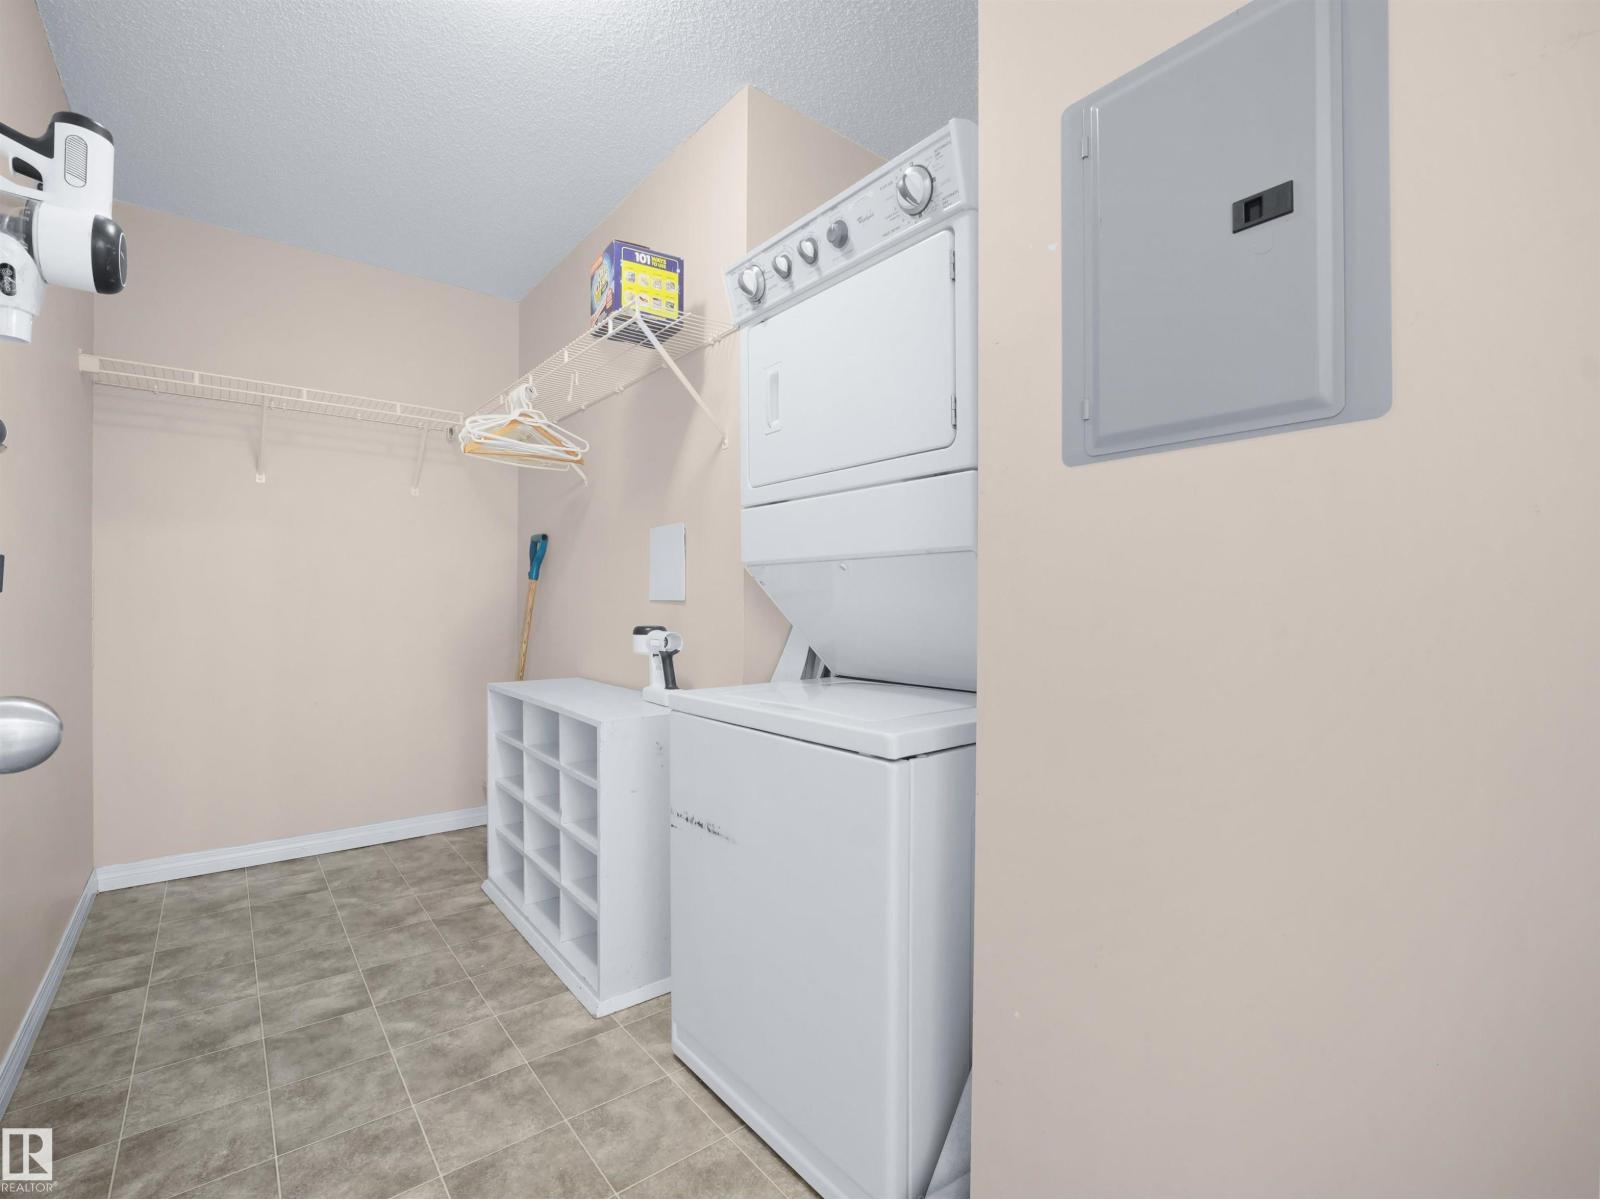
| Appliances | Dishwasher, Microwave Range Hood Combo, Refrigerator, Washer/dryer Stack-up, Stove |
| Basement Type | None |
| Constructed Date | 2007 |
| Heating Type | Baseboard Heaters |
| Size Interior | 838 Sqft |
| Type | Apartment |
Parking
| Stall |
Land
| Acreage | No |
| Land Amenities | Playground, Public Transit, Schools, Shopping |
| Size Irregular | 94.61 |
| Size Total | 94.61 M2 |
| Size Total Text | 94.61 M2 |
Rooms
| Level | Type | Length | Width | Dimensions |
|---|---|---|---|---|
| Main Level | Living Room | 16'3" x 14' | ||
| Main Level | Kitchen | 9'3" x 11'1 | ||
| Main Level | Primary Bedroom | 12'4" x 10' | ||
| Main Level | Bedroom 2 | 11'9" x 9'9 |
Contact Us
Contact us for more information
Bella Jevtic
Associate
yourhomesolutionyeg.ca/
www.facebook.com/biljanajevtic2023?mibextid=ZbWKwL
instagram.com/biljana_jevtic_?igshid=ZDdkNTZiNTM=
200-10835 124 St NW
Edmonton, Alberta T5M 0H4
(780) 488-4000
(780) 447-1695

The trademarks REALTOR®, REALTORS®, and the REALTOR® logo are controlled by The Canadian Real Estate Association (CREA) and identify real estate professionals who are members of CREA. The trademarks MLS®, Multiple Listing Service® and the associated logos are owned by The Canadian Real Estate Association (CREA) and identify the quality of services provided by real estate professionals who are members of CREA. The trademark DDF® is owned by The Canadian Real Estate Association (CREA) and identifies CREA's Data Distribution Facility (DDF®)
September 18 2026 06:00:57
REALTORS® Association of Edmonton
RE/MAX Real Estate