
12528 172 Av NW Edmonton, Alberta T5X 0E6

$429,900
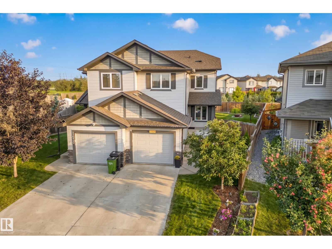
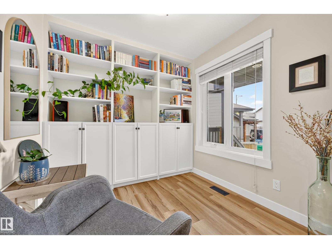
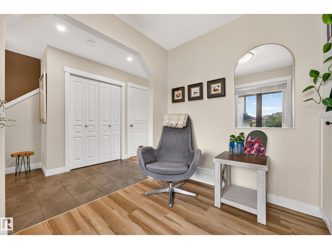
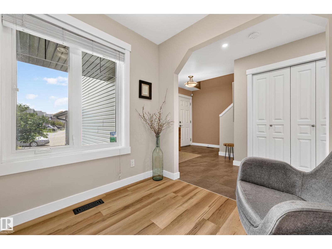
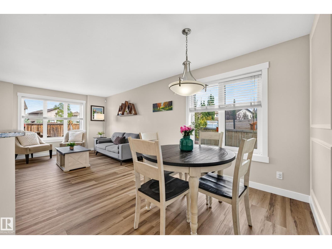
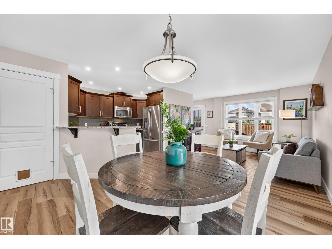
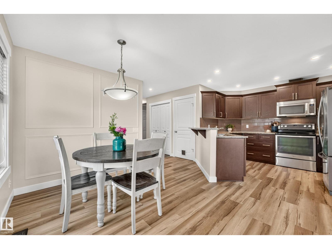
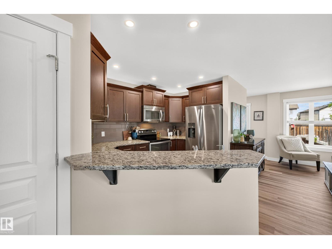
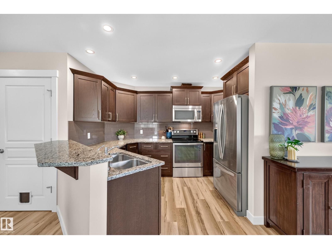
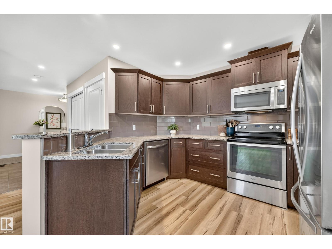
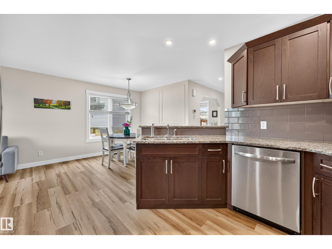
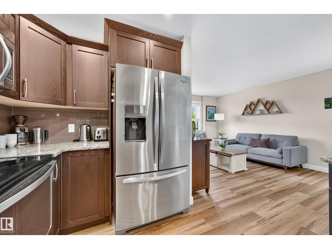
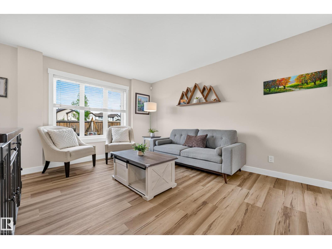
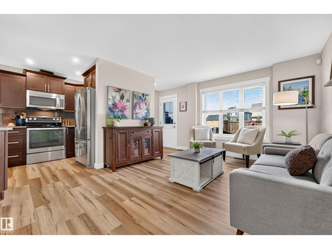
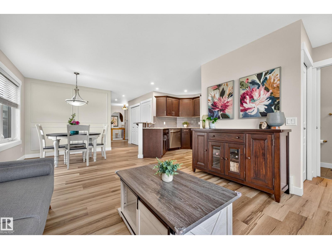
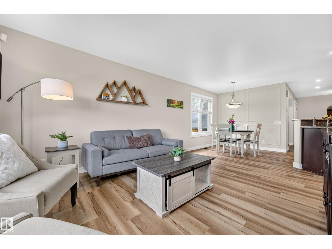
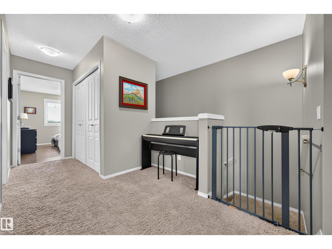
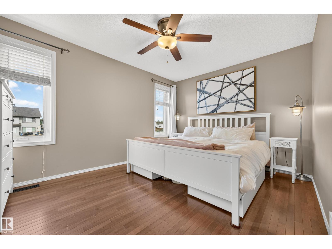
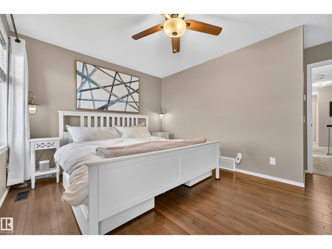
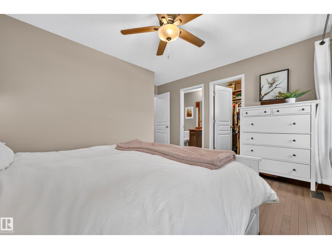
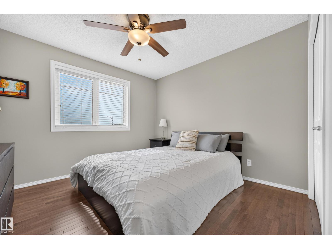
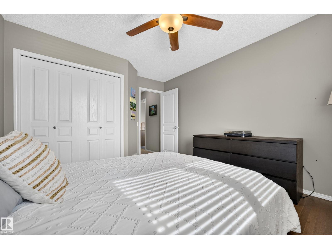
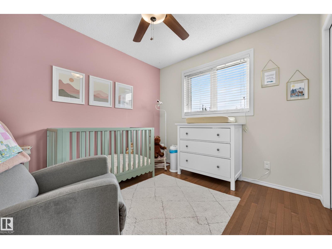
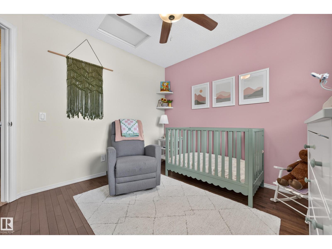
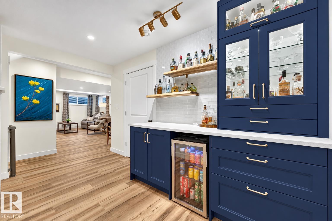
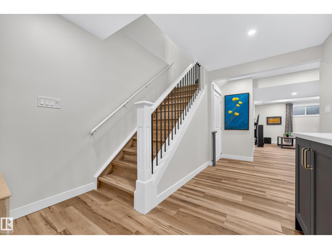
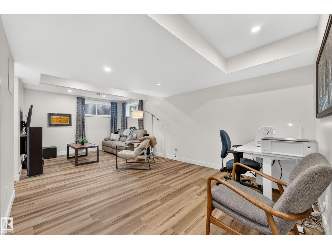
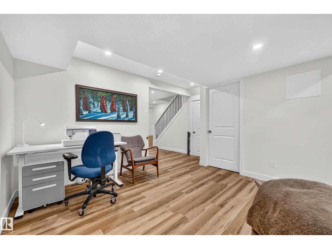
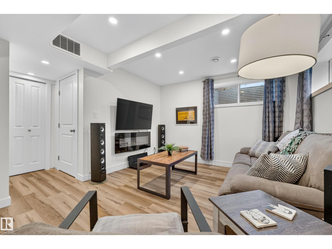
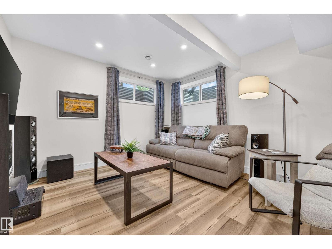
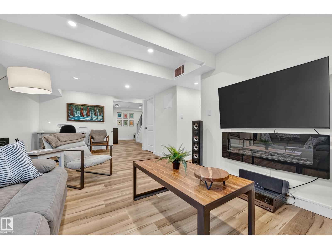
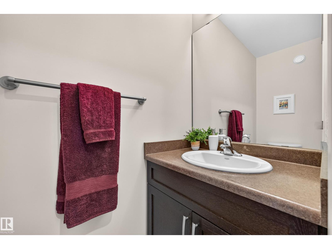
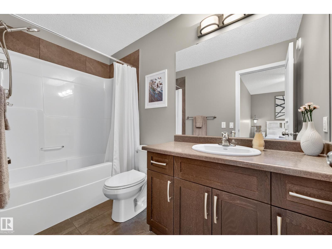
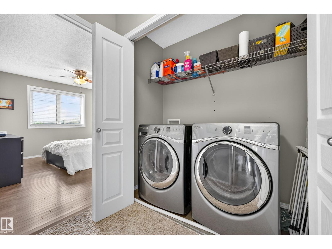
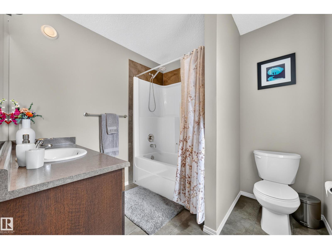
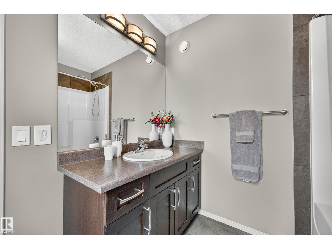
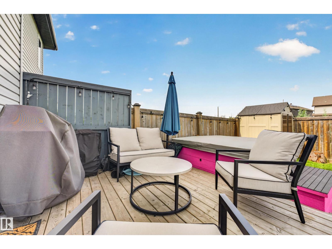
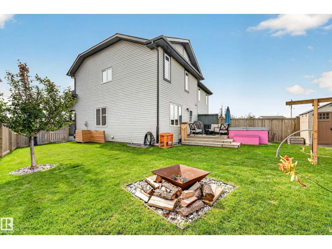
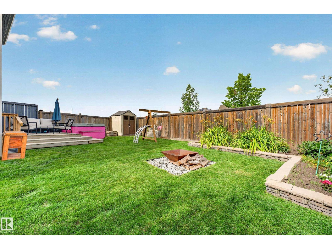
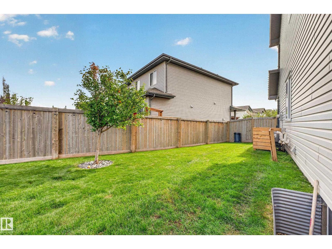
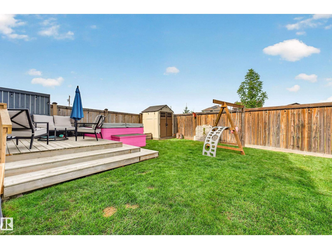
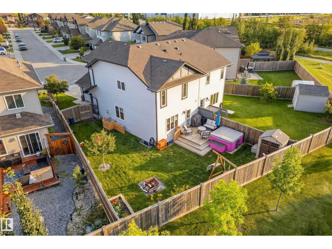
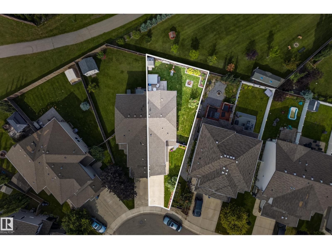
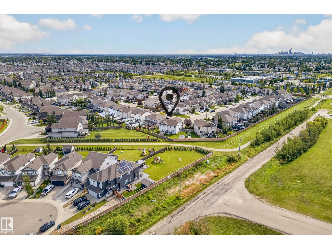
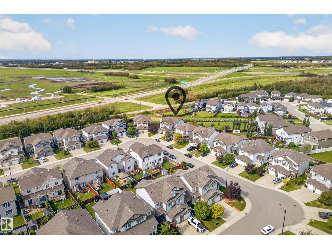
This half duplex with CENTRAL AIR and NO CONDO FEES sits on a pie lot backing onto green space and a walking path. Off the foyer, an arched doorway leads into a front office. A dining area framed in French Panelling flows into a living room with big windows over the yard. The kitchen pairs granite counters with a raised eating bar, shaker cabinets and stainless appliances, and a half bath sits by the back entry. Upstairs, a landing nook fits a piano or reading chair, laundry sits by the bedrooms, and hardwood runs through all three. The primary has a walk-in closet and a four-piece ensuite. Downstairs, the bar sets the tone: deep navy cabinetry with brass pulls, glass-front uppers for glassware, white counters, and floating wood shelves lit against a subway tile wall. Past the recreation room, an open area suits a home office, gym, craft space or play area. Out back, a deck steps down to the lawn and a stone-edged perennial bed behind a full fence, with shopping and the Anthony Henday close by. (id:49203)
Property Details
| MLS® Number | E4508933 |
| Property Type | Single Family |
| Neigbourhood | Rapperswill |
| Amenities Near By | Public Transit, Shopping |
| Features | Park/reserve, Closet Organizers |
| Parking Space Total | 2 |
| Structure | Deck |
Building
| Bathroom Total | 3 |
| Bedrooms Total | 3 |
| Appliances | Dishwasher, Dryer, Garage Door Opener Remote(s), Garage Door Opener, Microwave Range Hood Combo, Refrigerator, Stove, Washer, Window Coverings |
| Basement Development | Finished |
| Basement Type | Full (finished) |
| Constructed Date | 2013 |
| Construction Style Attachment | Semi-detached |
| Cooling Type | Central Air Conditioning |
| Half Bath Total | 1 |
| Heating Type | Forced Air |
| Stories Total | 2 |
| Size Interior | 1,536 Sqft |
| Type | Duplex |
Parking
| Attached Garage |
Land
| Acreage | No |
| Fence Type | Fence |
| Land Amenities | Public Transit, Shopping |
Rooms
| Level | Type | Length | Width | Dimensions |
|---|---|---|---|---|
| Basement | Recreation Room | 4.86 m | 6.69 m | 4.86 m x 6.69 m |
| Main Level | Living Room | 3.6 m | 3.76 m | 3.6 m x 3.76 m |
| Main Level | Dining Room | 3.92 m | 3.3 m | 3.92 m x 3.3 m |
| Main Level | Kitchen | 2.93 m | 3.39 m | 2.93 m x 3.39 m |
| Main Level | Den | 2.34 m | 2.45 m | 2.34 m x 2.45 m |
| Upper Level | Primary Bedroom | 4.16 m | 4.14 m | 4.16 m x 4.14 m |
| Upper Level | Bedroom 2 | 3.35 m | 4.01 m | 3.35 m x 4.01 m |
| Upper Level | Bedroom 3 | 3.07 m | 3.28 m | 3.07 m x 3.28 m |
https://www.realtor.ca/real-estate/30287762/12528-172-av-nw-edmonton-rapperswill
Contact Us
Contact us for more information

Pete J. Muller
Associate
www.makeityourhome.ca/
twitter.com/makeityourhome1
www.facebook.com/profile.php?id=1137134067
www.linkedin.com/in/peter-müller-remax-elite-38173746/
www.instagram.com/pete_muller_sells_homes/
8104 160 Ave NW
Edmonton, Alberta T5Z 3J8
(780) 406-4000
(780) 406-8777

Erin L. Willman
Associate
(780) 406-8777
www.erinwillman.com/
8104 160 Ave NW
Edmonton, Alberta T5Z 3J8
(780) 406-4000
(780) 406-8777

The trademarks REALTOR®, REALTORS®, and the REALTOR® logo are controlled by The Canadian Real Estate Association (CREA) and identify real estate professionals who are members of CREA. The trademarks MLS®, Multiple Listing Service® and the associated logos are owned by The Canadian Real Estate Association (CREA) and identify the quality of services provided by real estate professionals who are members of CREA. The trademark DDF® is owned by The Canadian Real Estate Association (CREA) and identifies CREA's Data Distribution Facility (DDF®)
September 16 2026 07:02:04
REALTORS® Association of Edmonton
RE/MAX Elite