
#7 53216 Rge Road 264 Rural Parkland County, Alberta T7Y 1A4

$889,000
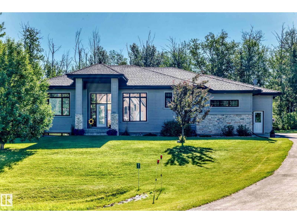
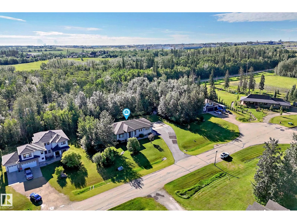
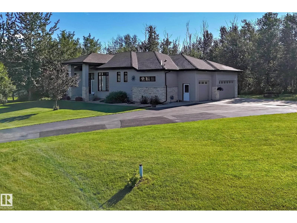
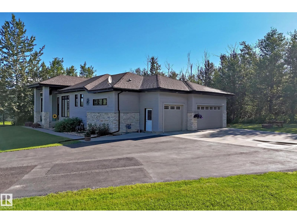
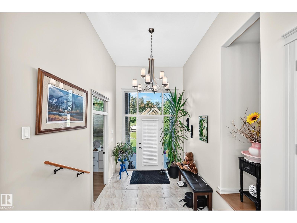
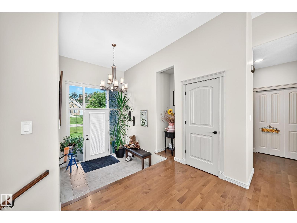
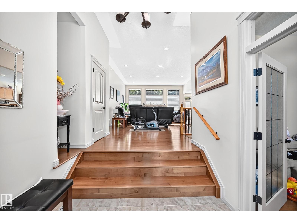
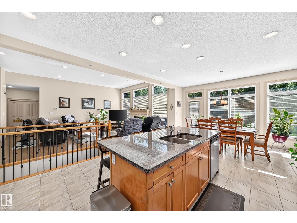
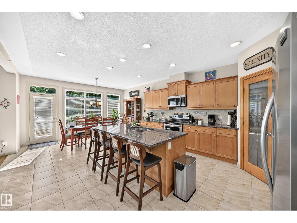
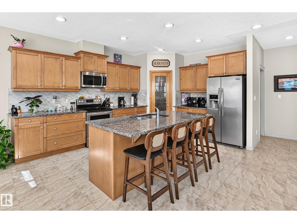
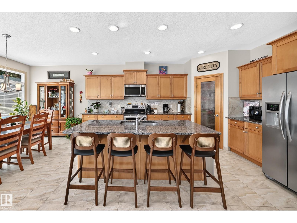
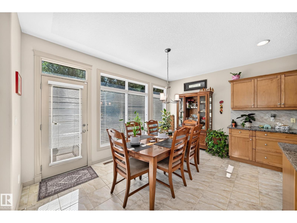
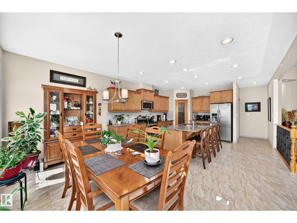
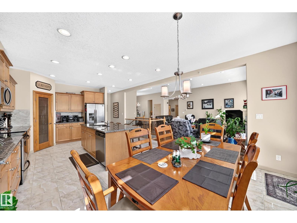
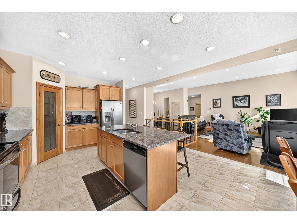
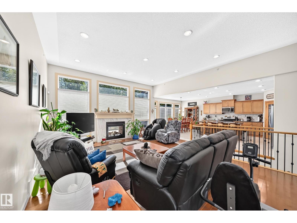
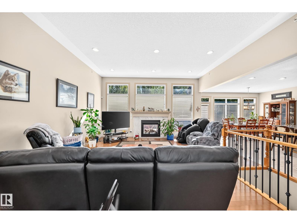
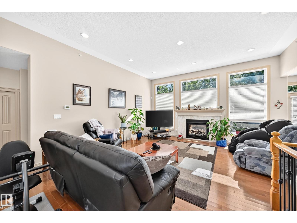
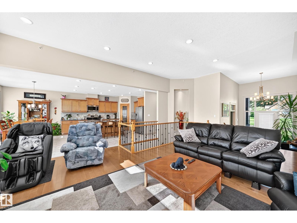
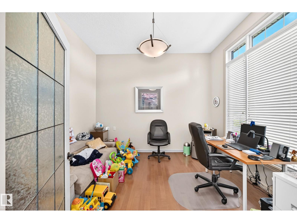
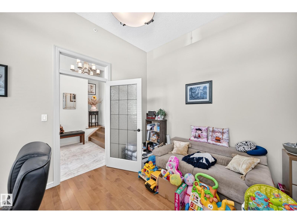
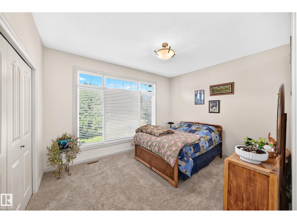
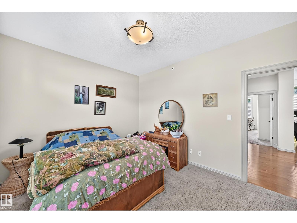
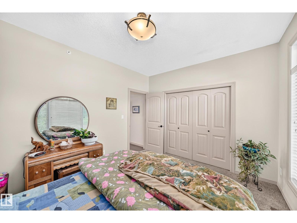
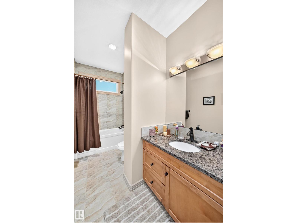
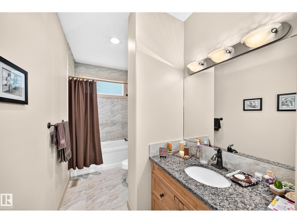
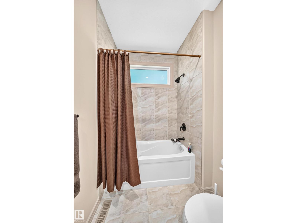
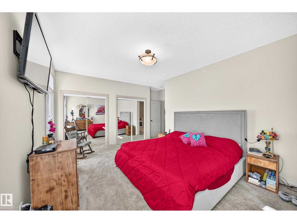
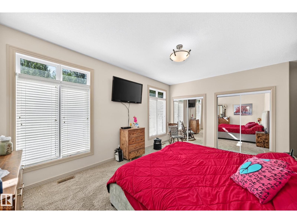
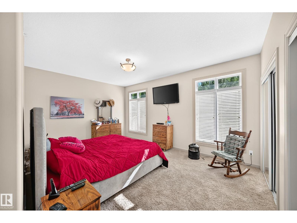
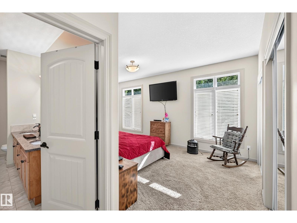
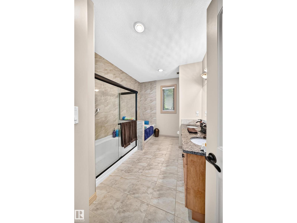
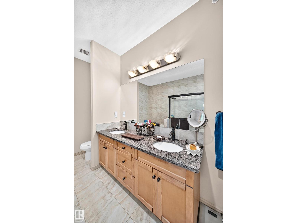
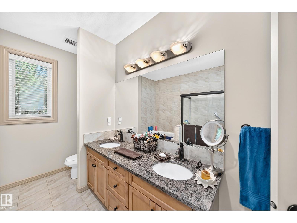
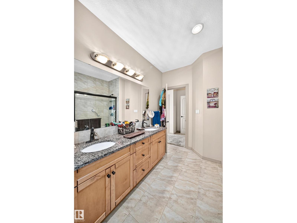
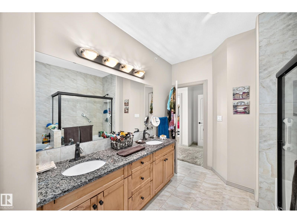
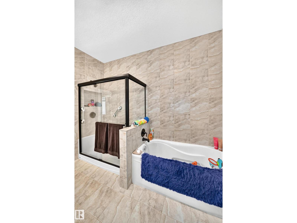
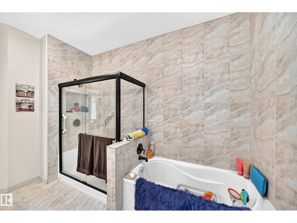
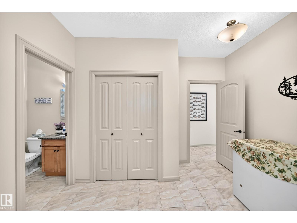
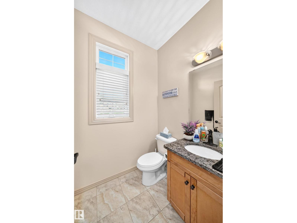
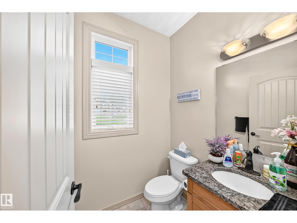
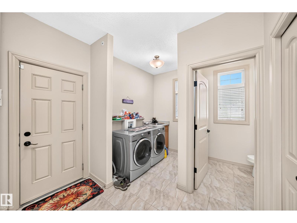
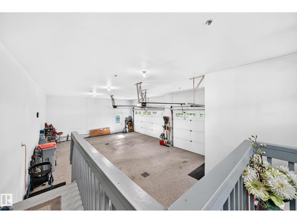
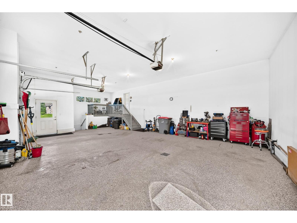
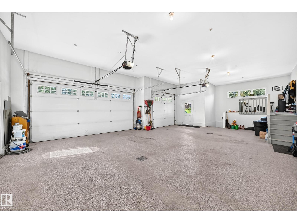
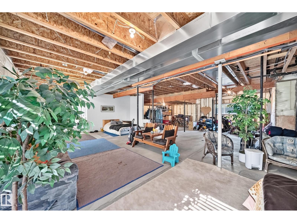
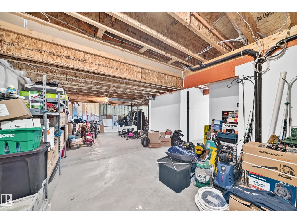
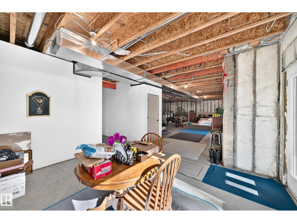
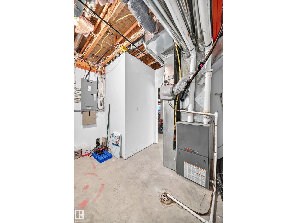
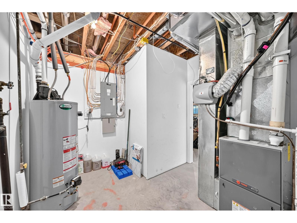
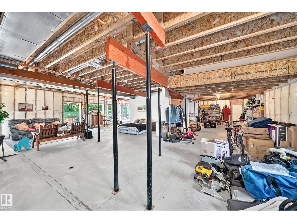
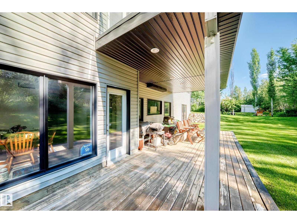
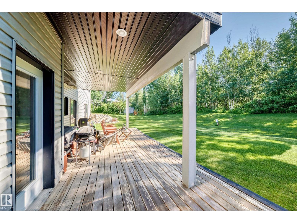
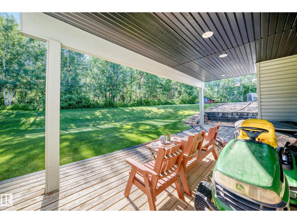
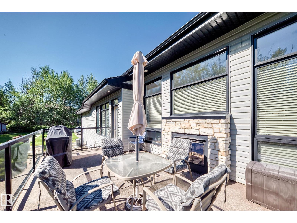
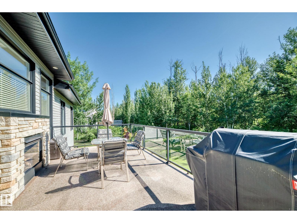
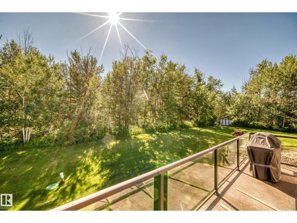
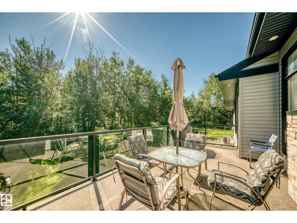
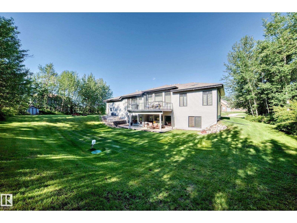
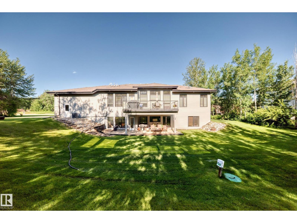
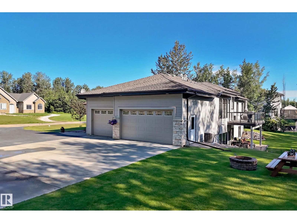
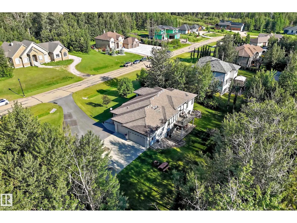
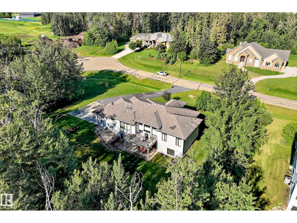
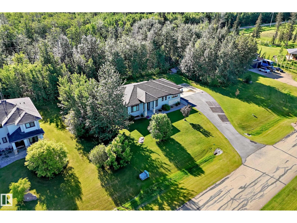
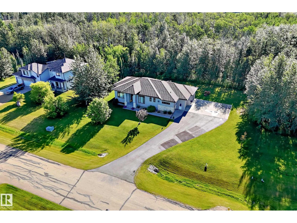
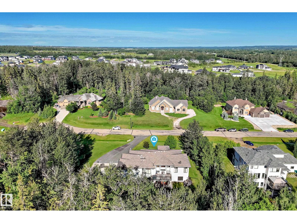
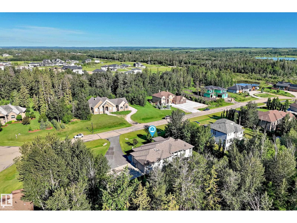
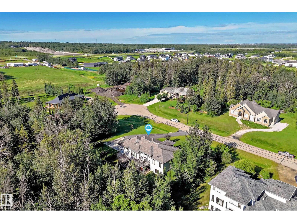
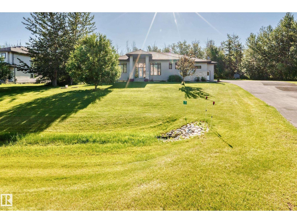
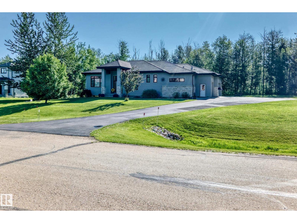
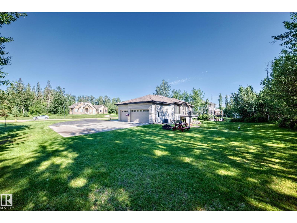
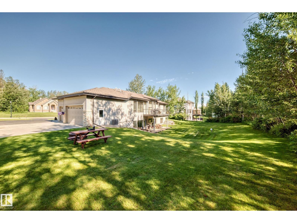
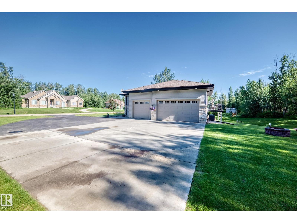
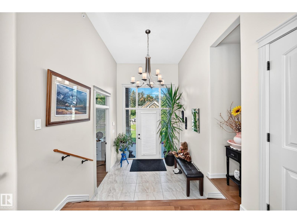
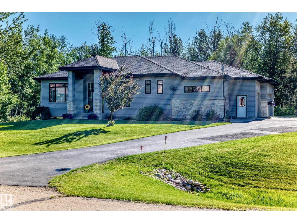
The Best 1 acre Walkout Basement Bungalow Value w city municipal water & sewer only 6 minutes from West Edmonton Anthony Henday in a fantastic location just steps to Edmonton Springs Golf Resort & Lois Hole Provincial Park, Big Lake. This Gorgeous 2,130 sq. ft. main floor open floor plan has a Great Room stlye kitchen-living, vaulted ceings, 3 washrooms, main flr office-bedroom flex area. The Oversized Triple Att Garage has it's own stairs to the walkout bsmt for private separate access, a covered walkout basement deck area, Bsmt is Engineered Concrete Slab, piles & wood walls. This huge walkout bsmt is partially dev ready to be finished to Your Desires making for an abundance of Total Living Space. A Super main floor deck is Surrounded by mature trees makes Greenbriar Estates an exclusive executive private Estate Acreage community of only 14 properties. Concrete, hardtop already for RV, 10 vechicle parking & 1 acre space to build more garages, shop, etc. Great Great Living, Privacy !!! Great Great Value (id:49203)
Property Details
| MLS® Number | E4508985 |
| Property Type | Single Family |
| Neigbourhood | Greenbriar Estates |
| Amenities Near By | Golf Course, Schools |
| Features | Cul-de-sac, Private Setting, See Remarks, Rolling, Flat Site, Park/reserve, Exterior Walls- 2x6", No Animal Home, No Smoking Home, Environmental Reserve, Level |
| Parking Space Total | 10 |
| Structure | Deck, Patio(s) |
Building
| Bathroom Total | 3 |
| Bedrooms Total | 3 |
| Amenities | Ceiling - 10ft, Ceiling - 9ft, Vinyl Windows |
| Appliances | Dryer, Garage Door Opener Remote(s), Garage Door Opener, Refrigerator, Storage Shed, Stove, Washer, Window Coverings |
| Architectural Style | Bungalow |
| Basement Development | Partially Finished |
| Basement Type | Full (partially Finished) |
| Ceiling Type | Vaulted |
| Constructed Date | 2010 |
| Construction Status | Insulation Upgraded |
| Construction Style Attachment | Detached |
| Fire Protection | Smoke Detectors, Sprinkler System-fire |
| Fireplace Fuel | Gas |
| Fireplace Present | Yes |
| Fireplace Type | Unknown |
| Half Bath Total | 1 |
| Heating Type | Forced Air |
| Stories Total | 1 |
| Size Interior | 2,130 Sqft |
| Type | House |
Parking
| Oversize | |
| Parking Pad | |
| Attached Garage |
Land
| Acreage | Yes |
| Land Amenities | Golf Course, Schools |
| Size Irregular | 1 |
| Size Total | 1 Ac |
| Size Total Text | 1 Ac |
Rooms
| Level | Type | Length | Width | Dimensions |
|---|---|---|---|---|
| Basement | Utility Room | 3.96 m | 3.07 m | 3.96 m x 3.07 m |
| Main Level | Living Room | 5.25 m | 4.41 m | 5.25 m x 4.41 m |
| Main Level | Dining Room | 2.37 m | 2.37 m x Measurements not available | |
| Main Level | Kitchen | 4.81 m | 3.01 m | 4.81 m x 3.01 m |
| Main Level | Primary Bedroom | 4.8 m | 5.19 m | 4.8 m x 5.19 m |
| Main Level | Bedroom 2 | 3.28 m | 4.04 m | 3.28 m x 4.04 m |
| Main Level | Bedroom 3 | 3.89 m | 3.4 m | 3.89 m x 3.4 m |
| Main Level | Laundry Room | 5.04 m | 2.68 m | 5.04 m x 2.68 m |
| Main Level | Pantry | 2.68 m | 1.21 m | 2.68 m x 1.21 m |
Contact Us
Contact us for more information

Julian P. Szklarz
Associate
(780) 484-9558
www.juliansells.com/
201-10114 156 St NW
Edmonton, Alberta T5P 2P9
(780) 483-0601

Oriana L. Cronin
Associate
(780) 484-9558
www.juliansells.com/
201-10114 156 St NW
Edmonton, Alberta T5P 2P9
(780) 483-0601

The trademarks REALTOR®, REALTORS®, and the REALTOR® logo are controlled by The Canadian Real Estate Association (CREA) and identify real estate professionals who are members of CREA. The trademarks MLS®, Multiple Listing Service® and the associated logos are owned by The Canadian Real Estate Association (CREA) and identify the quality of services provided by real estate professionals who are members of CREA. The trademark DDF® is owned by The Canadian Real Estate Association (CREA) and identifies CREA's Data Distribution Facility (DDF®)
September 16 2026 09:41:30
REALTORS® Association of Edmonton
Coldwell Banker Mountain Central