
678 Schofield Highway Warfield, British Columbia V1R 2G8

$575,000
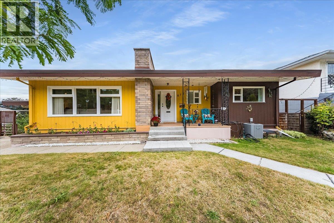
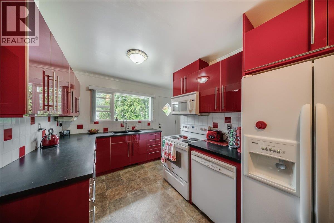
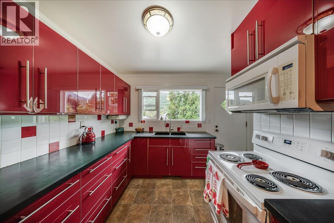
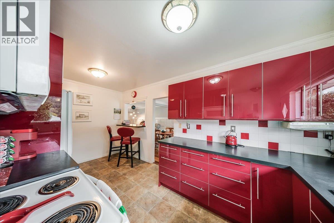
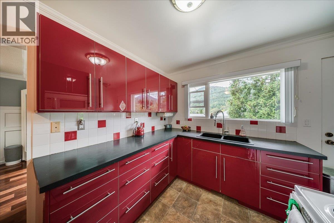
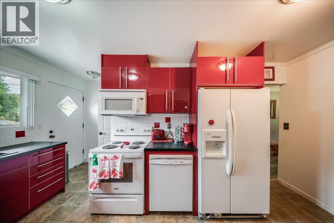
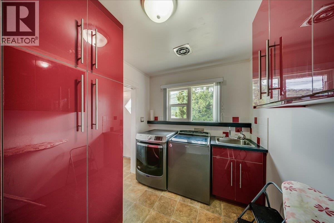
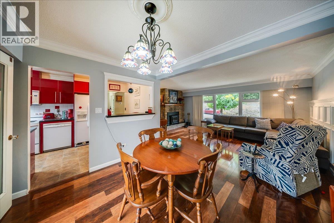
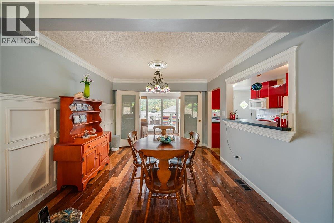
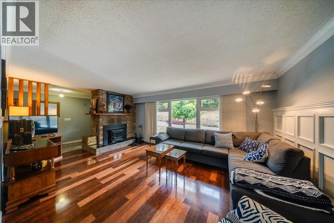
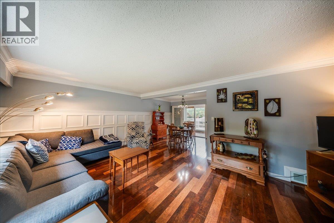
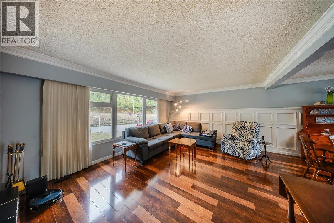
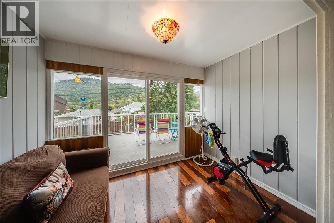
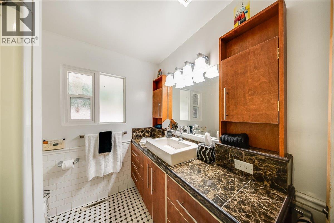
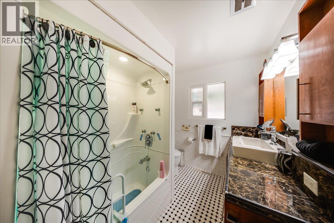
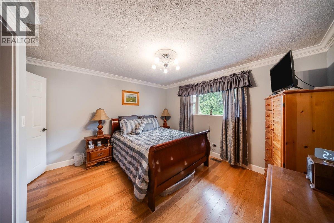
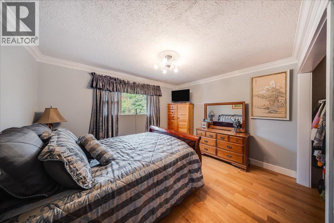
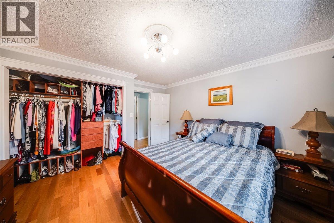
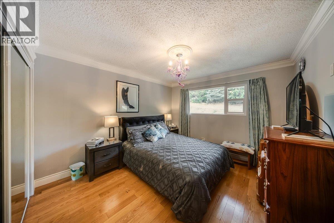
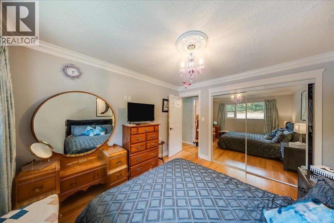
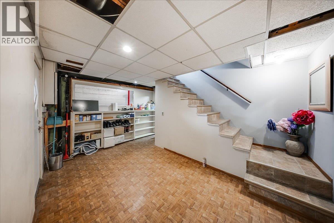
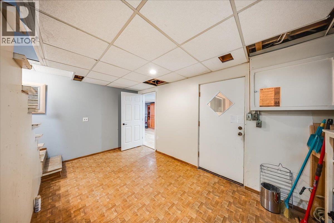
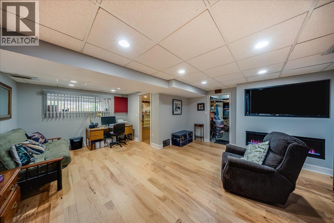
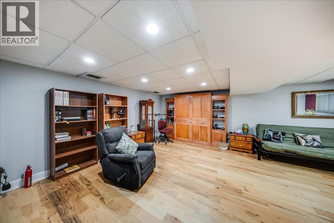
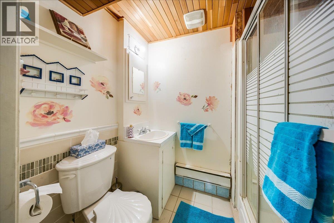
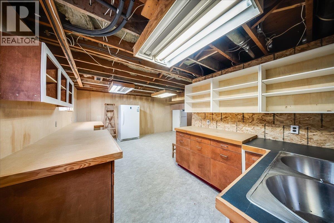
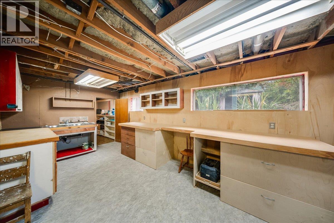
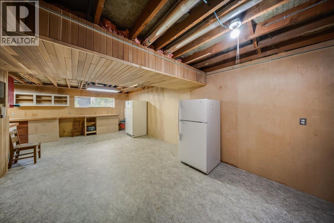
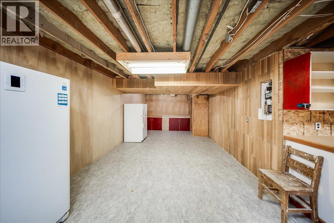
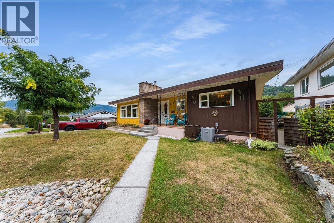
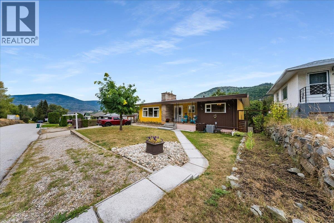
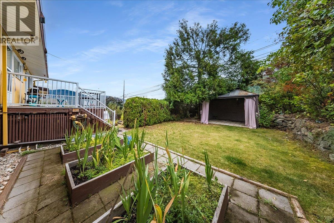
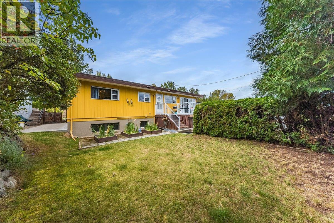
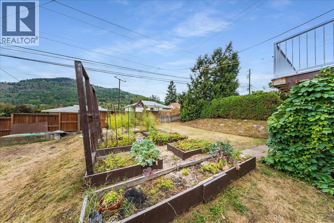
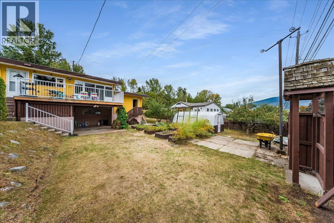
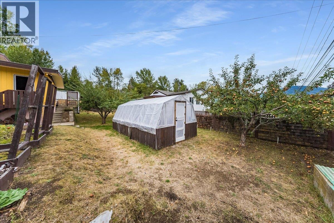
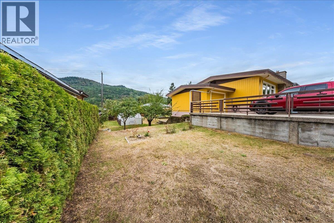
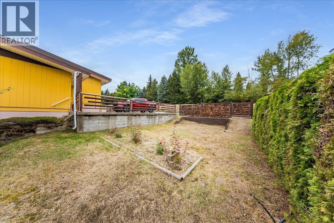
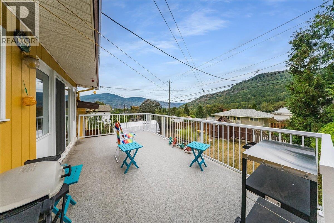
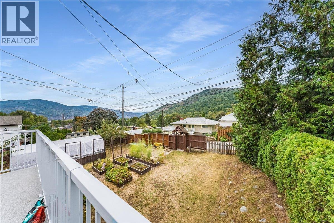
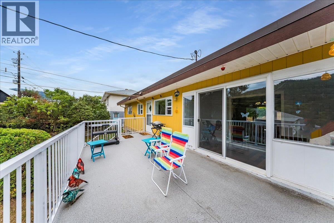
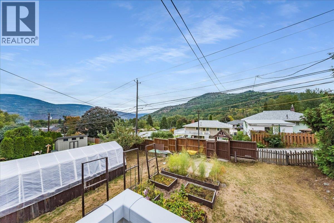
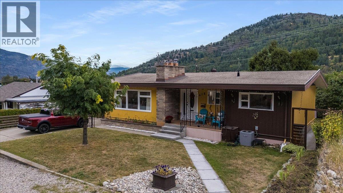
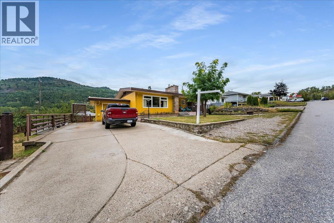
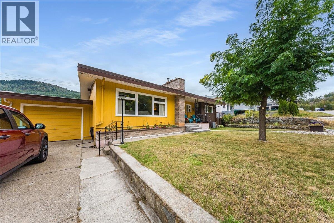
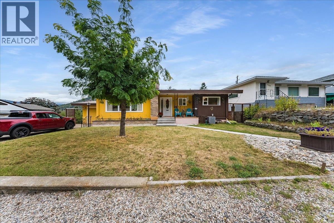
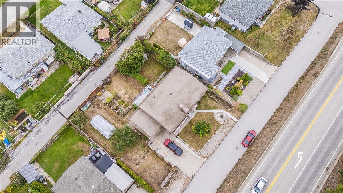
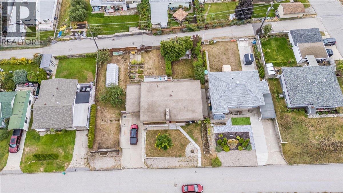
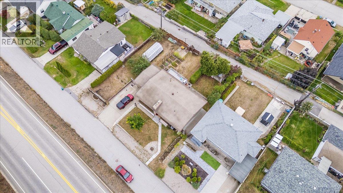
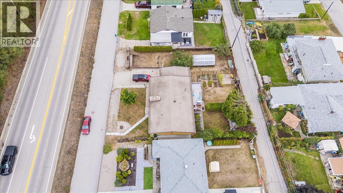
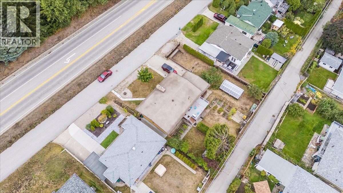
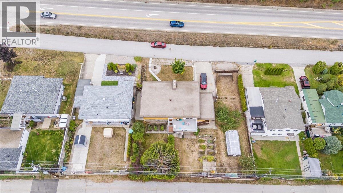
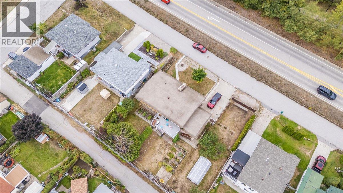
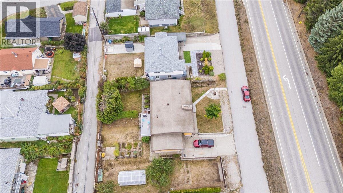
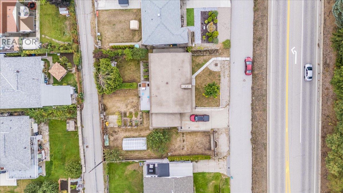
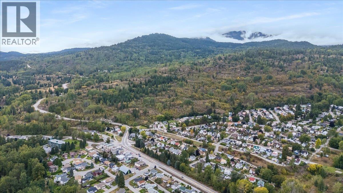
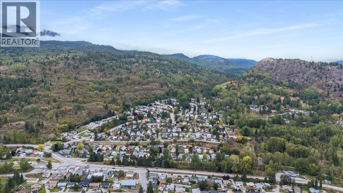
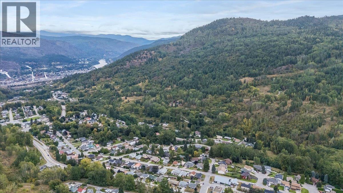
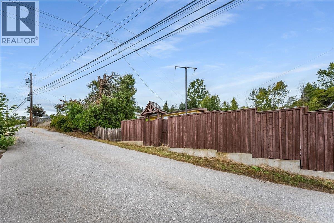
Come check out an exceptional Warfield property where thoughtful design, quality upgrades, and timeless style come together. Set on a generous .24-acre lot with stunning mountain views, this beautifully enhanced 2-bedroom, 2-bathroom home offers an elevated living experience with exceptional attention to detail. The main level showcases custom millwork, a beautifully renovated kitchen, rich hardwood flooring, upgraded windows, and a sophisticated 4-piece bathroom featuring a bidet toilet and wall shower. A spacious, well-appointed laundry room with its own sink adds both convenience and functionality.The walk-out lower level offers remarkable versatility, complete with a second 3pc bathroom and kitchen sink, creating excellent potential for a private guest area, extended family living, home office, or future suite development.Step outside and discover your own private garden retreat. The expansive yard is beautifully complemented by a large greenhouse, raised garden beds, lane access, and breathtaking mountain views that create a peaceful backdrop for outdoor living and entertaining. This distinctive home offers a lifestyle that is both comfortable and sophisticated. (id:49203)
Property Details
| MLS® Number | 10400902 |
| Property Type | Single Family |
| Neigbourhood | Village of Warfield |
| Community Features | Pets Allowed |
| Parking Space Total | 1 |
Building
| Bathroom Total | 2 |
| Bedrooms Total | 2 |
| Architectural Style | Ranch |
| Basement Type | Full |
| Constructed Date | 1962 |
| Construction Style Attachment | Detached |
| Cooling Type | Central Air Conditioning |
| Heating Type | Forced Air |
| Stories Total | 2 |
| Size Interior | 1,852 Sqft |
| Type | House |
| Utility Water | Municipal Water |
Parking
| Additional Parking | |
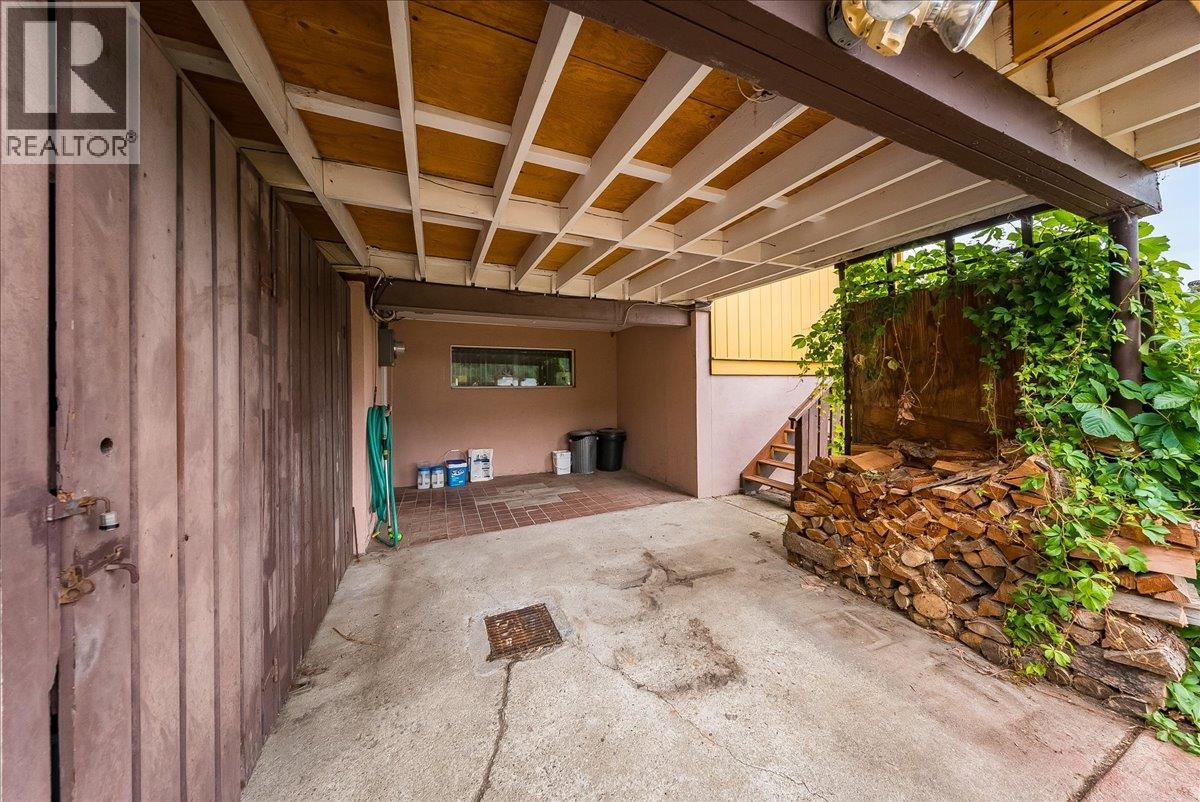
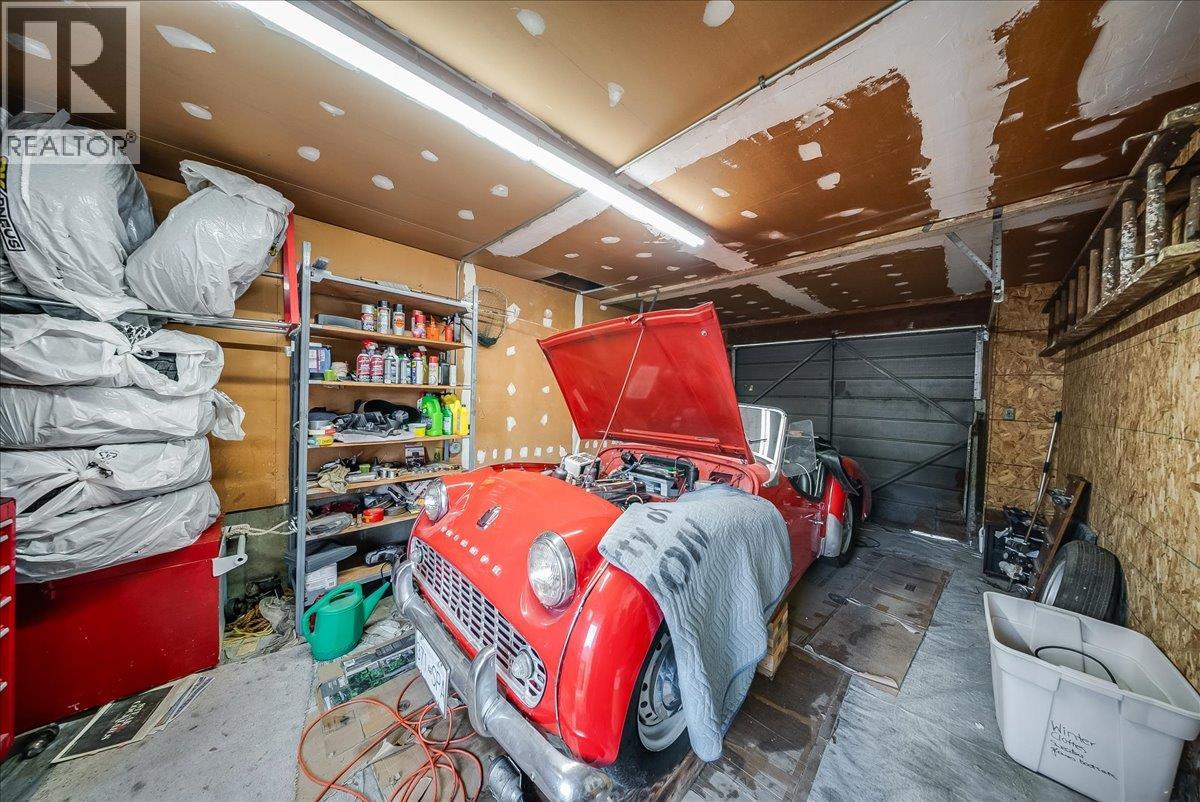
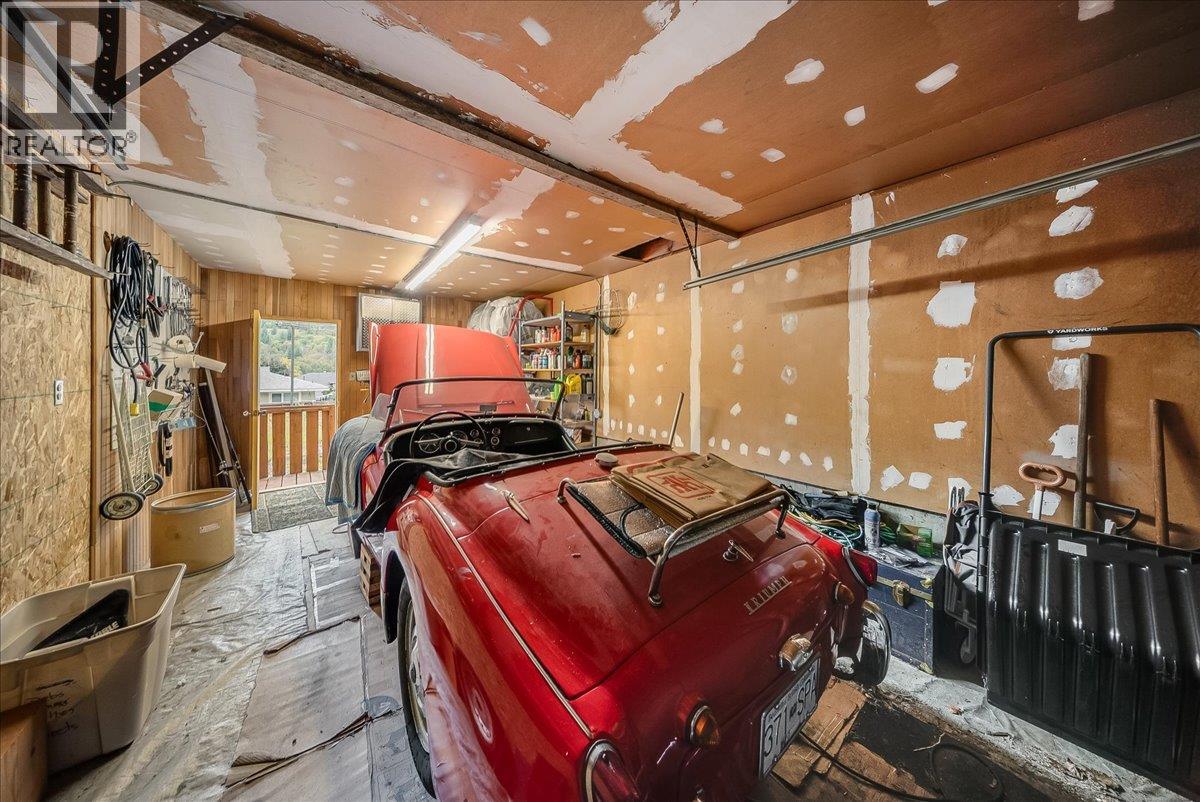
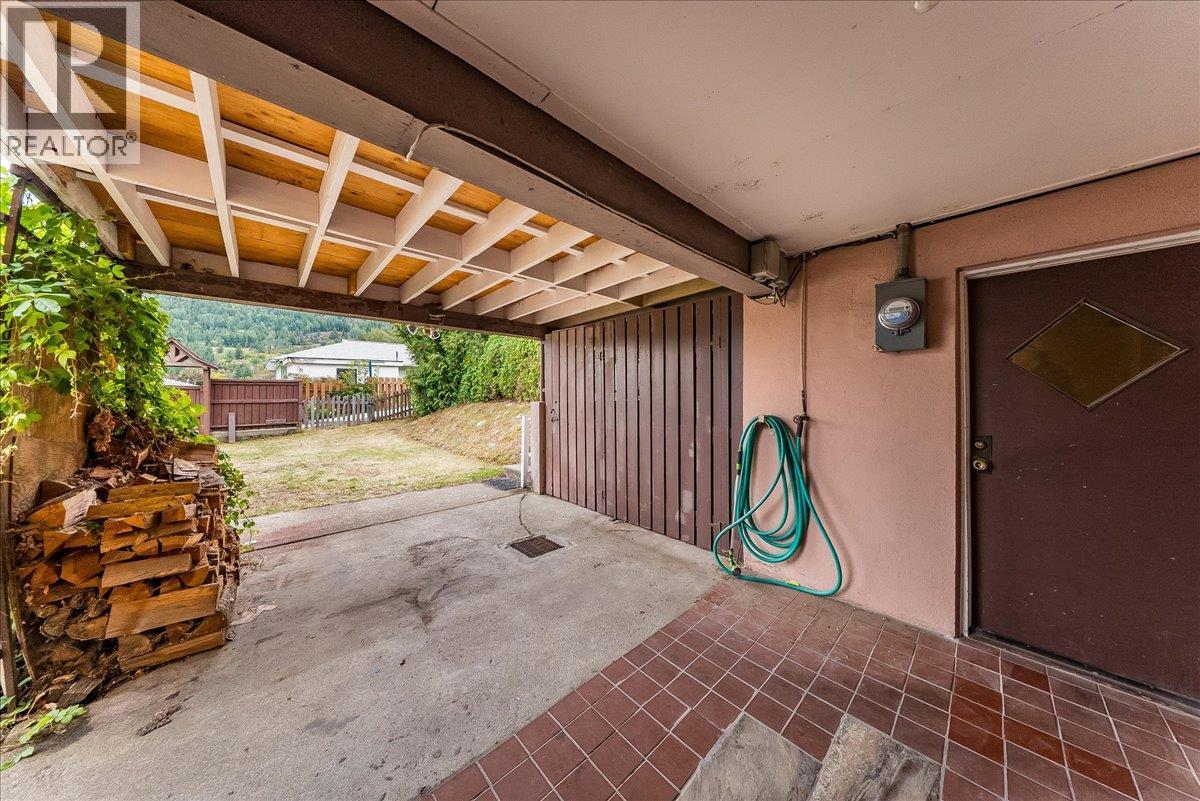
| Attached Garage | 1 |
Land
| Acreage | No |
| Sewer | Municipal Sewage System |
| Size Irregular | 0.22 |
| Size Total | 0.22 Ac|under 1 Acre |
| Size Total Text | 0.22 Ac|under 1 Acre |
Rooms
| Level | Type | Length | Width | Dimensions |
|---|---|---|---|---|
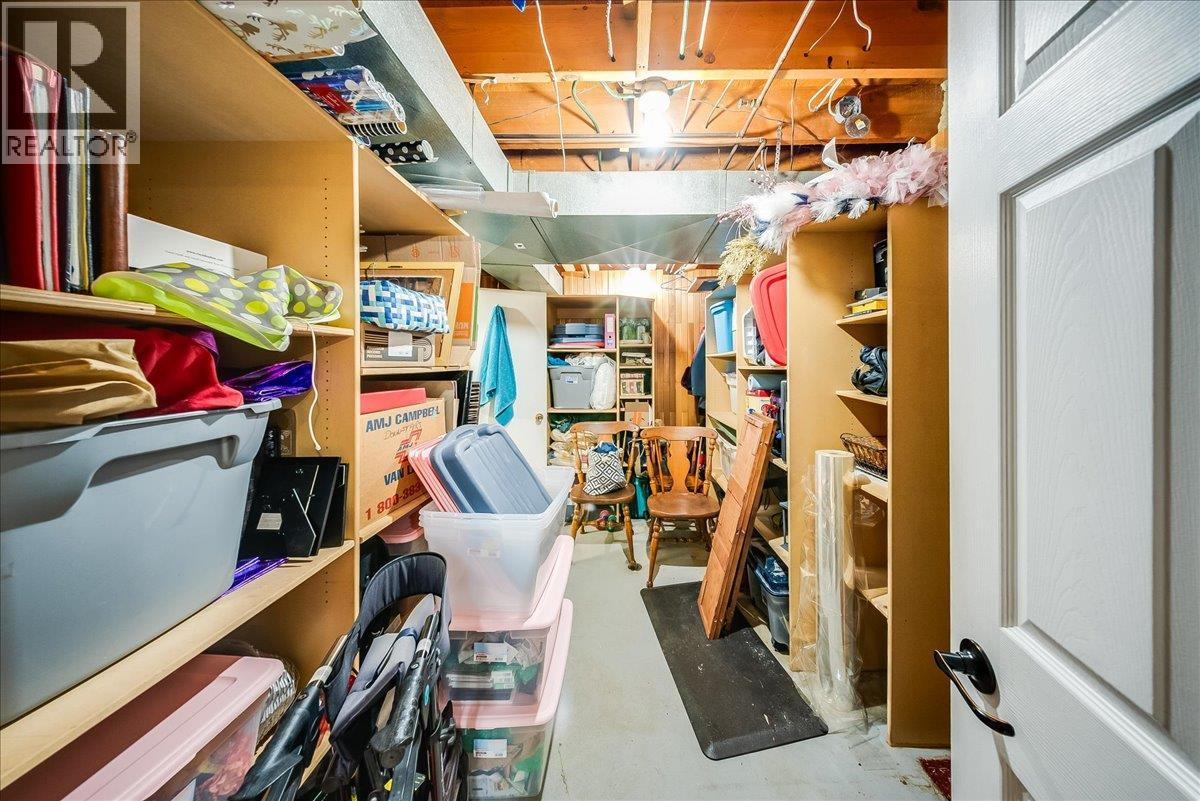
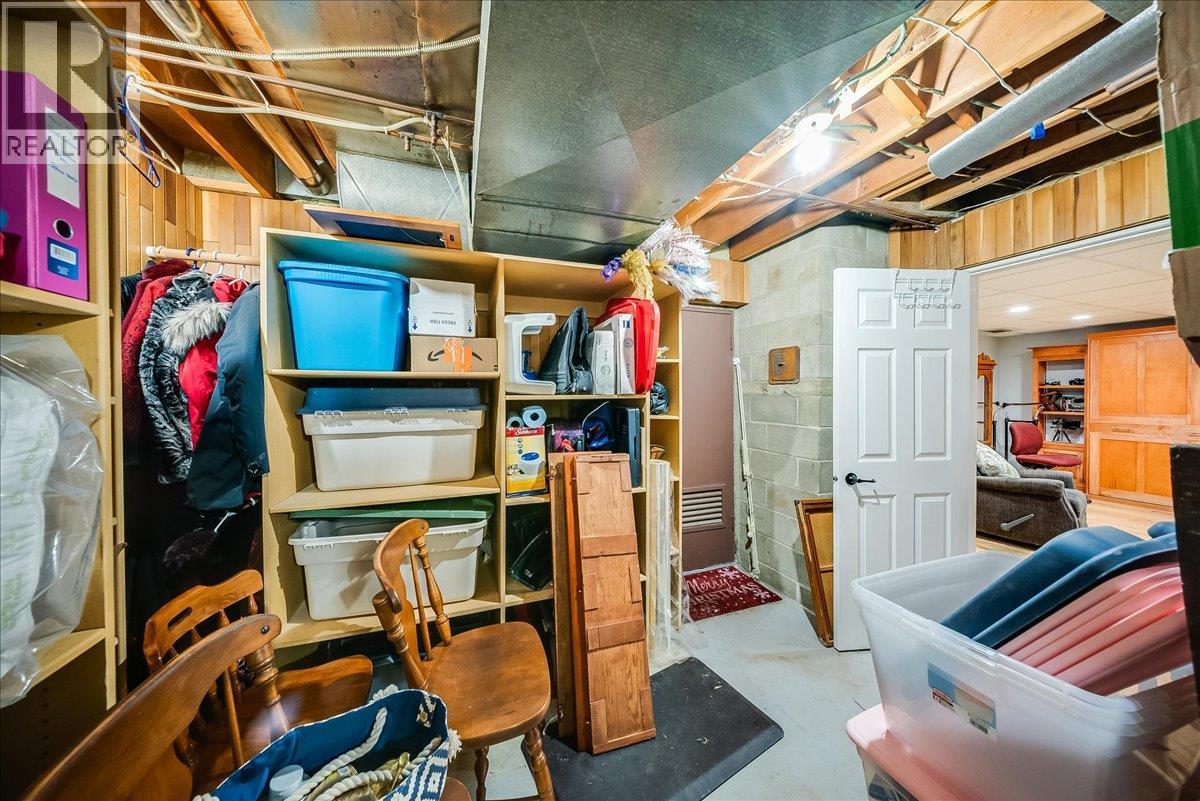
| Basement | Storage | 12'5'' x 4'10'' | ||
| Basement | Storage | 12'6'' x 8'10'' | ||
| Basement | Full Bathroom | 4'9'' x 7'2'' | ||
| Basement | Family Room | 20'8'' x 25'9'' | ||
| Basement | Mud Room | 9'6'' x 7'8'' | ||
| Basement | Workshop | 12'3'' x 25'6'' | ||
| Basement | Utility Room | 15'2'' x 8'3'' | ||
| Main Level | Laundry Room | 7'4'' x 10'2'' | ||
| Main Level | Foyer | 5'1'' x 12'6'' | ||
| Main Level | Bedroom | 11'11'' x 10'10'' | ||
| Main Level | Full Bathroom | 8'11'' x 7'2'' | ||
| Main Level | Primary Bedroom | 11' x 13' | ||
| Main Level | Sunroom | 11' x 6'8'' | ||
| Main Level | Dining Room | 11' x 9'3'' | ||
| Main Level | Living Room | 12'11'' x 20'4'' | ||
| Main Level | Kitchen | 16'1'' x 8'3'' |
https://www.realtor.ca/real-estate/30290415/678-schofield-highway-warfield-village-of-warfield
Contact Us
Contact us for more information

Raquel Green
raquelgreen.allprorealty.ca/
102 - 2032 Columbia Avenue
Castlegar, British Columbia V1N 2W7
(250) 365-6767

Kristine French
251 Harvey Ave
Kelowna, British Columbia V1Y 6C2
(250) 869-0101
assurancerealty.c21.ca/

The trademarks REALTOR®, REALTORS®, and the REALTOR® logo are controlled by The Canadian Real Estate Association (CREA) and identify real estate professionals who are members of CREA. The trademarks MLS®, Multiple Listing Service® and the associated logos are owned by The Canadian Real Estate Association (CREA) and identify the quality of services provided by real estate professionals who are members of CREA. The trademark DDF® is owned by The Canadian Real Estate Association (CREA) and identifies CREA's Data Distribution Facility (DDF®)
September 17 2026 12:31:31
Association of Interior REALTORS®
RE/MAX All Pro Realty, Century 21 Assurance Realty Ltd