
82 Springer Road Whitehorse North, Yukon Y1A 6R4

$1,500,000
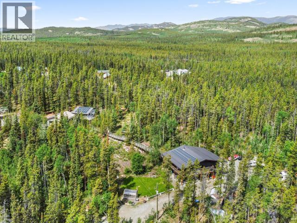
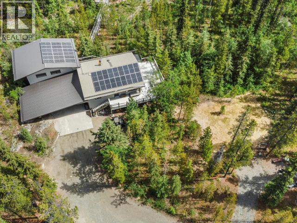
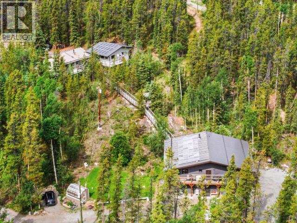
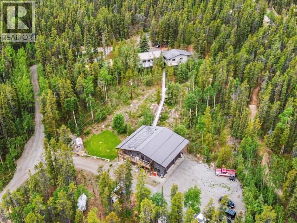
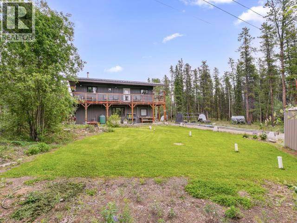
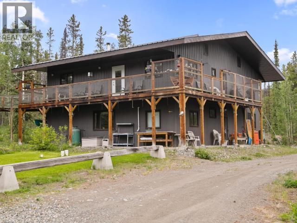
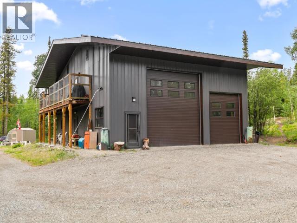
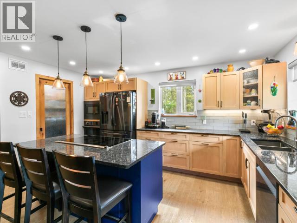
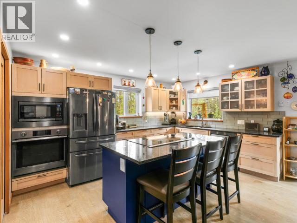
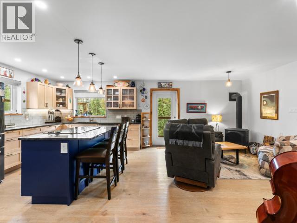
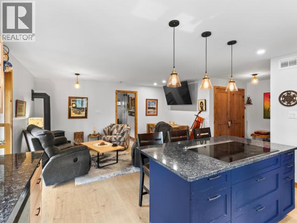
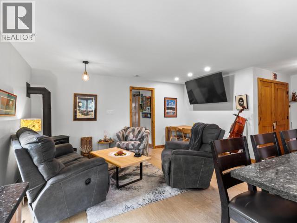
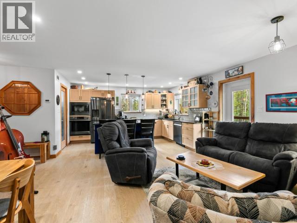
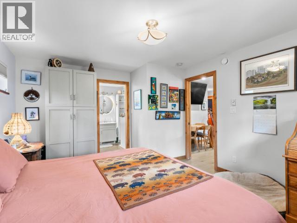
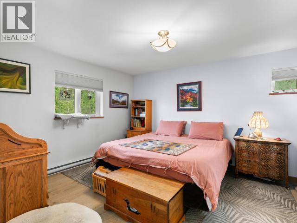
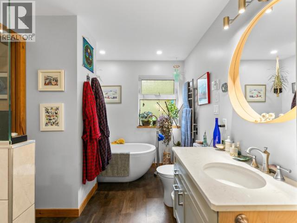
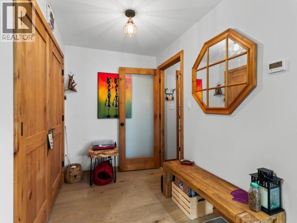
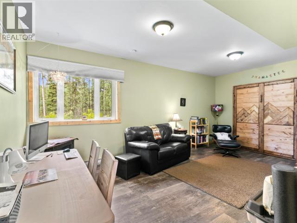
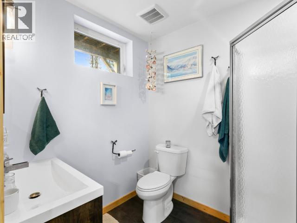
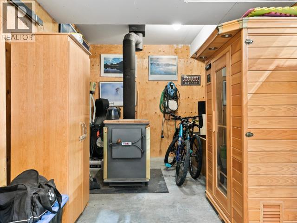
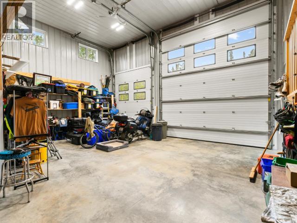
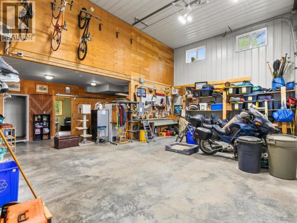
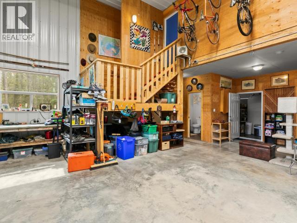
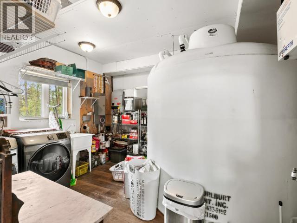
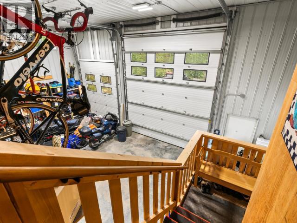
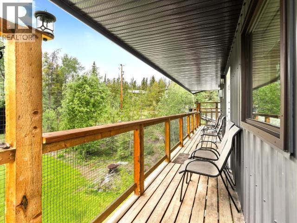
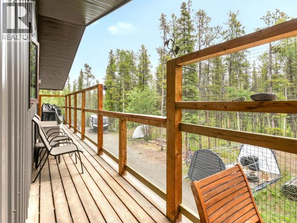
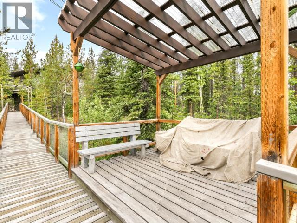
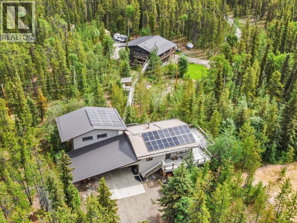
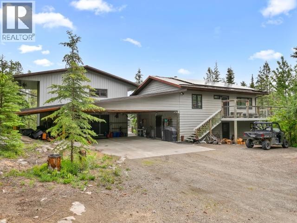
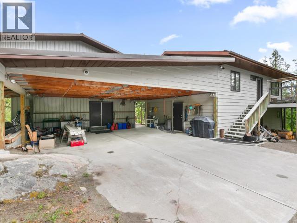
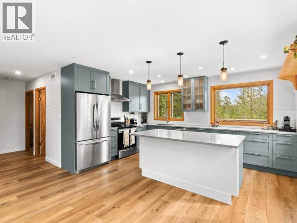
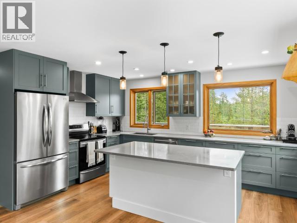
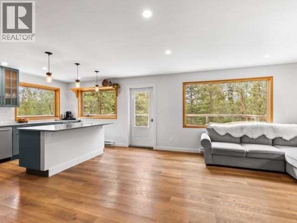
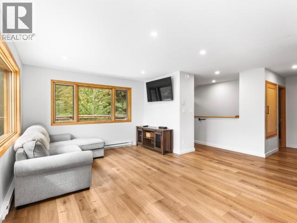
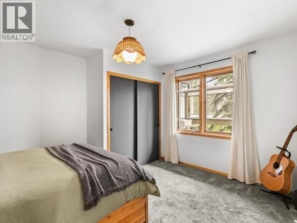
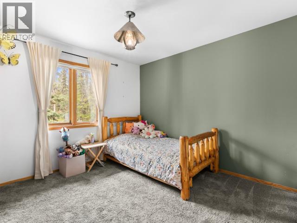
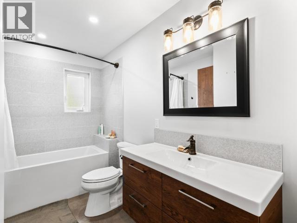
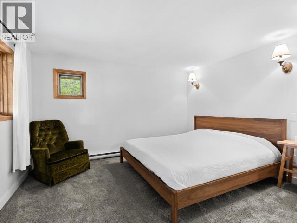
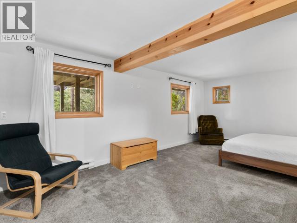
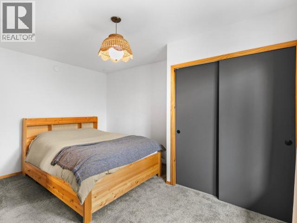
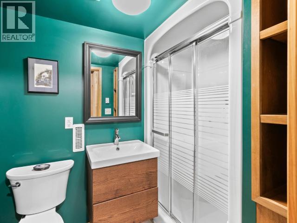
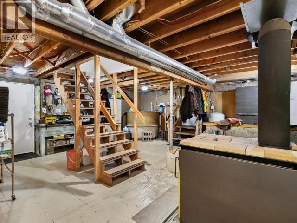
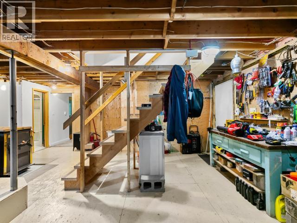
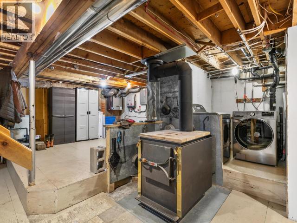
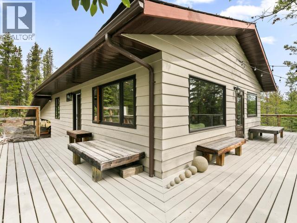
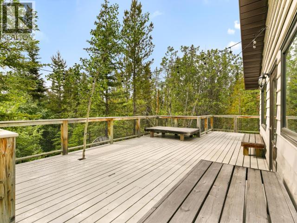
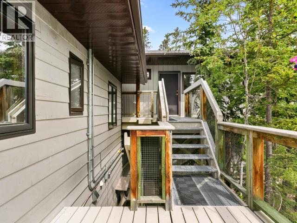
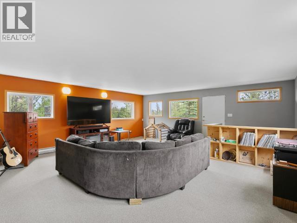
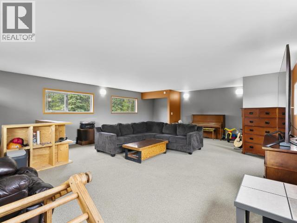
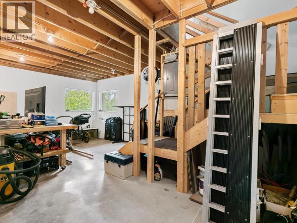
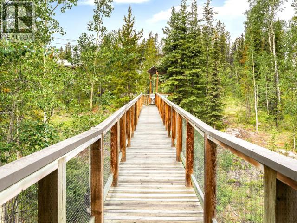
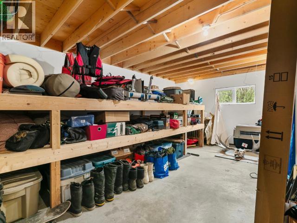
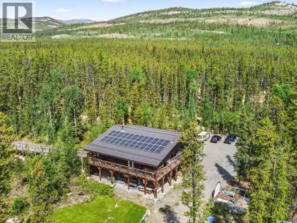
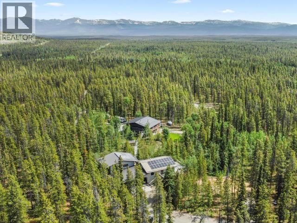
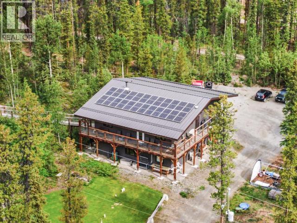
Discover an exceptional Yukon estate on 10 private acres along prestigious Hot Springs Area. Blending luxury, versatility, and income potential, this remarkable property features a 1,584 sqft permitted shop with 12' and 18' overhead doors, woodstove, solar panels, plus an exquisite 810 sqft legal suite above. The suite offers granite countertops, a propane fireplace, walk-in closet, spa-inspired ensuite, and wraparound deck overlooking the peaceful surroundings. A covered walkway leads to the beautifully updated 1,800 sqft home featuring a sun-filled open-concept design, quartz countertops, custom cabinetry, renovated bath, two bedrooms, spacious bonus room, plus a lower-level den/rec room, bath, and laundry. Experience refined country living just minutes from Takhini Hot Springs, local amenities, and endless outdoor adventure. (id:49203)
Property Details
| MLS® Number | 17472 |
| Property Type | Single Family |
| Features | Lighting, No Bush |
| Storage Type | Storage Shed |
| Structure | Deck |
Building
| Bathroom Total | 4 |
| Bedrooms Total | 4 |
| Appliances | Stove, Refrigerator, Washer, Dishwasher, Dryer, Microwave, Sauna |
| Constructed Date | 1985 |
| Construction Style Attachment | Detached |
| Fireplace Fuel | Wood,gas |
| Fireplace Present | Yes |
| Fireplace Type | Conventional,conventional |
| Size Interior | 1,800 Sqft |
| Type | House |
Land
| Acreage | Yes |
| Fence Type | Partially Fenced |
| Landscape Features | Lawn, Garden Area |
| Size Irregular | 10.00 |
| Size Total | 10 Ac |
| Size Total Text | 10 Ac |
Rooms
| Level | Type | Length | Width | Dimensions |
|---|---|---|---|---|
| Above | Foyer | 7 ft ,8 in | 3 ft ,6 in | 7 ft ,8 in x 3 ft ,6 in |
| Above | Living Room | 11 ft ,10 in | 11 ft ,2 in | 11 ft ,10 in x 11 ft ,2 in |
| Above | Dining Room | 11 ft ,11 in | 4 ft ,10 in | 11 ft ,11 in x 4 ft ,10 in |
| Above | Kitchen | 10 ft ,4 in | 15 ft ,4 in | 10 ft ,4 in x 15 ft ,4 in |
| Above | Primary Bedroom | 12 ft ,1 in | 14 ft ,6 in | 12 ft ,1 in x 14 ft ,6 in |
| Above | 5pc Bathroom | Measurements not available | ||
| Basement | 3pc Bathroom | Measurements not available | ||
| Basement | Den | 12 ft ,4 in | 19 ft ,2 in | 12 ft ,4 in x 19 ft ,2 in |
| Main Level | Foyer | 8 ft ,7 in | 5 ft ,5 in | 8 ft ,7 in x 5 ft ,5 in |
| Main Level | Living Room | 17 ft ,4 in | 13 ft ,11 in | 17 ft ,4 in x 13 ft ,11 in |
| Main Level | Kitchen | 14 ft ,11 in | 11 ft ,11 in | 14 ft ,11 in x 11 ft ,11 in |
| Main Level | Primary Bedroom | 12 ft ,6 in | 14 ft ,8 in | 12 ft ,6 in x 14 ft ,8 in |
| Main Level | 4pc Bathroom | Measurements not available | ||
| Main Level | Bedroom | 12 ft ,6 in | 10 ft ,1 in | 12 ft ,6 in x 10 ft ,1 in |
https://www.realtor.ca/real-estate/29998308/82-springer-road-whitehorse-north
Contact Us
Contact us for more information

Dana Klock
www.facebook.com/danaklockrealestate
www.instagram.com/danaklockrealtor/
510d Wood Street
Whitehorse, Yukon, Yukon Y1A 2G1
(833) 817-6506

Bryanna Ingram
www.whitehorsehousetohome.com/
www.facebook.com/BryannaIngramWhitehorseRealEstate
www.instagram.com/bryannaingramrealtor/?hl=en
510d Wood Street
Whitehorse, Yukon, Yukon Y1A 2G1
(833) 817-6506

The trademarks REALTOR®, REALTORS®, and the REALTOR® logo are controlled by The Canadian Real Estate Association (CREA) and identify real estate professionals who are members of CREA. The trademarks MLS®, Multiple Listing Service® and the associated logos are owned by The Canadian Real Estate Association (CREA) and identify the quality of services provided by real estate professionals who are members of CREA. The trademark DDF® is owned by The Canadian Real Estate Association (CREA) and identifies CREA's Data Distribution Facility (DDF®)
September 16 2026 07:06:26
Yukon Real Estate Association
Exp Realty