
6764 Lakeside Drive Oliver, British Columbia V0H 1T4

$724,900
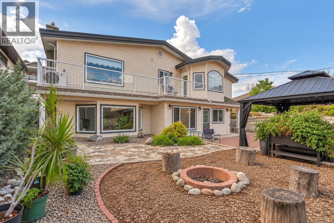
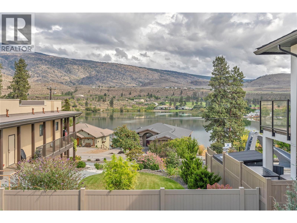
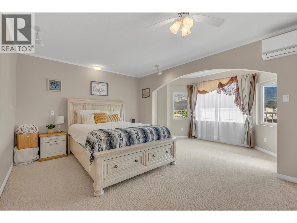
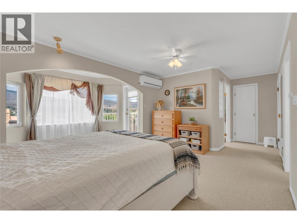
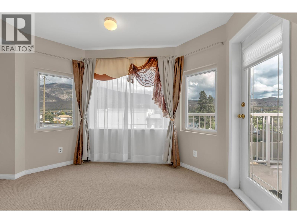
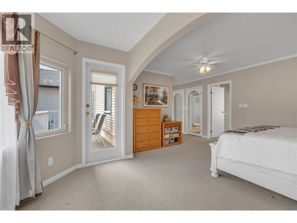
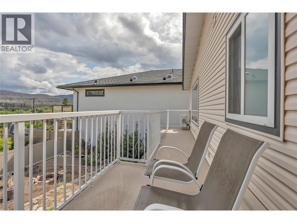
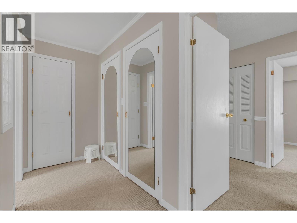
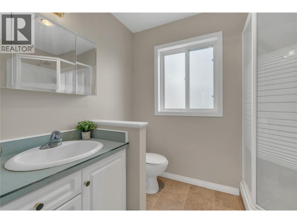
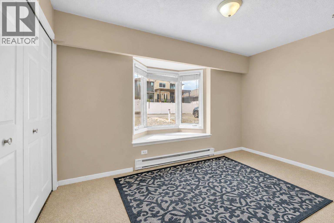
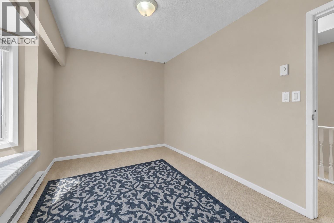
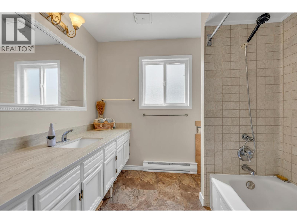
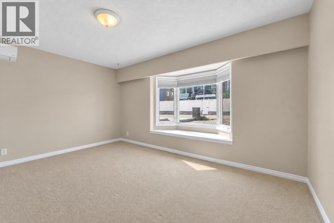
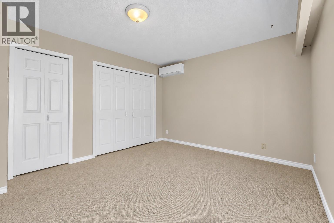
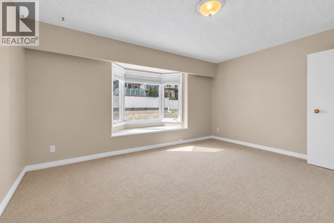
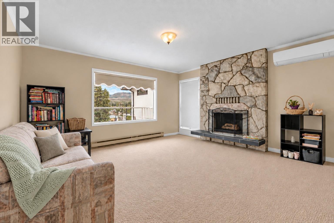
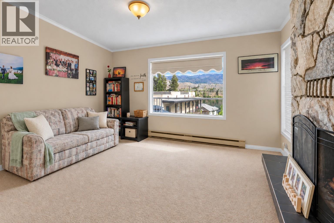
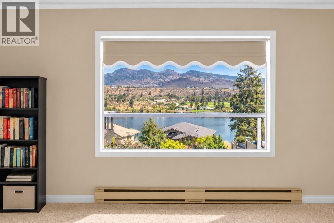
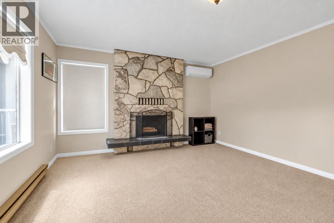
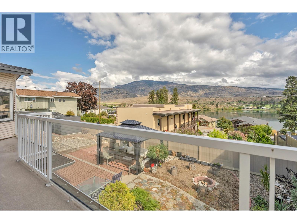
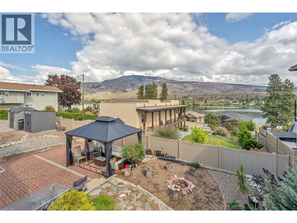
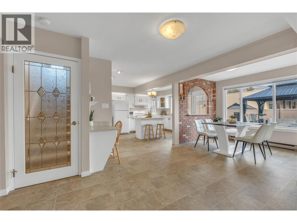
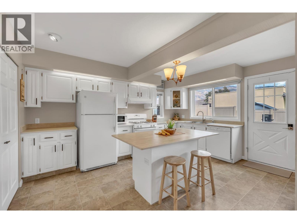
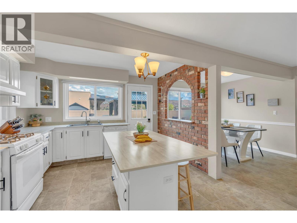
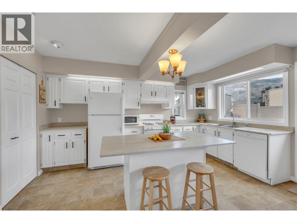
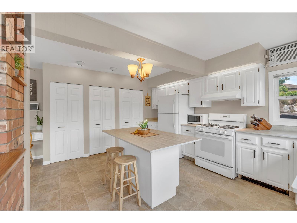
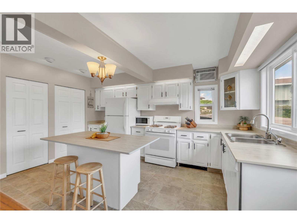
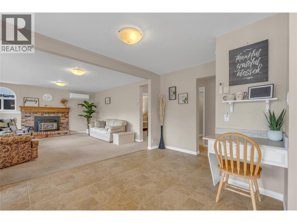
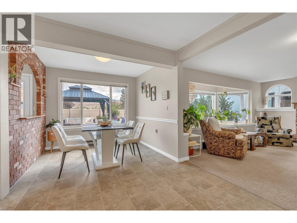
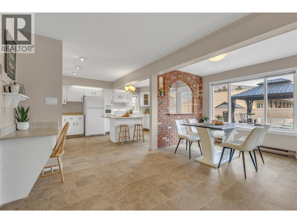
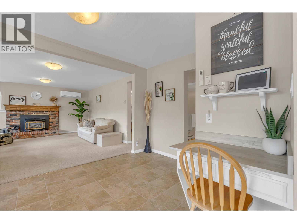
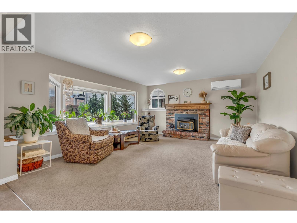
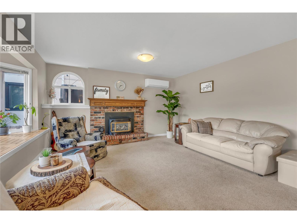
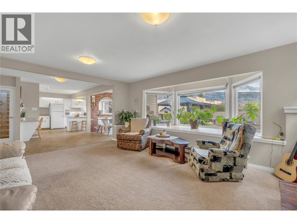
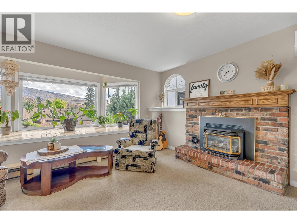
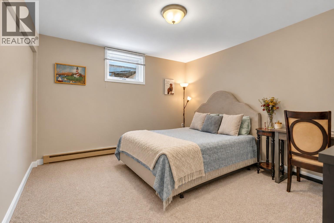
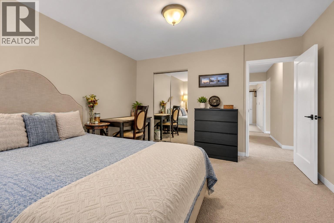
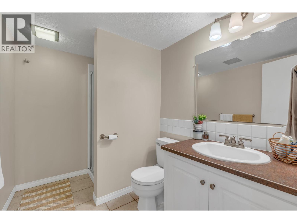
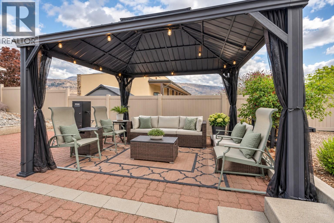
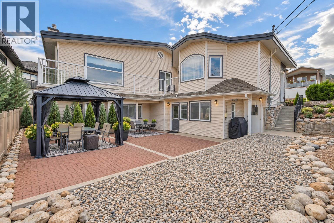
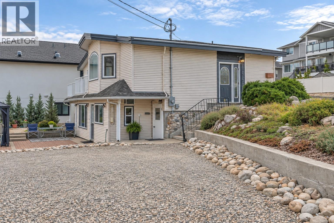
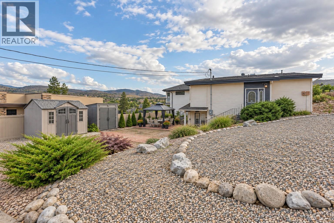
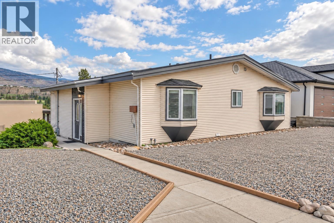
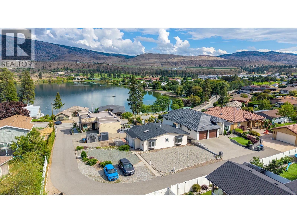
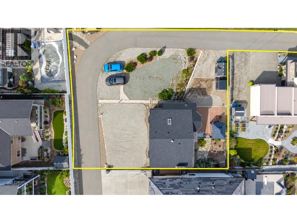
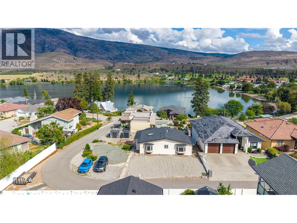
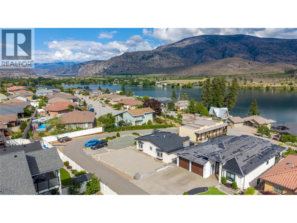
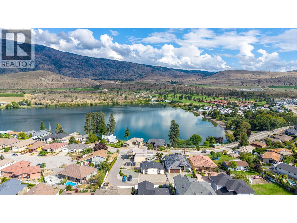
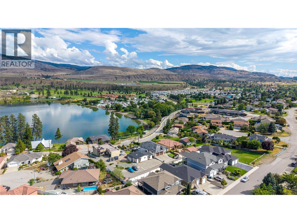
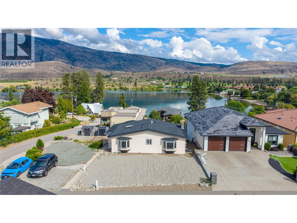
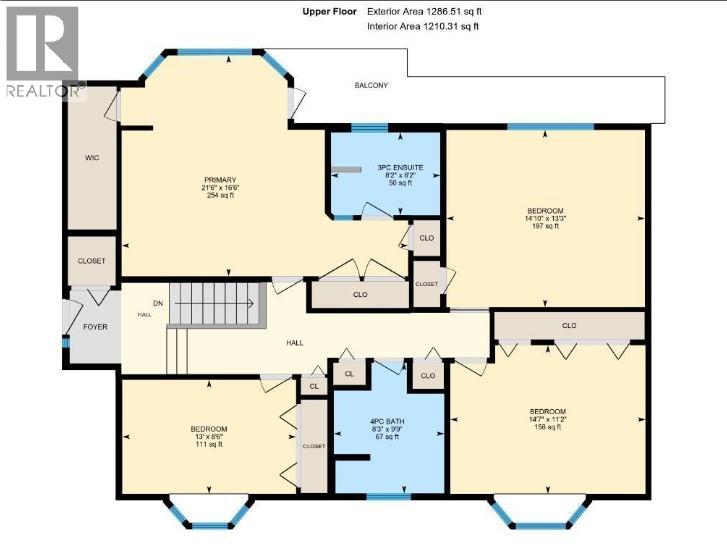
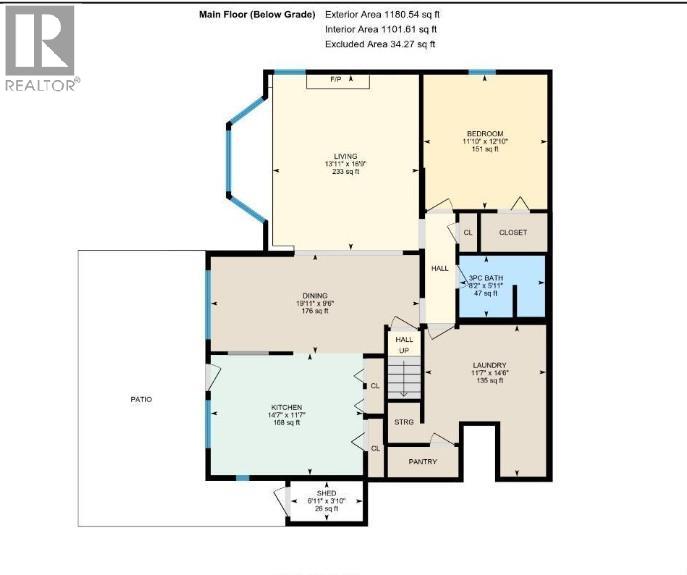
LAKE VIEWS, SPACE, PARKING & Okanagan LIFESTYLE! This 5-bedroom, 3-bathroom home sits on a generous sized lot in a well-established Oliver neighbourhood, with beautiful mountain and lake views and plenty of room for family, guests and outdoor toys. The reverse-floor plan puts four bedrooms upstairs, including a spacious primary with dual closets, 3-piece ensuite and a private upper deck that runs across much of the home. The main floor has a bright kitchen with access to the private courtyard, a dining area with a brick feature wall and a comfortable living room with a gas fireplace and large bay window. A fifth bedroom and full bathroom add flexibility for guests, an office or family. The backyard is private and easy to maintain, with xeriscaping, irrigation, gazebo, fire pit, storage sheds and a large 24–30 ft patio. There is plenty of parking, including space for an RV and boat. Recent updates include a new roof in 2025, heat pump/split AC system. Just steps from Tuc-el-Nuit Lake, the beach, walking trails, elementary school, with the Kettle Valley Rail Trail, golf course, hospital and downtown Oliver close by. A home with great space, good views and plenty of room to enjoy the Okanagan. (id:49203)
Property Details
| MLS® Number | 10399809 |
| Property Type | Single Family |
| Neigbourhood | Oliver |
| Amenities Near By | Golf Nearby, Park, Recreation, Schools, Shopping |
| Community Features | Family Oriented |
| Features | One Balcony |
| Parking Space Total | 6 |
| View Type | Lake View, Mountain View, View (panoramic) |
Building
| Bathroom Total | 3 |
| Bedrooms Total | 5 |
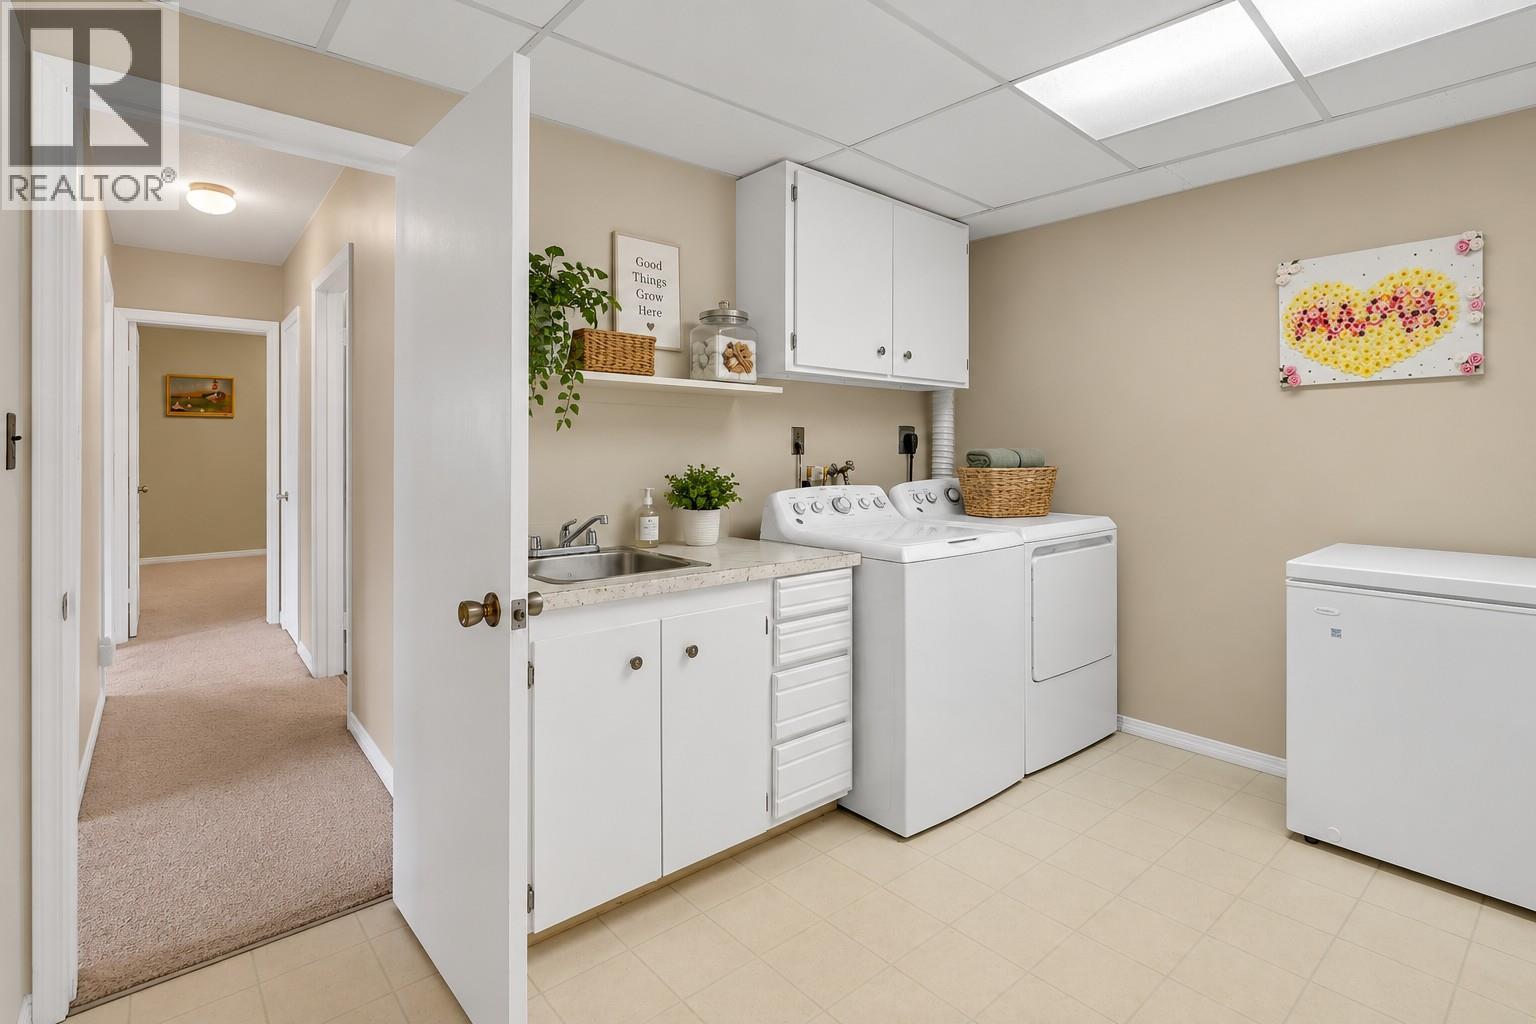
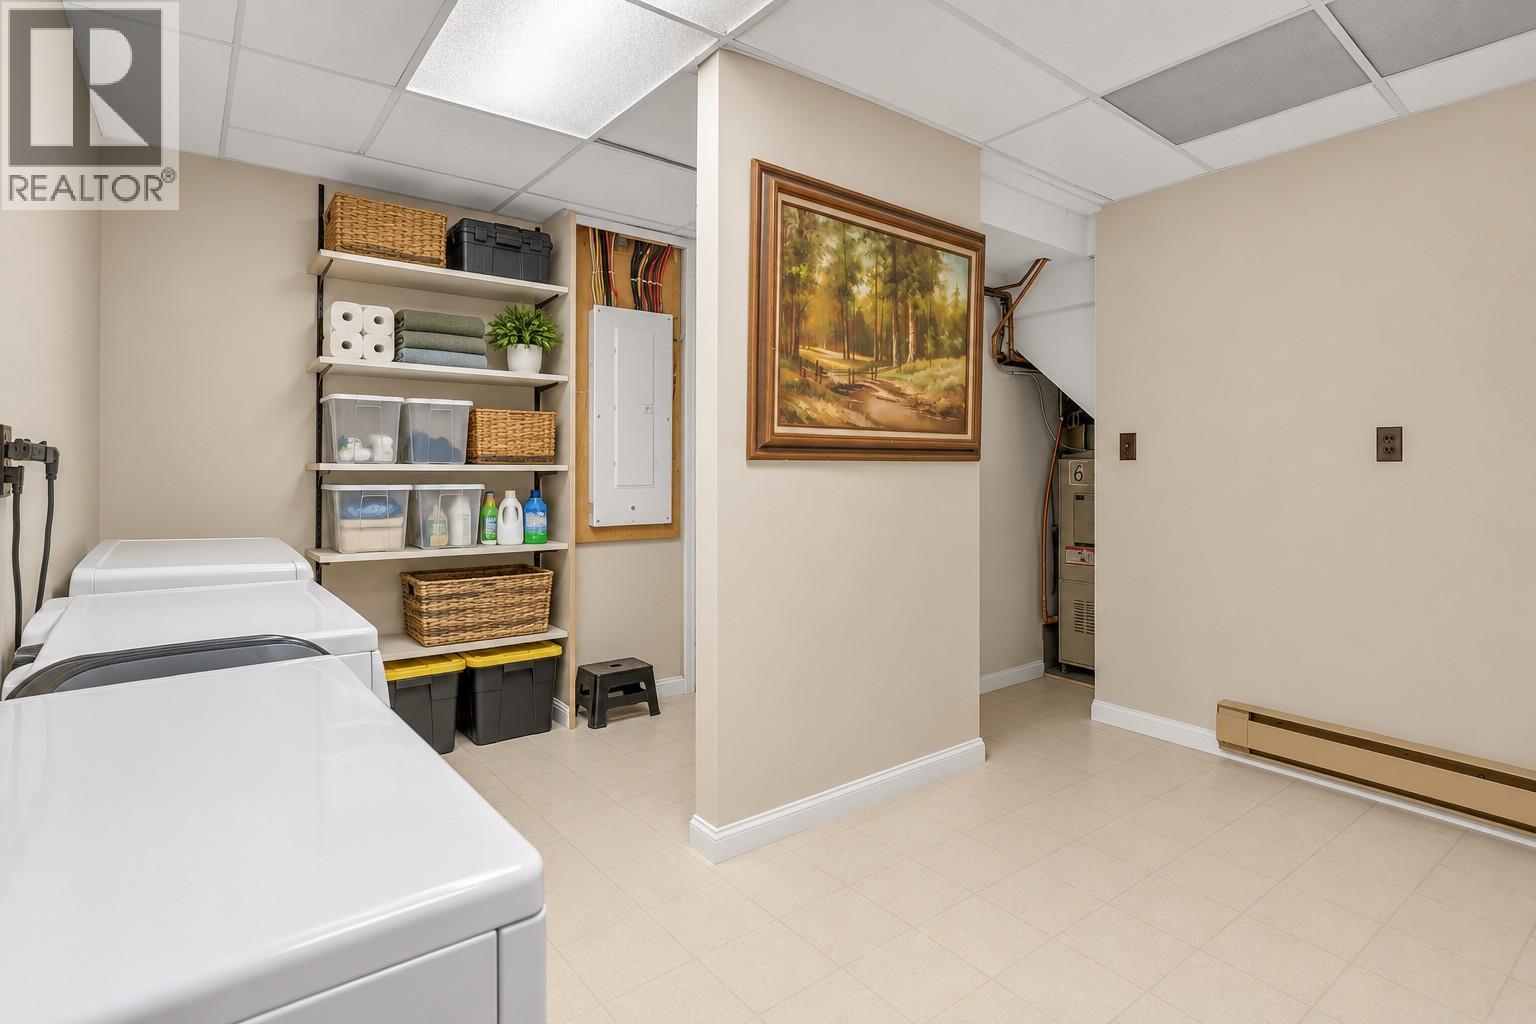
| Appliances | Refrigerator, Dishwasher, Dryer, Range - Gas, Washer |
| Basement Type | Full |
| Constructed Date | 1974 |
| Construction Style Attachment | Detached |
| Cooling Type | Heat Pump |
| Exterior Finish | Vinyl Siding |
| Fireplace Fuel | Gas |
| Fireplace Present | Yes |
| Fireplace Total | 2 |
| Fireplace Type | Unknown |
| Flooring Type | Carpeted, Tile, Vinyl |
| Heating Fuel | Electric |
| Heating Type | Baseboard Heaters, Heat Pump, See Remarks |
| Roof Material | Asphalt Shingle |
| Roof Style | Unknown |
| Stories Total | 2 |
| Size Interior | 2,467 Sqft |
| Type | House |
| Utility Water | Municipal Water |
Parking
| Additional Parking | |
| R V |
Land
| Acreage | No |
| Land Amenities | Golf Nearby, Park, Recreation, Schools, Shopping |
| Landscape Features | Landscaped, Underground Sprinkler |
| Sewer | Municipal Sewage System |
| Size Irregular | 0.37 |
| Size Total | 0.37 Ac|under 1 Acre |
| Size Total Text | 0.37 Ac|under 1 Acre |
Rooms
| Level | Type | Length | Width | Dimensions |
|---|---|---|---|---|
| Second Level | Primary Bedroom | 21'6'' x 16'6'' | ||
| Second Level | 3pc Ensuite Bath | 8'2'' x 6'2'' | ||
| Second Level | Bedroom | 14'10'' x 13'3'' | ||
| Second Level | 4pc Bathroom | 8'3'' x 9'9'' | ||
| Second Level | Bedroom | 13'0'' x 8'6'' | ||
| Second Level | Bedroom | 14'7'' x 11'2'' | ||
| Main Level | Kitchen | 14'7'' x 11'7'' | ||
| Main Level | Dining Room | 19'11'' x 9'6'' | ||
| Main Level | Living Room | 13'11'' x 16'9'' | ||
| Main Level | Bedroom | 11'10'' x 12'10'' | ||
| Main Level | Laundry Room | 11'7'' x 14'6'' | ||
| Main Level | 3pc Bathroom | 8'2'' x 5'11'' |
https://www.realtor.ca/real-estate/30237623/6764-lakeside-drive-oliver-oliver
Contact Us
Contact us for more information

Chad Wozniak
Personal Real Estate Corporation
www.youtube.com/embed/6YI1_dmUoVA
www.realtorchad.ca/
www.facebook.com/callwoz/
www.linkedin.com/in/chad-wozniak-91b06a1b/
twitter.com/ChadWozniak?lang=en
www.instagram.com/realtorchad.ca/
160 - 21 Lakeshore Drive West
Penticton, British Columbia V2A 7M5
(778) 476-7778
(778) 476-7776
www.chamberlainpropertygroup.ca/

The trademarks REALTOR®, REALTORS®, and the REALTOR® logo are controlled by The Canadian Real Estate Association (CREA) and identify real estate professionals who are members of CREA. The trademarks MLS®, Multiple Listing Service® and the associated logos are owned by The Canadian Real Estate Association (CREA) and identify the quality of services provided by real estate professionals who are members of CREA. The trademark DDF® is owned by The Canadian Real Estate Association (CREA) and identifies CREA's Data Distribution Facility (DDF®)
September 10 2026 03:48:03
Association of Interior REALTORS®
Chamberlain Property Group