
7607 96 Street Grande Prairie, Alberta T8V 4T9

$409,900
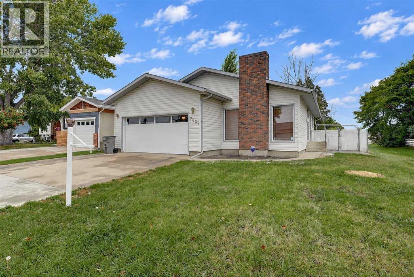
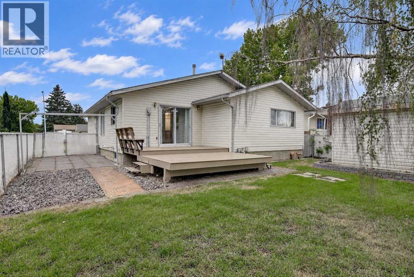
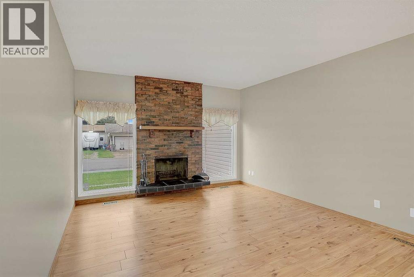
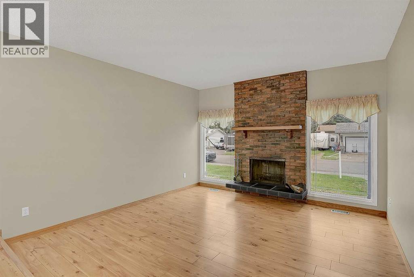
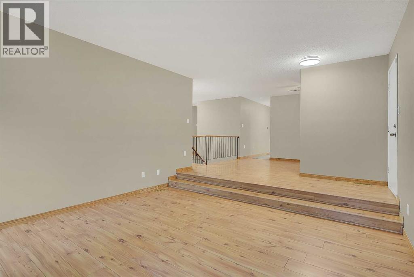
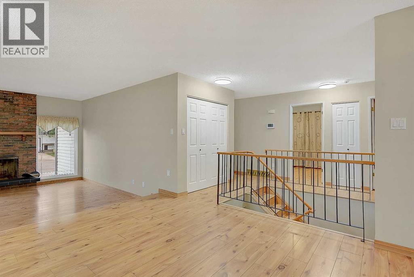
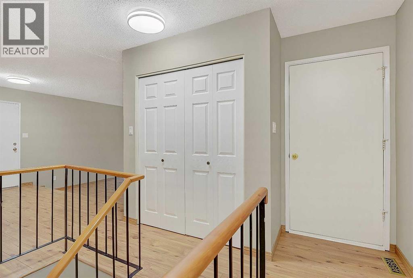
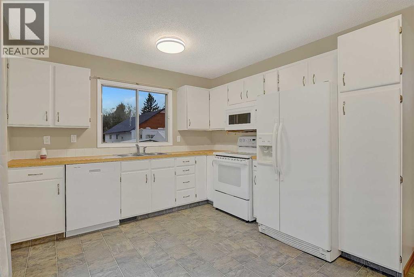
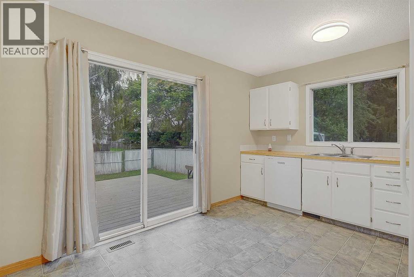
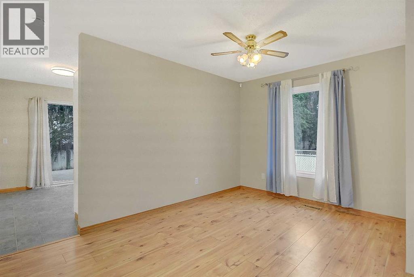
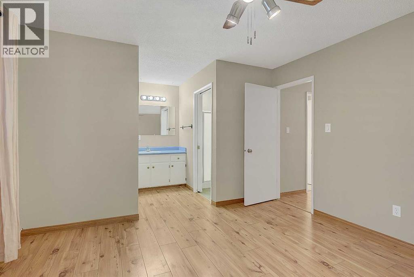
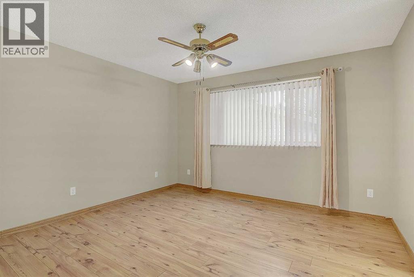
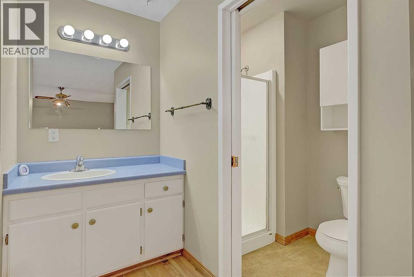
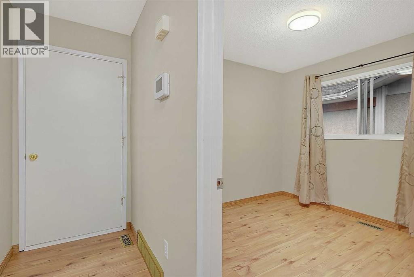
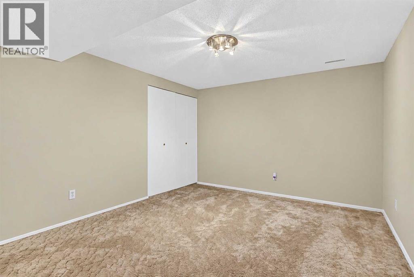
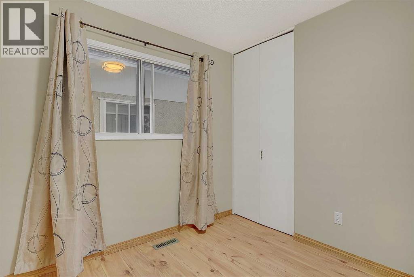
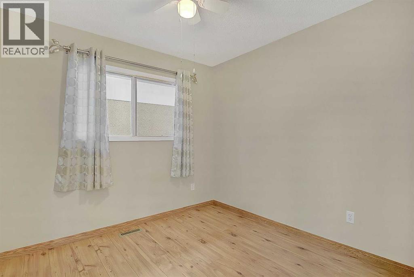
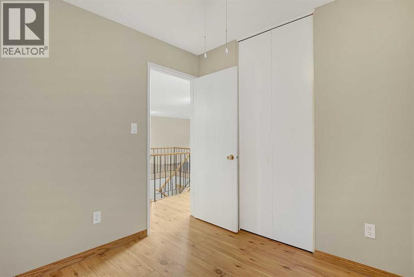
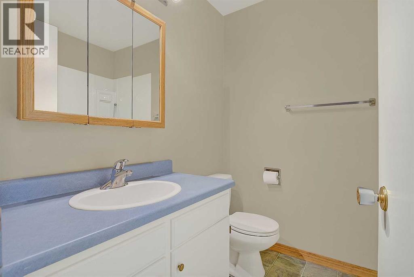
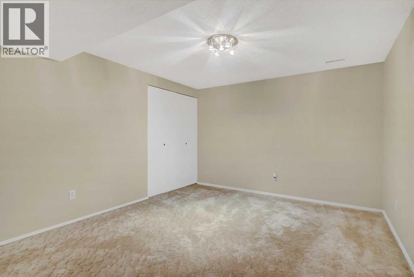
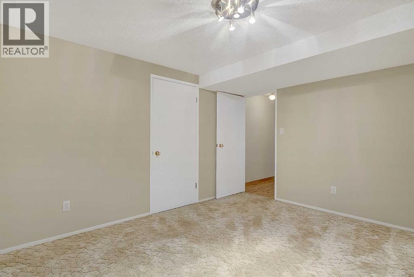
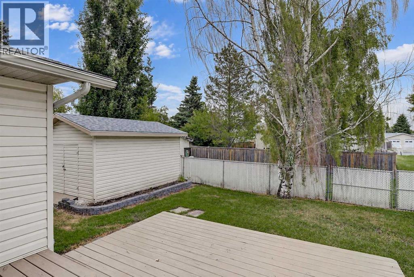
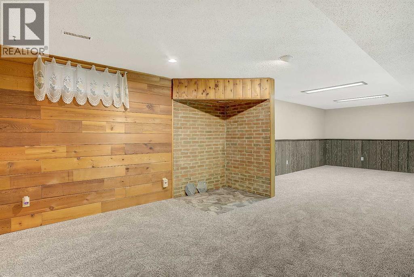
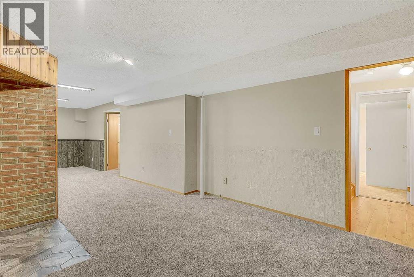
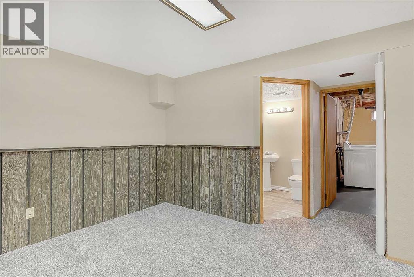
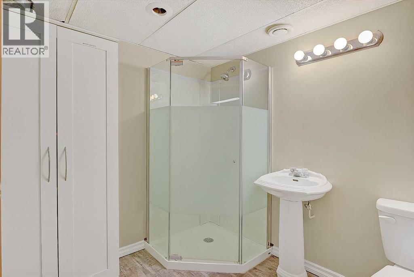
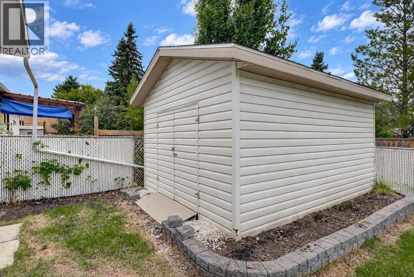
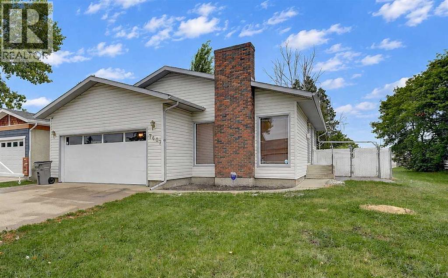
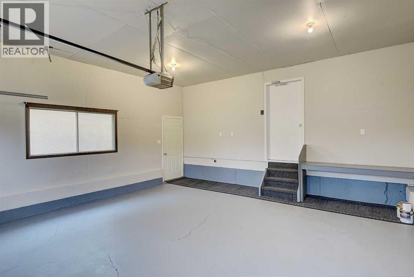
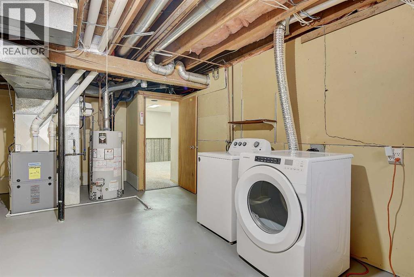
LOCATION, SPACE & CHARM! Welcome to this inviting 1,254 sq. ft. bungalow in a desirable location, offering 3 bedrooms plus a den and plenty of room to grow. The sunken living room is a true showstopper, featuring a floor-to-ceiling brick wood-burning fireplace and an open flow into the dining area and kitchen. Large patio doors lead to a generous back deck—perfect for entertaining or relaxing. Three bedrooms are located upstairs with a main bath - including a spacious primary bedroom with walk-in closet and ensuite. A beautiful, centrally positioned staircase leads to the cozy lower level, complete with additional bedroom space, family room, bathroom, laundry and ample storage. A double attached garage with man door, fully fenced yard with a 12' x 16' shed, double gate and easements wrapping around the property, offering added space and flexibility. This is beautiful home is awaiting your personal touches! (id:49203)
Property Details
| MLS® Number | A2342943 |
| Property Type | Single Family |
| Community Name | Patterson Place |
| Features | See Remarks, Other, Back Lane |
| Parking Space Total | 4 |
| Plan | 7622144 |
| Structure | Deck |
Building
| Bathroom Total | 3 |
| Bedrooms Above Ground | 3 |
| Bedrooms Below Ground | 1 |
| Bedrooms Total | 4 |
| Appliances | Refrigerator, Dishwasher, Stove, Window Coverings, Washer & Dryer |
| Architectural Style | Bungalow |
| Basement Development | Finished |
| Basement Type | Full (finished) |
| Constructed Date | 1977 |
| Construction Style Attachment | Detached |
| Cooling Type | None |
| Exterior Finish | See Remarks, Vinyl Siding |
| Fireplace Present | Yes |
| Fireplace Total | 1 |
| Flooring Type | Carpeted, Laminate, Linoleum, Other |
| Foundation Type | Poured Concrete |
| Heating Type | Other, Forced Air |
| Stories Total | 1 |
| Size Interior | 1,254 Sqft |
| Total Finished Area | 1254 Sqft |
| Type | House |
Parking
| Attached Garage | 2 |
Land
| Acreage | No |
| Fence Type | Fence |
| Landscape Features | Landscaped, Lawn |
| Size Depth | 33.52 M |
| Size Frontage | 15.3 M |
| Size Irregular | 5388.00 |
| Size Total | 5388 Sqft|4,051 - 7,250 Sqft |
| Size Total Text | 5388 Sqft|4,051 - 7,250 Sqft |
| Zoning Description | Rg |
Rooms
| Level | Type | Length | Width | Dimensions |
|---|---|---|---|---|
| Lower Level | Bedroom | 11.00 Ft x 13.17 Ft | ||
| Lower Level | 3pc Bathroom | 7.00 Ft x 7.50 Ft | ||
| Main Level | Bedroom | 9.00 Ft x 9.50 Ft | ||
| Main Level | Bedroom | 9.00 Ft x 9.25 Ft | ||
| Main Level | 3pc Bathroom | 6.25 Ft x 7.25 Ft | ||
| Main Level | Primary Bedroom | 12.33 Ft x 12.67 Ft | ||
| Main Level | 3pc Bathroom | 6.00 Ft x 8.50 Ft |
https://www.realtor.ca/real-estate/30237984/7607-96-street-grande-prairie-patterson-place
Contact Us
Contact us for more information

Miranda Gates
Associate
201-11731 105 Street
Grande Prairie, Alberta T8V 8L1
(780) 532-7701
(780) 539-4336
www.sutton.com/ca/ab/grande-prairie/office/sutton-group-grande-prairie-professionals-292

The trademarks REALTOR®, REALTORS®, and the REALTOR® logo are controlled by The Canadian Real Estate Association (CREA) and identify real estate professionals who are members of CREA. The trademarks MLS®, Multiple Listing Service® and the associated logos are owned by The Canadian Real Estate Association (CREA) and identify the quality of services provided by real estate professionals who are members of CREA. The trademark DDF® is owned by The Canadian Real Estate Association (CREA) and identifies CREA's Data Distribution Facility (DDF®)
September 04 2026 10:45:36
Grande Prairie & Area Association of REALTORS®
Sutton Group Grande Prairie Professionals