
342 Kitley Line 8 Road Elizabethtown-Kitley, Ontario K0E 1H0

$1,900 Monthly
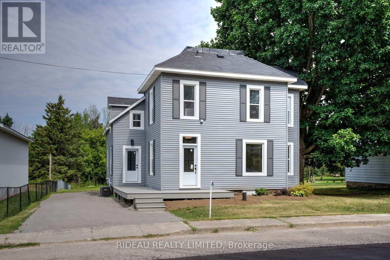
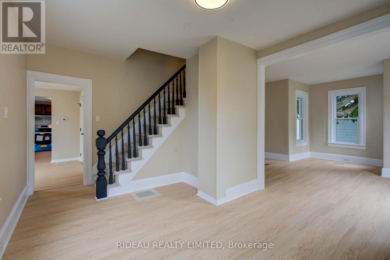
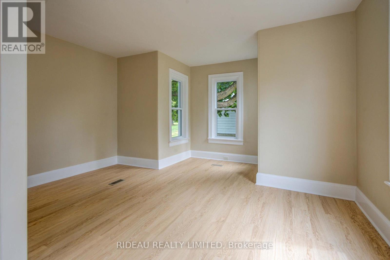
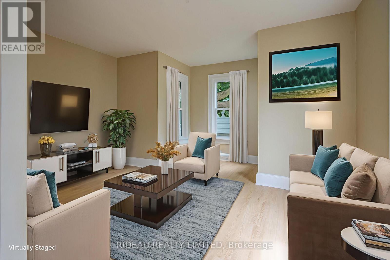
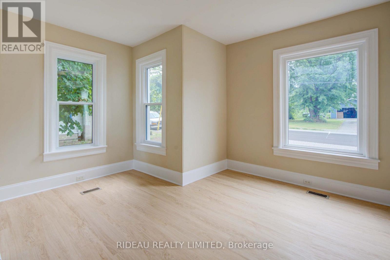
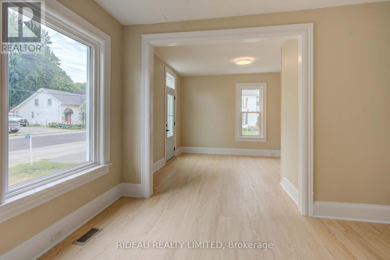
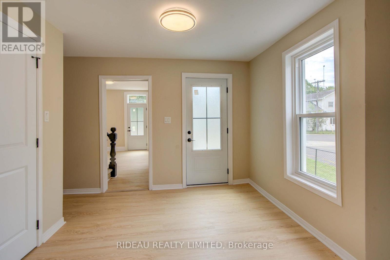
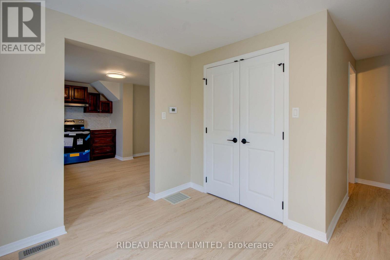
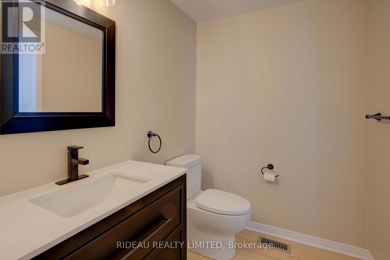
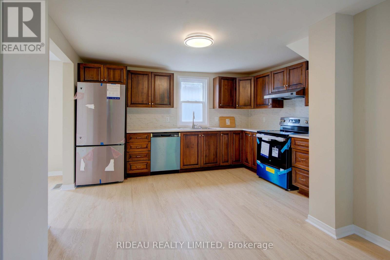
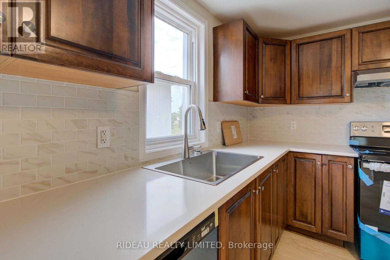
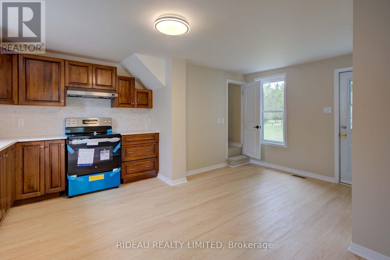
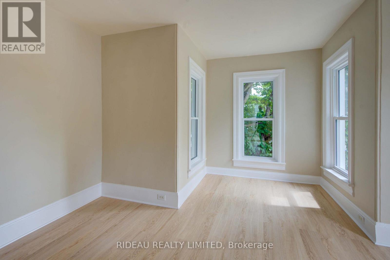
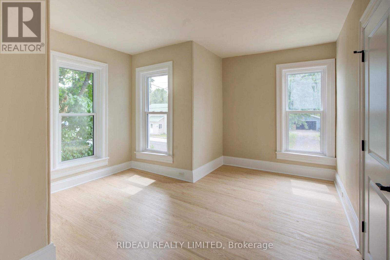
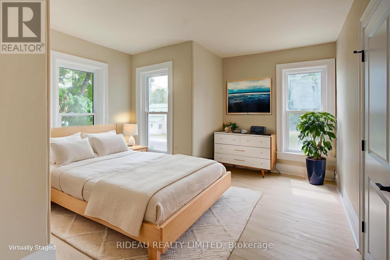
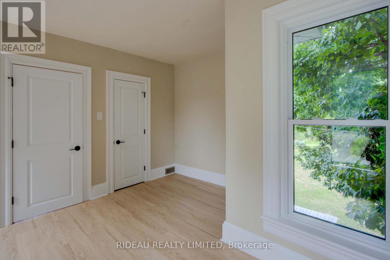
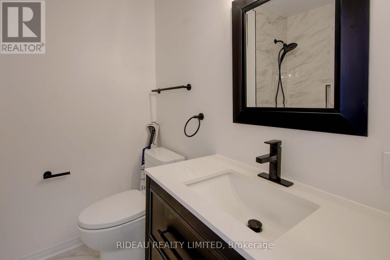
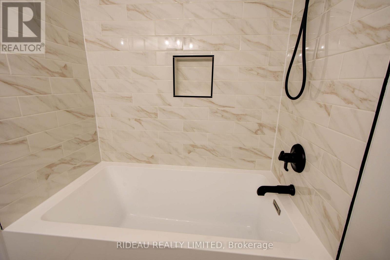
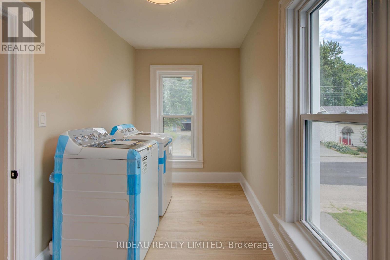
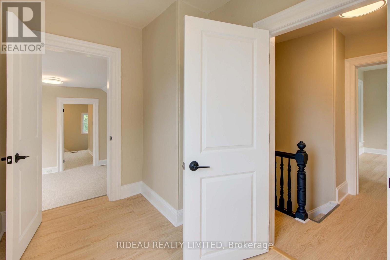
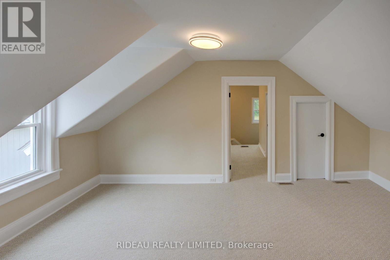
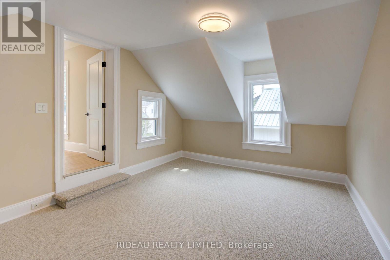
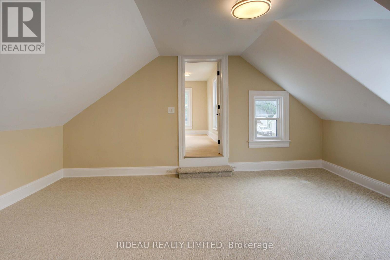
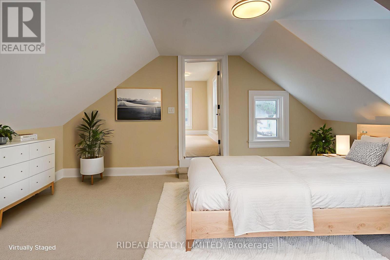
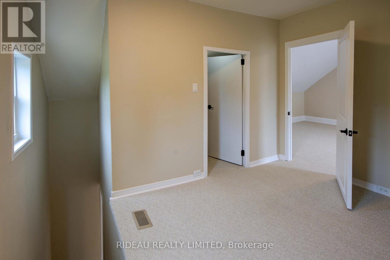
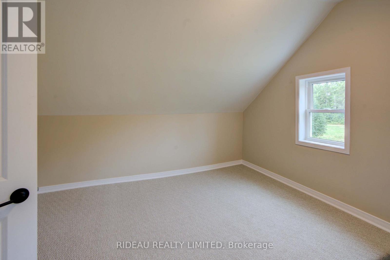
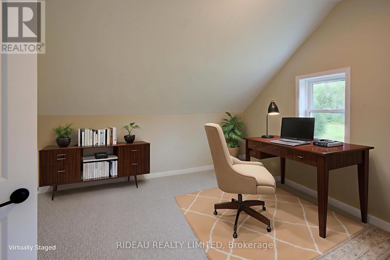
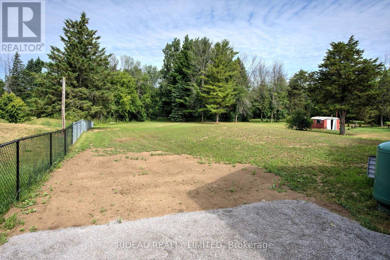
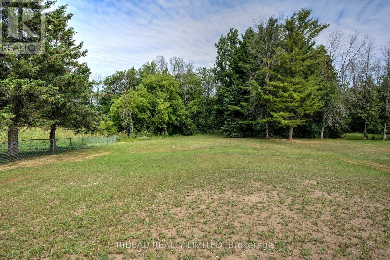
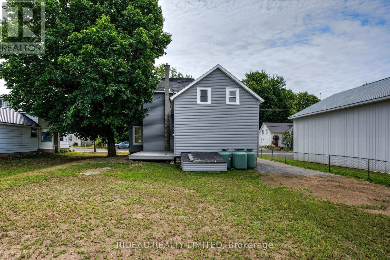
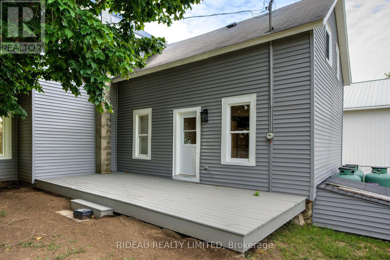
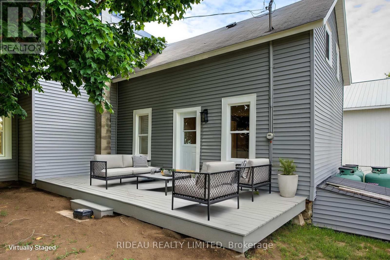
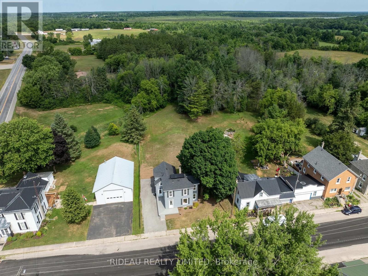
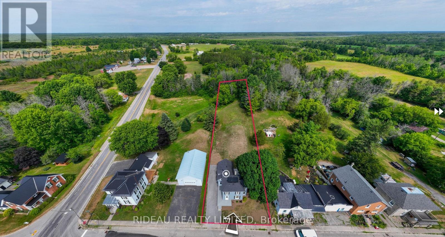
Welcome to this spacious and beautifully updated 2-bedroom + den, 1.5-bath home offering approximately 1,400 sq. ft. of comfortable living space. With new flooring, fresh paint, and updated kitchen and bathrooms, the home offers a fresh, modern feel throughout.The main floor features a spacious living room, separate family room, dining area, and bright kitchen with patio access overlooking the large backyard. A convenient 2-piece bathroom completes the main level.Upstairs, you'll find two bedrooms along with a versatile den that could be used as an additional bedroom or home office. The second floor also offers a 4-piece bathroom and a convenient laundry room.With plenty of space both inside and out, this home offers comfort, functionality, and room to enjoy. Conveniently located just 20 minutes from Smiths Falls and 30 minutes from Brockville, you'll have easy access to nearby amenities while still enjoying a peaceful setting. This property is ready for immediate possession! Rental equipment (propane tanks) and utilities (Heat and Hydro) are in addition to rent. (id:49203)
Property Details
| MLS® Number | X13744986 |
| Property Type | Single Family |
| Community Name | 814 - Elizabethtown Kitley (Old K.) Twp |
| Equipment Type | Propane Tank |
| Parking Space Total | 3 |
| Rental Equipment Type | Propane Tank |
Building
| Bathroom Total | 2 |
| Bedrooms Above Ground | 2 |
| Bedrooms Total | 2 |
| Appliances | Dishwasher, Dryer, Hood Fan, Stove, Washer, Refrigerator |
| Basement Development | Unfinished |
| Basement Type | N/a (unfinished) |
| Construction Style Attachment | Detached |
| Cooling Type | Central Air Conditioning |
| Exterior Finish | Vinyl Siding |
| Foundation Type | Stone |
| Half Bath Total | 1 |
| Heating Fuel | Propane |
| Heating Type | Forced Air |
| Stories Total | 2 |
| Size Interior | 1,100 - 1,500 Sqft |
| Type | House |
Parking
| No Garage |
Land
| Acreage | No |
| Sewer | Septic System |
Rooms
| Level | Type | Length | Width | Dimensions |
|---|---|---|---|---|
| Second Level | Den | 3.4 m | 3.41 m | 3.4 m x 3.41 m |
| Second Level | Bedroom | 4.87 m | 3.72 m | 4.87 m x 3.72 m |
| Second Level | Bathroom | 1.87 m | 1.88 m | 1.87 m x 1.88 m |
| Second Level | Laundry Room | 4.87 m | 1.98 m | 4.87 m x 1.98 m |
| Second Level | Bedroom | 3.3 m | 5.31 m | 3.3 m x 5.31 m |
| Main Level | Living Room | 4.75 m | 3.62 m | 4.75 m x 3.62 m |
| Main Level | Family Room | 4.76 m | 4.2 m | 4.76 m x 4.2 m |
| Main Level | Dining Room | 2.92 m | 2.89 m | 2.92 m x 2.89 m |
| Main Level | Kitchen | 3.96 m | 2.89 m | 3.96 m x 2.89 m |
| Main Level | Eating Area | 3.02 m | 2.39 m | 3.02 m x 2.39 m |
| Main Level | Partial Bathroom | 1.82 m | 1.63 m | 1.82 m x 1.63 m |
Contact Us
Contact us for more information

Neve Wells
Salesperson
2790 Highway 15
Portland, Ontario K0G 1V0
(613) 272-5000
(613) 272-2546
www.rideaurealty.ca/

Steve Wells
Salesperson
2790 Highway 15
Portland, Ontario K0G 1V0
(613) 272-5000
(613) 272-2546
www.rideaurealty.ca/

The trademarks REALTOR®, REALTORS®, and the REALTOR® logo are controlled by The Canadian Real Estate Association (CREA) and identify real estate professionals who are members of CREA. The trademarks MLS®, Multiple Listing Service® and the associated logos are owned by The Canadian Real Estate Association (CREA) and identify the quality of services provided by real estate professionals who are members of CREA. The trademark DDF® is owned by The Canadian Real Estate Association (CREA) and identifies CREA's Data Distribution Facility (DDF®)
September 04 2026 03:33:48
Rideau - St. Lawrence Real Estate Board
Rideau Realty Limited