
61 Vanier Drive Chatham, Ontario N7L 2T3

$469,900
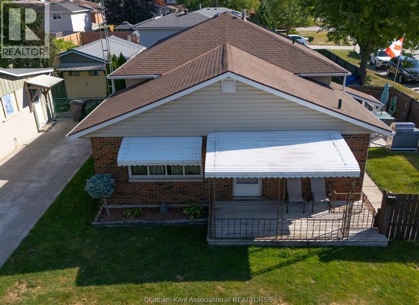
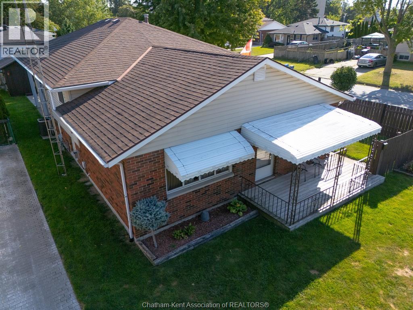
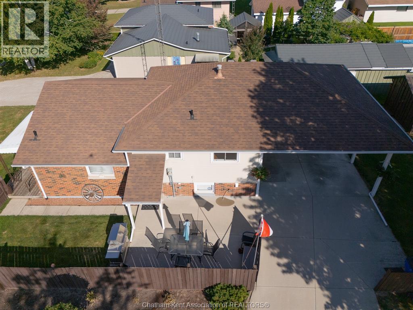
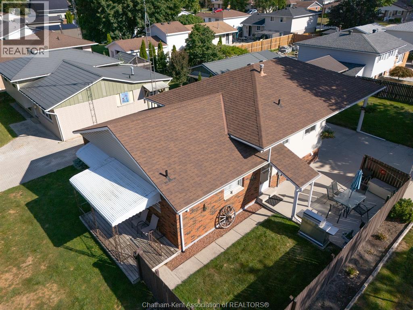
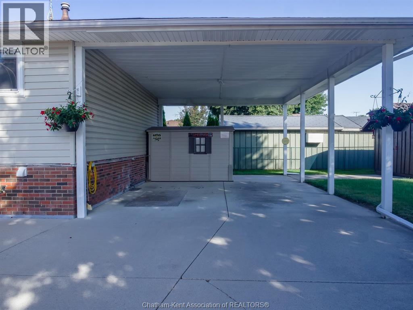
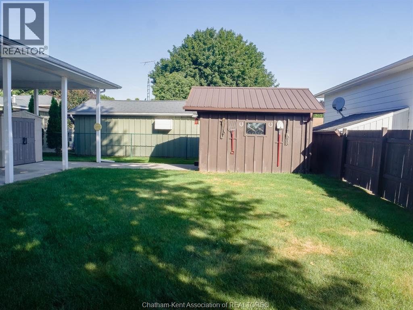
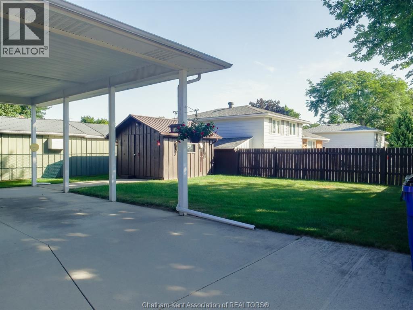
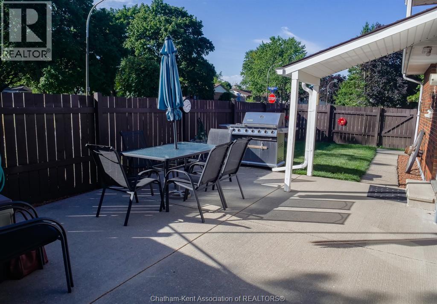
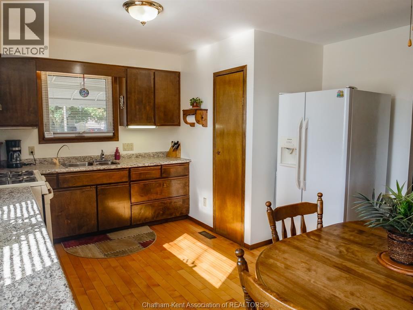
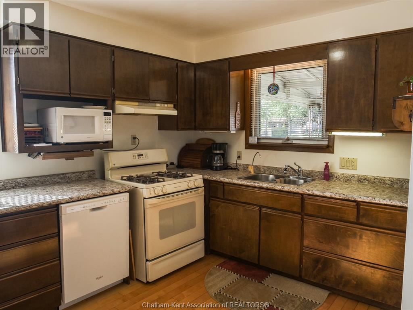
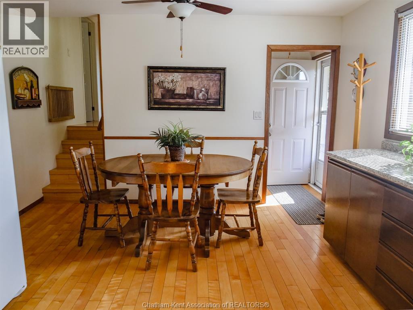
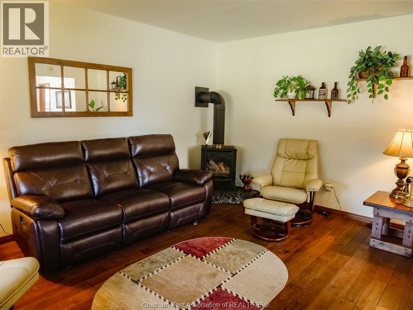
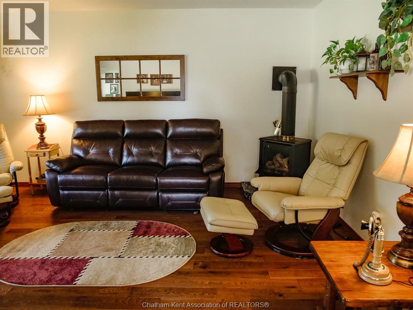
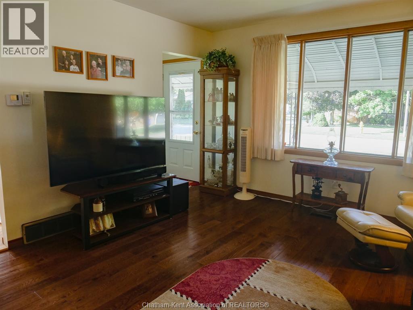
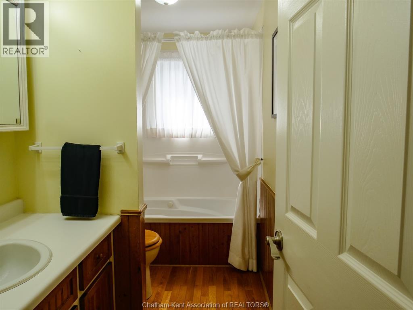
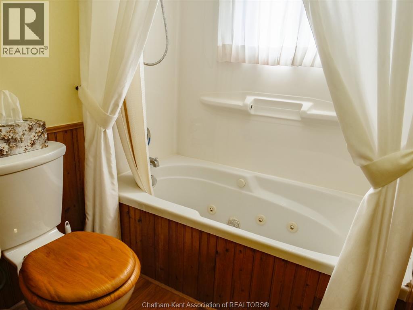
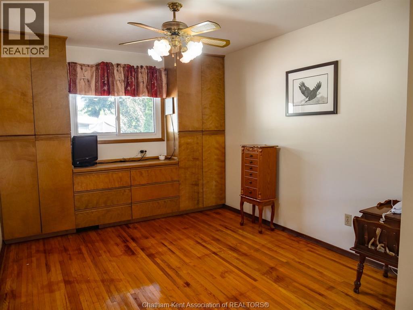
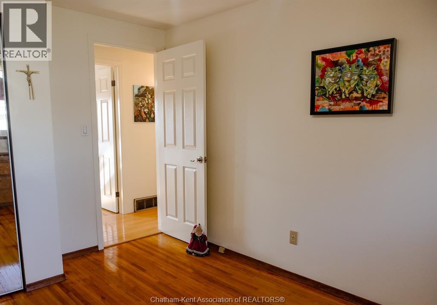
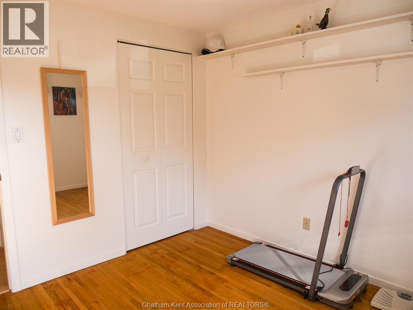
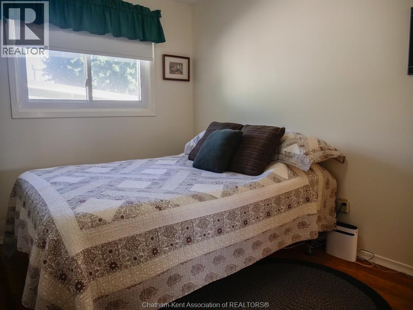
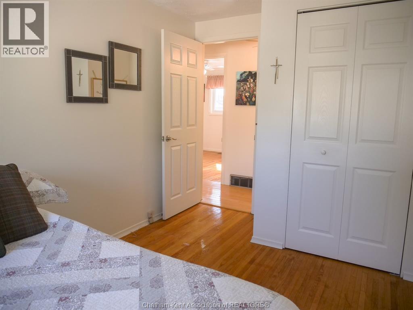
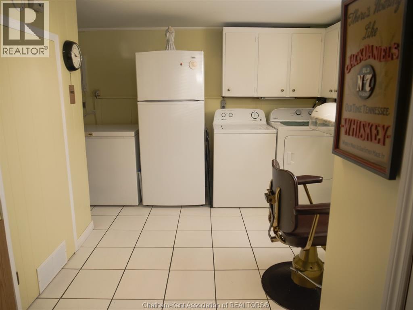
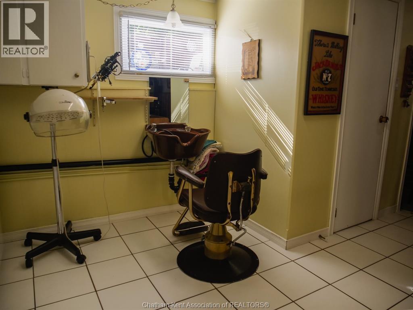
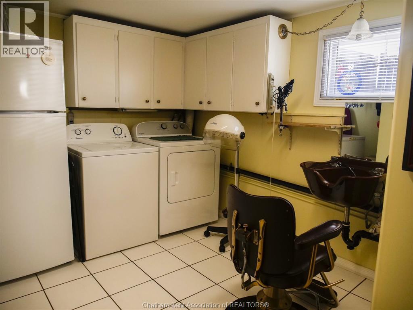
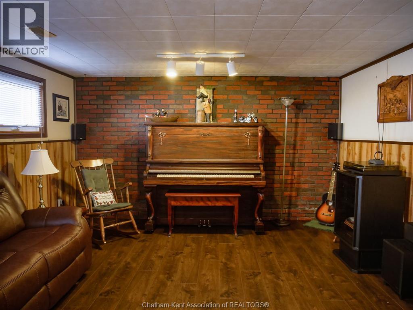
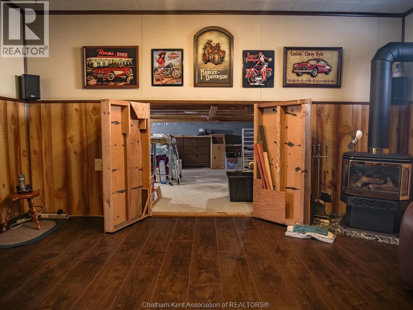
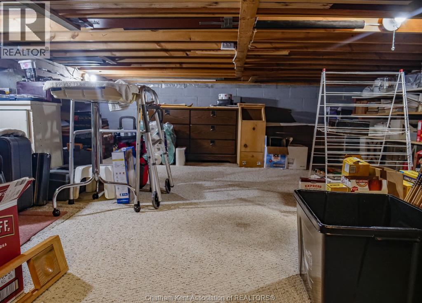
HAVE YOU EVER WANTED TO FIND A HOME THAT IS SO NEAT, SPOTLESS, WITH HARDWOOD FLOORS THAT ACTUALLY SHINE, AS DO THE REST OF THE FLOORING IN THE HOME, WITH A BEAUTIFUL KITCHEN WITH EATING AREA, LIVINGROOM WITH STAND ALONE GAS FIREPLACE. THIS HOME HAS 3 BEDROOMS, 4 PC BATH WITH JACUZZI TUB, FAMILYROOM WITH STAND ALONE GAS FIREPLACE, HUGE LAUNDRY ROOM WITH SINK AND 2 PC BATH, LOADS OF DRY STORAGE AREA, AND LOOKS LIKE IT HAS NEVER BEEN LIVED IN. I'M TALKING PERFECTION!! THIS EXPLANATION HAS GOT TO BE DRIVING YOU CRAZY!! IT IS ON A CORNER LOT WITH A 2 CAR CARPORT WITH EXTRA HIGH CEILING,THERE ARE 2 LARGE SHEDS, 1 WITH A RAMP FOR A MOTORCYCLE AND WORKSHOP. IN THE RIGHT LOCATION, CLOSE TO 401, 5 MINUTES FROM WALMART, RESTAURANTS, TIM HORTONS, CAR WASH, ETC. ""OK I'M STARTING TO RANT"" SO WHY NOT JUST CALL ME FOR A PRIVATE SHOWING AND I WILL PROVE IT TO YOU. CALL ME TODAY FOR YOUR PRIVATE SHOWING. SCHEDULE B IN DOCUMENTS MUST BE INCLUDED IN ALL OFFERS (id:49203)
Property Details
| MLS® Number | 26021435 |
| Property Type | Single Family |
| Features | Double Width Or More Driveway, Concrete Driveway, Side Driveway |
Building
| Bathroom Total | 2 |
| Bedrooms Above Ground | 3 |
| Bedrooms Total | 3 |
| Appliances | Dryer, Freezer, Refrigerator, Stove, Washer |
| Architectural Style | 3 Level |
| Constructed Date | 1986 |
| Construction Style Attachment | Detached |
| Construction Style Split Level | Sidesplit |
| Cooling Type | Central Air Conditioning |
| Exterior Finish | Aluminum/vinyl, Brick |
| Fireplace Fuel | Gas,gas |
| Fireplace Present | Yes |
| Fireplace Type | Free Standing Metal,free Standing Metal |
| Flooring Type | Hardwood, Laminate, Cushion/lino/vinyl |
| Foundation Type | Block |
| Half Bath Total | 1 |
| Heating Fuel | Natural Gas |
| Heating Type | Forced Air, Furnace |
| Type | House |
Parking
| Carport |
Land
| Acreage | No |
| Fence Type | Fence |
| Landscape Features | Landscaped |
| Size Irregular | 47.15 X Irreg / 0.12 Ac |
| Size Total Text | 47.15 X Irreg / 0.12 Ac|0-0.25 Acre |
| Zoning Description | Res |
Rooms
| Level | Type | Length | Width | Dimensions |
|---|---|---|---|---|
| Second Level | 4pc Bathroom | 5 ft | 10 ft | 5 ft x 10 ft |
| Second Level | Bedroom | 8 ft ,8 in | 13 ft ,4 in | 8 ft ,8 in x 13 ft ,4 in |
| Second Level | Bedroom | 9 ft ,7 in | 10 ft ,2 in | 9 ft ,7 in x 10 ft ,2 in |
| Second Level | Primary Bedroom | 9 ft ,5 in | 13 ft ,5 in | 9 ft ,5 in x 13 ft ,5 in |
| Third Level | Storage | Measurements not available | ||
| Third Level | Laundry Room | 12 ft ,8 in | 14 ft ,4 in | 12 ft ,8 in x 14 ft ,4 in |
| Third Level | 2pc Bathroom | 3 ft ,4 in | 5 ft ,5 in | 3 ft ,4 in x 5 ft ,5 in |
| Third Level | Family Room/fireplace | 12 ft ,10 in | 17 ft ,8 in | 12 ft ,10 in x 17 ft ,8 in |
| Main Level | Kitchen/dining Room | 12 ft ,10 in | 15 ft ,9 in | 12 ft ,10 in x 15 ft ,9 in |
| Main Level | Living Room/fireplace | 11 ft ,11 in | 15 ft ,10 in | 11 ft ,11 in x 15 ft ,10 in |
https://www.realtor.ca/real-estate/30229881/61-vanier-drive-chatham
Contact Us
Contact us for more information

Frederick.(Wayne) Liddy
Sales Person
wayneliddy.com/
250 St. Clair St.
Chatham, Ontario N7L 3J9
(519) 352-2840
(519) 352-2489
www.remax-preferred-on.com/

The trademarks REALTOR®, REALTORS®, and the REALTOR® logo are controlled by The Canadian Real Estate Association (CREA) and identify real estate professionals who are members of CREA. The trademarks MLS®, Multiple Listing Service® and the associated logos are owned by The Canadian Real Estate Association (CREA) and identify the quality of services provided by real estate professionals who are members of CREA. The trademark DDF® is owned by The Canadian Real Estate Association (CREA) and identifies CREA's Data Distribution Facility (DDF®)
September 03 2026 04:12:20
Chatham Kent Association of REALTORS®
RE/MAX Preferred Realty Ltd.