
5 Reiber Crescent Toronto, Ontario M2H 1C3

$3,600 Monthly
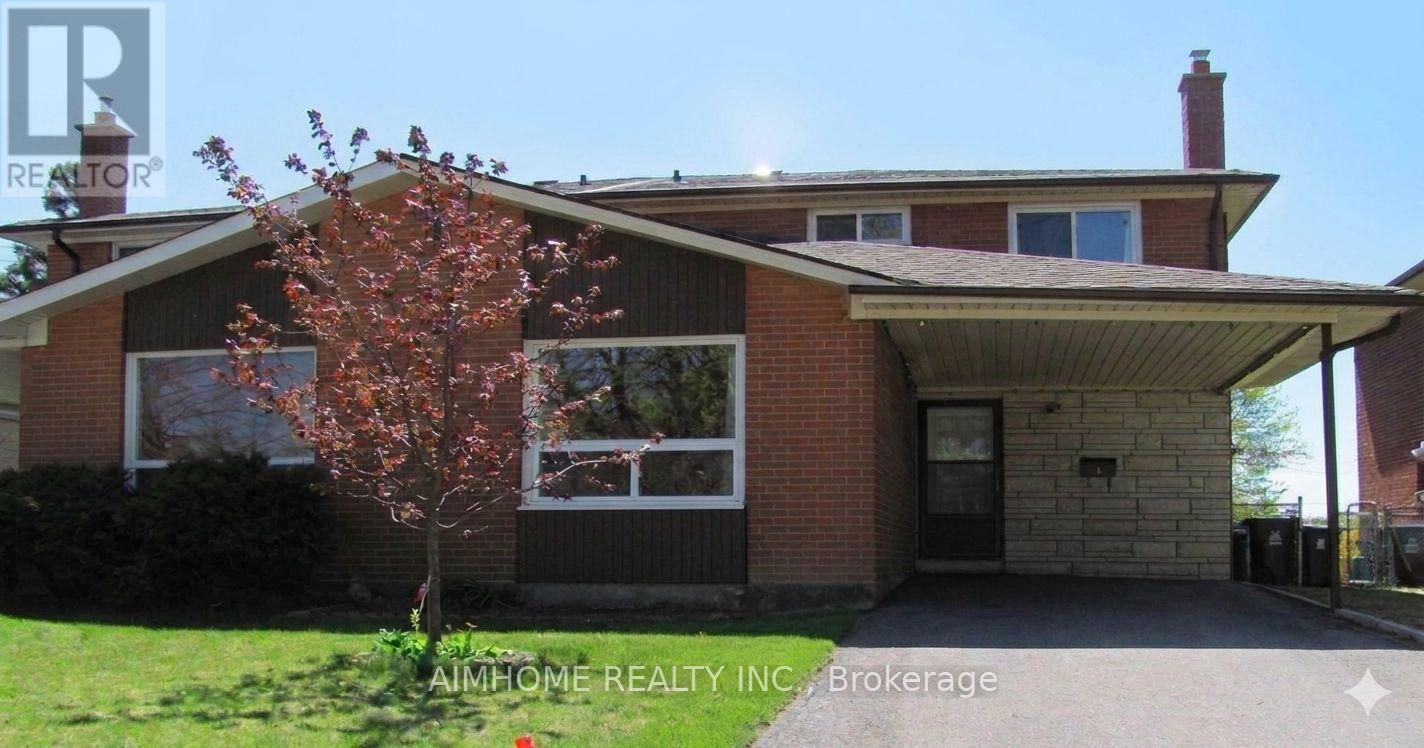
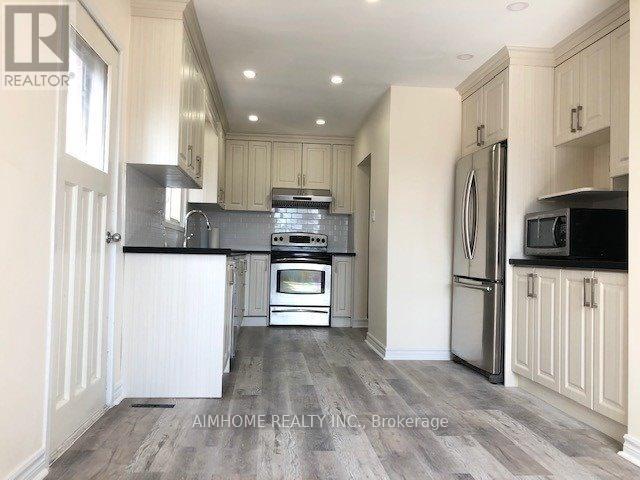
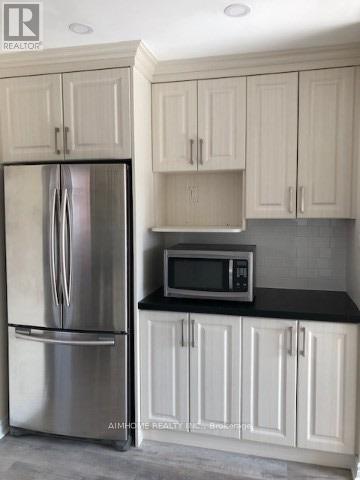
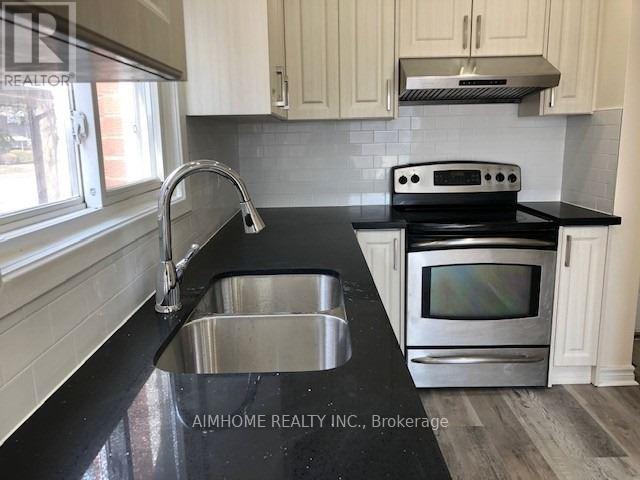
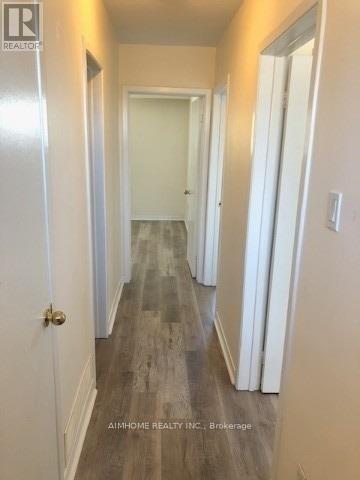
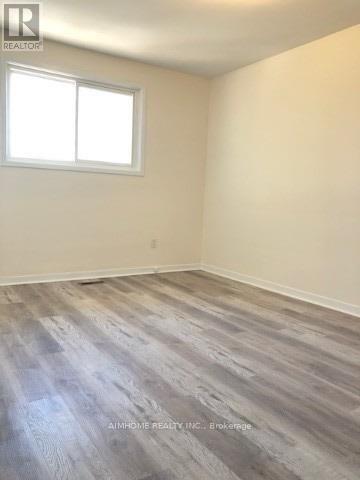
Newly Renovated Home Nested in Prestigious North York Bayview Woods Neighborhood! Bright And Spacious With 4 Bed Rooms. Open Concept Kitchen. Great Schools Are Nearby (Zion Heights And A.Y Jason, CMCC And Seneca College). Walking To Go Station, Community Center, Many Delicious Restaurants, Supermarkets, Library, 3 TTC Routes, Don Valley Ravine/Parks. A Few Minutes Driving To Access 401,404, Finch Subway And Sheppard Subway, Fairview Mall, Bayview Village. (id:49203)
Property Details
| MLS® Number | C13740982 |
| Property Type | Single Family |
| Community Name | Bayview Woods-Steeles |
| Amenities Near By | Park, Public Transit, Schools |
| Parking Space Total | 2 |
Building
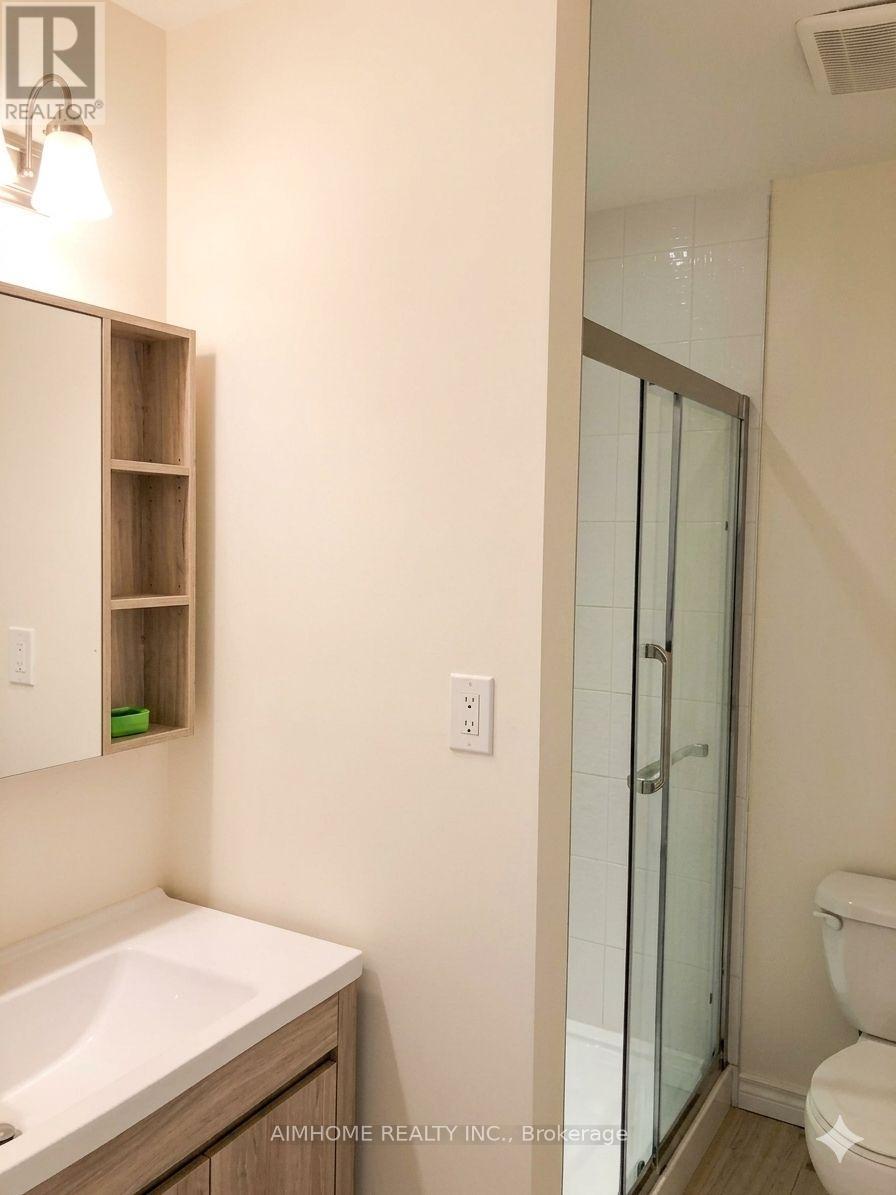
| Bathroom Total | 2 |
| Bedrooms Above Ground | 4 |
| Bedrooms Total | 4 |
| Appliances | Range, Water Heater |
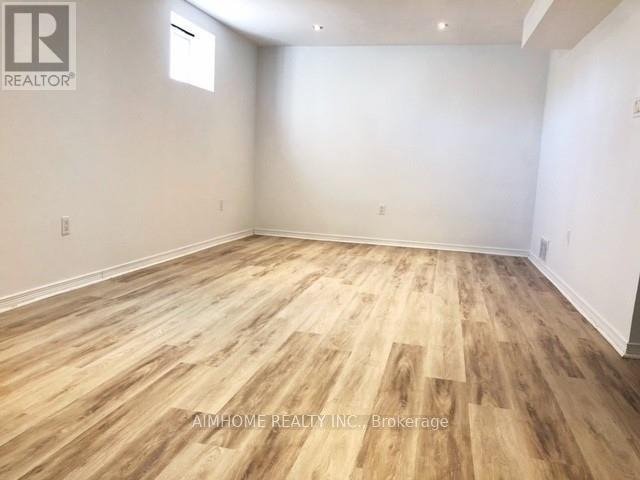
| Basement Development | Finished |
| Basement Features | Apartment In Basement |
| Basement Type | N/a, N/a (finished) |
| Construction Style Attachment | Semi-detached |
| Cooling Type | Central Air Conditioning |
| Exterior Finish | Brick |
| Flooring Type | Laminate |
| Foundation Type | Concrete |
| Heating Fuel | Natural Gas |
| Heating Type | Forced Air, Heat Pump |
| Stories Total | 2 |
| Size Interior | 1,500 - 2,000 Sqft |
| Type | House |
| Utility Water | Municipal Water |
Parking
| Carport | |
| Garage |
Land
| Acreage | No |
| Land Amenities | Park, Public Transit, Schools |
| Sewer | Sanitary Sewer |
| Surface Water | River/stream |
Rooms
| Level | Type | Length | Width | Dimensions |
|---|---|---|---|---|
| Second Level | Primary Bedroom | 4.39 m | 3.01 m | 4.39 m x 3.01 m |
| Second Level | Bedroom 2 | 3.77 m | 3.71 m | 3.77 m x 3.71 m |
| Second Level | Bedroom 3 | 3.02 m | 2.71 m | 3.02 m x 2.71 m |
| Basement | Den | 2.5 m | 2 m | 2.5 m x 2 m |
| Basement | Recreational, Games Room | 9 m | 3.5 m | 9 m x 3.5 m |
| Main Level | Living Room | 6 m | 3.44 m | 6 m x 3.44 m |
| Main Level | Dining Room | 3.44 m | 3 m | 3.44 m x 3 m |
| Main Level | Kitchen | 4.59 m | 3.28 m | 4.59 m x 3.28 m |
| Main Level | Bedroom 4 | 3.35 m | 3.35 m | 3.35 m x 3.35 m |
Contact Us
Contact us for more information
Hongwei Lu
Salesperson
7030 Woodbine Ave Unit 302
Markham, Ontario L3R 6G2
(416) 490-0880
(416) 490-8850
www.aimhomerealty.ca/

The trademarks REALTOR®, REALTORS®, and the REALTOR® logo are controlled by The Canadian Real Estate Association (CREA) and identify real estate professionals who are members of CREA. The trademarks MLS®, Multiple Listing Service® and the associated logos are owned by The Canadian Real Estate Association (CREA) and identify the quality of services provided by real estate professionals who are members of CREA. The trademark DDF® is owned by The Canadian Real Estate Association (CREA) and identifies CREA's Data Distribution Facility (DDF®)
September 04 2026 04:59:40
Toronto Regional Real Estate Board
Aimhome Realty Inc.