
6 Oak Street Ear Falls, Ontario P0V 1T0

$219,000
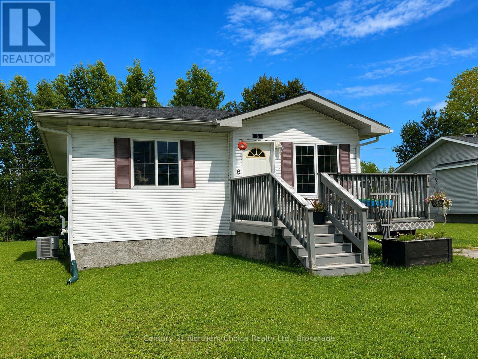
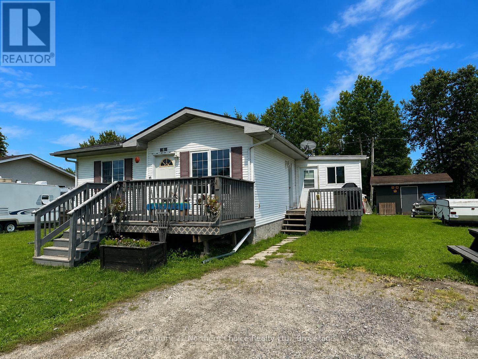
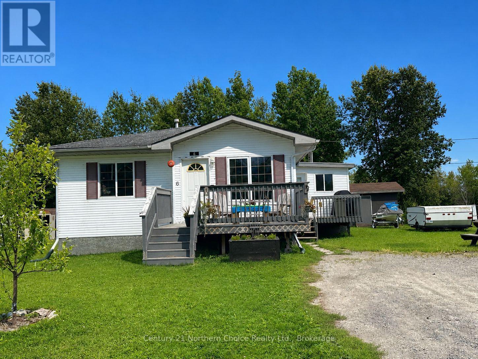
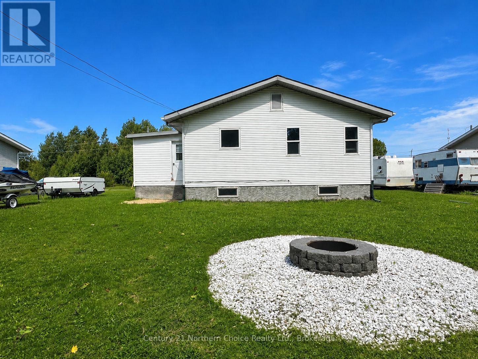
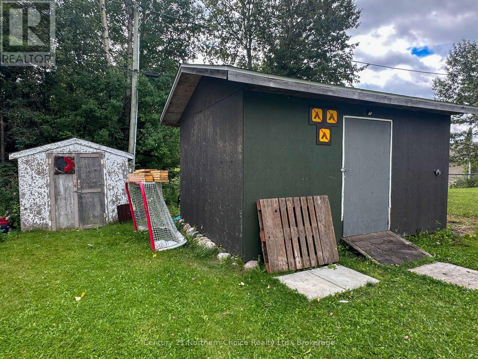
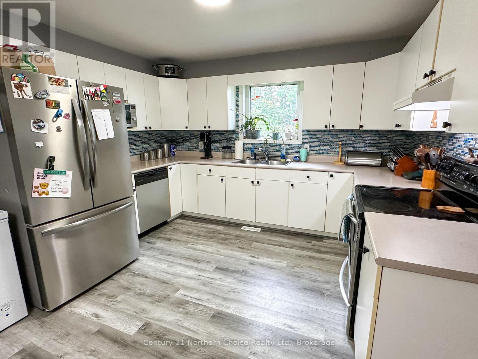
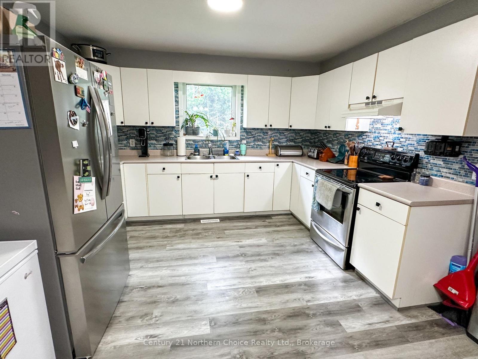
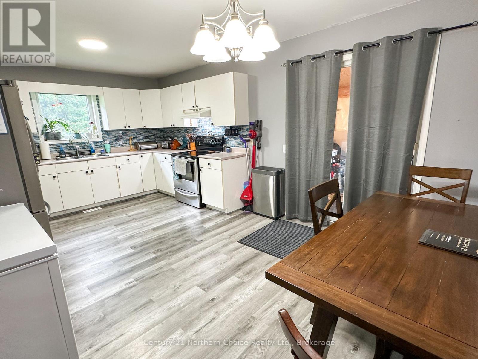
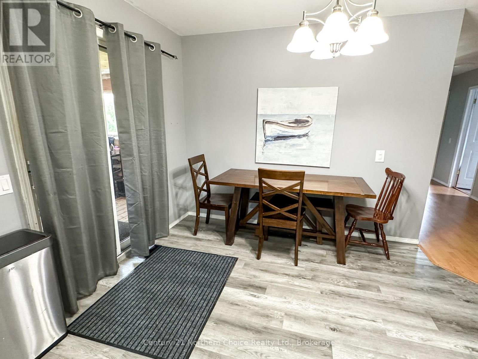
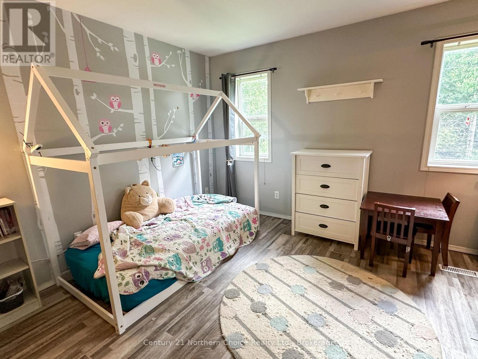
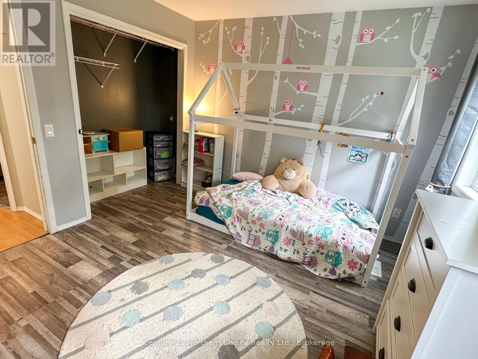
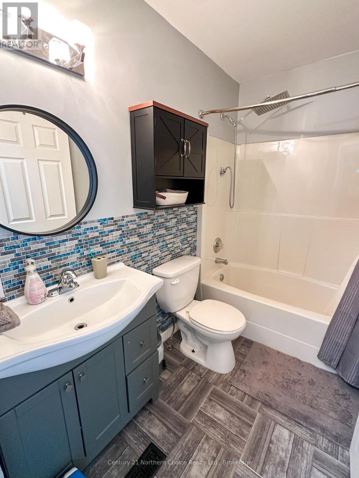
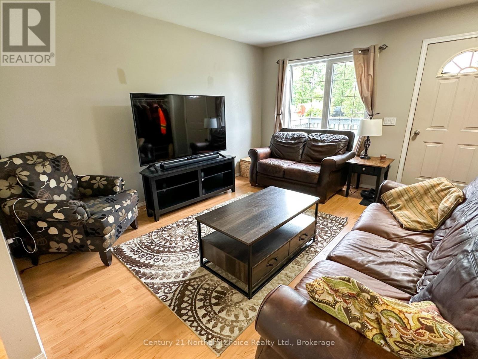
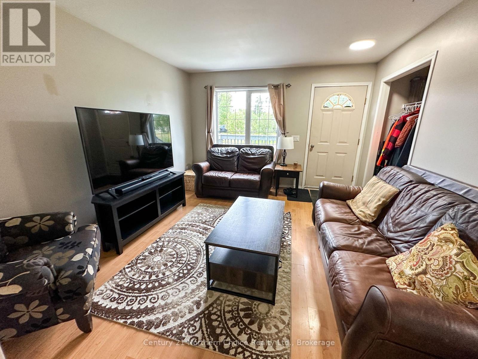
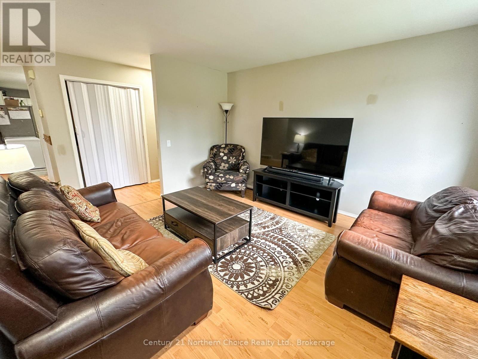
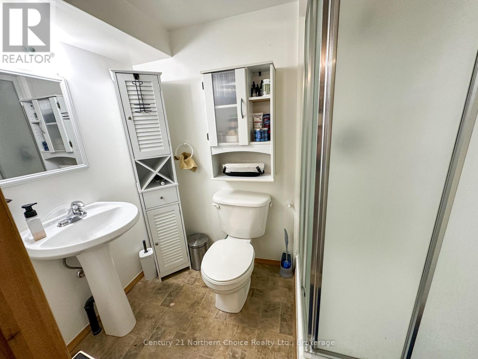
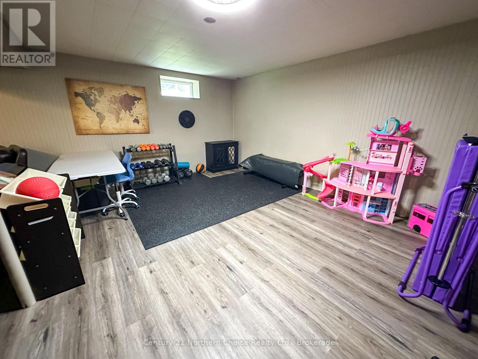
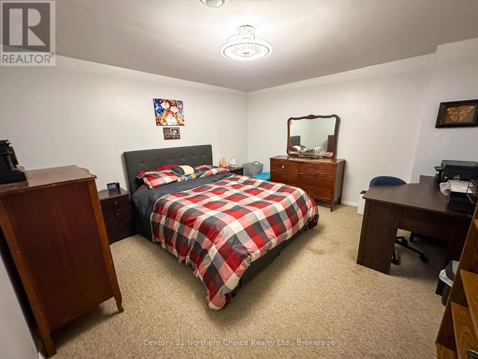
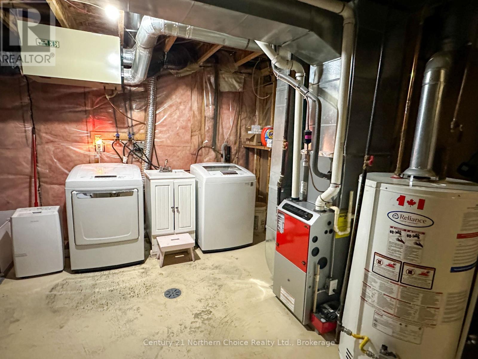
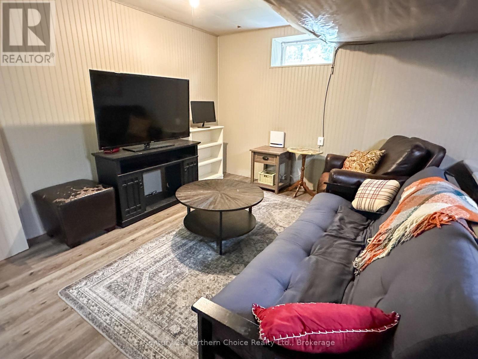
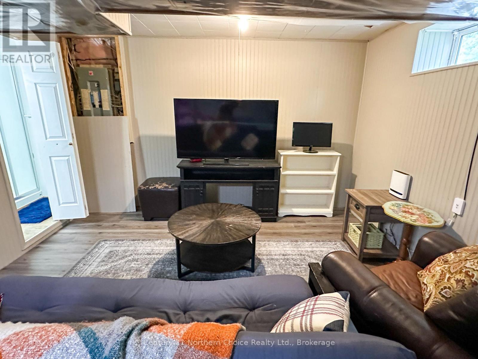
Welcome to this inviting family home, ideally located on a quiet street in the Township of Ear Falls, just steps from the local public school. The main floor offers three bedrooms, one bathroom and a spacious eat-in kitchen with plenty of cupboard space. A four-season sunroom provides a practical entrance with room for coats, footwear and additional storage. The full, partially finished basement offers even more space and flexibility with a rec room, play area, home gym and a second full bathroom, as well as a flex room to be used to your choosing. Outside, the backyard overlooks a peaceful treed area and features a firepit, a large storage shed and an additional smaller shed. Thoughtfully laid out with ample storage spaces throughout as well as a convenient family-friendly location, this home is ready to welcome its next owners. (id:49203)
Property Details
| MLS® Number | X13741662 |
| Property Type | Single Family |
| Equipment Type | Water Heater |
| Parking Space Total | 2 |
| Rental Equipment Type | Water Heater |
Building
| Bathroom Total | 2 |
| Bedrooms Above Ground | 3 |
| Bedrooms Total | 3 |
| Age | 16 To 30 Years |
| Appliances | Water Heater, Dishwasher, Dryer, Stove, Washer, Refrigerator |
| Architectural Style | Bungalow |
| Basement Type | Full |
| Construction Style Attachment | Detached |
| Cooling Type | Central Air Conditioning, Air Exchanger |
| Exterior Finish | Vinyl Siding, Stucco |
| Foundation Type | Poured Concrete |
| Heating Fuel | Natural Gas |
| Heating Type | Forced Air |
| Stories Total | 1 |
| Size Interior | 1,100 - 1,500 Sqft |
| Type | House |
| Utility Water | Municipal Water |
Parking
| No Garage |
Land
| Acreage | No |
| Sewer | Sanitary Sewer |
| Size Depth | 144 Ft ,2 In |
| Size Frontage | 60 Ft ,8 In |
| Size Irregular | 60.7 X 144.2 Ft |
| Size Total Text | 60.7 X 144.2 Ft |
Rooms
| Level | Type | Length | Width | Dimensions |
|---|---|---|---|---|
| Main Level | Bedroom | 3.35 m | 3.81 m | 3.35 m x 3.81 m |
| Main Level | Bedroom 2 | 2.74 m | 3.05 m | 2.74 m x 3.05 m |
| Main Level | Bedroom 3 | 2.59 m | 3.05 m | 2.59 m x 3.05 m |
| Main Level | Kitchen | 5.49 m | 3.96 m | 5.49 m x 3.96 m |
| Main Level | Living Room | 3.66 m | 4.27 m | 3.66 m x 4.27 m |
Utilities
| Cable | Installed |
| Electricity | Installed |
| Sewer | Installed |
https://www.realtor.ca/real-estate/30230862/6-oak-street-ear-falls
Contact Us
Contact us for more information

Danielle Marion
Salesperson
213 Main Street South
Kenora, Ontario P9N 1T3
(807) 468-3747

The trademarks REALTOR®, REALTORS®, and the REALTOR® logo are controlled by The Canadian Real Estate Association (CREA) and identify real estate professionals who are members of CREA. The trademarks MLS®, Multiple Listing Service® and the associated logos are owned by The Canadian Real Estate Association (CREA) and identify the quality of services provided by real estate professionals who are members of CREA. The trademark DDF® is owned by The Canadian Real Estate Association (CREA) and identifies CREA's Data Distribution Facility (DDF®)
September 04 2026 05:02:44
Thunder Bay Real Estate Board
Century 21 Northern Choice Realty Ltd.