
B - 31 Mariposa Avenue Toronto, Ontario M6N 4A1

$2,300 Monthly
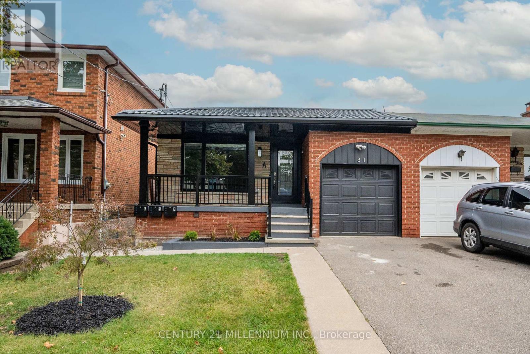
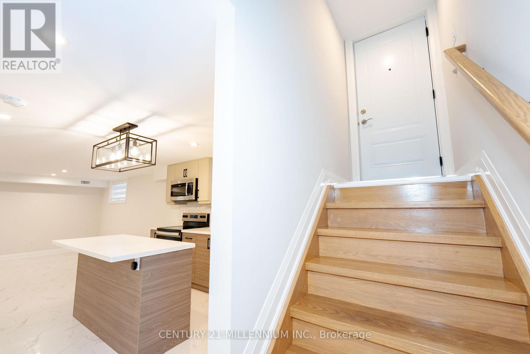
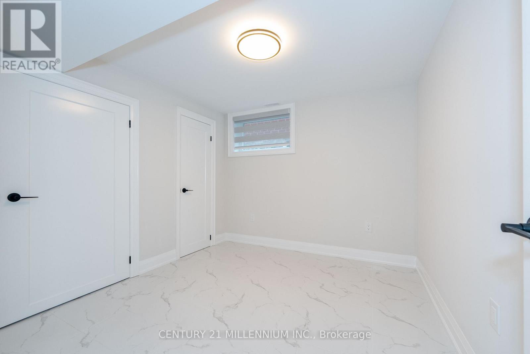
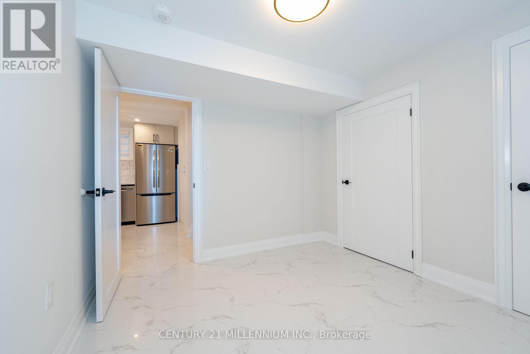
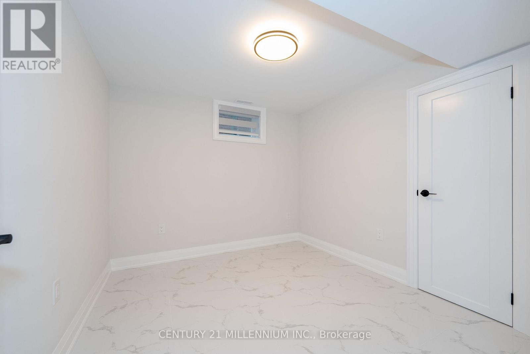
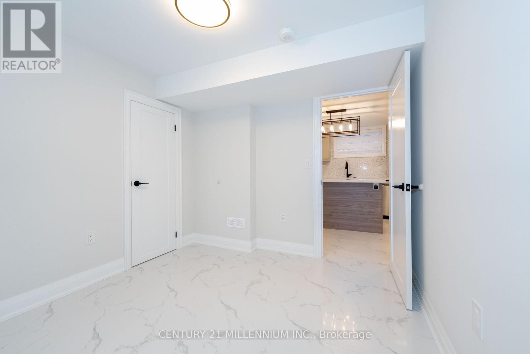
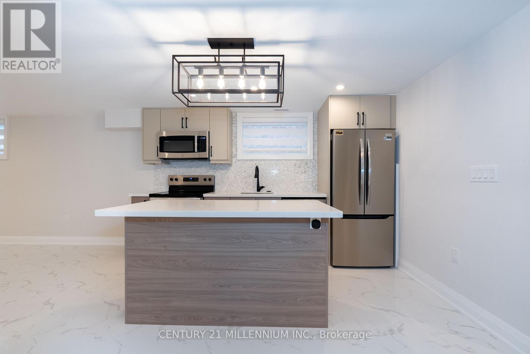
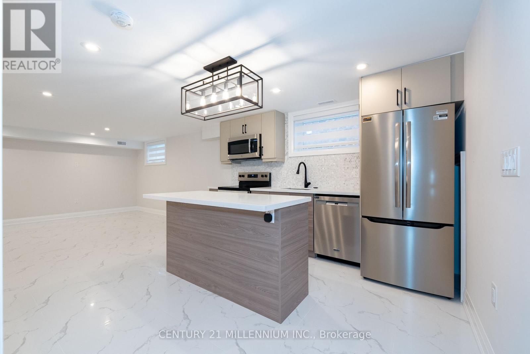
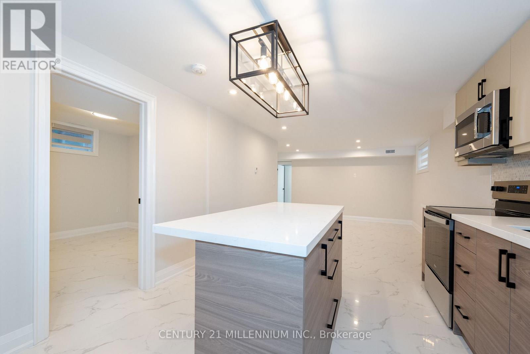
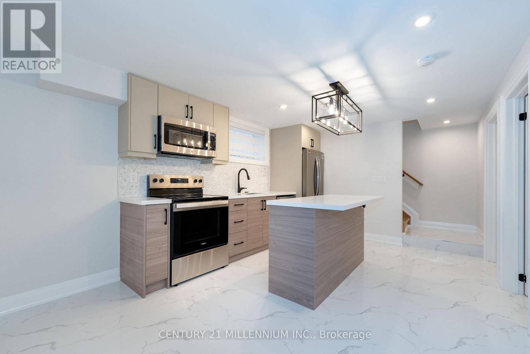
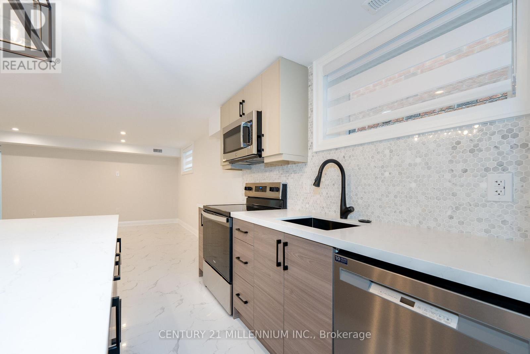
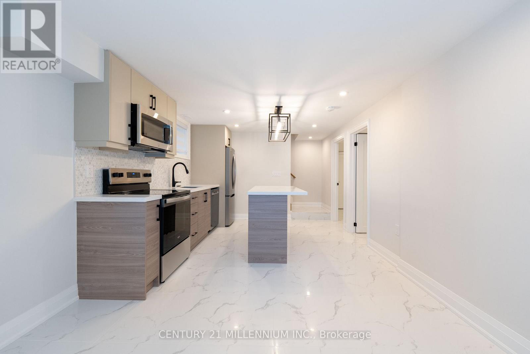
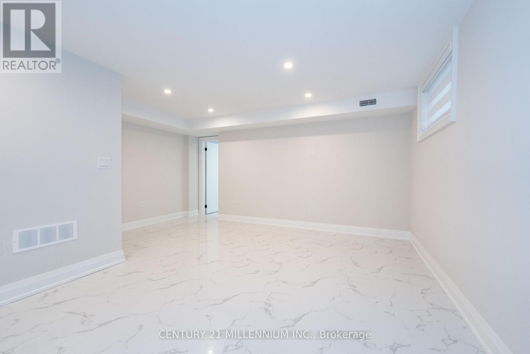
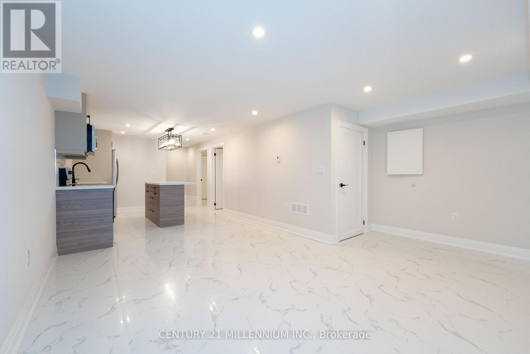
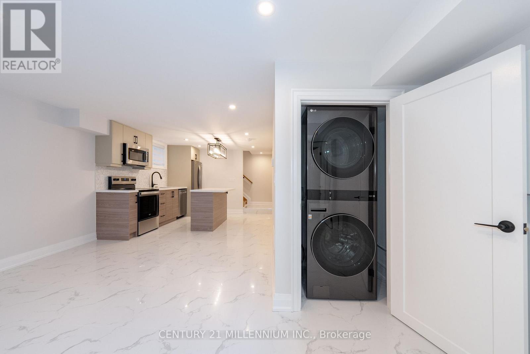
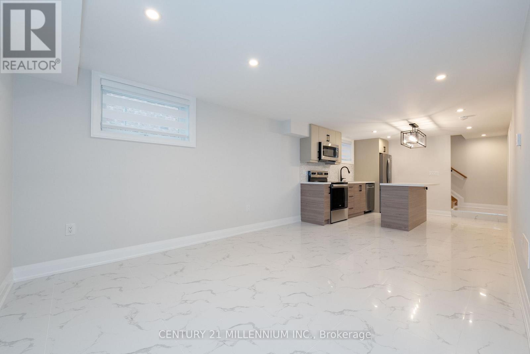
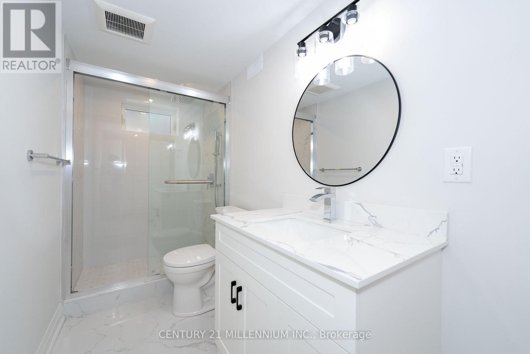
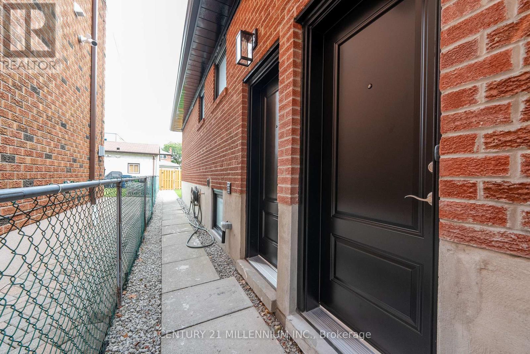
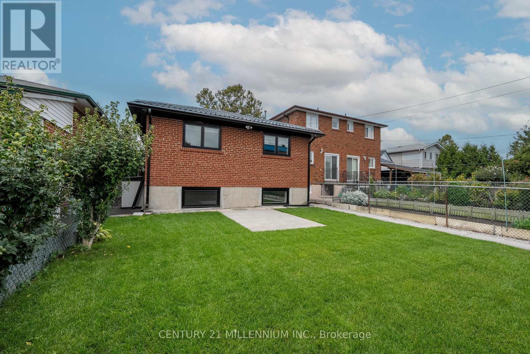
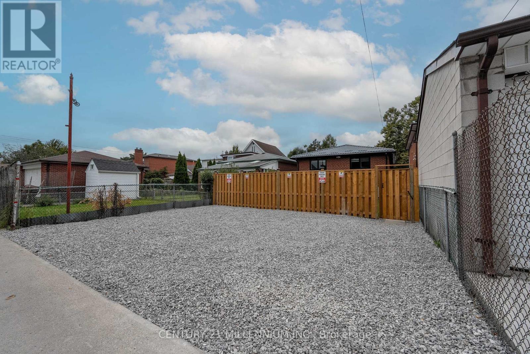
This incredible legal two-bedroom basement rental unit has been fully renovated with energy conservation in mind! On demand hot water, foam insulation, help to keep the utility bills in check for you. This well laid out rental unit is located in a prime area close to schools, shopping, and transit. Located in a family friendly neighbourhood. The kitchen has loads of storage space as well as an island for extra prep area. Larger windows give it a bright and airy feel. This unit has 2 (two) parking spaces in the laneway. Shared fenced backyard provides some quiet greenspace. Don't miss this opportunity (id:49203)
Property Details
| MLS® Number | W13743168 |
| Property Type | Single Family |
| Community Name | Rockcliffe-Smythe |
| Amenities Near By | Park, Public Transit, Schools |
| Community Features | Community Centre, School Bus |
| Features | Lane |
Building
| Bathroom Total | 1 |
| Bedrooms Above Ground | 2 |
| Bedrooms Total | 2 |
| Age | 51 To 99 Years |
| Architectural Style | Raised Bungalow |
| Basement Development | Finished |
| Basement Type | N/a (finished) |
| Construction Style Attachment | Semi-detached |
| Cooling Type | Central Air Conditioning |
| Exterior Finish | Brick |
| Flooring Type | Ceramic |
| Foundation Type | Concrete |
| Heating Fuel | Natural Gas |
| Heating Type | Forced Air |
| Stories Total | 1 |
| Size Interior | 700 - 1,100 Sqft |
| Type | House |
| Utility Water | Municipal Water |
Parking
| Garage |
Land
| Acreage | No |
| Land Amenities | Park, Public Transit, Schools |
| Sewer | Sanitary Sewer |
| Size Total Text | Under 1/2 Acre |
Rooms
| Level | Type | Length | Width | Dimensions |
|---|---|---|---|---|
| Lower Level | Primary Bedroom | 3.11 m | 2.83 m | 3.11 m x 2.83 m |
| Lower Level | Dining Room | 3.08 m | 2.04 m | 3.08 m x 2.04 m |
| Lower Level | Living Room | 4.69 m | 2.32 m | 4.69 m x 2.32 m |
| Lower Level | Bedroom 2 | 3.11 m | 2.47 m | 3.11 m x 2.47 m |
| Lower Level | Kitchen | 1.68 m | 2.04 m | 1.68 m x 2.04 m |
Contact Us
Contact us for more information
Jodi Galloway
Broker
www.jodigalloway.com/
181 Queen St East
Brampton, Ontario L6W 2B3
(905) 450-8300
www.c21m.ca/

The trademarks REALTOR®, REALTORS®, and the REALTOR® logo are controlled by The Canadian Real Estate Association (CREA) and identify real estate professionals who are members of CREA. The trademarks MLS®, Multiple Listing Service® and the associated logos are owned by The Canadian Real Estate Association (CREA) and identify the quality of services provided by real estate professionals who are members of CREA. The trademark DDF® is owned by The Canadian Real Estate Association (CREA) and identifies CREA's Data Distribution Facility (DDF®)
September 03 2026 10:32:47
Toronto Regional Real Estate Board
Century 21 Millennium Inc.