
7 Derwyn Road Toronto, Ontario M4J 4M7

$2,349,000
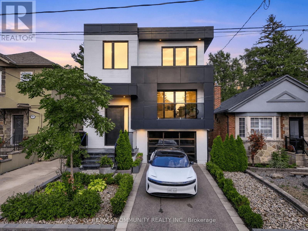
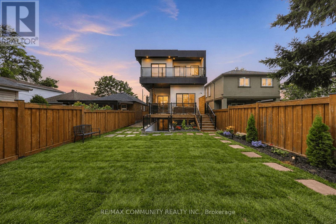
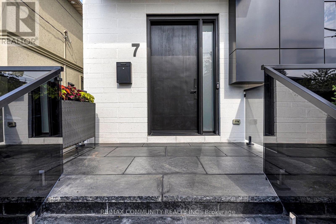
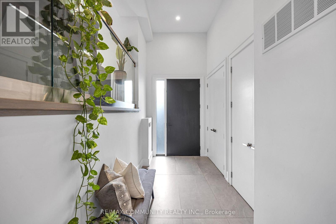
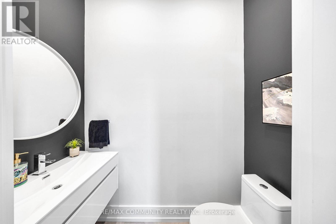
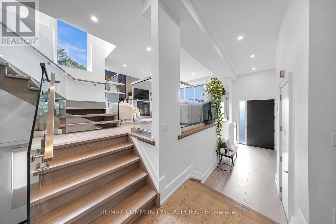
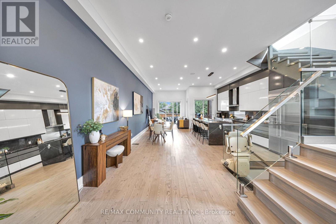
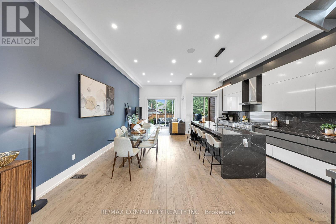
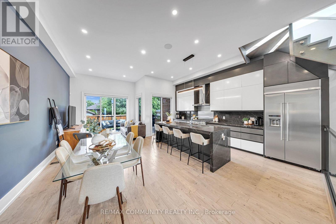
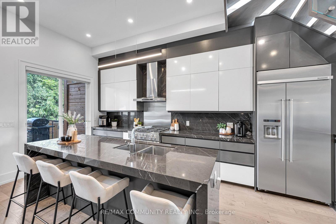
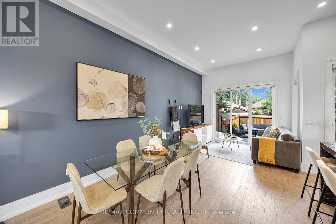
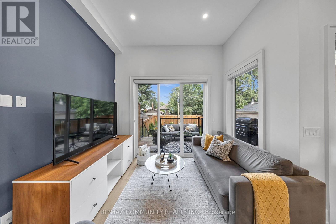
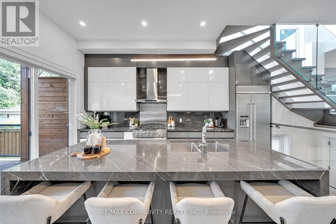
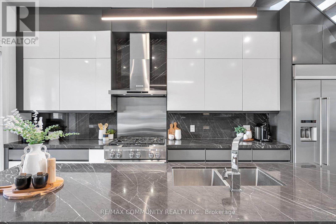
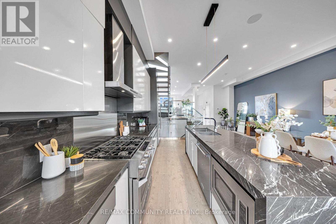
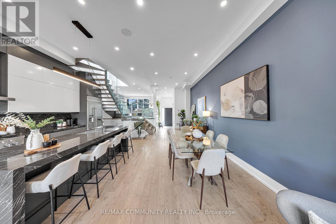
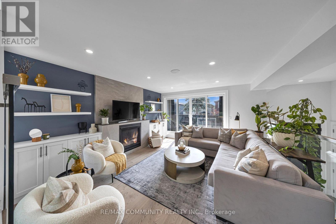
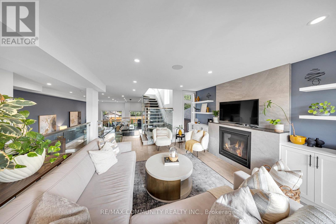
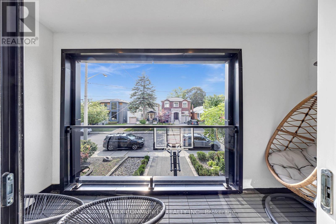
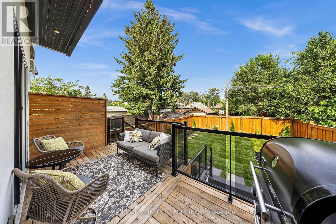
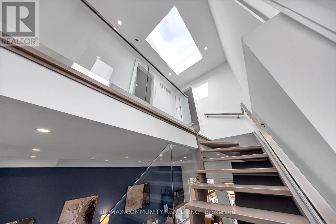
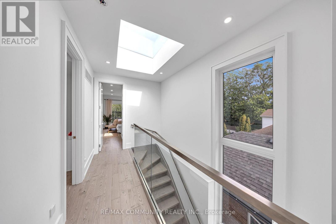
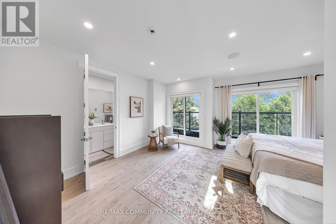
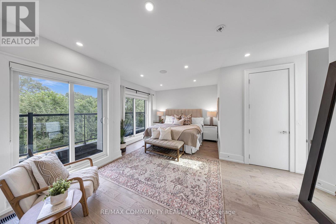
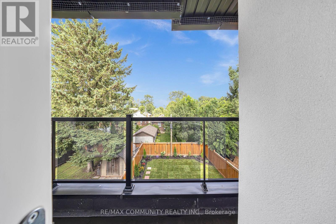
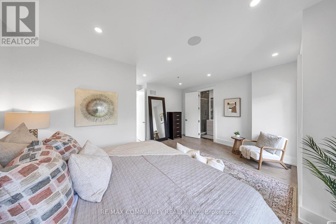
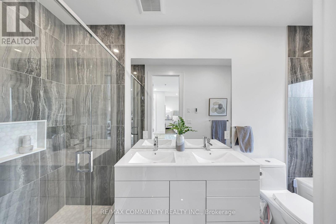
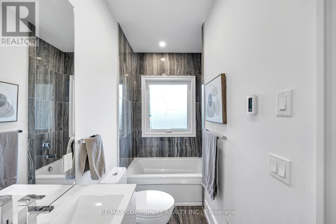
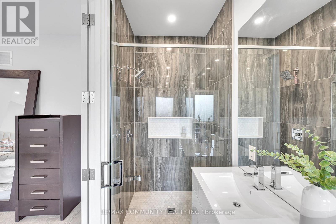
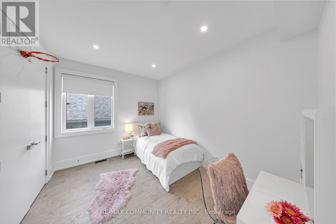
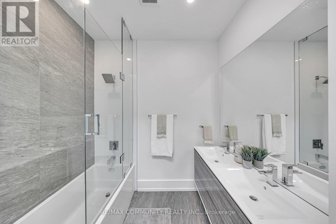
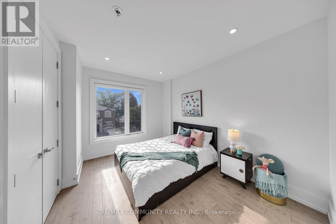
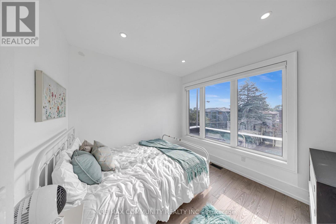
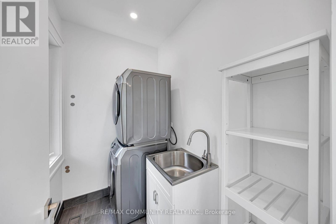
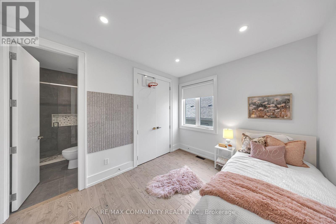
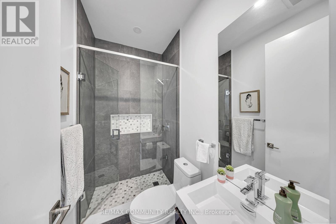
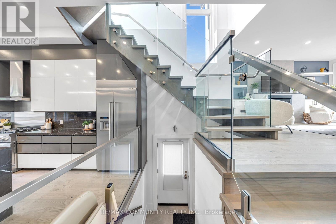
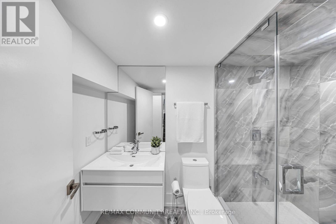
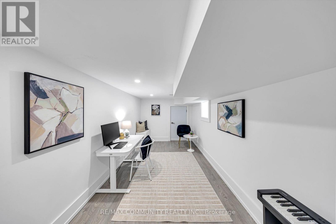
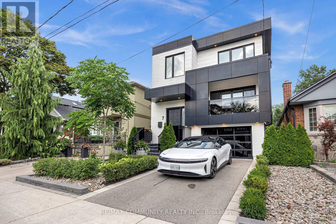
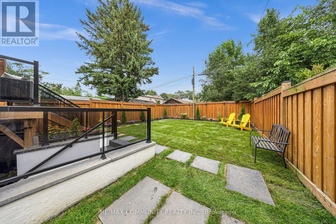
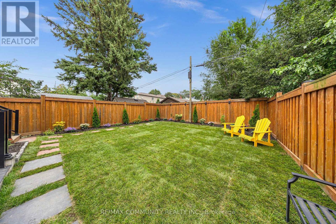
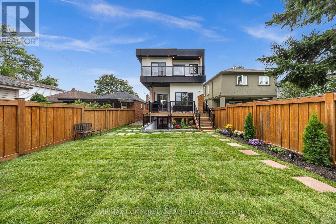
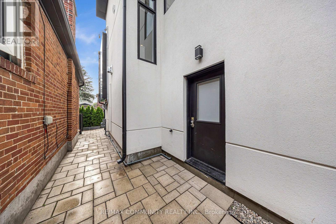
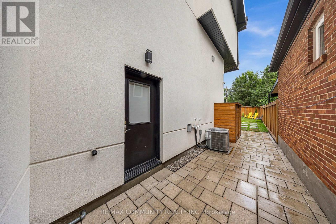
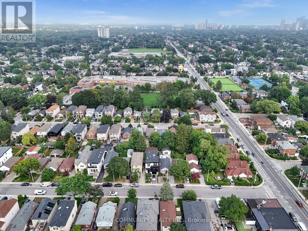
The search for your dream East York home ends here! Welcome to 7 Derwyn Road, modern luxury and effortless comfort are met in one home. This masterfully designed, custom-built 2-storey detached luxury residence offers over-the-top craftsmanship and high-end upgrades throughout. Step inside to soaring high ceilings on both the main and upper levels, framing a bright, open-concept floor plan accented by wide-plank hardwood floors and refined architectural details. Offering 5 spacious bedrooms and 5 luxurious spa-inspired bathrooms-including a breathtaking primary retreat with custom closets and a deep soaking tub-every square foot is tailored for ultimate comfort. Unbeatable location, just steps to transit, top-rated schools, parks, and close to all amenities. Highlighting modern luxury at every turn-complete with multi-level surround sound, a Hide-A-Hose central vacuum, and an architectural glass staircase. The custom kitchen shines with sleek marble countertops and backsplash, complimented by a high-tech Wi-Fi glass garage door. Don't wait to make it yours. (id:49203)
Property Details
| MLS® Number | E13743424 |
| Property Type | Single Family |
| Community Name | East York |
| Parking Space Total | 2 |
Building
| Bathroom Total | 5 |
| Bedrooms Above Ground | 4 |
| Bedrooms Below Ground | 1 |
| Bedrooms Total | 5 |
| Age | 6 To 15 Years |
| Appliances | Central Vacuum |
| Basement Development | Finished |
| Basement Features | Separate Entrance, Walk-up |
| Basement Type | N/a, N/a, N/a (finished) |
| Construction Style Attachment | Detached |
| Cooling Type | Central Air Conditioning |
| Exterior Finish | Steel, Stone |
| Fireplace Present | Yes |
| Flooring Type | Hardwood, Laminate |
| Foundation Type | Concrete |
| Half Bath Total | 1 |
| Heating Fuel | Natural Gas |
| Heating Type | Forced Air |
| Stories Total | 2 |
| Size Interior | 2,000 - 2,500 Sqft |
| Type | House |
| Utility Water | Municipal Water |
Parking
| Garage |
Land
| Acreage | No |
| Sewer | Sanitary Sewer |
| Size Depth | 110 Ft |
| Size Frontage | 30 Ft |
| Size Irregular | 30 X 110 Ft |
| Size Total Text | 30 X 110 Ft |
Rooms
| Level | Type | Length | Width | Dimensions |
|---|---|---|---|---|
| Second Level | Primary Bedroom | 4.9 m | 5.5 m | 4.9 m x 5.5 m |
| Second Level | Bedroom 2 | 3.7 m | 3.02 m | 3.7 m x 3.02 m |
| Second Level | Bedroom 3 | 4.01 m | 3.14 m | 4.01 m x 3.14 m |
| Second Level | Bedroom 4 | 3.08 m | 3.2 m | 3.08 m x 3.2 m |
| Lower Level | Den | 4.91 m | 2.47 m | 4.91 m x 2.47 m |
| Lower Level | Bedroom 5 | 4.91 m | 2.47 m | 4.91 m x 2.47 m |
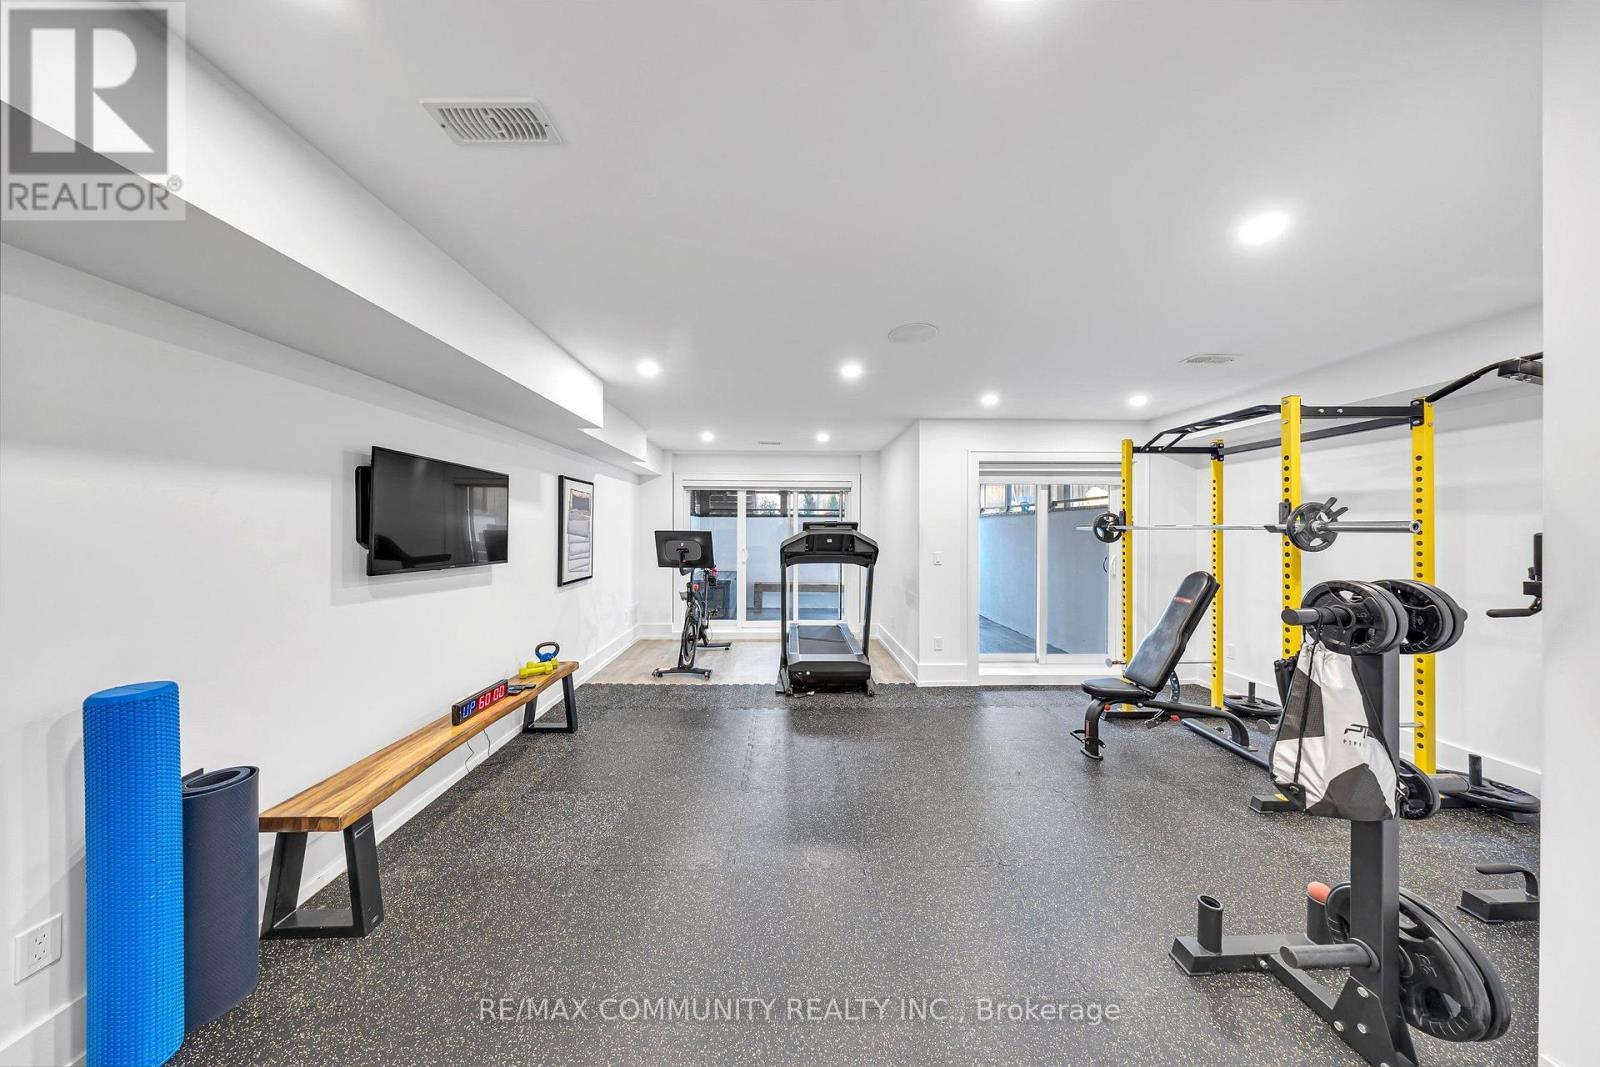
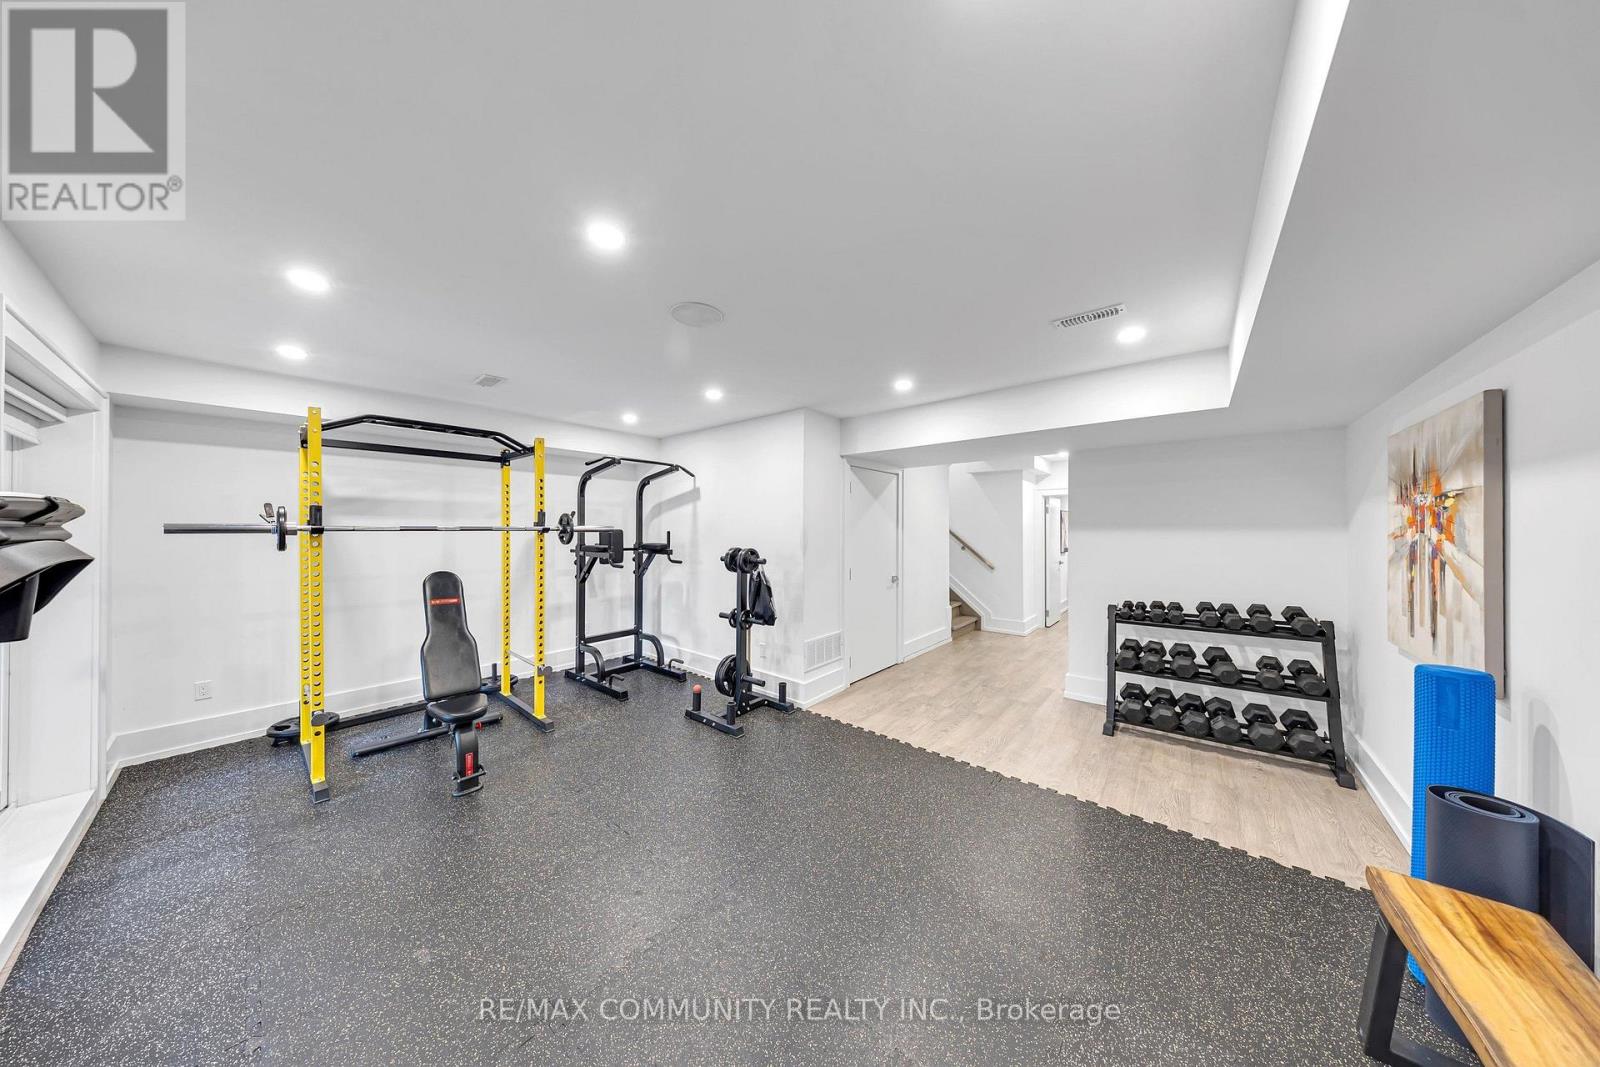
| Lower Level | Recreational, Games Room | 3.23 m | 6.95 m | 3.23 m x 6.95 m |
| Main Level | Dining Room | 10.18 m | 2.71 m | 10.18 m x 2.71 m |
| Main Level | Living Room | 10.18 m | 2.71 m | 10.18 m x 2.71 m |
| Main Level | Kitchen | 2.96 m | 5.3 m | 2.96 m x 5.3 m |
| Main Level | Family Room | 3.08 m | 4 m | 3.08 m x 4 m |
https://www.realtor.ca/real-estate/30233289/7-derwyn-road-toronto-east-york-east-york
Contact Us
Contact us for more information
Ts Somasundaram
Salesperson
282 Consumers Road Unit 10
Toronto, Ontario M2J 1P8
(416) 287-2222
(416) 282-4488

The trademarks REALTOR®, REALTORS®, and the REALTOR® logo are controlled by The Canadian Real Estate Association (CREA) and identify real estate professionals who are members of CREA. The trademarks MLS®, Multiple Listing Service® and the associated logos are owned by The Canadian Real Estate Association (CREA) and identify the quality of services provided by real estate professionals who are members of CREA. The trademark DDF® is owned by The Canadian Real Estate Association (CREA) and identifies CREA's Data Distribution Facility (DDF®)
October 26 2026 04:24:44
Toronto Regional Real Estate Board
RE/MAX Community Realty Inc.