
87 Millies Road Seguin, Ontario P2A 2W8

$449,000
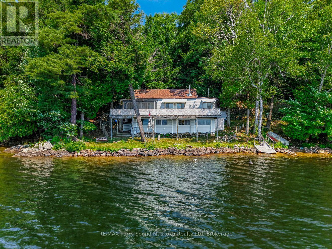
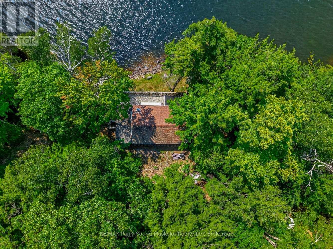
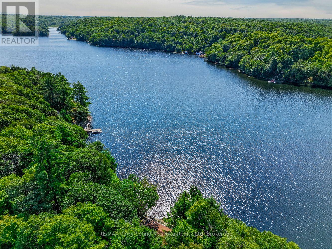
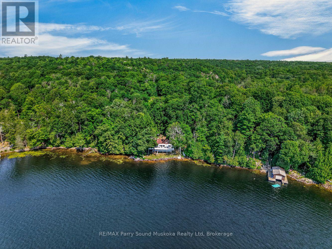
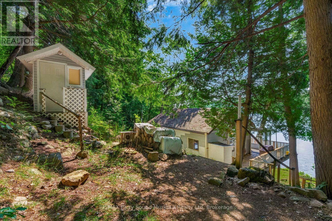
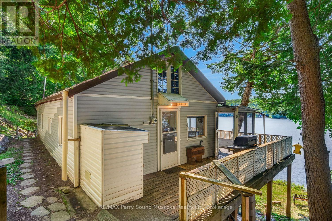
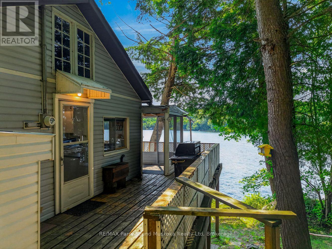
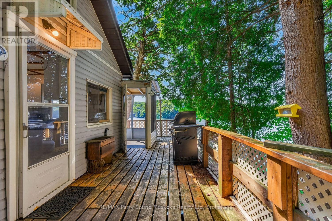
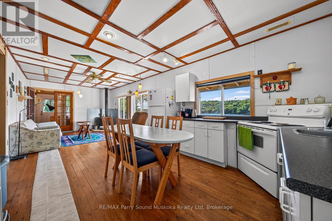
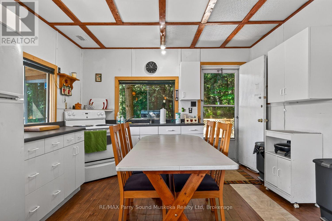
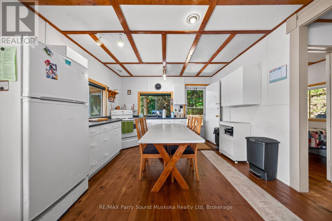
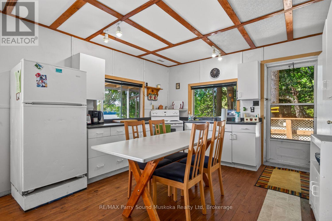
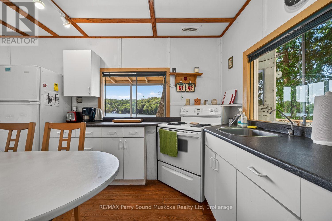
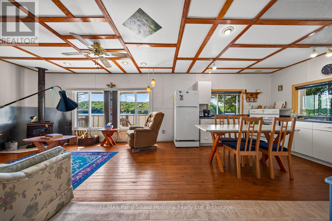
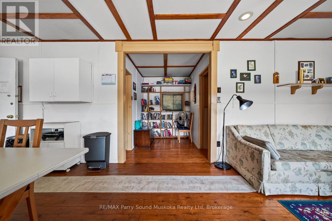
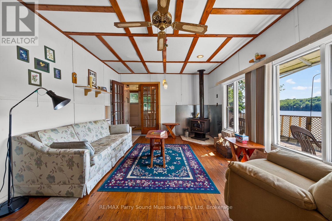
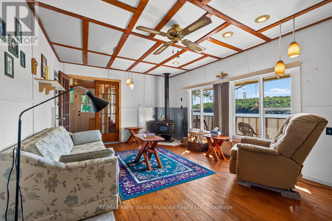
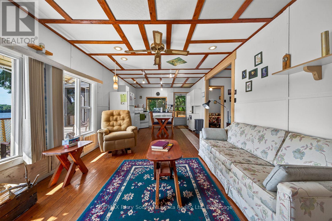
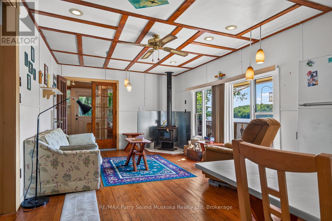
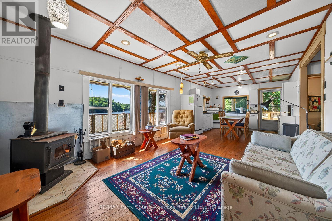
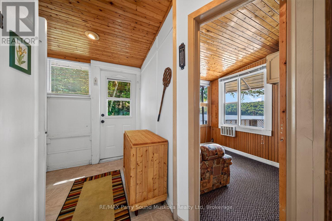
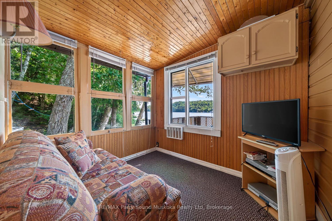
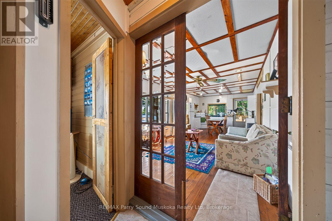
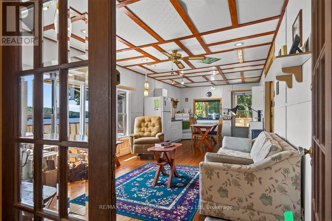
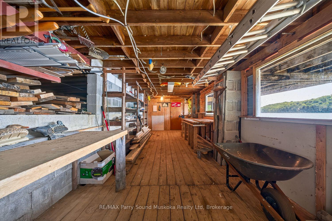
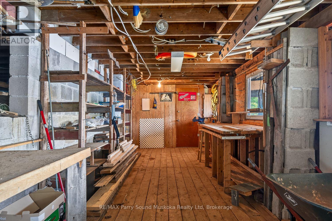
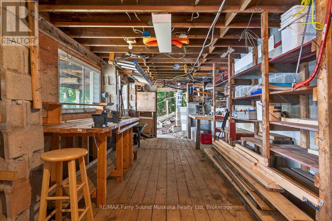
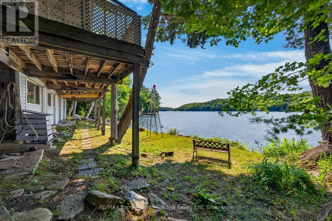
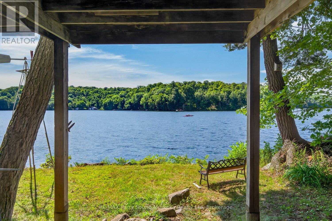
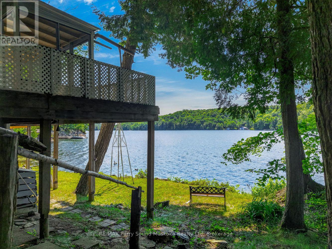
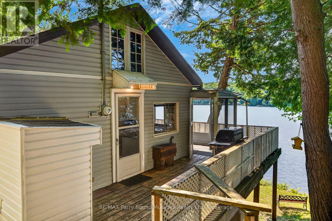
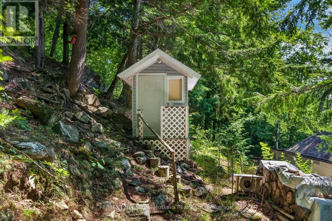
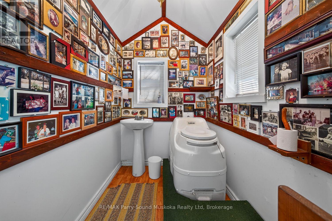
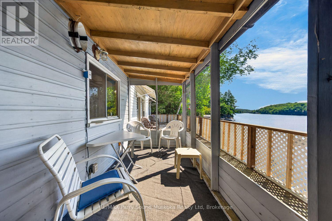
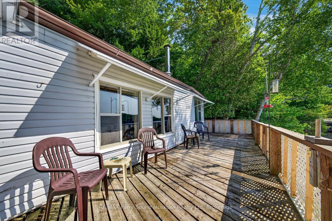
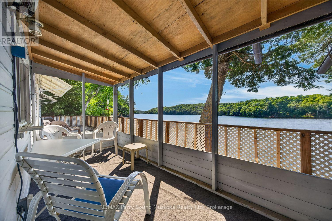
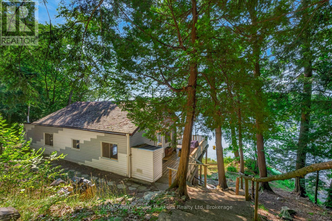
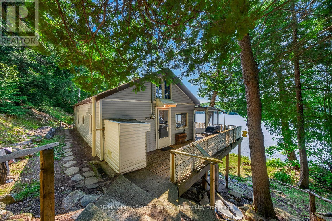
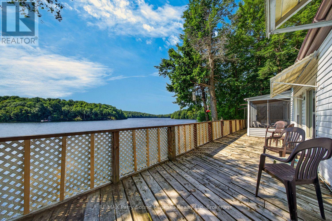
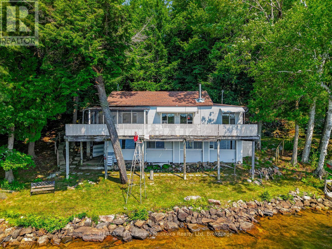
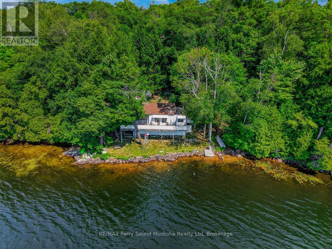
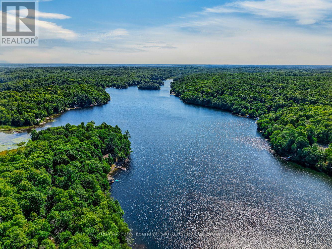
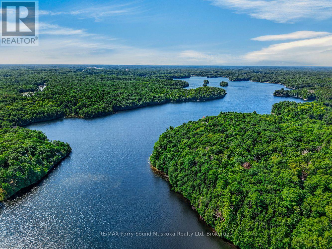
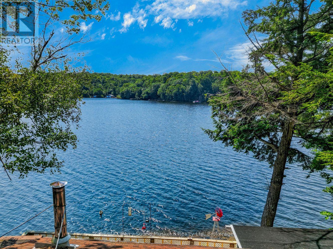
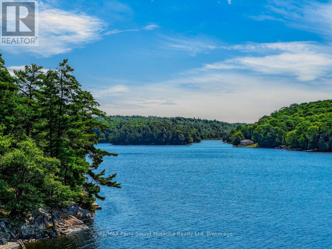
5 ACRES & 200 FEET OF SOUTH-FACING WATERFRONT ON HORSESHOE LAKE! Set right at the water's edge, this classic 2-bedroom cottage offers a fantastic setting with long southern views across popular Horseshoe Lake and plenty of room to enjoy the property as it is or explore its future potential. Inside, the bright open-concept kitchen, dining and living area features wood floors, a wood stove and large lakeside windows, while the enclosed sunroom and expansive waterfront deck gives you more space to relax and take in the view. Underneath the cottage, a covered workshop and storage area is perfect for tools, boats and extra cottage gear. Mature trees provide excellent privacy across the approximately 5 acre lot, with 200 feet of shoreline on desirable Horseshoe Lake. Currently the property is accessible by boat, with Horseshoe Pines Marina offering docking, water taxi, fuel, a general store and boat rentals for convenient lake access. A great opportunity for someone looking for a private waterfront getaway with acreage, an incredible south view and loads of potential. COTTAGE IS IN AS IS/WHERE IS CONDITION. There are no representations or warranties on the cottage or any mechanical, electrical, or Grey water tank. OVER (id:49203)
Property Details
| MLS® Number | X13736016 |
| Property Type | Single Family |
| Community Name | Seguin |
| Easement | Unknown |
| View Type | Direct Water View |
| Water Front Name | Horseshoe Lake |
| Water Front Type | Waterfront On Lake |
Building
| Bathroom Total | 1 |
| Bedrooms Above Ground | 2 |
| Bedrooms Total | 2 |
| Architectural Style | Bungalow |
| Basement Development | Unfinished |
| Basement Type | N/a (unfinished) |
| Construction Style Attachment | Detached |
| Cooling Type | None |
| Exterior Finish | Vinyl Siding |
| Fireplace Present | Yes |
| Fireplace Type | Woodstove |
| Foundation Type | Wood/piers |
| Half Bath Total | 1 |
| Heating Fuel | Electric |
| Heating Type | Baseboard Heaters |
| Stories Total | 1 |
| Size Interior | 700 - 1,100 Sqft |
| Type | House |
Parking
| No Garage |
Land
| Access Type | Water Access, Private Docking |
| Acreage | No |
| Size Depth | 1357 Ft |
| Size Frontage | 200 Ft |
| Size Irregular | 200 X 1357 Ft |
| Size Total Text | 200 X 1357 Ft |
Rooms
| Level | Type | Length | Width | Dimensions |
|---|---|---|---|---|
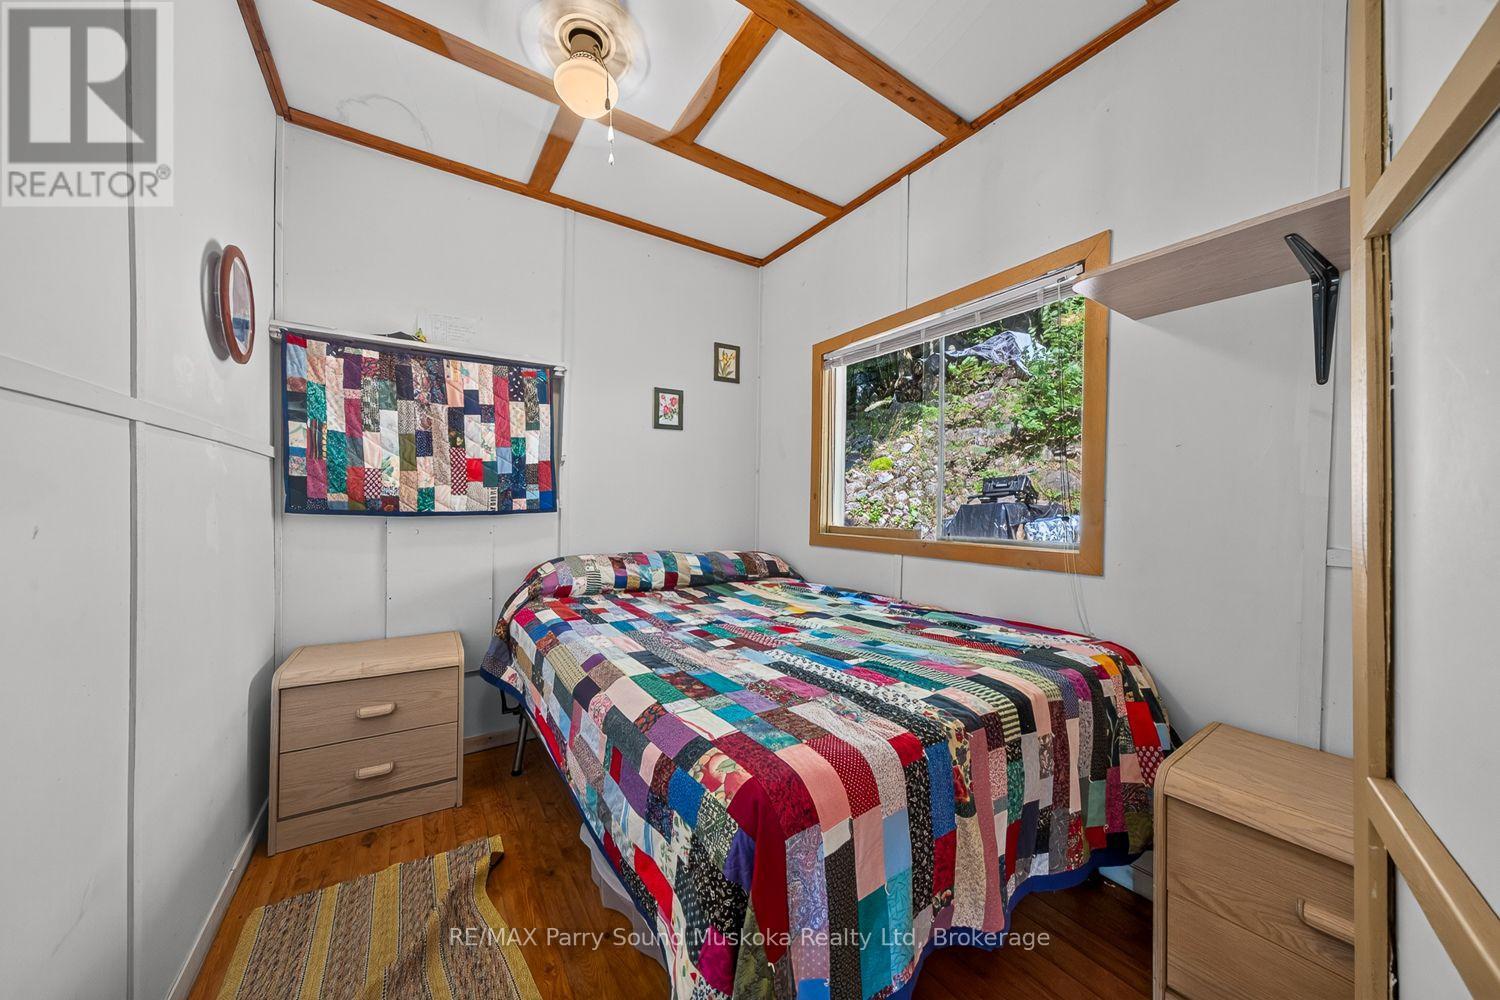
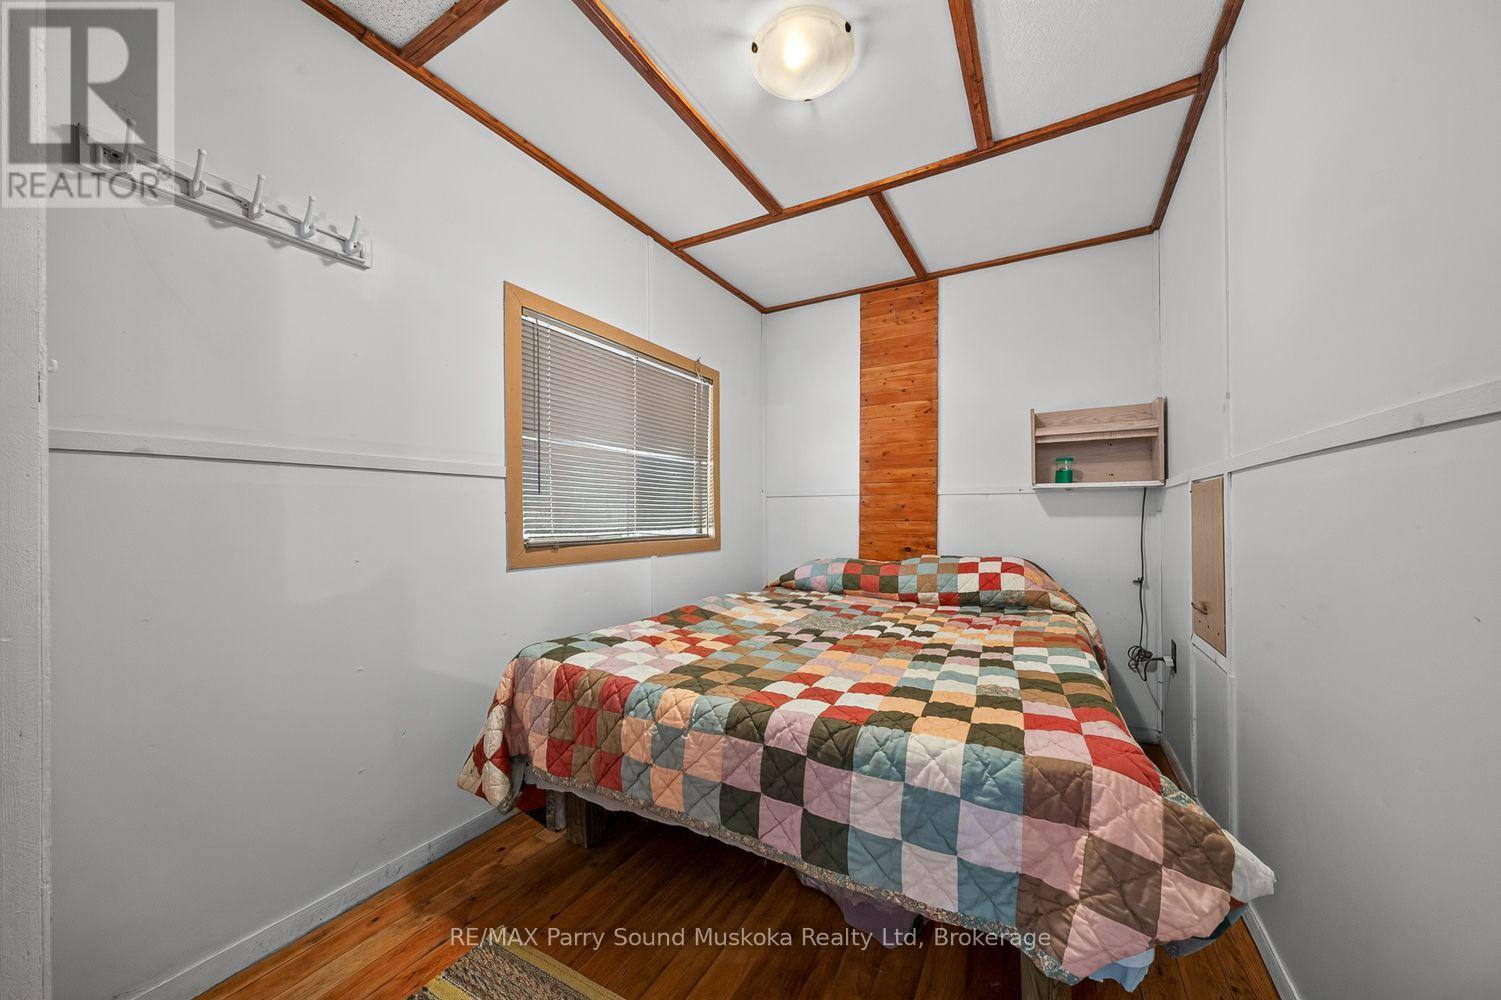
| Main Level | Bedroom | 2.72 m | 2.13 m | 2.72 m x 2.13 m |
| Main Level | Den | 1.88 m | 2.13 m | 1.88 m x 2.13 m |
| Main Level | Kitchen | 4.78 m | 3.66 m | 4.78 m x 3.66 m |
| Main Level | Living Room | 3.53 m | 3.66 m | 3.53 m x 3.66 m |
| Main Level | Primary Bedroom | 3.48 m | 2.13 m | 3.48 m x 2.13 m |
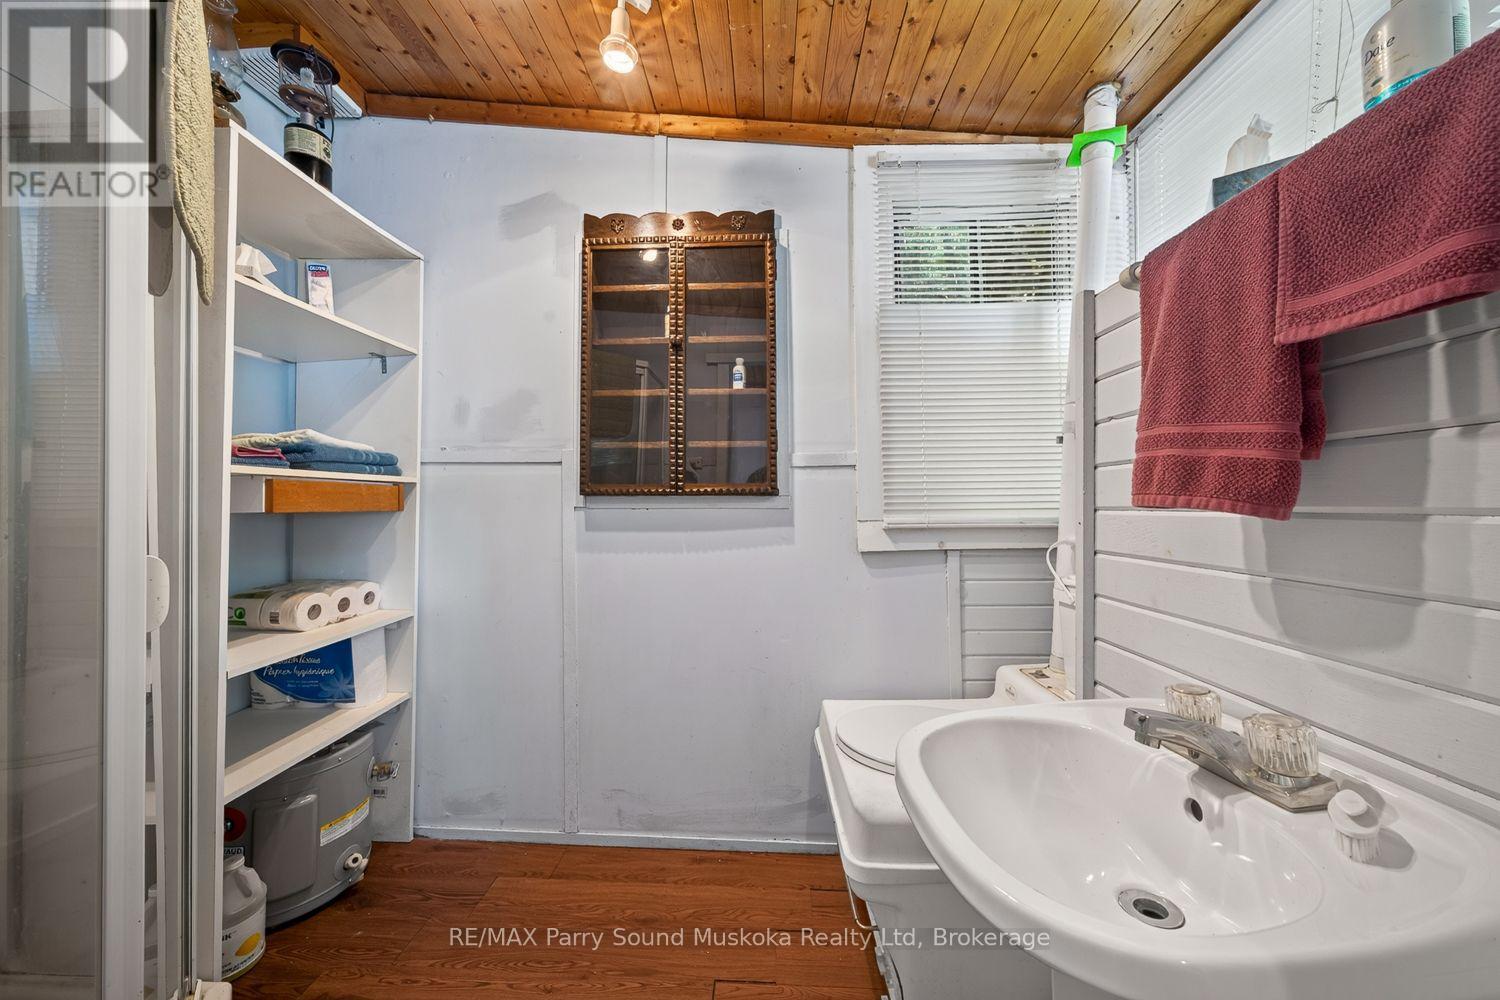
| Main Level | Bathroom | 2.64 m | 1.55 m | 2.64 m x 1.55 m |
| Main Level | Mud Room | 2.64 m | 2.13 m | 2.64 m x 2.13 m |
| Main Level | Sunroom | 2.64 m | 2.39 m | 2.64 m x 2.39 m |
https://www.realtor.ca/real-estate/30224668/87-millies-road-seguin-seguin
Contact Us
Contact us for more information

Cameron Marshall
Salesperson
www.jimmarshall.ca/
47 James Street
Parry Sound, Ontario P2A 1T6
(705) 746-9336
(705) 746-5176
Ben Marshall
Salesperson
www.teammarshall.ca/
47 James Street
Parry Sound, Ontario P2A 1T6
(705) 746-9336
(705) 746-5176

The trademarks REALTOR®, REALTORS®, and the REALTOR® logo are controlled by The Canadian Real Estate Association (CREA) and identify real estate professionals who are members of CREA. The trademarks MLS®, Multiple Listing Service® and the associated logos are owned by The Canadian Real Estate Association (CREA) and identify the quality of services provided by real estate professionals who are members of CREA. The trademark DDF® is owned by The Canadian Real Estate Association (CREA) and identifies CREA's Data Distribution Facility (DDF®)
September 05 2026 02:29:39
The Lakelands Association of REALTORS®
RE/MAX Parry Sound Muskoka Realty Ltd