
520 - 5033 Four Springs Avenue Mississauga, Ontario L5R 0G6

$2,300 Monthly
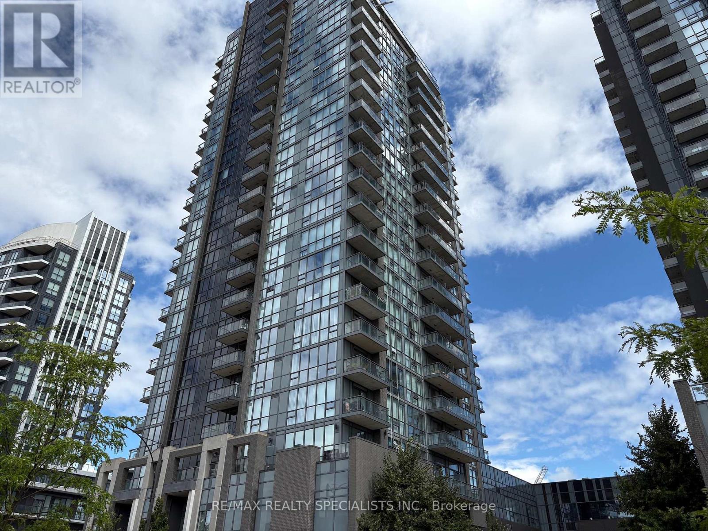
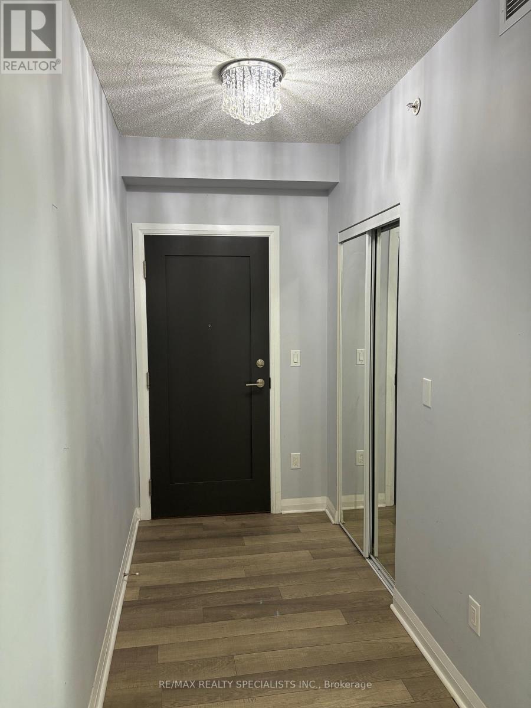
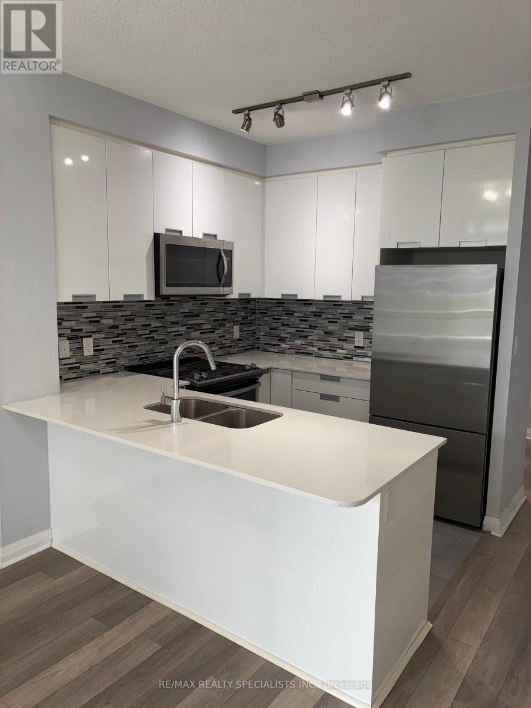
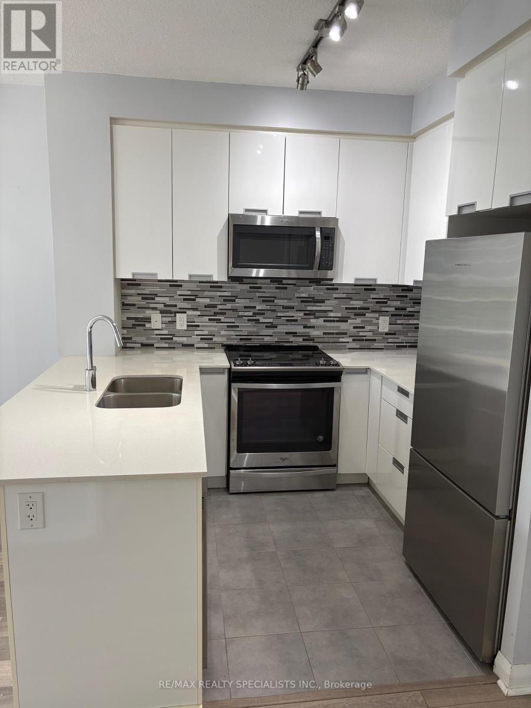
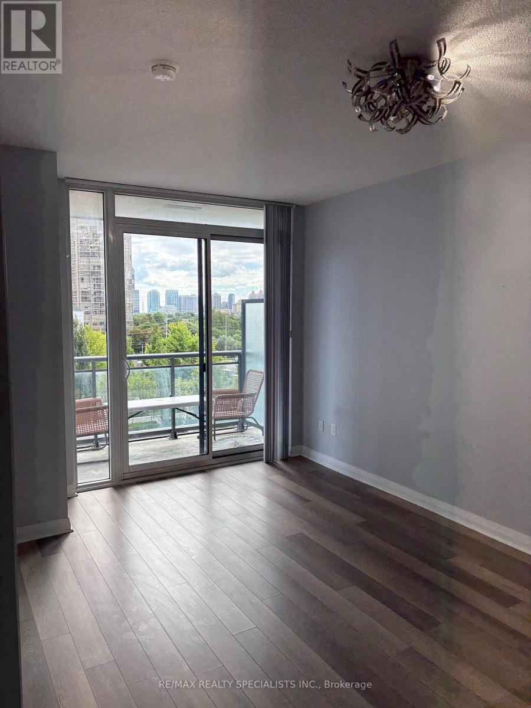
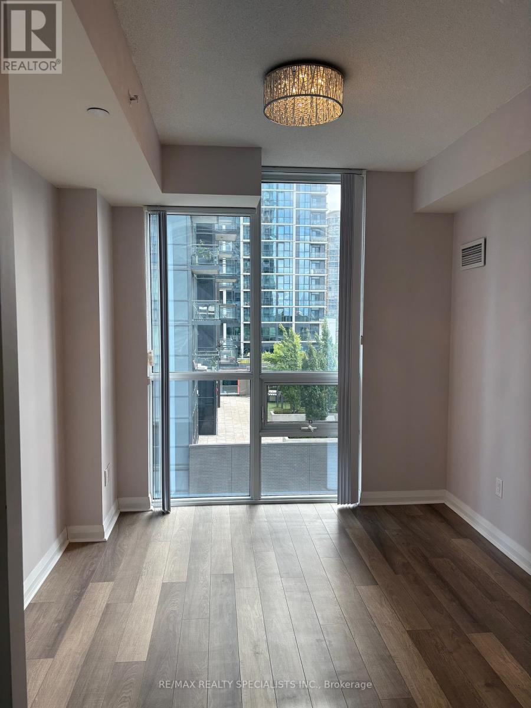
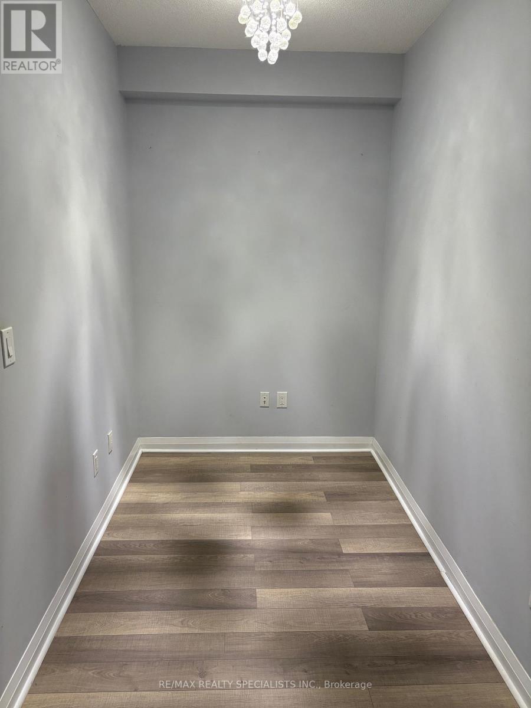
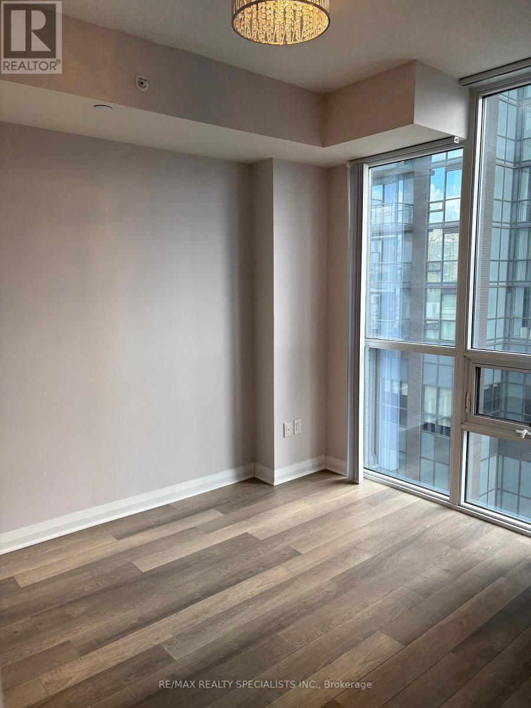
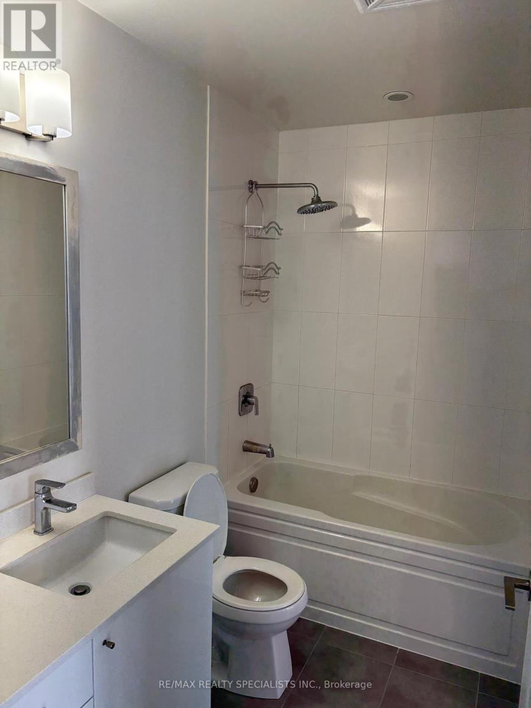
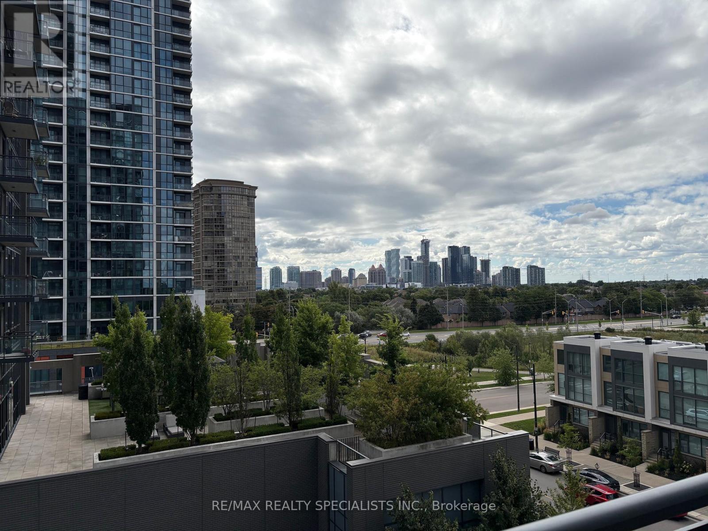
BEAUTIFUL 1 BEDROOM PLUS DEN IN SOUGHT AFTER NEIGHBORHOOD! VERY CLEAN AND BRIDGHT W/LAMINATE PLOORING THROUGHOUT. SOUTH FACING W/OPEN CONCEPT LIVING / DINING AREA & KITCHEN WITH S/S APPLIANCES AND BACKSPLASH! PRIMARY BEDROOM WITH HIS / HER CLOSETS AND SEMI ENSUITE BATHROOM. DEN CAN BE USED AS AN OFFICE. CLOSE TO SCHOOLS, TRANSIT, SHOPPING, RESTAURANTS, HWYS ETC.. (id:49203)
Property Details
| MLS® Number | W13736026 |
| Property Type | Single Family |
| Community Name | Hurontario |
| Community Features | Pets Allowed With Restrictions |
| Features | Balcony |
| Parking Space Total | 1 |
Building
| Bathroom Total | 1 |
| Bedrooms Above Ground | 1 |
| Bedrooms Below Ground | 1 |
| Bedrooms Total | 2 |
| Amenities | Storage - Locker |
| Appliances | Dishwasher, Dryer, Microwave, Stove, Washer, Refrigerator |
| Basement Type | None |
| Cooling Type | Central Air Conditioning |
| Exterior Finish | Concrete |
| Flooring Type | Laminate, Tile |
| Heating Fuel | Natural Gas |
| Heating Type | Forced Air |
| Size Interior | 600 - 699 Sqft |
| Type | Apartment |
Parking
| Underground | |
| Garage |
Land
| Acreage | No |
Rooms
| Level | Type | Length | Width | Dimensions |
|---|---|---|---|---|
| Flat | Living Room | 4.57 m | 3.14 m | 4.57 m x 3.14 m |
| Flat | Dining Room | 4.57 m | 3.14 m | 4.57 m x 3.14 m |
| Flat | Kitchen | 2.44 m | 2.44 m | 2.44 m x 2.44 m |
| Flat | Primary Bedroom | 3.23 m | 3.05 m | 3.23 m x 3.05 m |
| Flat | Den | 2.44 m | 1.83 m | 2.44 m x 1.83 m |
Contact Us
Contact us for more information
Cameron Michael Campbell
Salesperson
2691 Credit Valley Road #103
Mississauga, Ontario L5M 7A1
(905) 828-3434
(905) 828-2829

The trademarks REALTOR®, REALTORS®, and the REALTOR® logo are controlled by The Canadian Real Estate Association (CREA) and identify real estate professionals who are members of CREA. The trademarks MLS®, Multiple Listing Service® and the associated logos are owned by The Canadian Real Estate Association (CREA) and identify the quality of services provided by real estate professionals who are members of CREA. The trademark DDF® is owned by The Canadian Real Estate Association (CREA) and identifies CREA's Data Distribution Facility (DDF®)
September 02 2026 03:33:28
Toronto Regional Real Estate Board
RE/MAX Realty Specialists Inc.