
12123 98 Street Grande Prairie, Alberta T8V 7J2

$239,900
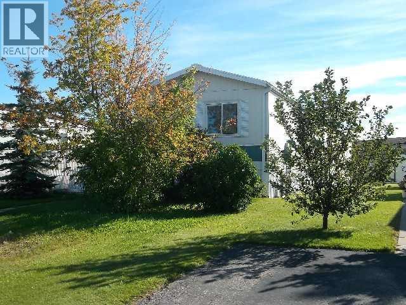
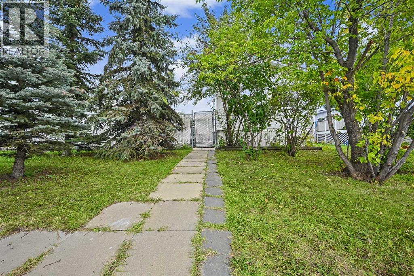
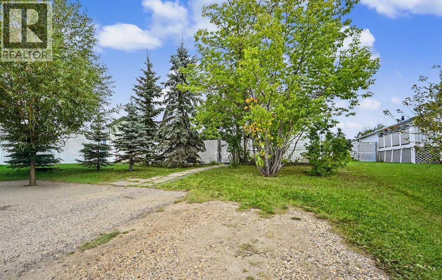
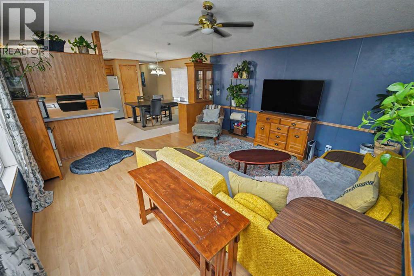
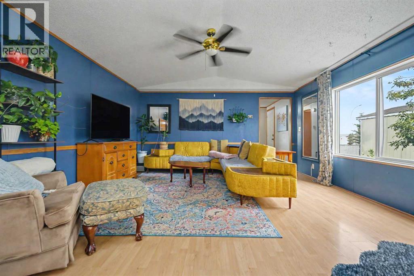
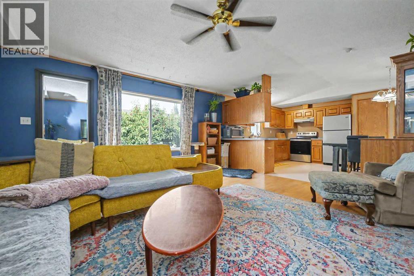
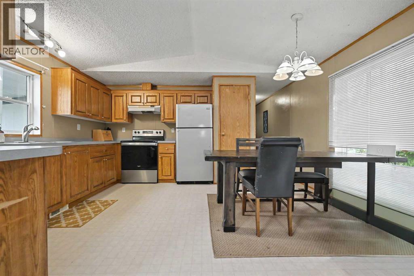
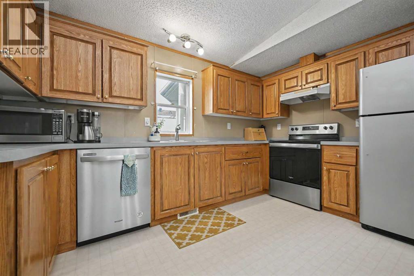
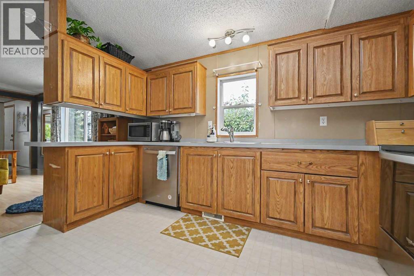
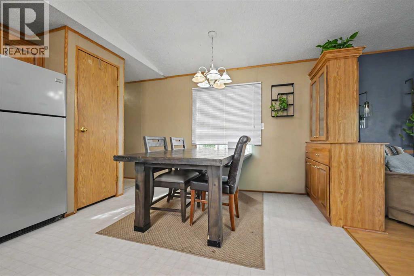
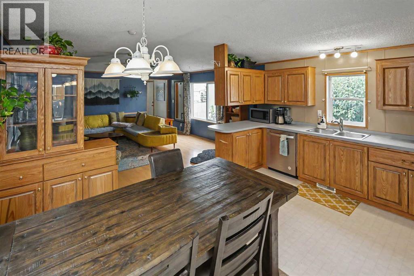
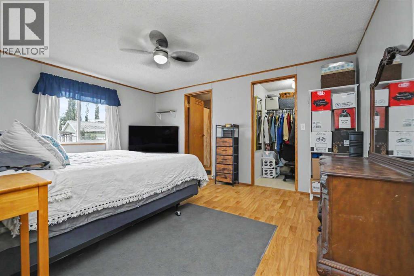
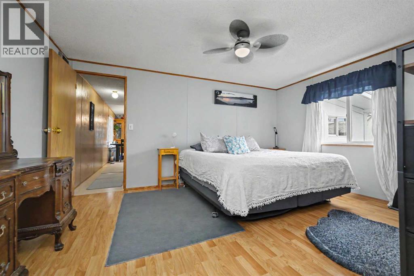
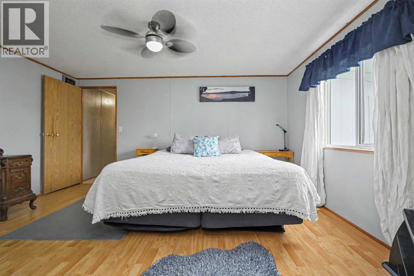
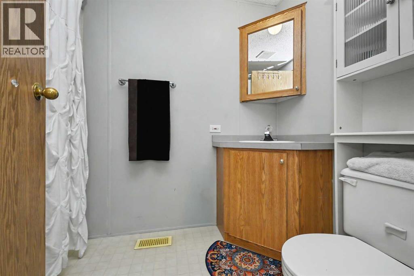
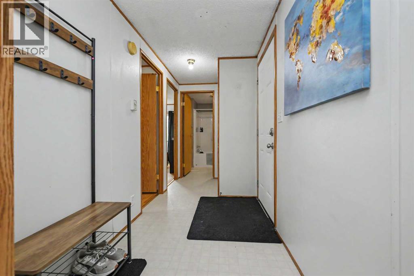
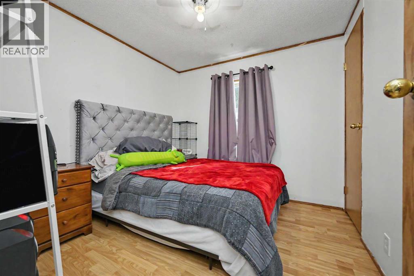
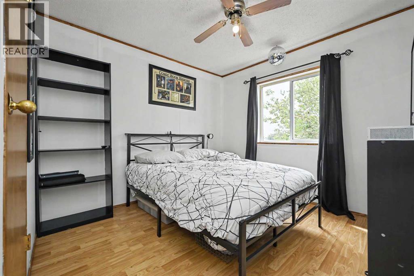
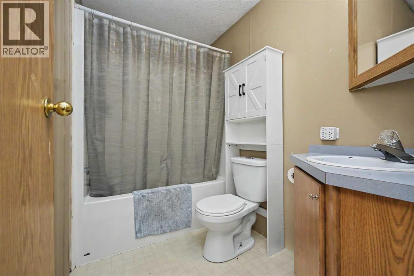
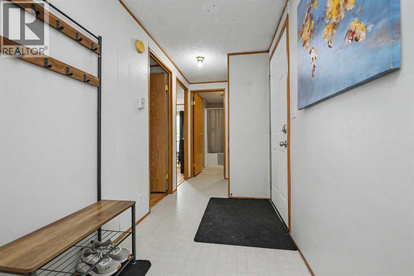
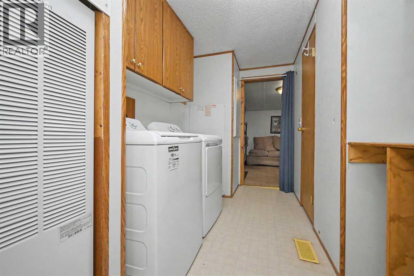
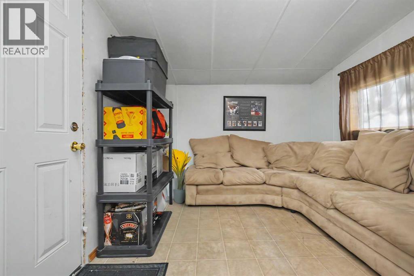
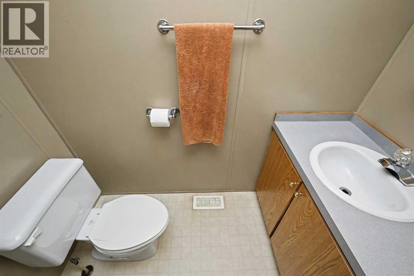
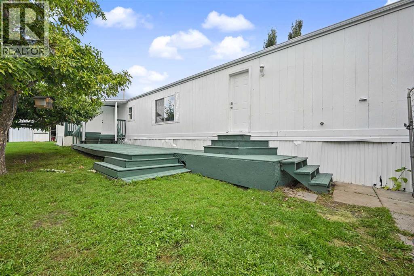
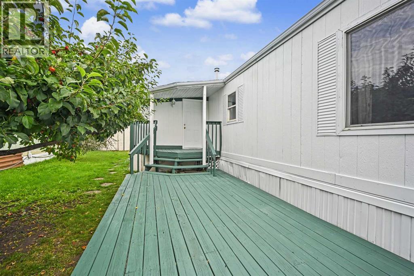
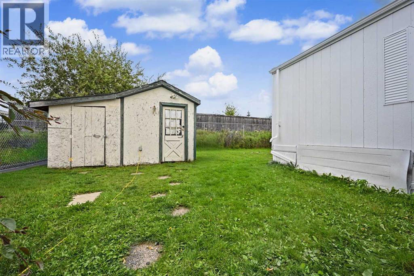
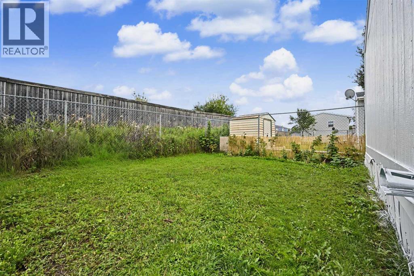
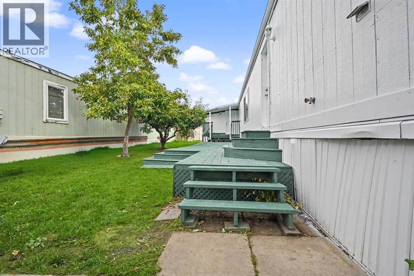
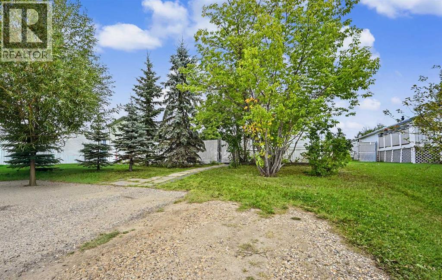
This is a well-maintained 1316 sq ft mobile home on it's own beautifully treed private fully fenced lot. The home features a very unique 3 bedroom, 2 and 1/2 bathroom plan. Master bedroom has ample room to accommodate a king size bed as well as a full 4pc bath and walk in closet. Huge open kitchen with abundance of oak cabinets make it any cooks dream. Recent updates include new shingles replaced this year, furnace, hot water tank, Stove and dishwasher updated in 2025 and washer dryer in 2024. Outside there is an abundance of trees for privacy including fruit trees as well as an additional storage shed. Book your private viewing today! (id:49203)
Property Details
| MLS® Number | A2341702 |
| Property Type | Single Family |
| Community Name | Crystal Ridge |
| Amenities Near By | Shopping |
| Features | Treed, Pvc Window |
| Parking Space Total | 3 |
| Plan | 9722268 |
| Structure | Shed, Deck |
Building
| Bathroom Total | 3 |
| Bedrooms Above Ground | 3 |
| Bedrooms Total | 3 |
| Amperage | 100 Amp Service |
| Appliances | Refrigerator, Dishwasher, Range, Washer & Dryer |
| Architectural Style | Bungalow |
| Basement Type | None |
| Constructed Date | 1998 |
| Construction Style Attachment | Detached |
| Cooling Type | None |
| Exterior Finish | Composite Siding |
| Flooring Type | Laminate, Linoleum |
| Foundation Type | Piled |
| Half Bath Total | 1 |
| Heating Fuel | Natural Gas |
| Heating Type | Forced Air |
| Stories Total | 1 |
| Size Interior | 1,316 Sqft |
| Total Finished Area | 1316 Sqft |
| Type | Manufactured Home |
| Utility Power | 100 Amp Service |
| Utility Water | Municipal Water |
Parking
| Parking Pad |
Land
| Acreage | No |
| Fence Type | Fence |
| Land Amenities | Shopping |
| Landscape Features | Landscaped |
| Sewer | Municipal Sewage System |
| Size Depth | 35.96 M |
| Size Frontage | 12.19 M |
| Size Irregular | 4725.00 |
| Size Total | 4725 Sqft|4,051 - 7,250 Sqft |
| Size Total Text | 4725 Sqft|4,051 - 7,250 Sqft |
| Zoning Description | Mhs |
Rooms
| Level | Type | Length | Width | Dimensions |
|---|---|---|---|---|
| Main Level | Primary Bedroom | 14.75 Ft x 11.42 Ft | ||
| Main Level | Bedroom | 9.33 Ft x 9.25 Ft | ||
| Main Level | Bedroom | 9.25 Ft x 8.75 Ft | ||
| Main Level | 4pc Bathroom | 5.50 Ft x 5.00 Ft | ||
| Main Level | 4pc Bathroom | 7.67 Ft x 5.17 Ft | ||
| Main Level | 2pc Bathroom | 6.58 Ft x 3.00 Ft |
Utilities
| Cable | Available |
https://www.realtor.ca/real-estate/30225574/12123-98-street-grande-prairie-crystal-ridge
Contact Us
Contact us for more information

Doug Norton
Associate
(780) 539-6740
dougnorton.gpremax.com/
10114-100 St.
Grande Prairie, Alberta T8V 2L9
(780) 538-4747
(780) 539-6740
www.gpremax.com/

The trademarks REALTOR®, REALTORS®, and the REALTOR® logo are controlled by The Canadian Real Estate Association (CREA) and identify real estate professionals who are members of CREA. The trademarks MLS®, Multiple Listing Service® and the associated logos are owned by The Canadian Real Estate Association (CREA) and identify the quality of services provided by real estate professionals who are members of CREA. The trademark DDF® is owned by The Canadian Real Estate Association (CREA) and identifies CREA's Data Distribution Facility (DDF®)
September 17 2026 01:18:44
Grande Prairie & Area Association of REALTORS®
RE/MAX Grande Prairie