
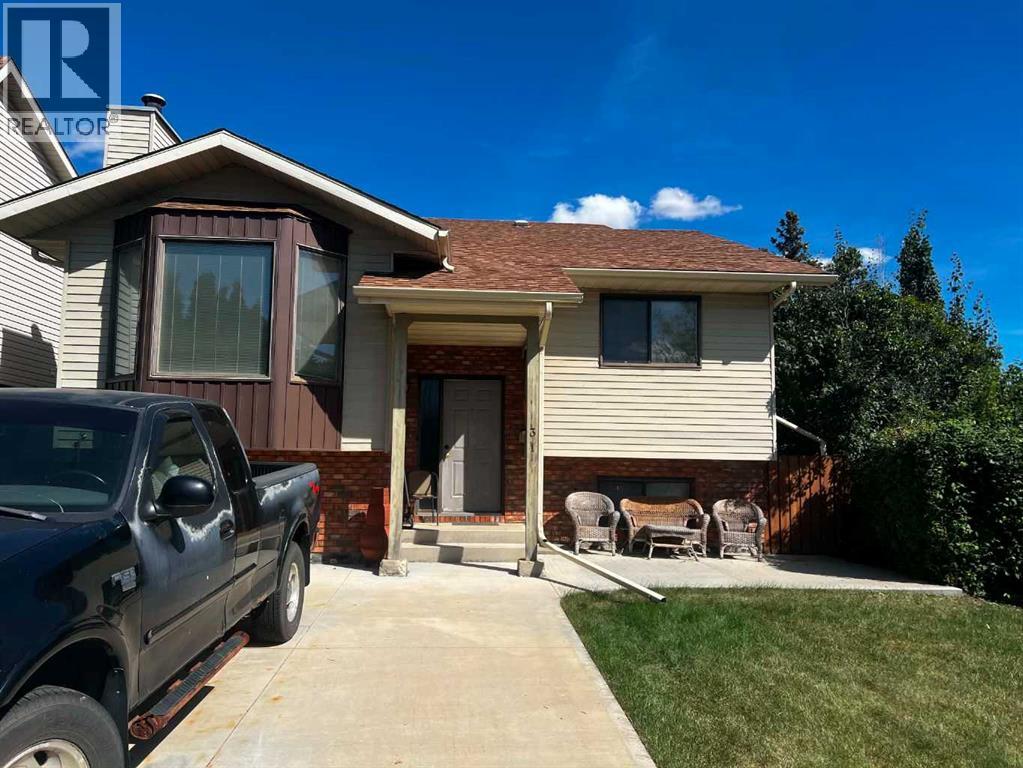
31 Goodall Avenue Red Deer, Alberta T4P 2R5

$269,900
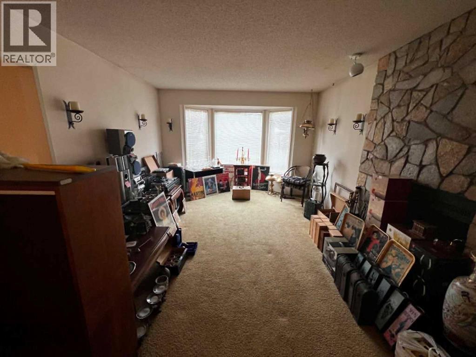
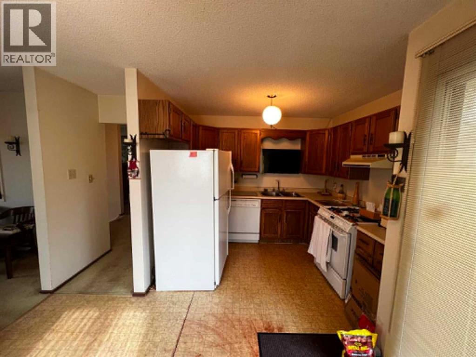
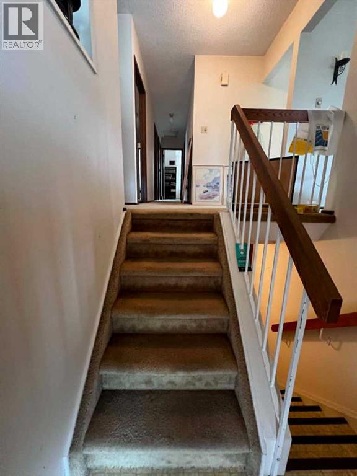
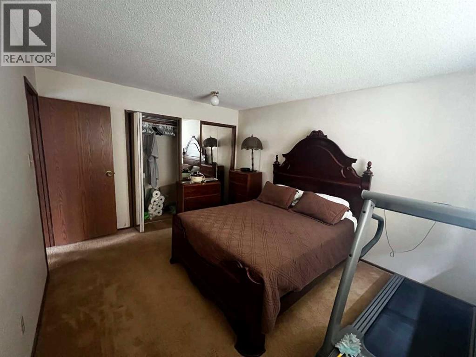
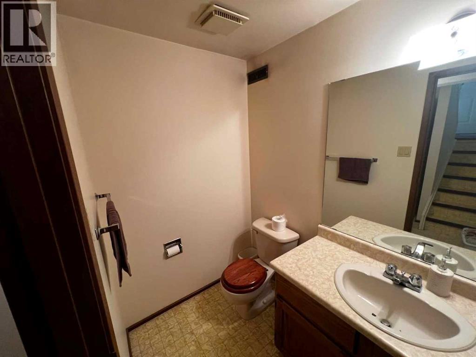
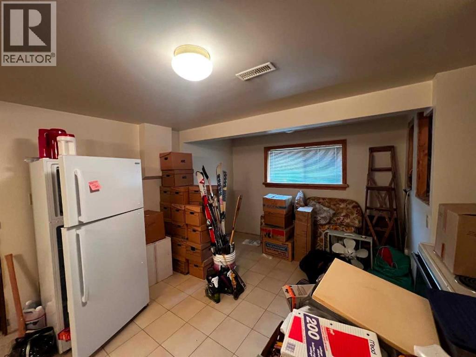
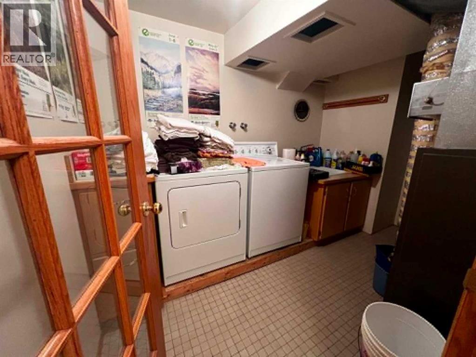
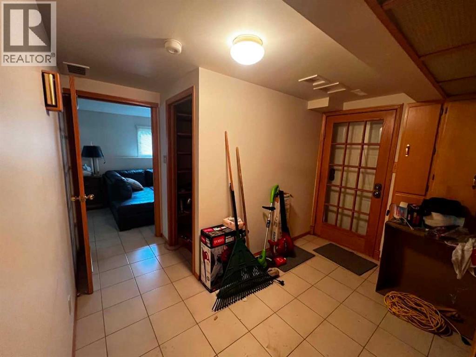
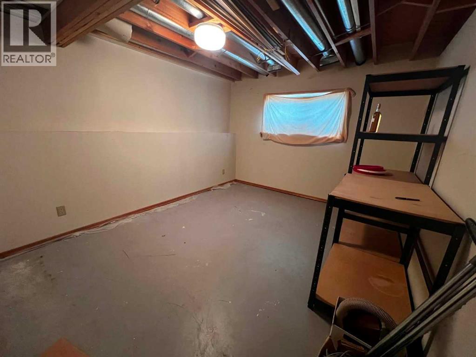
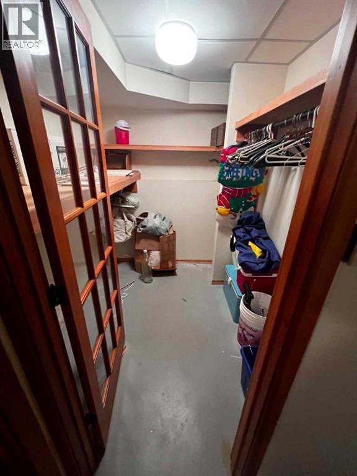
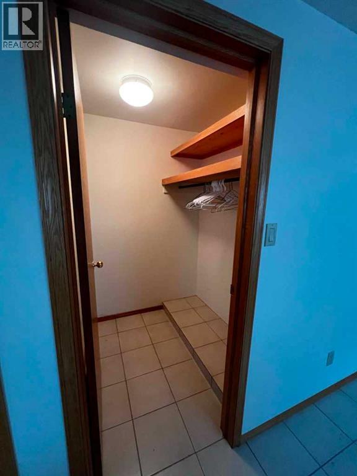
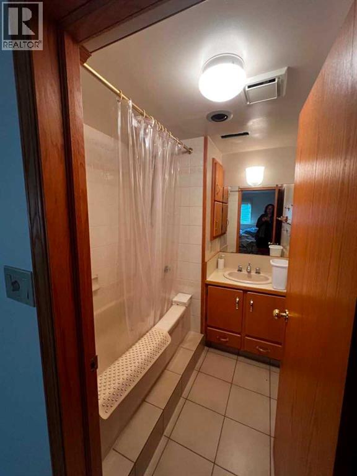
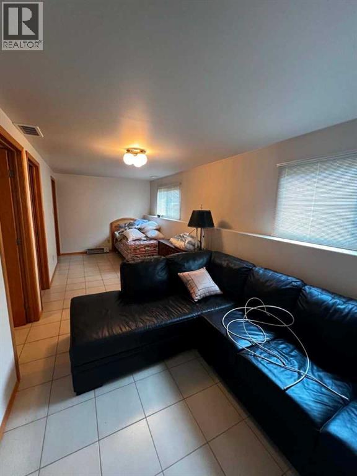
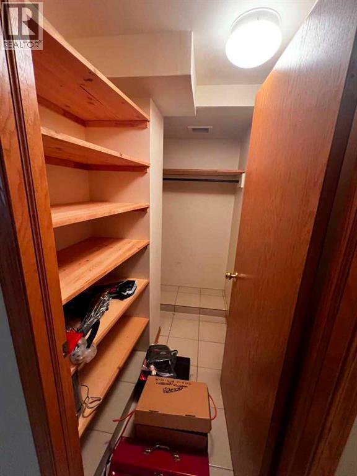
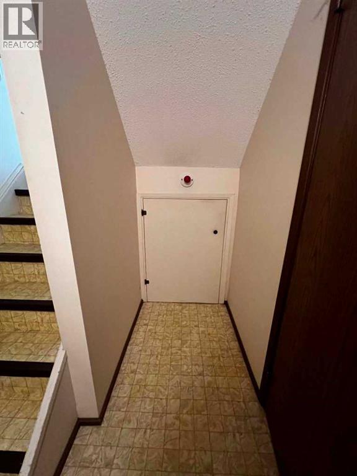
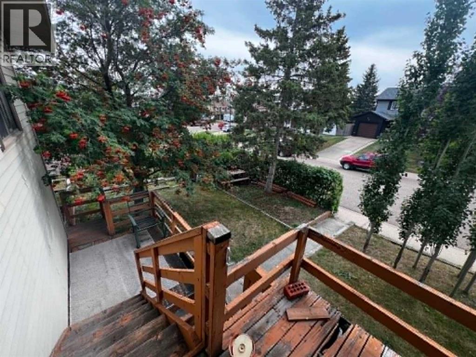
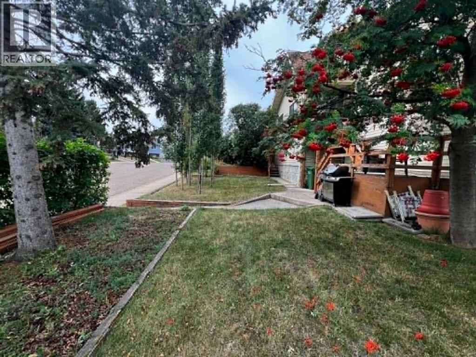
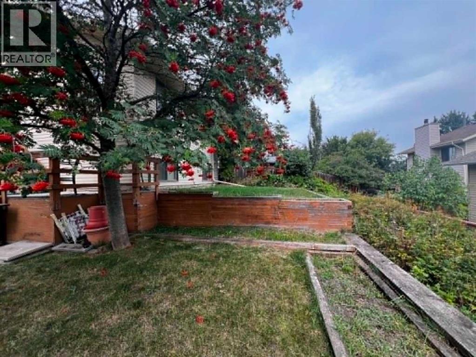
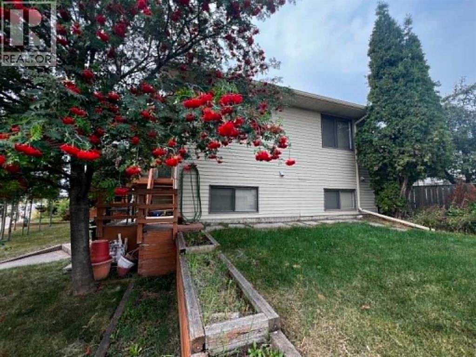
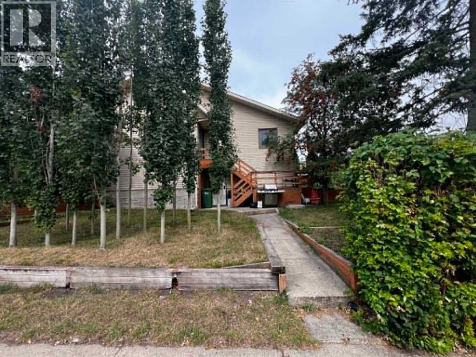
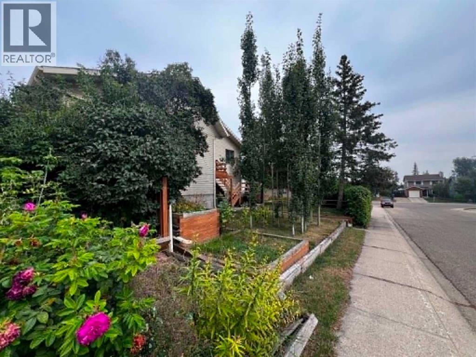
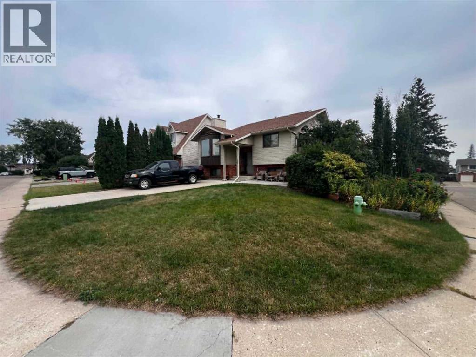
Welcome to this fantastic, perfectly positioned house on a desirable corner lot in the quiet neighbourhood of Glendale Park Estates. Offering incredible square footage and an exceptional layout, this original bi-level is awaiting your personal touch. Spacious living & dining: the bright living room features a classic bay window that fills the space with natural light, flowing seamlessly into the formal dining room. It has a functional kitchen equipped with direct access to the backyard via patio doors, making indoor-outdoor entertaining a breeze. Upstairs you have 3 well sized bedrooms accompanied by a standard 4 piece family bathroom. The lower level has the potential for independent living featuring a separate entrance and set up as an illegal suite. This lover level layout includes kitchen space, bedroom, and a 2 pcs and 3 pcs bathroom. There is also a hobby room and an abundance of storage options to keep everything organized. Situated on a generous corner lot, this property is ideally located close to local schools, parks, shopping centers, and everyday amenities. Whether you are an investor looking for your next project or a handy buyer eager to build equity, this home represents a rare opportunity in a prime location. Book your showing today and unlock the possibilities! (id:49203)
Property Details
| MLS® Number | A2341304 |
| Property Type | Single Family |
| Community Name | Glendale Park Estates |
| Amenities Near By | Playground, Schools, Shopping |
| Features | Other, Wood Windows |
| Parking Space Total | 4 |
| Plan | 7922367 |
| Structure | Shed, Deck |
Building
| Bathroom Total | 3 |
| Bedrooms Above Ground | 3 |
| Bedrooms Below Ground | 1 |
| Bedrooms Total | 4 |
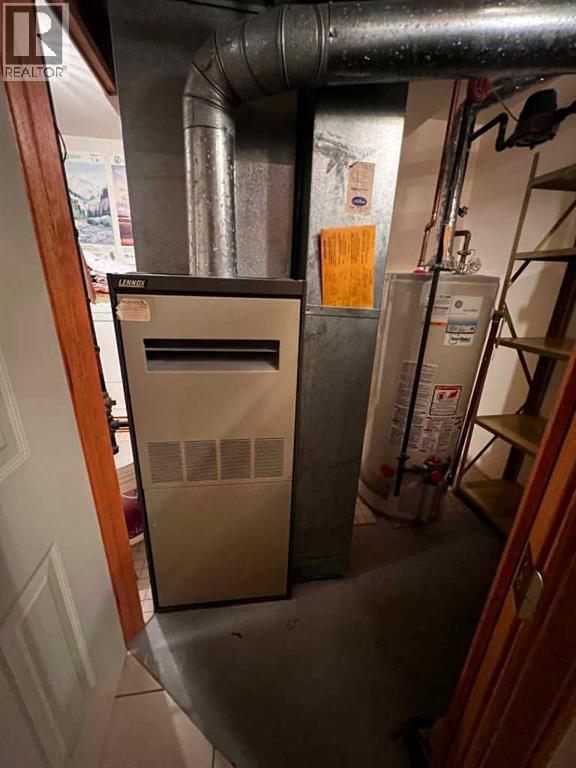
| Appliances | Refrigerator, Gas Stove(s), Dishwasher, Stove, Microwave, Window Coverings, Washer & Dryer, Water Heater - Gas |
| Architectural Style | Bi-level |
| Basement Development | Finished |
| Basement Features | Separate Entrance, Walk Out, Suite |
| Basement Type | Full (finished) |
| Constructed Date | 1980 |
| Construction Style Attachment | Detached |
| Cooling Type | None |
| Fireplace Present | Yes |
| Fireplace Total | 1 |
| Flooring Type | Carpeted, Ceramic Tile, Linoleum |
| Foundation Type | Poured Concrete |
| Half Bath Total | 1 |
| Heating Fuel | Natural Gas |
| Heating Type | Other, Forced Air, Hot Water |
| Size Interior | 1,244 Sqft |
| Total Finished Area | 1244 Sqft |
| Type | House |
Parking
| Concrete | |
| Other | |
| Parking Pad |
Land
| Acreage | No |
| Fence Type | Partially Fenced |
| Land Amenities | Playground, Schools, Shopping |
| Size Frontage | 20.73 M |
| Size Irregular | 4725.00 |
| Size Total | 4725 Sqft|4,051 - 7,250 Sqft |
| Size Total Text | 4725 Sqft|4,051 - 7,250 Sqft |
| Zoning Description | R-l |
Rooms
| Level | Type | Length | Width | Dimensions |
|---|---|---|---|---|
| Basement | 3pc Bathroom | Measurements not available | ||
| Basement | 2pc Bathroom | Measurements not available | ||
| Basement | Bedroom | 8.33 Ft x 21.67 Ft | ||
| Basement | Kitchen | 17.33 Ft x 10.42 Ft | ||
| Basement | Other | 17.42 Ft x 10.67 Ft | ||
| Main Level | Primary Bedroom | 11.42 Ft x 11.17 Ft | ||
| Main Level | Bedroom | 13.58 Ft x 11.17 Ft | ||
| Main Level | Bedroom | 10.00 Ft x 12.00 Ft | ||
| Main Level | 4pc Bathroom | Measurements not available | ||
| Main Level | Dining Room | 12.08 Ft x 11.17 Ft | ||
| Main Level | Living Room | 20.42 Ft x 11.50 Ft | ||
| Main Level | Kitchen | 14.75 Ft x 13.00 Ft |
https://www.realtor.ca/real-estate/30227105/31-goodall-avenue-red-deer-glendale-park-estates
Contact Us
Contact us for more information
Cheryl Berenik
Associate
cheryl-berenik.royallepage.ca/
www.facebook.com/cherylberenikrealty
6, 3608 - 50 Avenue
Red Deer, Alberta T4N 3Y6
(403) 346-8900
(403) 346-6306
www.networkrealtycorp.ca/

The trademarks REALTOR®, REALTORS®, and the REALTOR® logo are controlled by The Canadian Real Estate Association (CREA) and identify real estate professionals who are members of CREA. The trademarks MLS®, Multiple Listing Service® and the associated logos are owned by The Canadian Real Estate Association (CREA) and identify the quality of services provided by real estate professionals who are members of CREA. The trademark DDF® is owned by The Canadian Real Estate Association (CREA) and identifies CREA's Data Distribution Facility (DDF®)
September 08 2026 06:46:00
Central Alberta REALTORS® Association
Royal LePage Network Realty Corp.