
305 Burgar Street Welland, Ontario L3B 2T5

$389,900
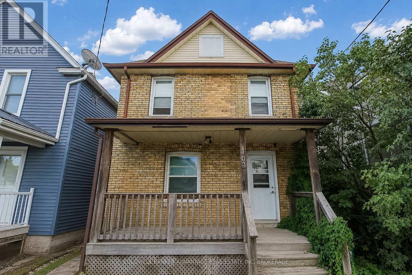
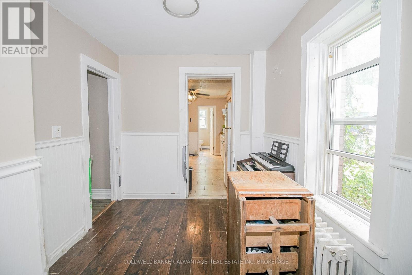
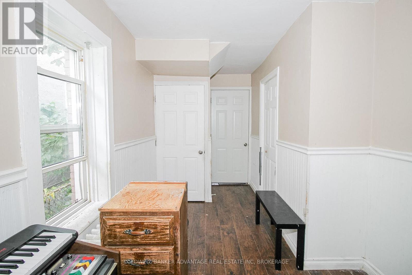
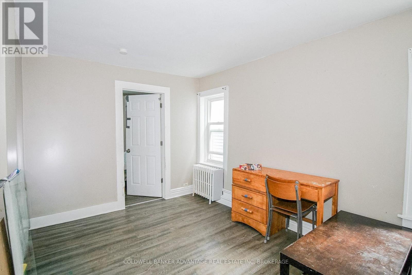
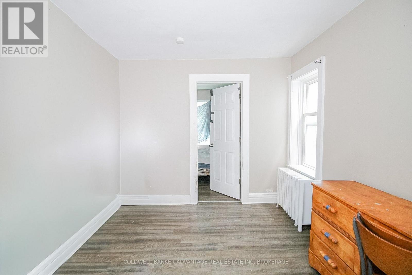
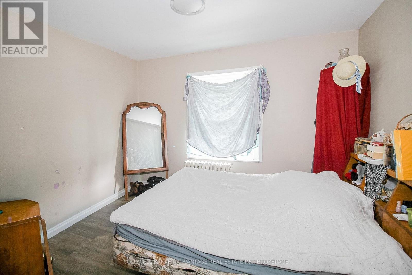
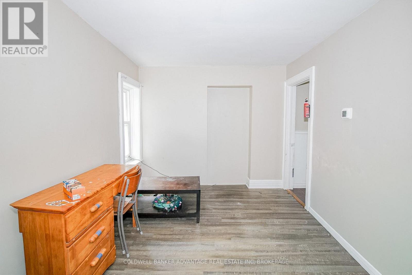
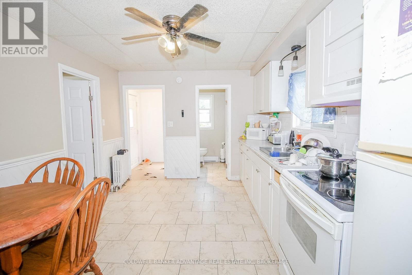
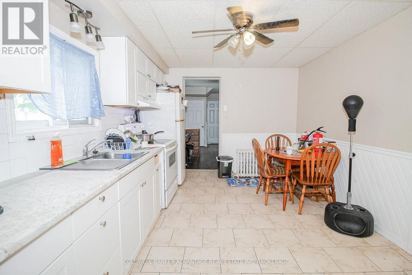
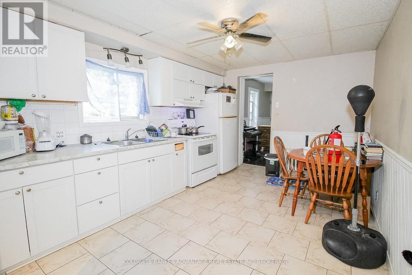
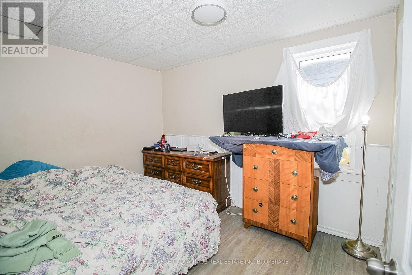
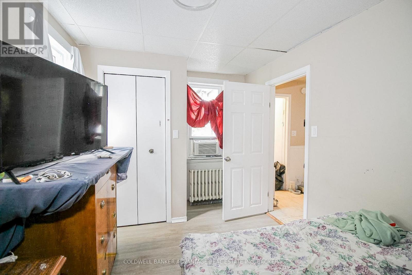
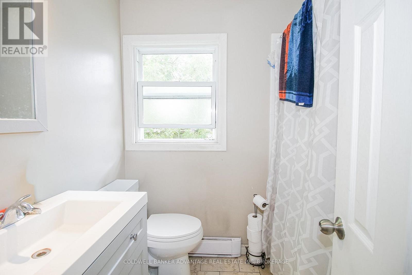
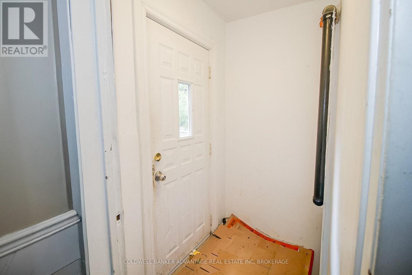
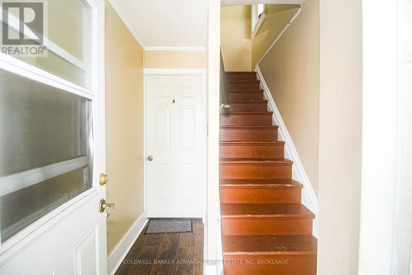
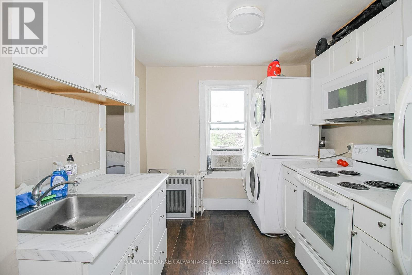
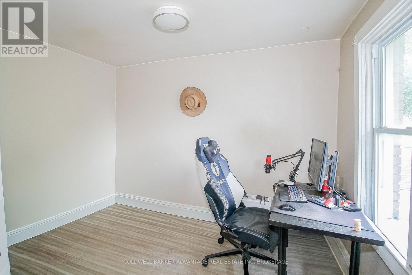
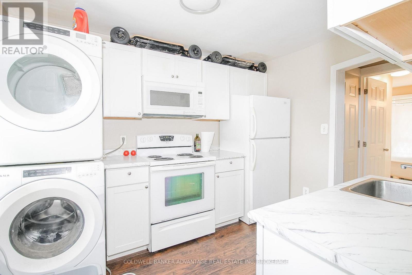
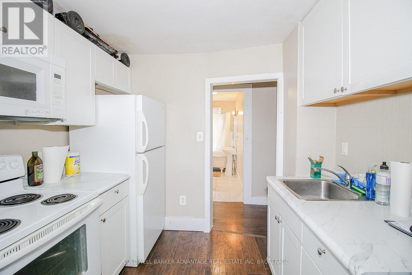
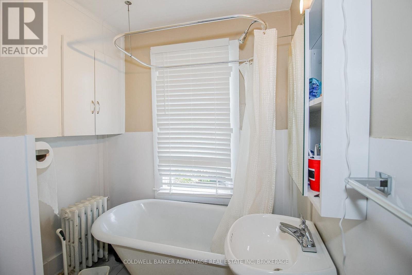
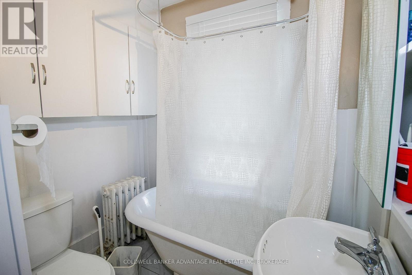
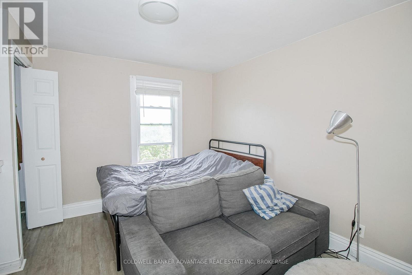
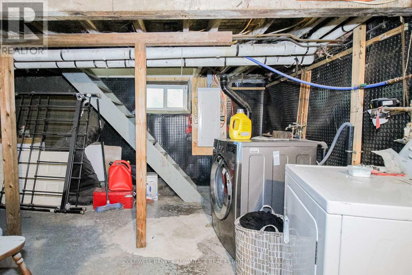
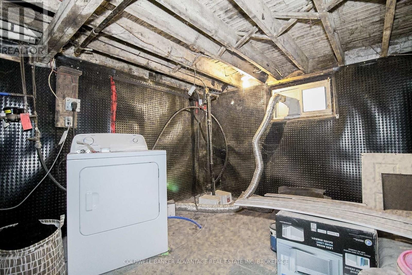
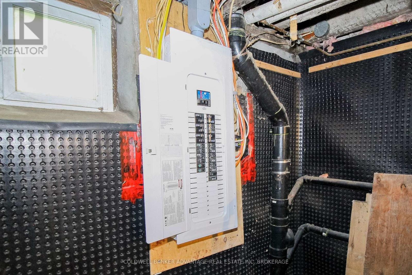
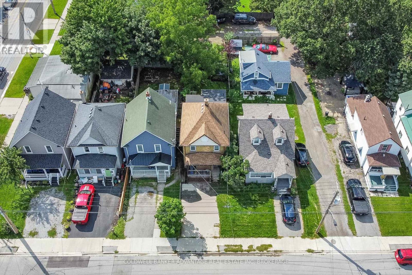
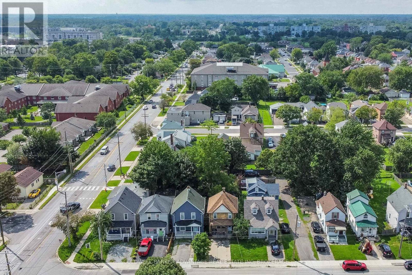
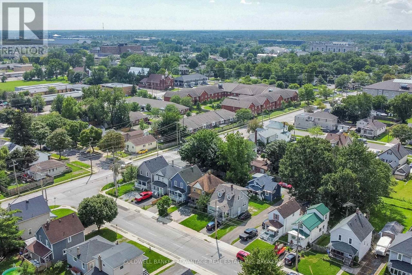
Detached, two-storey, solid brick, up/down duplex, in the heart of Welland! This property offers a versatile opportunity for investors, extended families, or buyers looking to offset their mortgage. Main floor is tenanted, upper unit will be vacant on closing - move in yourself, or rent it out at current market rent! The main-floor unit features 2-bedrooms, 1-bathroom, large eat-in kitchen, living room, and private laundry facilities in the basement. The upper unit offers 2-bedrooms, 1-bathroom, and kitchen complete with in-unit laundry. The unfinished, waterproofed basement is perfect for additional storage. Functional covered front porch, double-wide concrete driveway, and garden shed in the backyard. New combi-boiler (2022) - boiler system to all radiators through the house (clean heat), and serves as tankless hot water for each tap (energy efficient). Newer breaker panel - 200AMP service. Sump pump. Conveniently located close to shopping, grocery stores, schools, school-bus routes, public transit, and other everyday amenities - making this an attractive property for buyers and tenants alike. (id:49203)
Property Details
| MLS® Number | X13738778 |
| Property Type | Multi-family |
| Community Name | 768 - Welland Downtown |
| Amenities Near By | Place Of Worship, Schools, Public Transit |
| Community Features | School Bus |
| Equipment Type | None |
| Features | Sump Pump |
| Parking Space Total | 2 |
| Rental Equipment Type | None |
| Structure | Porch |
Building
| Bathroom Total | 2 |
| Bedrooms Above Ground | 4 |
| Bedrooms Total | 4 |
| Age | 100+ Years |
| Appliances | Water Heater, Dryer, Stove, Washer, Refrigerator |
| Basement Development | Unfinished |
| Basement Type | Full (unfinished) |
| Cooling Type | Window Air Conditioner |
| Exterior Finish | Brick |
| Foundation Type | Concrete |
| Heating Fuel | Natural Gas |
| Stories Total | 2 |
| Size Interior | 1,100 - 1,500 Sqft |
| Type | Duplex |
| Utility Water | Municipal Water |
Parking
| No Garage |
Land
| Acreage | No |
| Land Amenities | Place Of Worship, Schools, Public Transit |
| Sewer | Sanitary Sewer |
| Size Depth | 107 Ft ,9 In |
| Size Frontage | 25 Ft ,6 In |
| Size Irregular | 25.5 X 107.8 Ft |
| Size Total Text | 25.5 X 107.8 Ft|under 1/2 Acre |
| Zoning Description | Rl2 |
Rooms
| Level | Type | Length | Width | Dimensions |
|---|---|---|---|---|
| Second Level | Kitchen | 3.02 m | 2.44 m | 3.02 m x 2.44 m |
| Second Level | Bedroom | 3.09 m | 2.78 m | 3.09 m x 2.78 m |
| Second Level | Bedroom 2 | 4.03 m | 2.75 m | 4.03 m x 2.75 m |
| Second Level | Bathroom | 3.2 m | 1.88 m | 3.2 m x 1.88 m |
| Main Level | Bedroom 3 | 2.71 m | 3.37 m | 2.71 m x 3.37 m |
| Main Level | Living Room | 4.11 m | 2.73 m | 4.11 m x 2.73 m |
| Main Level | Dining Room | 2.26 m | 4.69 m | 2.26 m x 4.69 m |
| Main Level | Kitchen | 4.08 m | 2.99 m | 4.08 m x 2.99 m |
| Main Level | Bathroom | 1.59 m | 1.95 m | 1.59 m x 1.95 m |
| Main Level | Bedroom 4 | 4.07 m | 2.46 m | 4.07 m x 2.46 m |
Contact Us
Contact us for more information
Justin Dube
Salesperson
800 Niagara Street
Welland, Ontario L3C 7L7
(905) 788-3232
www.coldwellbankeradvantage.ca/
Steve Dube
Salesperson
800 Niagara Street
Welland, Ontario L3C 7L7
(905) 788-3232
www.coldwellbankeradvantage.ca/

The trademarks REALTOR®, REALTORS®, and the REALTOR® logo are controlled by The Canadian Real Estate Association (CREA) and identify real estate professionals who are members of CREA. The trademarks MLS®, Multiple Listing Service® and the associated logos are owned by The Canadian Real Estate Association (CREA) and identify the quality of services provided by real estate professionals who are members of CREA. The trademark DDF® is owned by The Canadian Real Estate Association (CREA) and identifies CREA's Data Distribution Facility (DDF®)
September 03 2026 04:23:39
Niagara Association of REALTORS®
Coldwell Banker Advantage Real Estate Inc, Brokerage