
19 Ardoise Lane Ardoise, Nova Scotia B0N 1L0

$495,000
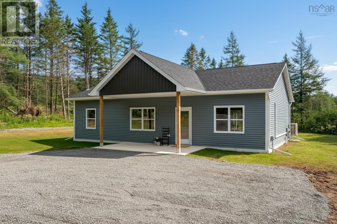
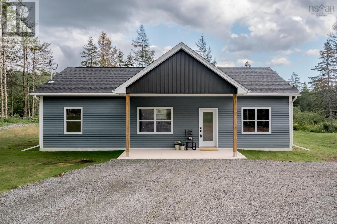
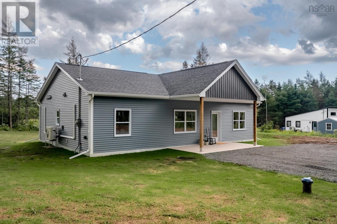
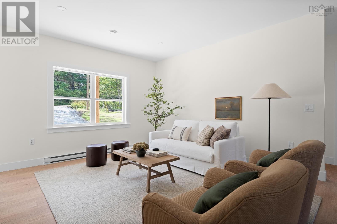
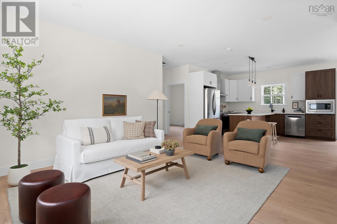
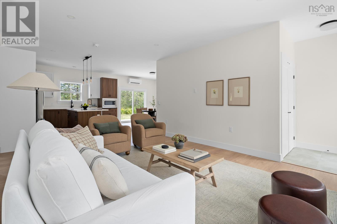
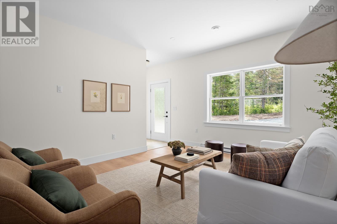
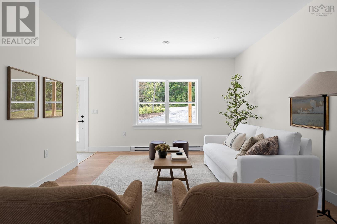
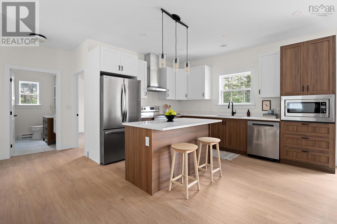
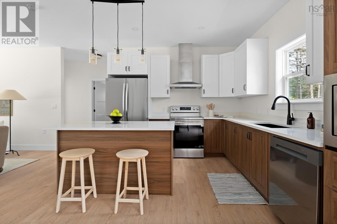
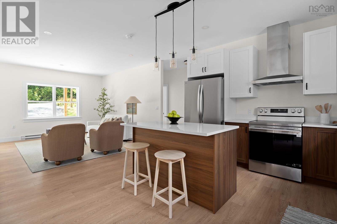
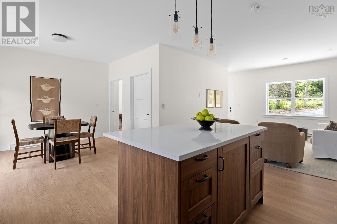
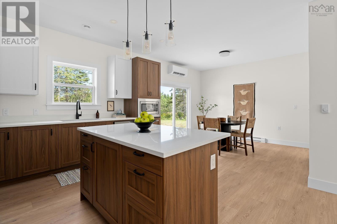
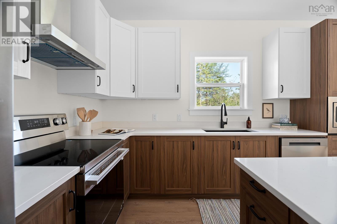
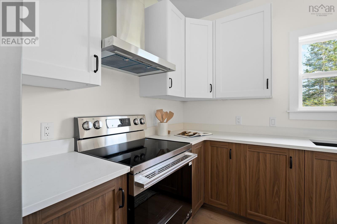
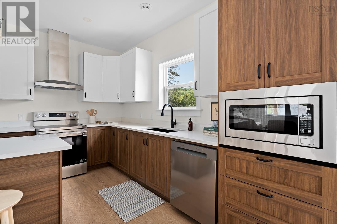
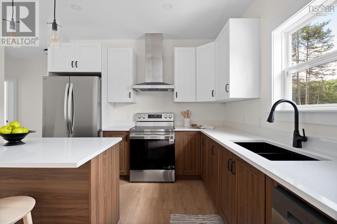
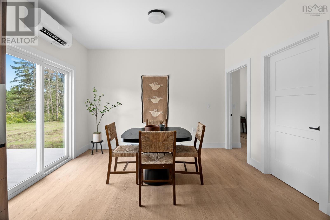
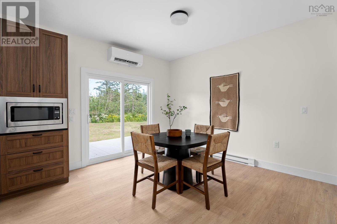
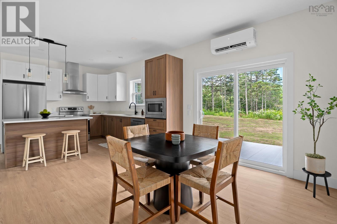
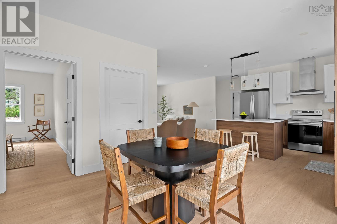
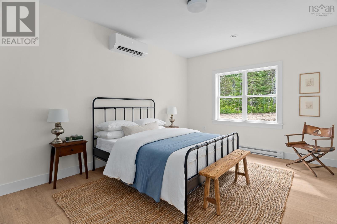
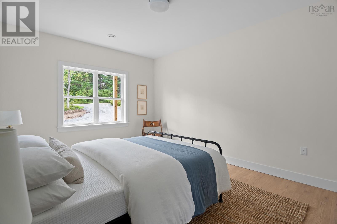
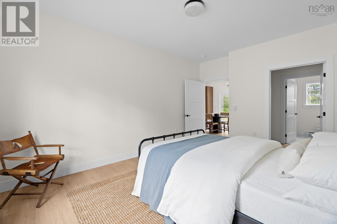
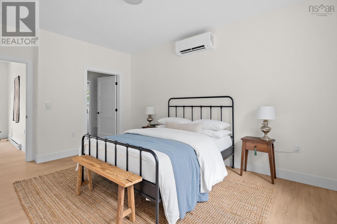
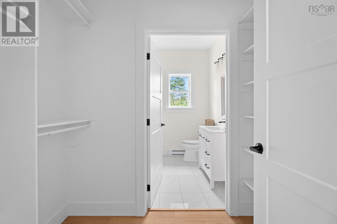
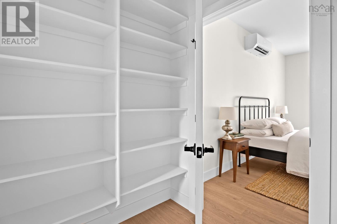
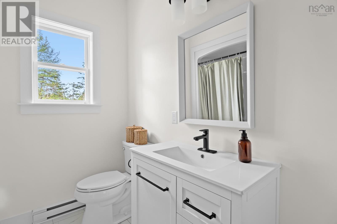
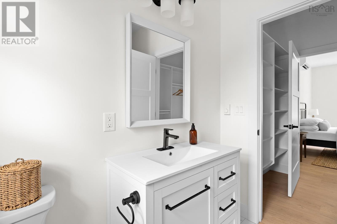
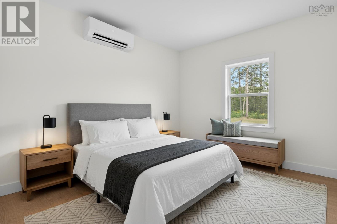
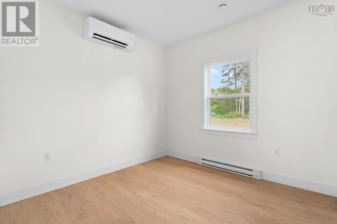
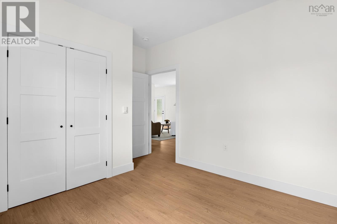
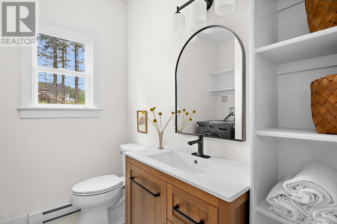
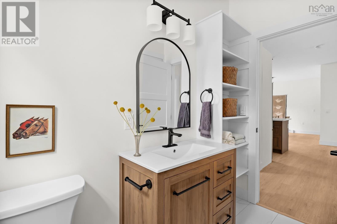
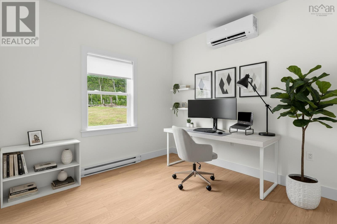
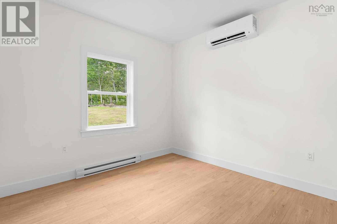
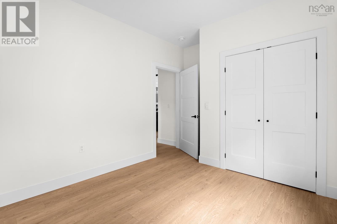
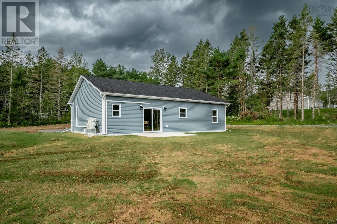
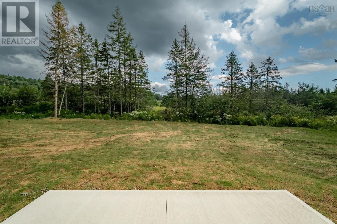
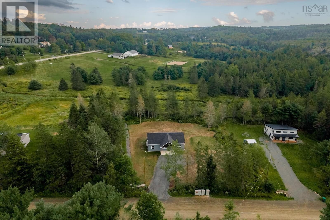
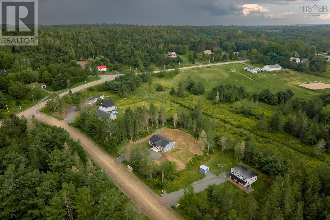
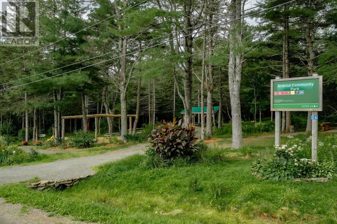
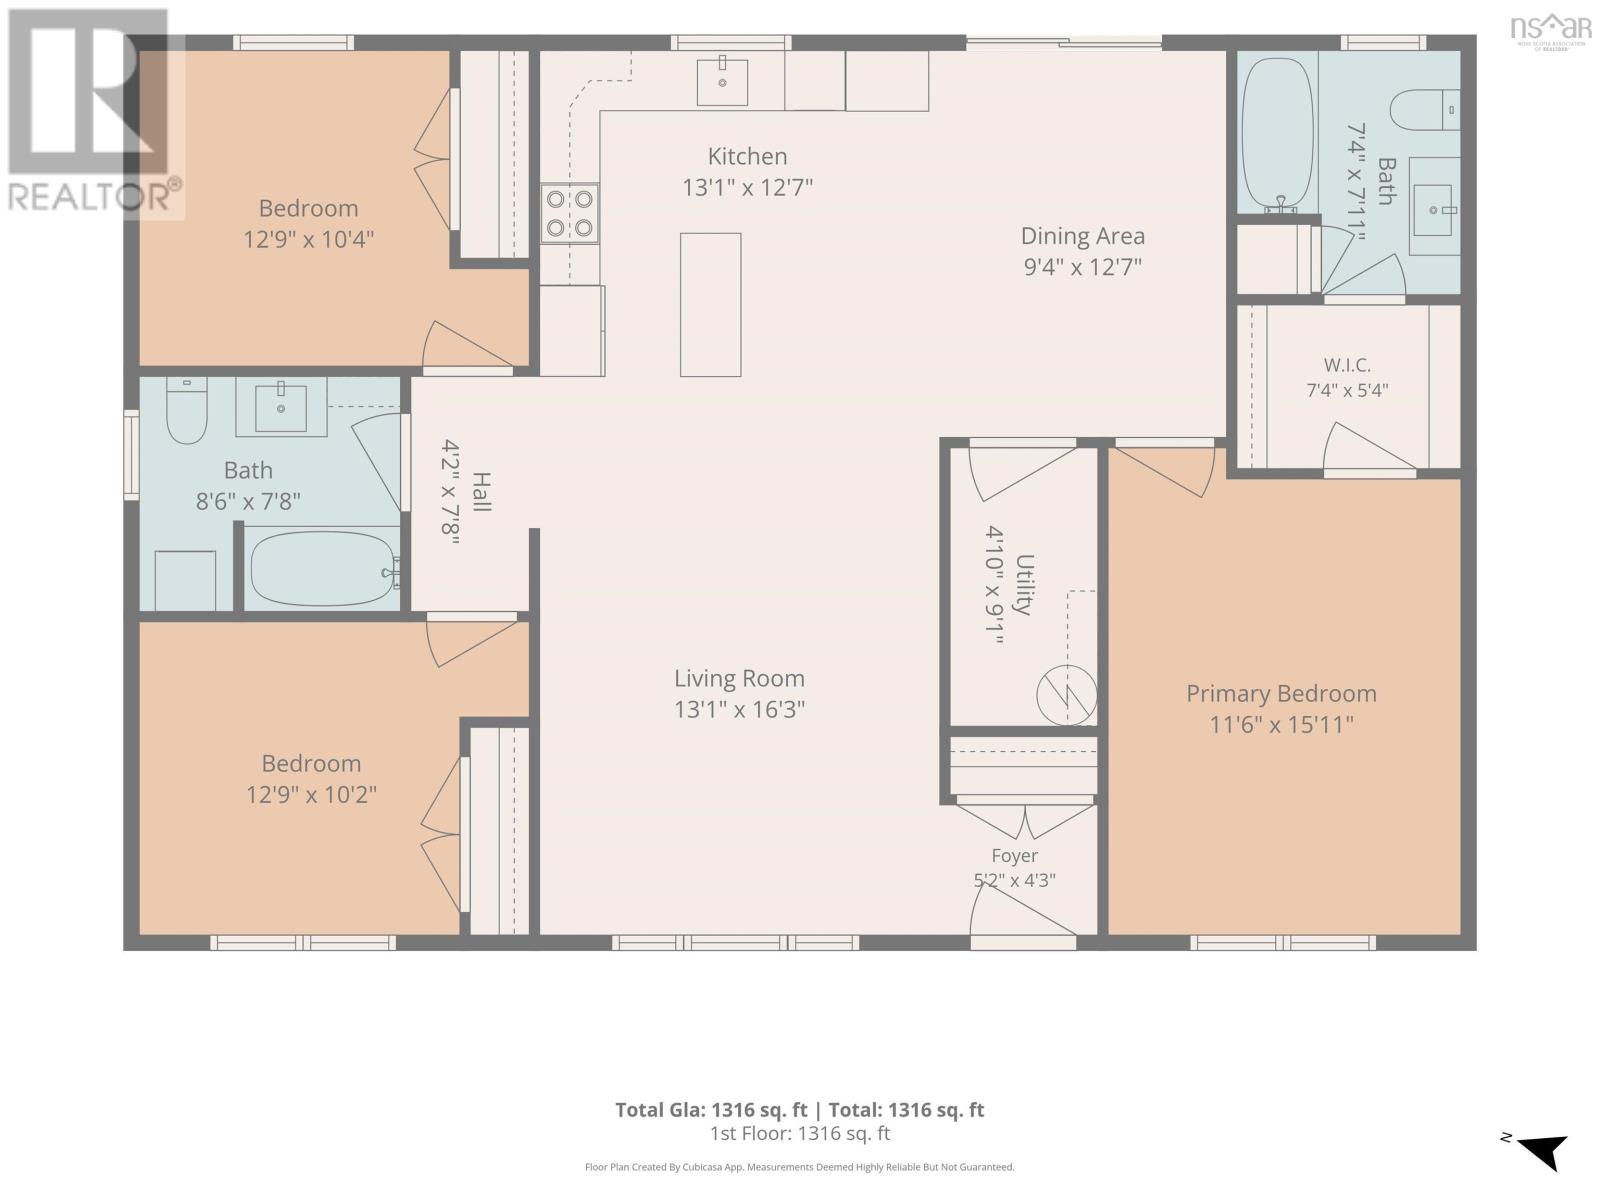
Theres something special about country living, especially when you dont have to give up convenience to get it. Set on a beautiful 1.1 acre lot in the quiet rural community of Ardoise, 19 Ardoise Lane offers the best of both worlds, situated just 15 minutes from Windsor and approximately 45 minutes from Downtown Halifax. Brand new and thoughtfully built with comfort, accessibility and energy efficiency in mind, this 3 bedroom, 2 bathroom home makes one level living feel easy. The bright, open concept main living space is warm and welcoming, with modern yet cozy finishes, plenty of natural light and patio doors leading to the backyard & patio. The primary suite includes a walk-in closet and private ensuite, while two more bedrooms offer flexibility for guests, hobbies or a home office. Additional features include a heat pump in every room, a generator panel, and beautiful quartz countertops in the kitchen. Outside, the large, level lot offers privacy and space to enjoy a quieter pace of life, with the added bonus of a beautiful wooded park/ playground right across the street! Whether youre downsizing, looking for accessible one-level living, or simply ready for a brand-new home with a little more space and a little less noise, 19 Ardoise Lane offers a pretty great balance of country quiet and everyday convenience. (id:49203)
Property Details
| MLS® Number | 202622068 |
| Property Type | Single Family |
| Community Name | Ardoise |
| Features | Level, Walk-in Closet |
Building
| Bathroom Total | 2 |
| Bedrooms Above Ground | 3 |
| Bedrooms Total | 3 |
| Architectural Style | Bungalow |
| Basement Type | None |
| Construction Style Attachment | Detached |
| Cooling Type | Air Conditioned |
| Exterior Finish | Vinyl |
| Flooring Type | Laminate, Tile |
| Foundation Type | Concrete Slab |
| Heating Fuel | Electric |
| Heating Type | Baseboard Heaters, Heat Pump, Ductless |
| Stories Total | 1 |
| Size Interior | 1,316 Sqft |
| Total Finished Area | 1316 Sqft |
| Type | House |
| Utility Water | Drilled Well |
Parking
| Gravel |
Land
| Acreage | Yes |
| Landscape Features | Partially Landscaped |
| Sewer | Septic System |
| Size Irregular | 1.1155 |
| Size Total | 1.1155 Ac |
| Size Total Text | 1.1155 Ac |
Rooms
| Level | Type | Length | Width | Dimensions |
|---|---|---|---|---|
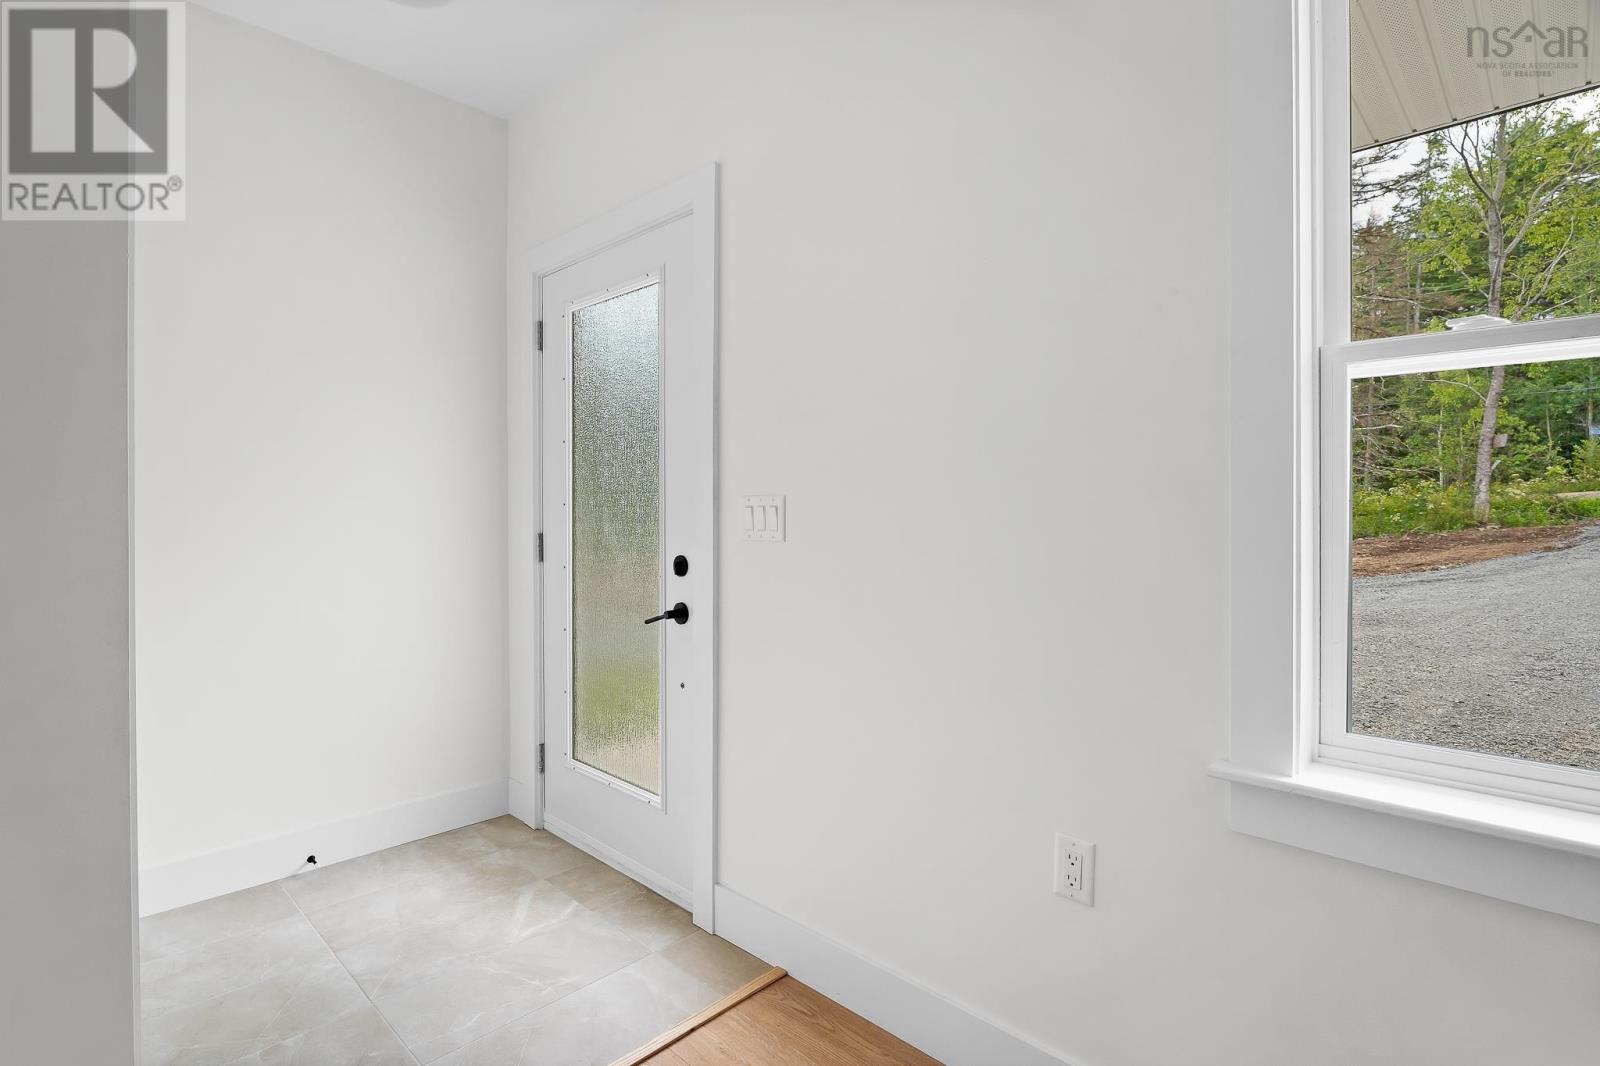
| Main Level | Foyer | 5.2 x 4.3 | ||
| Main Level | Utility Room | 4.10 x 9.1 | ||
| Main Level | Bedroom | 12.9 x 10.2 | ||
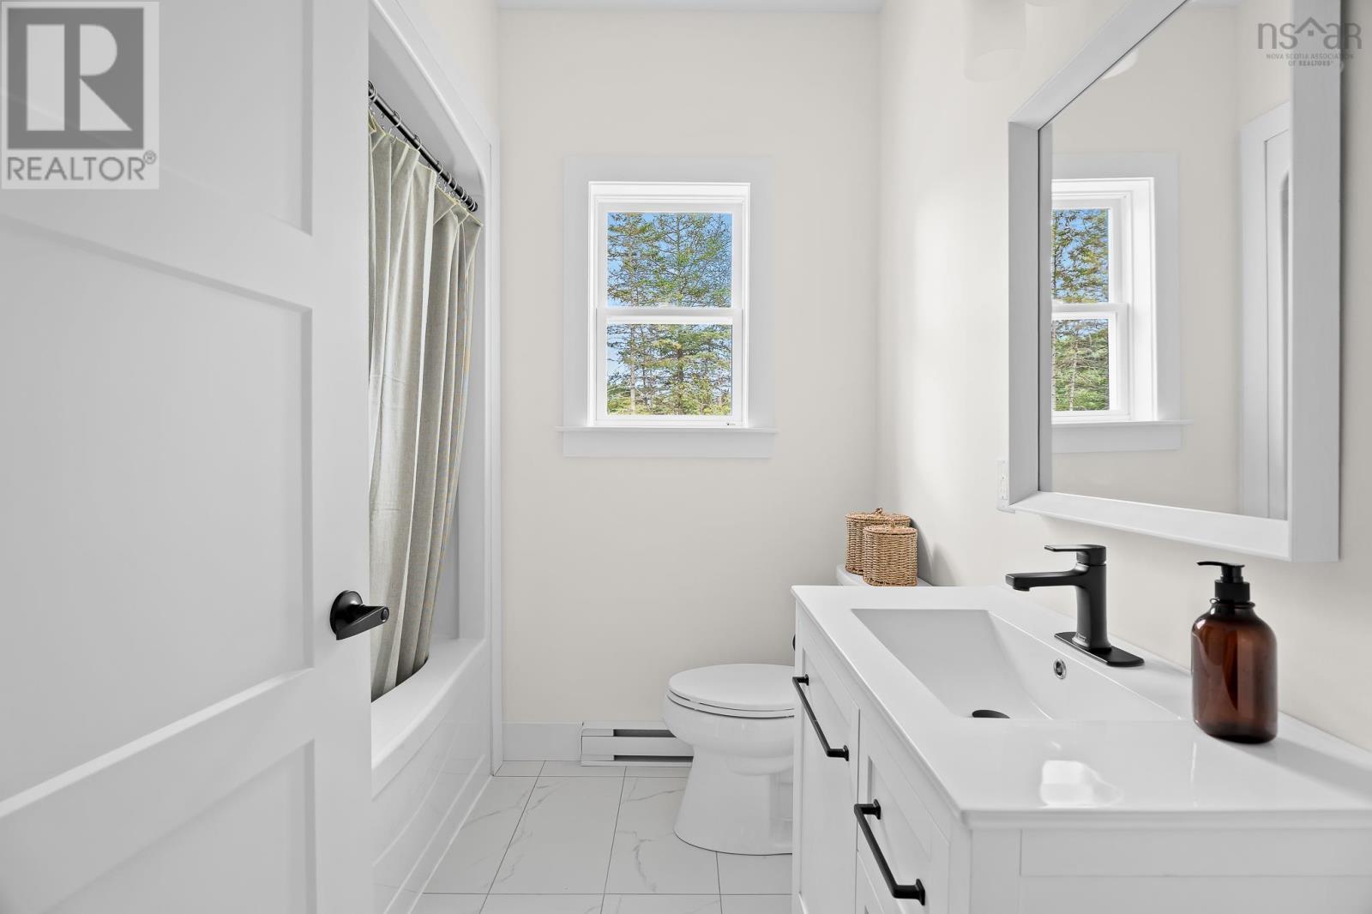
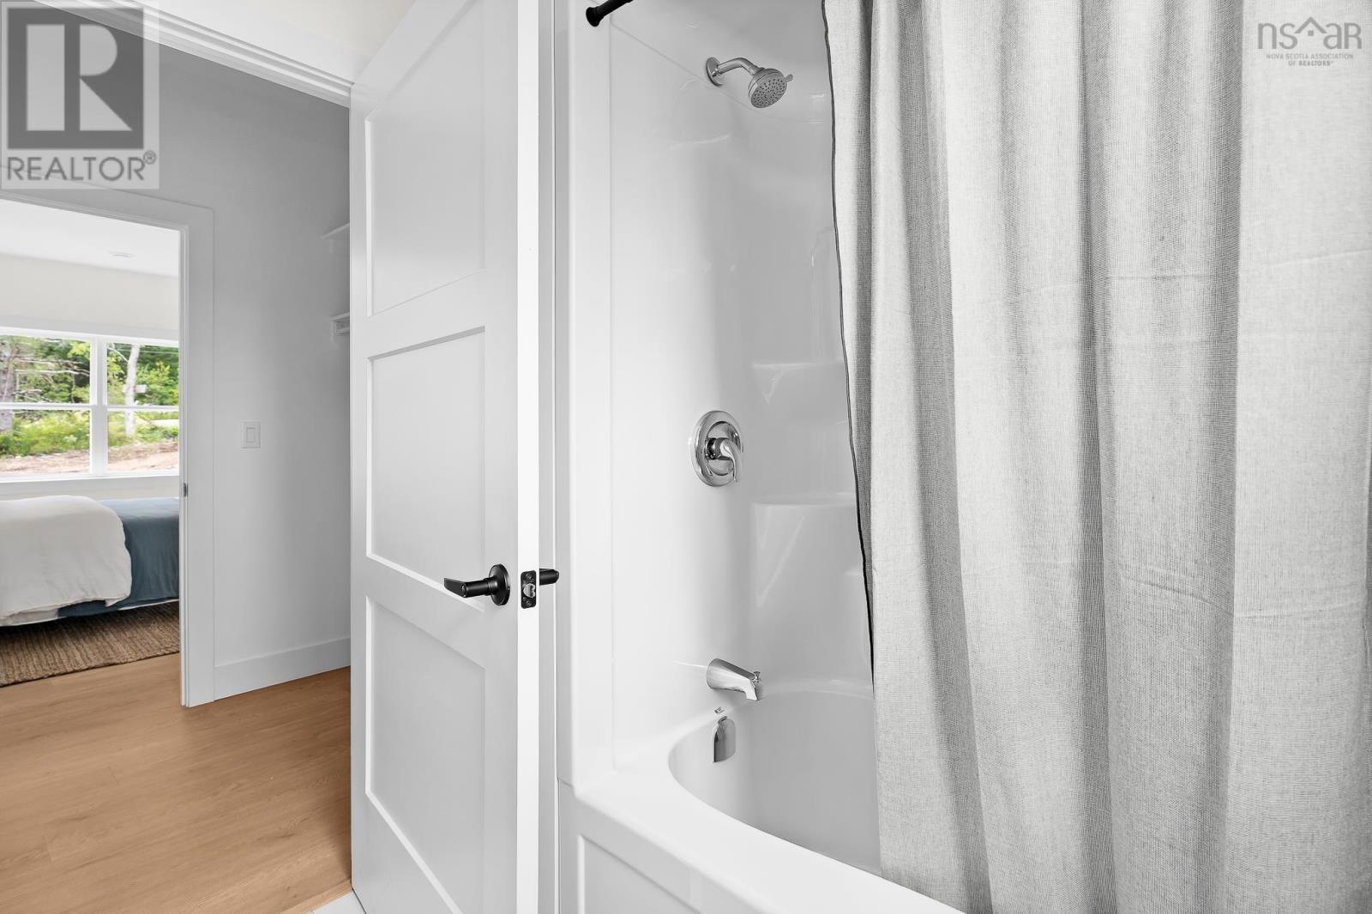
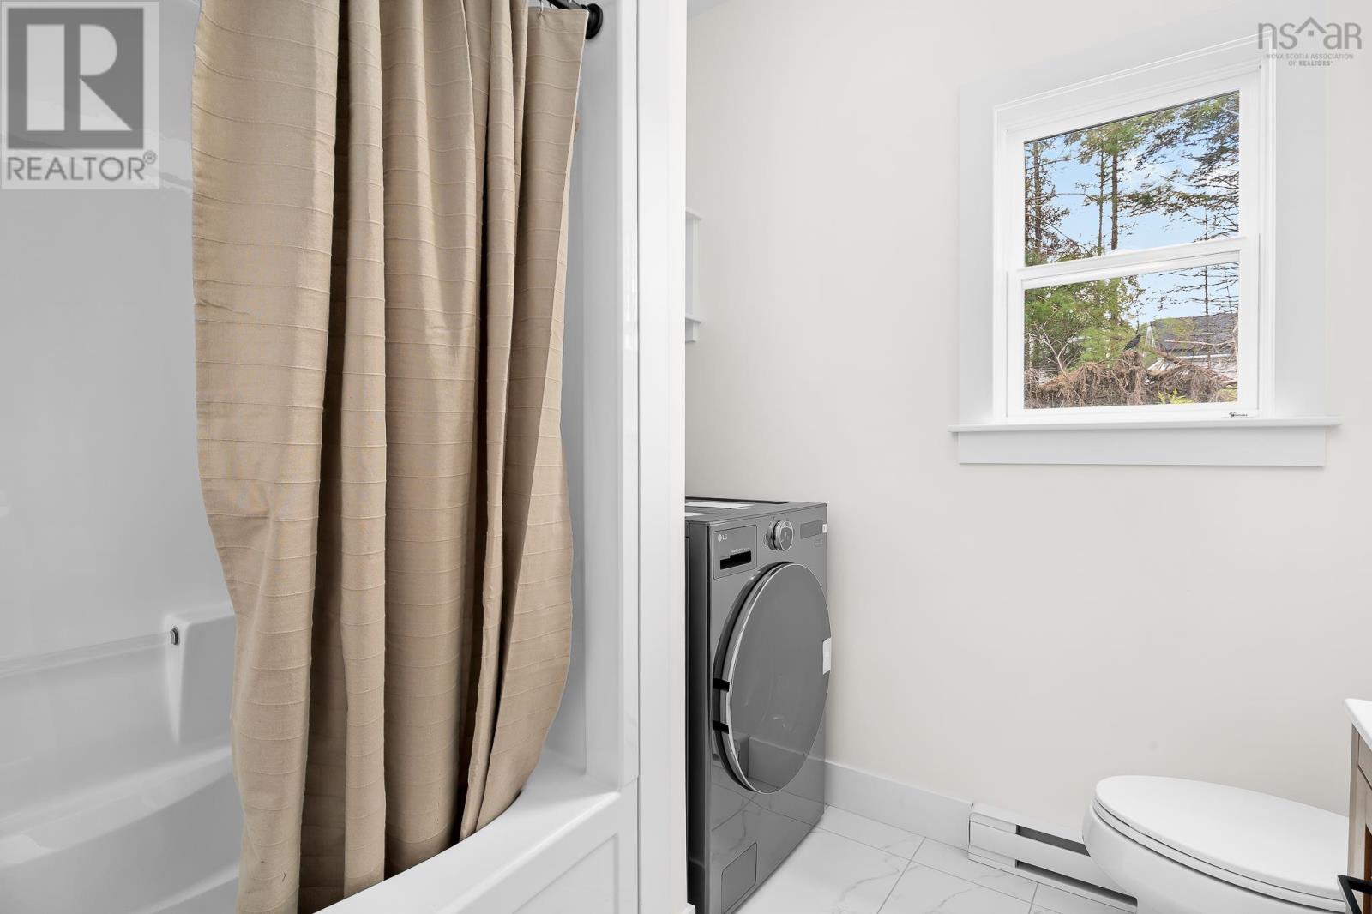
| Main Level | 3pc Bathroom | 8.6 x 7.8 | ||
| Main Level | Primary Bedroom | 11.6 x 15.11 | ||
| Main Level | Kitchen | 13.1 x 12.7 | ||
| Main Level | Living Room | 13.1 x 16.3 | ||
| Main Level | Bedroom | 12.9 x 10.4 | ||
| Main Level | 3pc Ensuite Bath | 7.4 x 7.11 | ||
| Main Level | Dining Room | 9.4 x 12.7 |
https://www.realtor.ca/real-estate/30218295/19-ardoise-lane-ardoise-ardoise
Contact Us
Contact us for more information

Kimberly Dempsey
www.facebook.com/AtHomeInHalifax/
www.linkedin.com/in/kimberlydempsey/
www.instagram.com/kim_dempsey_halifax/
84 Chain Lake Drive
Beechville, Nova Scotia B3S 1A2
(902) 453-1700
(902) 455-6738
www.royallepageatlantic.com/

Melanie Leblanc
(902) 850-4093
www.yourmoveinhalifax.com/
www.facebook.com/leblancandassociatesRE
www.instagram.com/yourmoveinhalifax/
www.youtube.com/watch?v=V20MliTBoOY
84 Chain Lake Drive
Beechville, Nova Scotia B3S 1A2
(902) 453-1700
(902) 455-6738
www.royallepageatlantic.com/

The trademarks REALTOR®, REALTORS®, and the REALTOR® logo are controlled by The Canadian Real Estate Association (CREA) and identify real estate professionals who are members of CREA. The trademarks MLS®, Multiple Listing Service® and the associated logos are owned by The Canadian Real Estate Association (CREA) and identify the quality of services provided by real estate professionals who are members of CREA. The trademark DDF® is owned by The Canadian Real Estate Association (CREA) and identifies CREA's Data Distribution Facility (DDF®)
September 14 2026 12:24:41
Nova Scotia Association of REALTORS®
Royal LePage Atlantic