
F3 - 1055 Chippewa Road Thunder Bay, Ontario P7J 1J1

$149,900
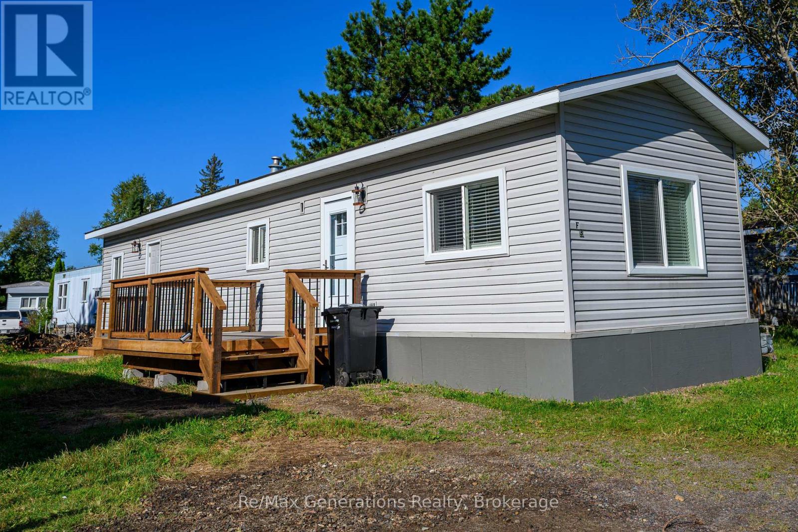
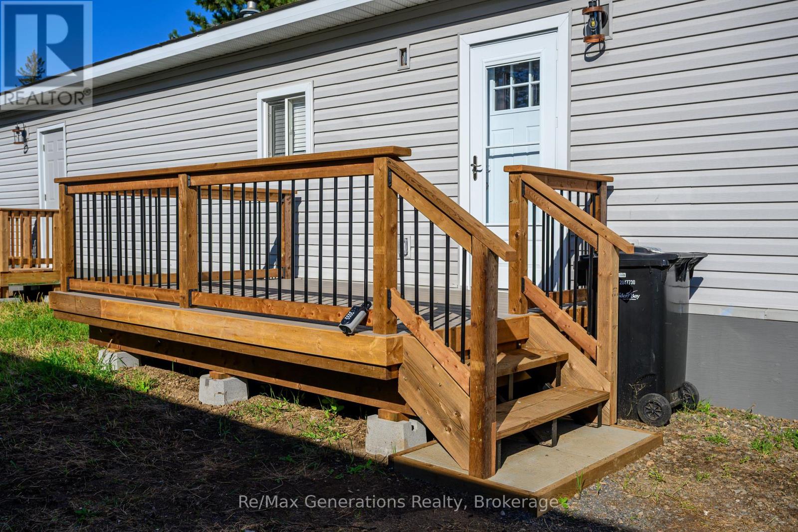
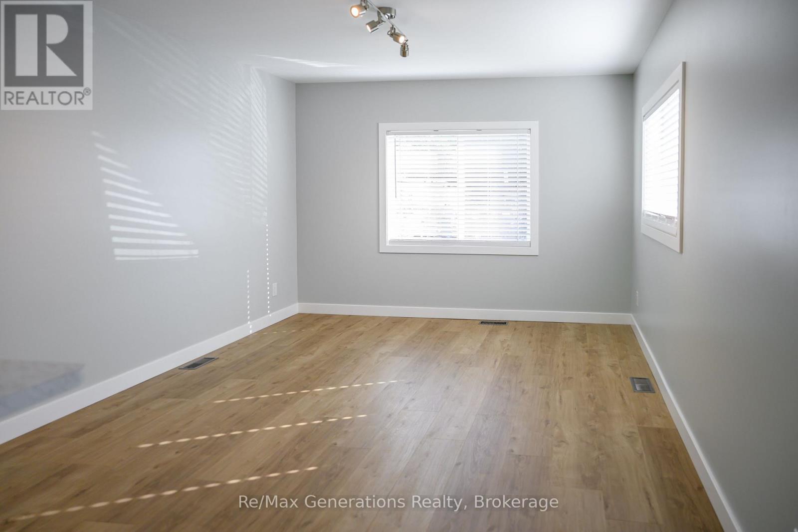
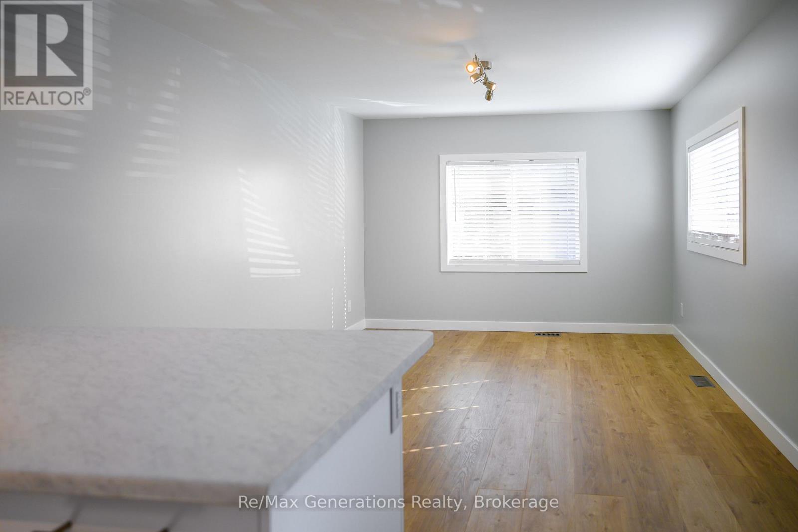
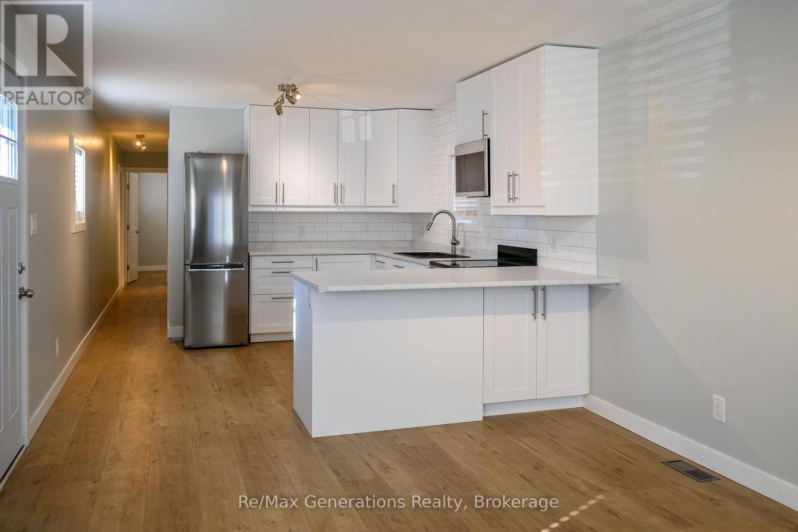
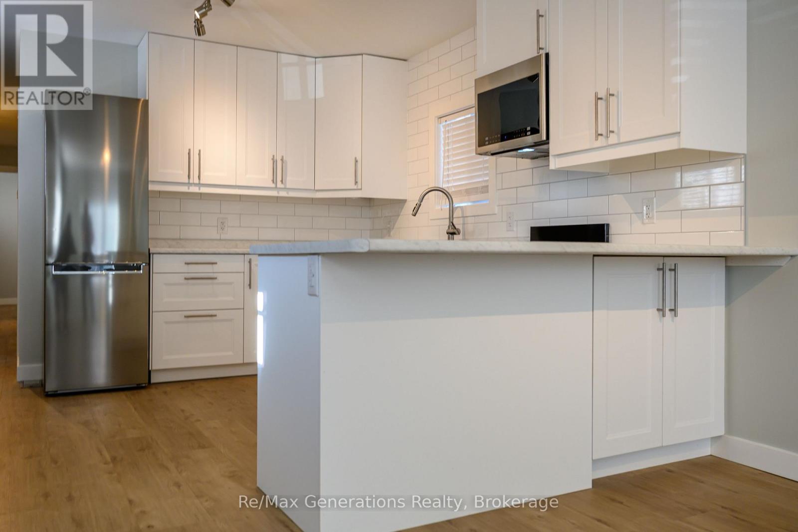
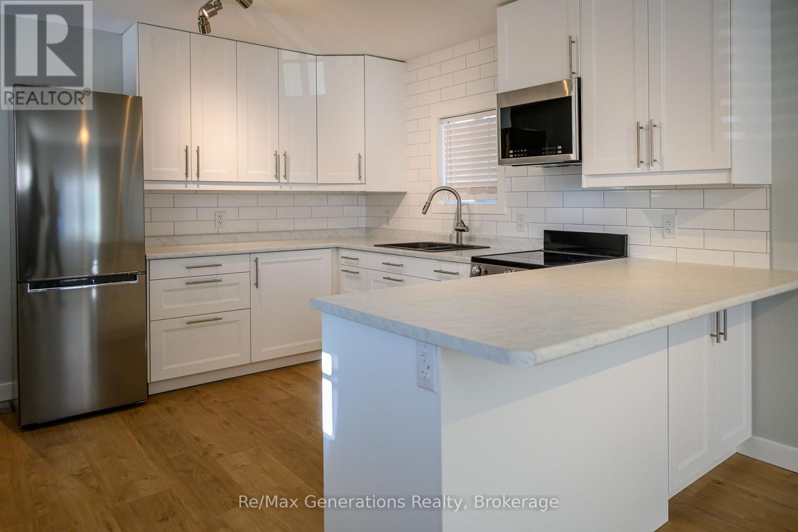
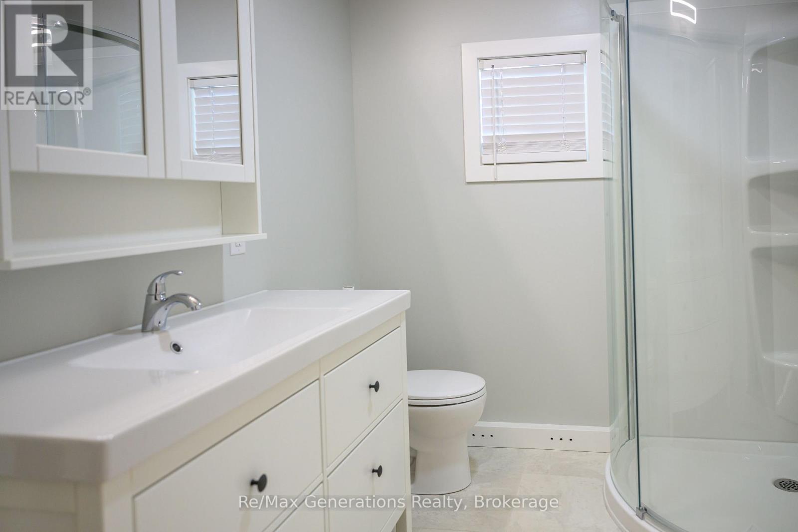
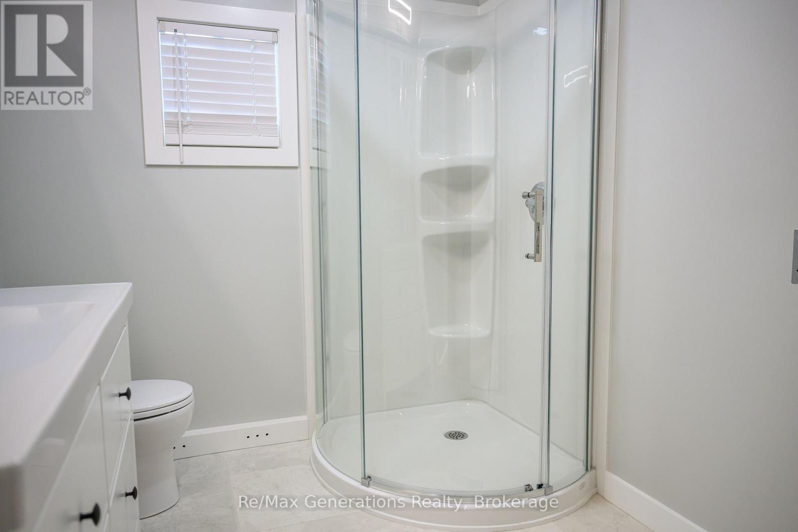
Welcome to easy, low maintenance living. Situated in a quiet trailer park just minutes from the city. This 12x60 mobile home has been updated beautifully so you just have to move in! A bright and open living room flows seamlessly to the renovated kitchen. A short drive over the bridge brings you into the heart of Westfort or enjoy a morning coffee watching the mist over Mt. Mckay. (id:49203)
Property Details
| MLS® Number | X13731904 |
| Property Type | Single Family |
| Community Name | Mountain Road |
| Parking Space Total | 1 |
| Structure | Deck |
Building
| Bathroom Total | 1 |
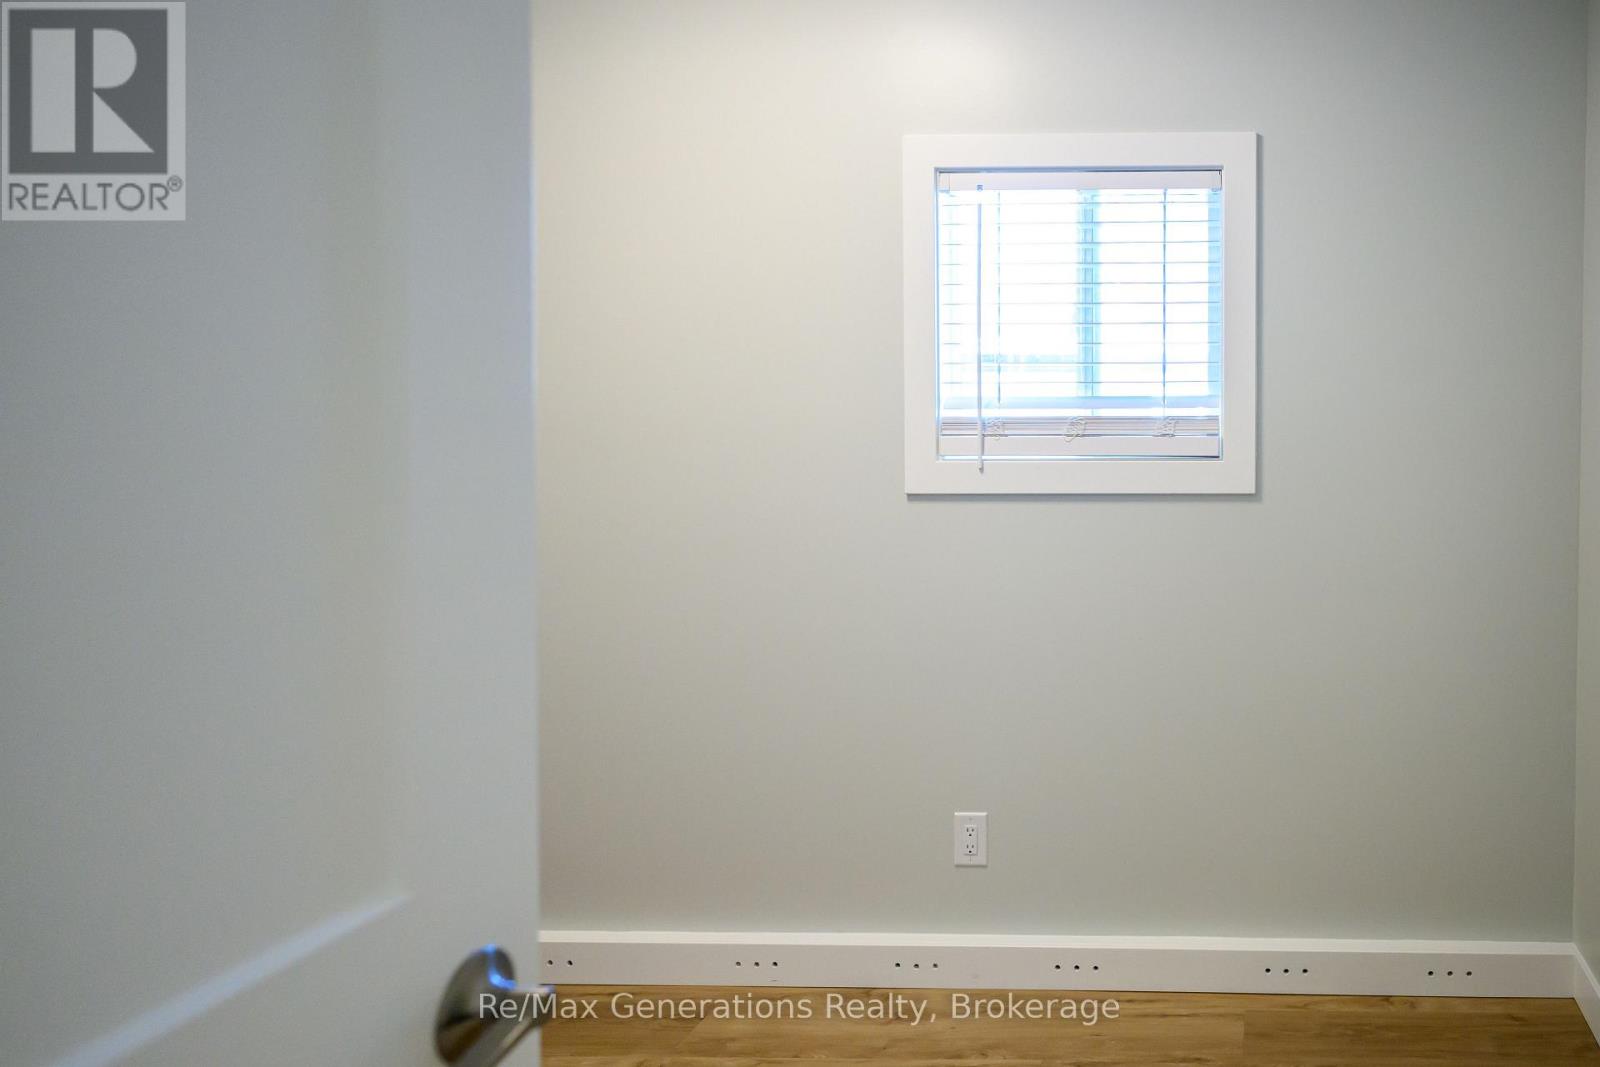
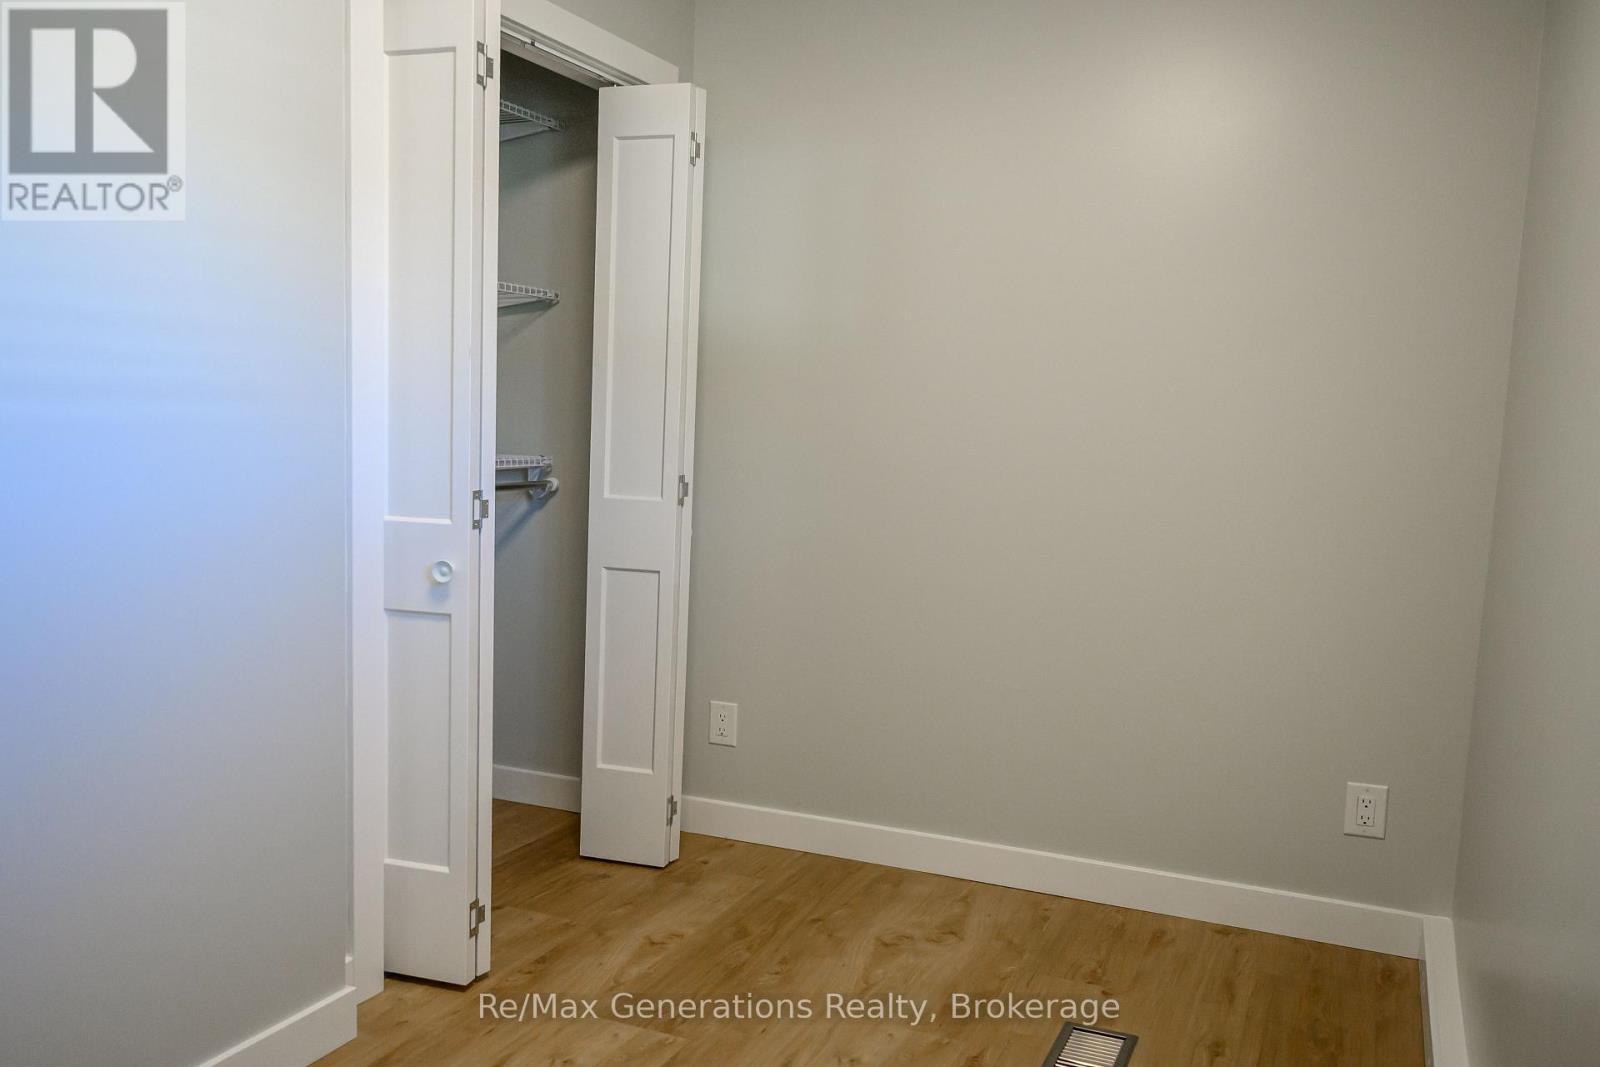
| Bedrooms Above Ground | 2 |
| Bedrooms Total | 2 |
| Age | 31 To 50 Years |
| Appliances | Water Heater, Stove, Refrigerator |
| Architectural Style | Bungalow |
| Basement Type | None |
| Cooling Type | None |
| Exterior Finish | Vinyl Siding |
| Foundation Type | Block |
| Heating Fuel | Natural Gas |
| Heating Type | Forced Air |
| Stories Total | 1 |
| Size Interior | 0 - 699 Sqft |
| Type | Mobile Home |
| Utility Water | Municipal Water |
Parking
| No Garage |
Land
| Acreage | No |
| Sewer | Septic System |
Rooms
| Level | Type | Length | Width | Dimensions |
|---|---|---|---|---|
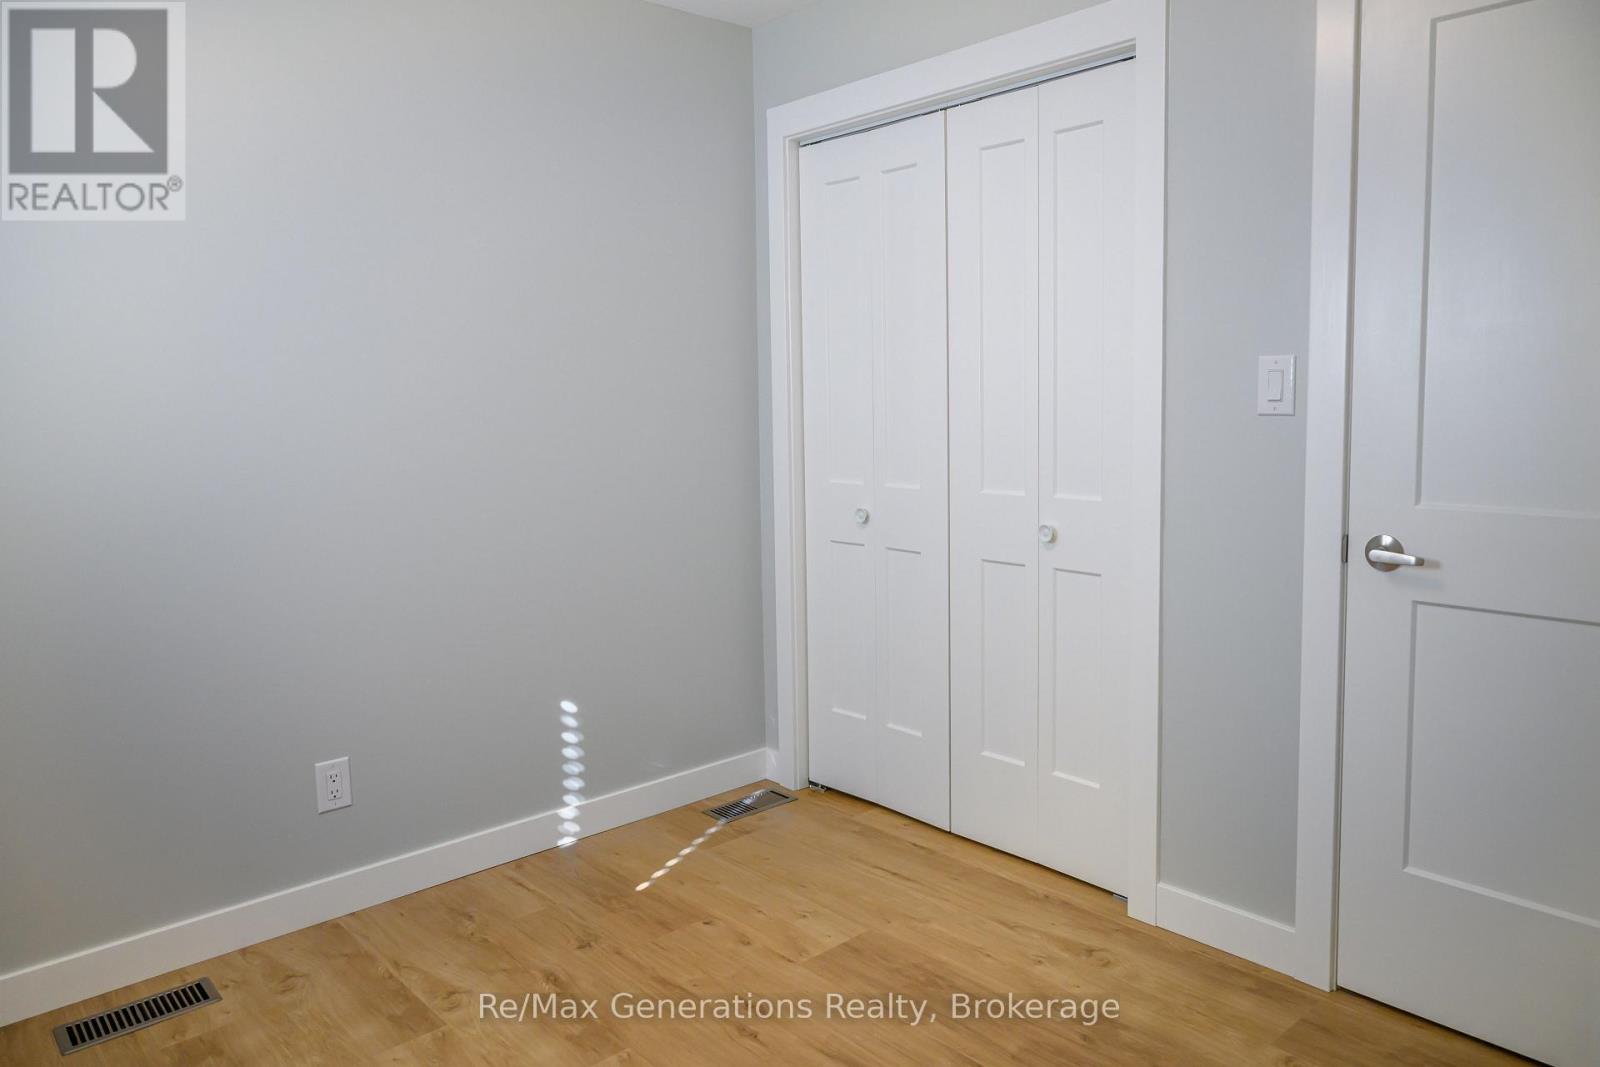
| Main Level | Primary Bedroom | 2.74 m | 2.71 m | 2.74 m x 2.71 m |
| Main Level | Bedroom 2 | 3.38 m | 1.8 m | 3.38 m x 1.8 m |
| Main Level | Living Room | 4.6 m | 3.41 m | 4.6 m x 3.41 m |
| Main Level | Kitchen | 3.66 m | 3.41 m | 3.66 m x 3.41 m |
Utilities
| Cable | Available |
| Electricity | Installed |
| Sewer | Installed |
Contact Us
Contact us for more information

Lawrence Deswiage
Salesperson
lawrencedeswiage.remaxgenerations.ca/
www.facebook.com/DeswiageRealtor
www.instagram.com/DeswiageRealtor
2821 Arthur St. E
Thunder Bay, Ontario P7E 5P5
(807) 623-4455
(807) 623-9435

The trademarks REALTOR®, REALTORS®, and the REALTOR® logo are controlled by The Canadian Real Estate Association (CREA) and identify real estate professionals who are members of CREA. The trademarks MLS®, Multiple Listing Service® and the associated logos are owned by The Canadian Real Estate Association (CREA) and identify the quality of services provided by real estate professionals who are members of CREA. The trademark DDF® is owned by The Canadian Real Estate Association (CREA) and identifies CREA's Data Distribution Facility (DDF®)
October 07 2026 02:24:35
Thunder Bay Real Estate Board
RE/MAX Generations Realty