
288 Lodgepole Dr Parksville, British Columbia V9P 2S3

$849,000
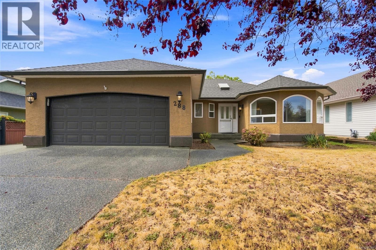
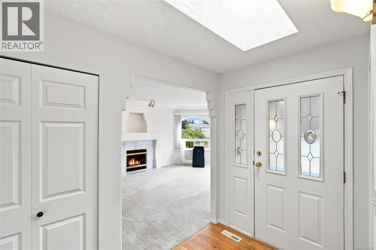
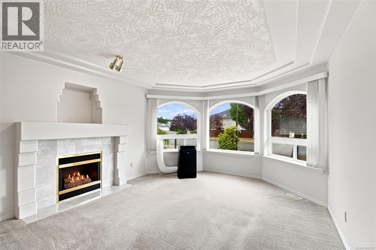
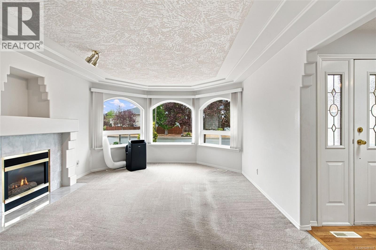
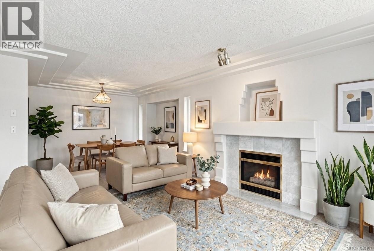
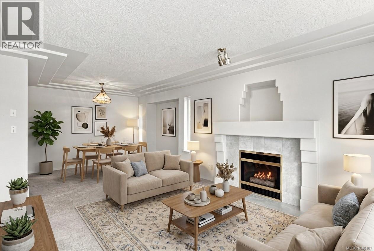
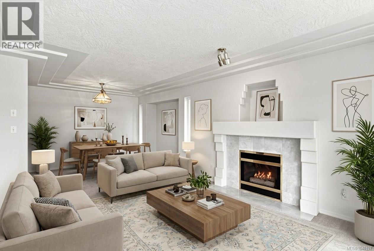
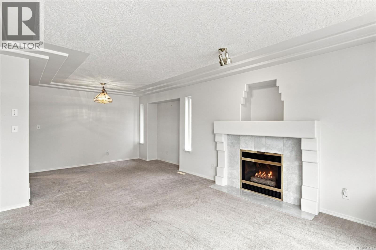
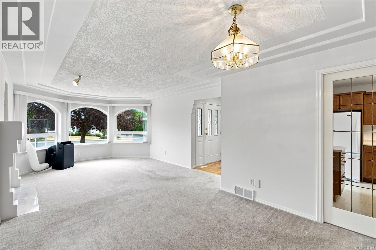
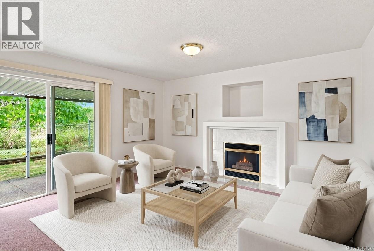
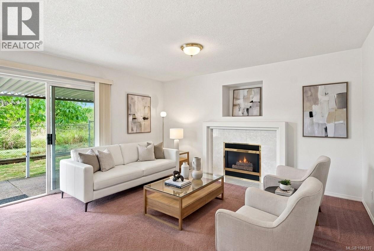
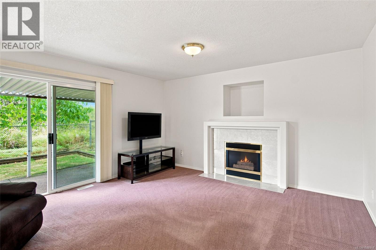
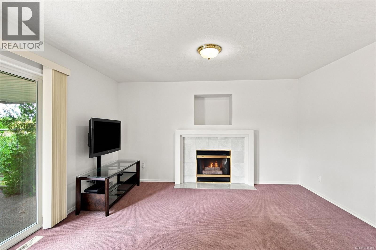
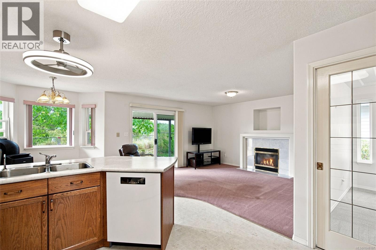
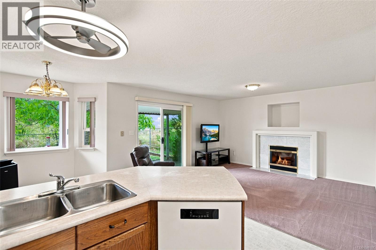
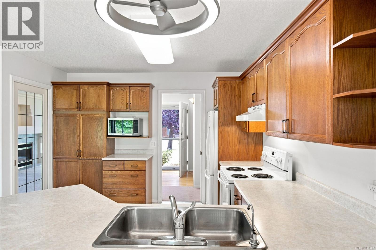
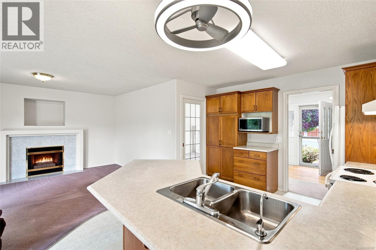
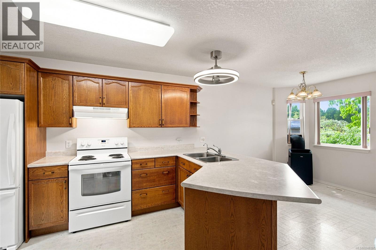
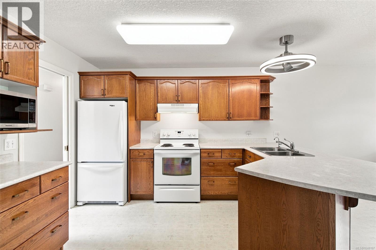
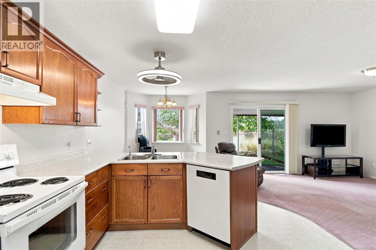
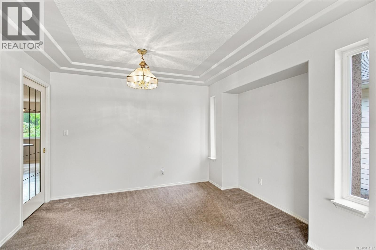
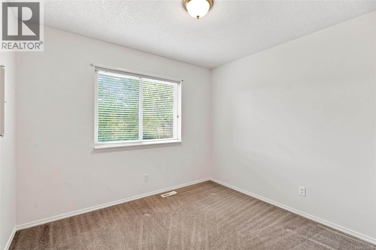
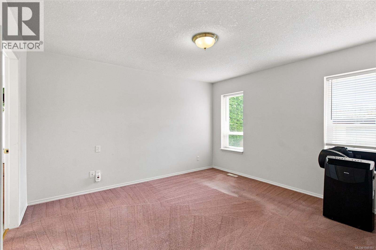
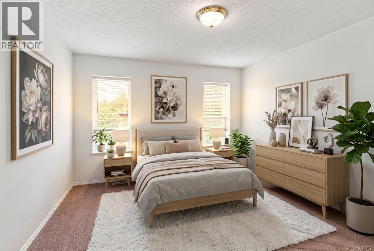
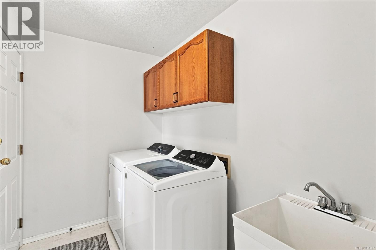
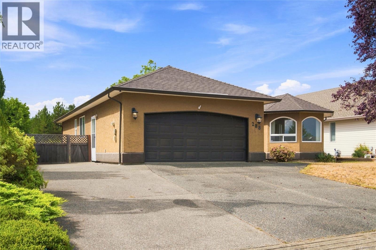
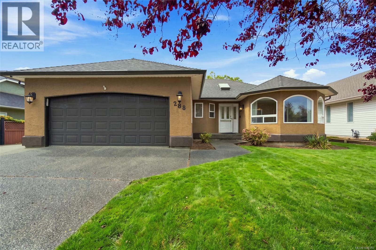
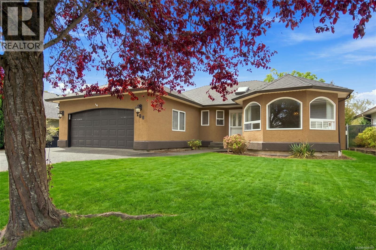
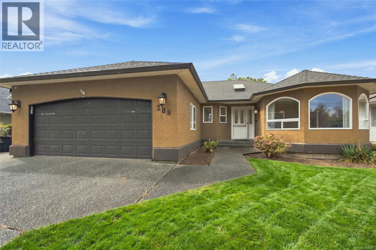
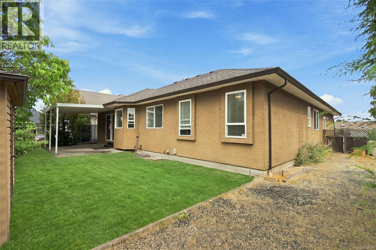
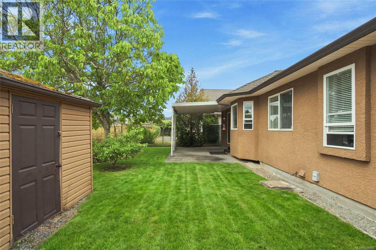
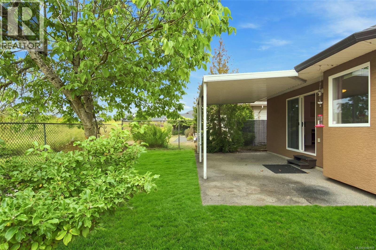
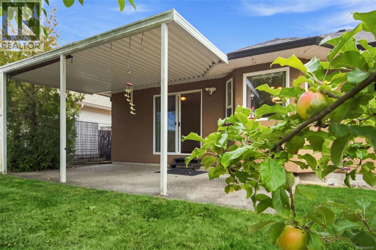
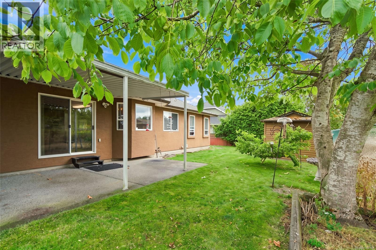
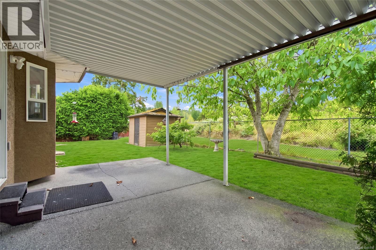
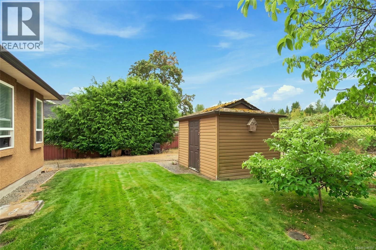
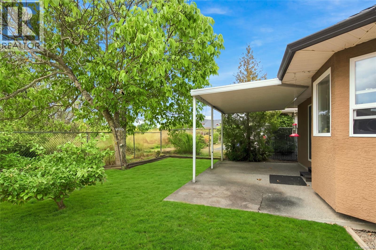
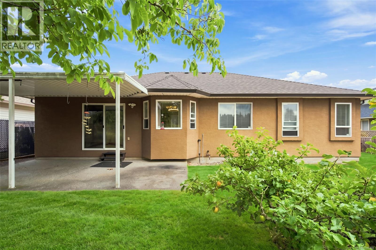
Beautifully appointed three-bedroom home located in the popular Uplands area. This has been a one-family home, with no smokers or pets. This stunning home has been lovingly cared for through the years. Backs on to a designated park with walking trails, which offers lots of privacy and a covered rear deck where you can sit and relax. There have been numerous upgrades through the years. The roof was replaced in 2021, the water heater in 2024, and the furnace in 2011. Washer/Dryer, 2023, newer appliances. The kitchen boasts beautiful oak cabinetry with ample counter space for all your cooking needs. A glass pocket door separates the kitchen from the formal living/dining room. Stunning detailed coffered ceilings in the living room. Two cozy gas fireplaces, which have been serviced and are ready for you to enjoy, offering a cozy ambiance on cool evenings. Fully fenced, and ample room on the side of the home for an RV. (id:49203)
Property Details
| MLS® Number | 1048197 |
| Property Type | Single Family |
| Neigbourhood | Parksville |
| Features | Central Location, Curb & Gutter, Other |
| Parking Space Total | 3 |
| Plan | Vip57329 |
Building
| Bathroom Total | 2 |
| Bedrooms Total | 3 |
| Constructed Date | 1994 |
| Cooling Type | Air Conditioned |
| Fireplace Present | Yes |
| Fireplace Total | 2 |
| Heating Fuel | Natural Gas |
| Heating Type | Forced Air |
| Size Interior | 1,563 Sqft |
| Type | House |
Land
| Acreage | No |
| Size Irregular | 6528 |
| Size Total | 6528 Sqft |
| Size Total Text | 6528 Sqft |
| Zoning Type | Residential |
Rooms
| Level | Type | Length | Width | Dimensions |
|---|---|---|---|---|
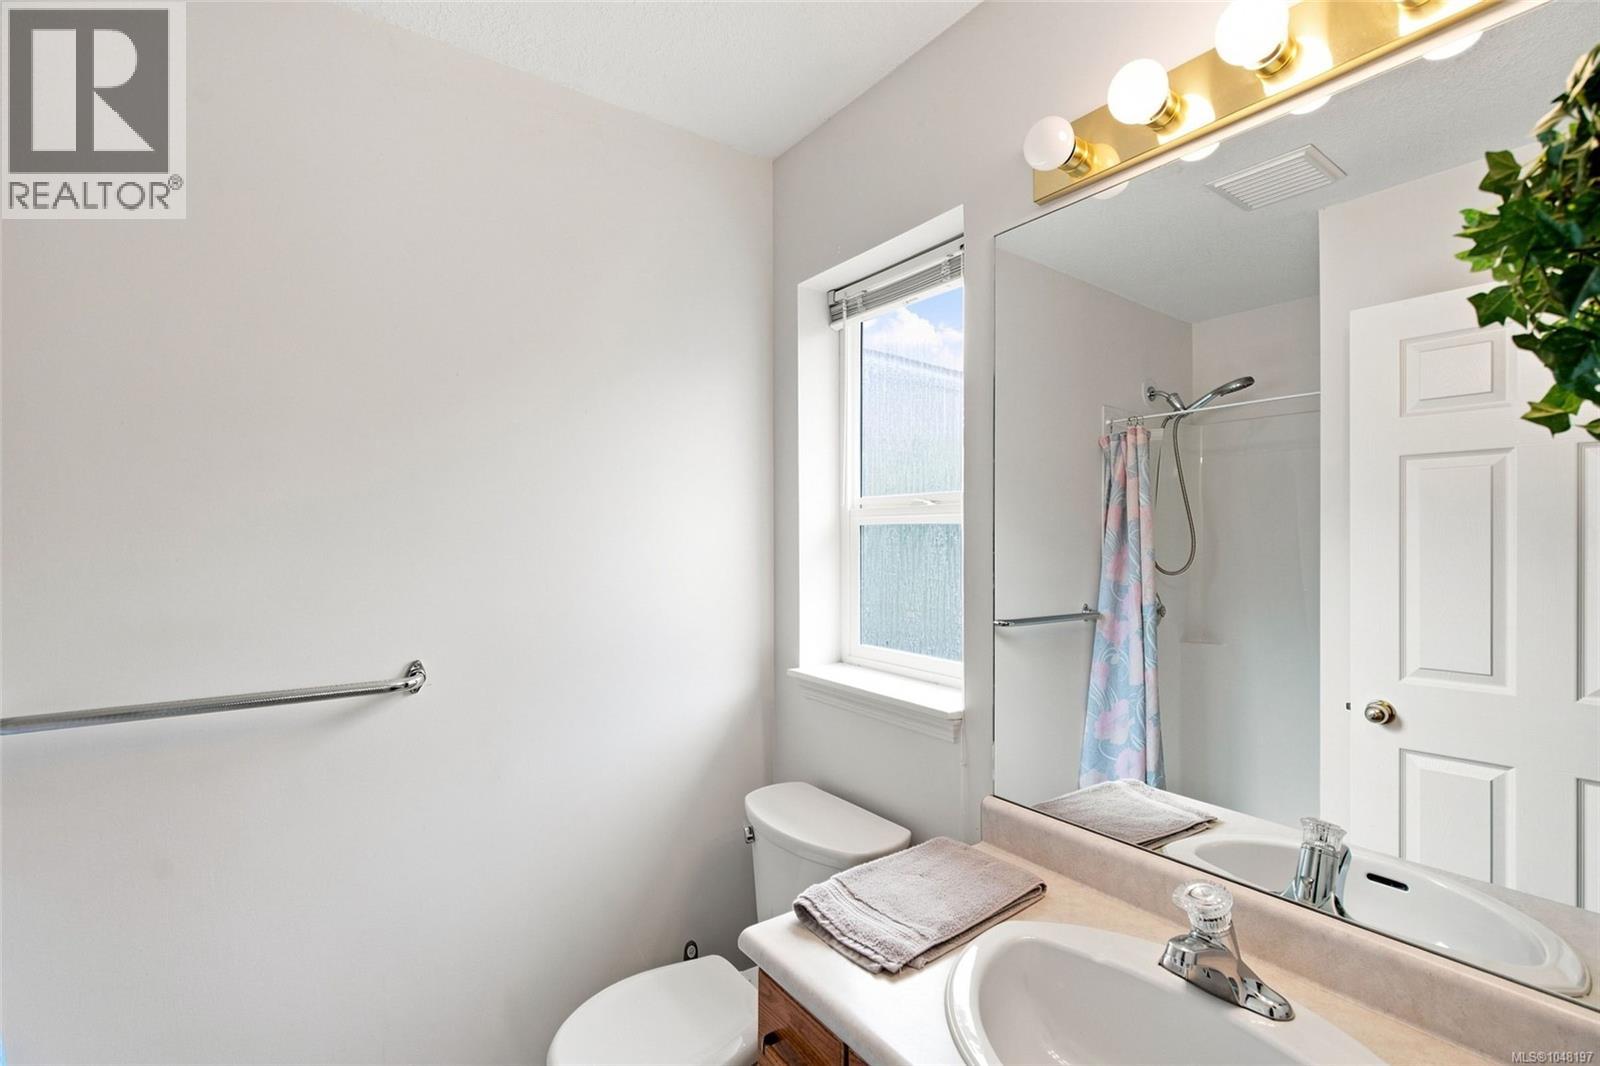
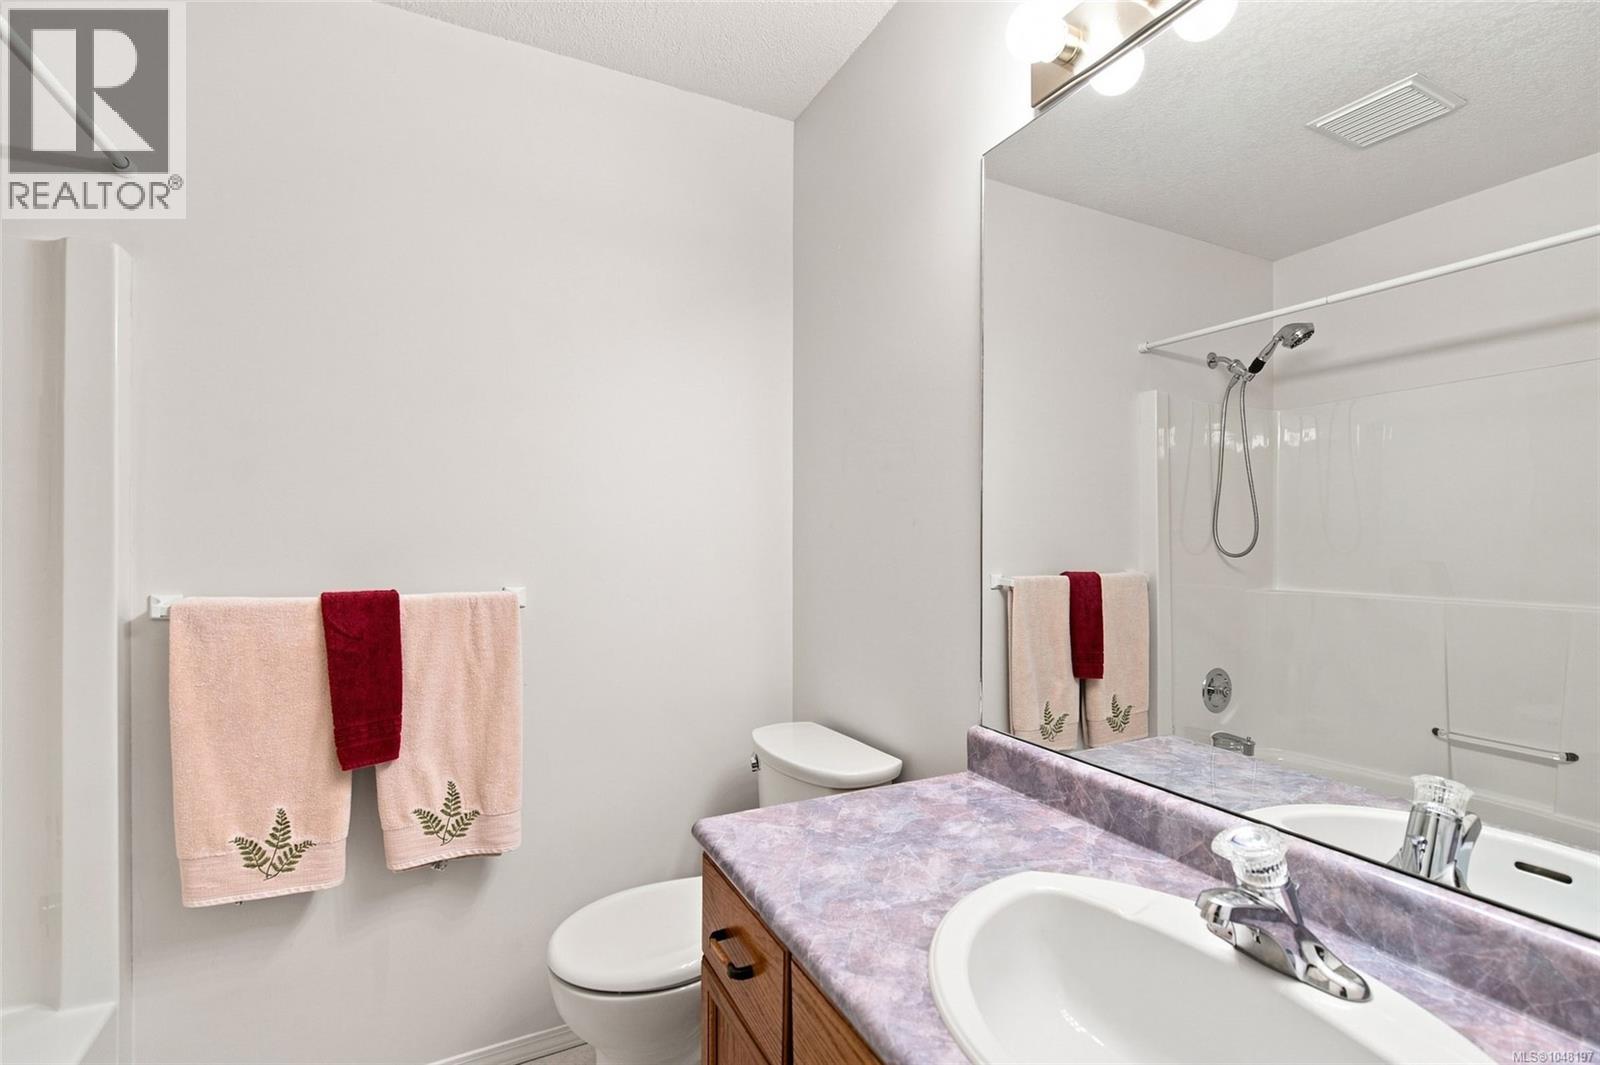
| Main Level | Ensuite | 3-Piece | ||
| Main Level | Laundry Room | 9'11 x 8'2 | ||
| Main Level | Entrance | 6'0 x 9'5 | ||
| Main Level | Bathroom | 4-Piece | ||
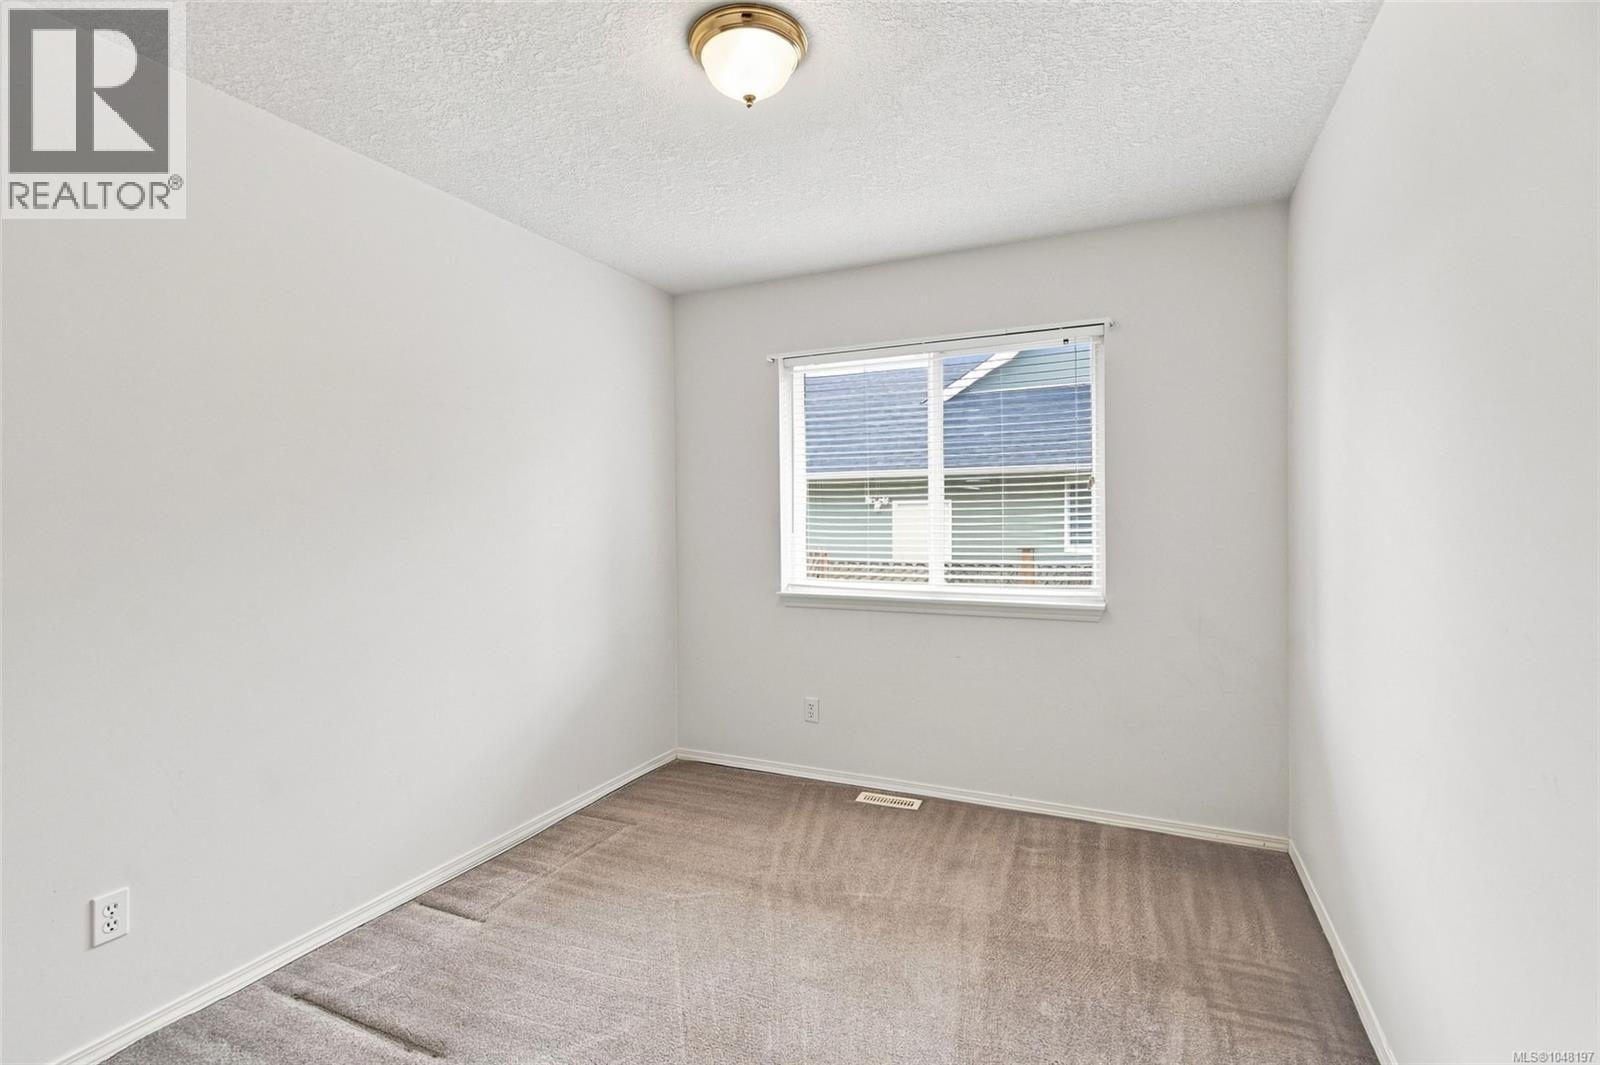
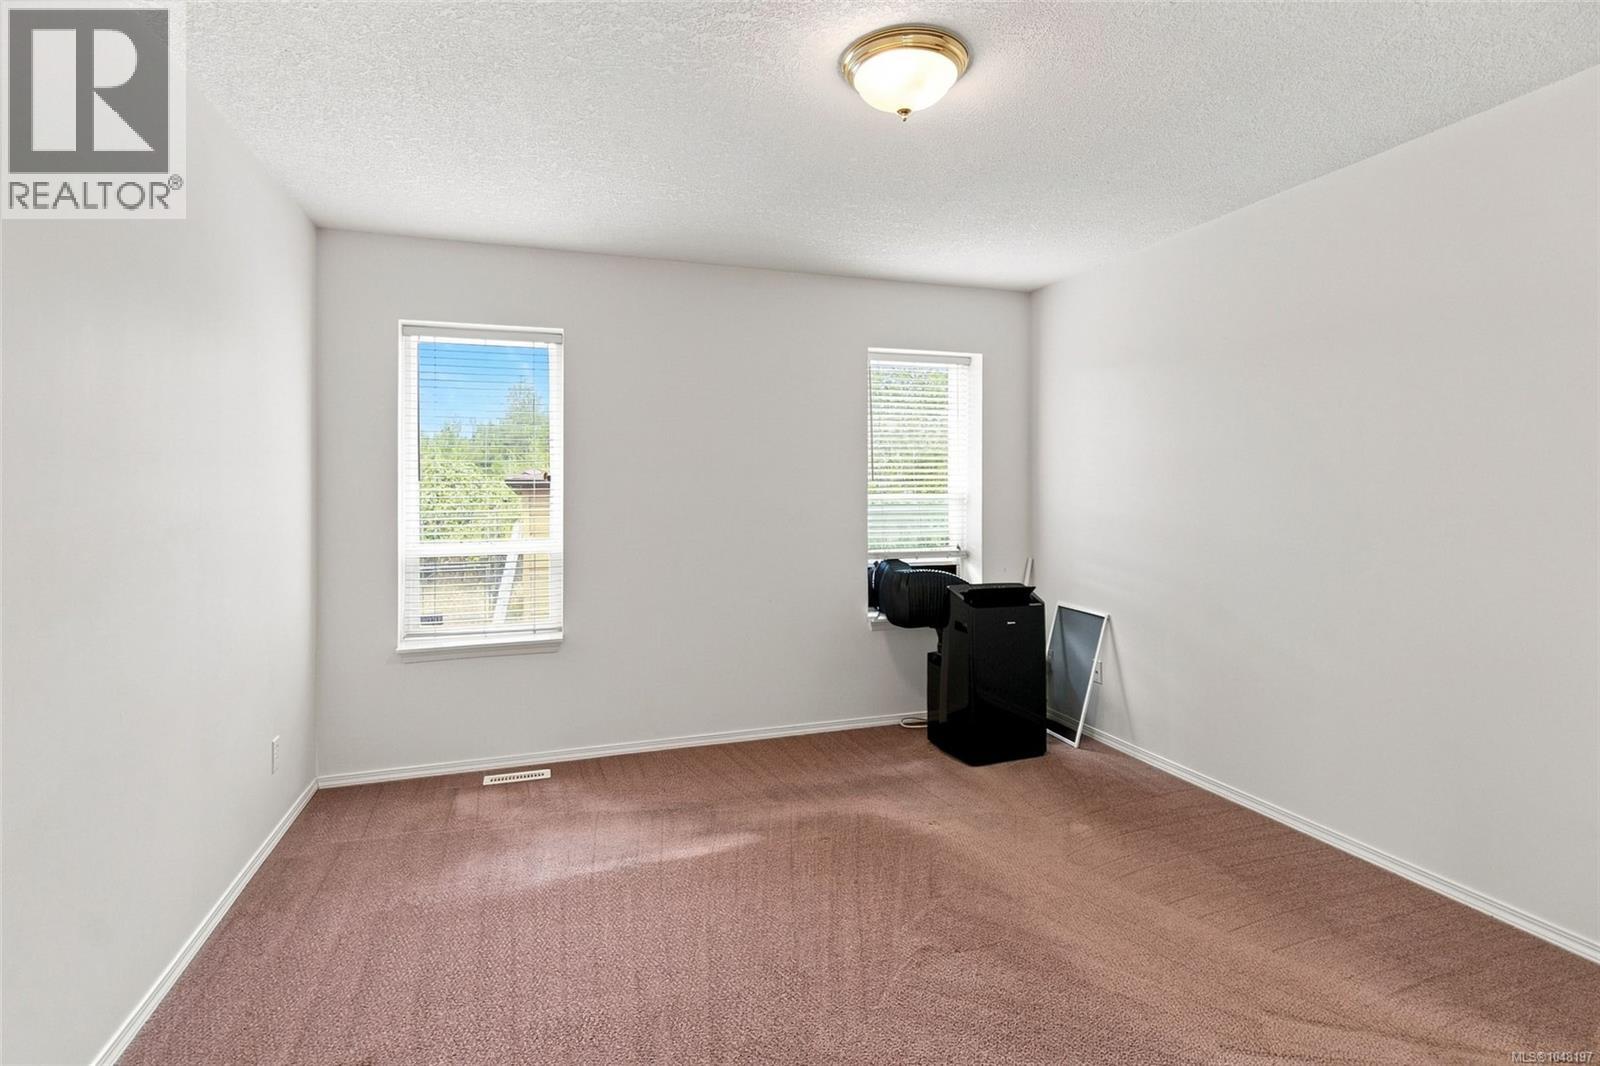
| Main Level | Bedroom | 12'2 x 9'5 | ||
| Main Level | Bedroom | 10'8 x 9'1 | ||
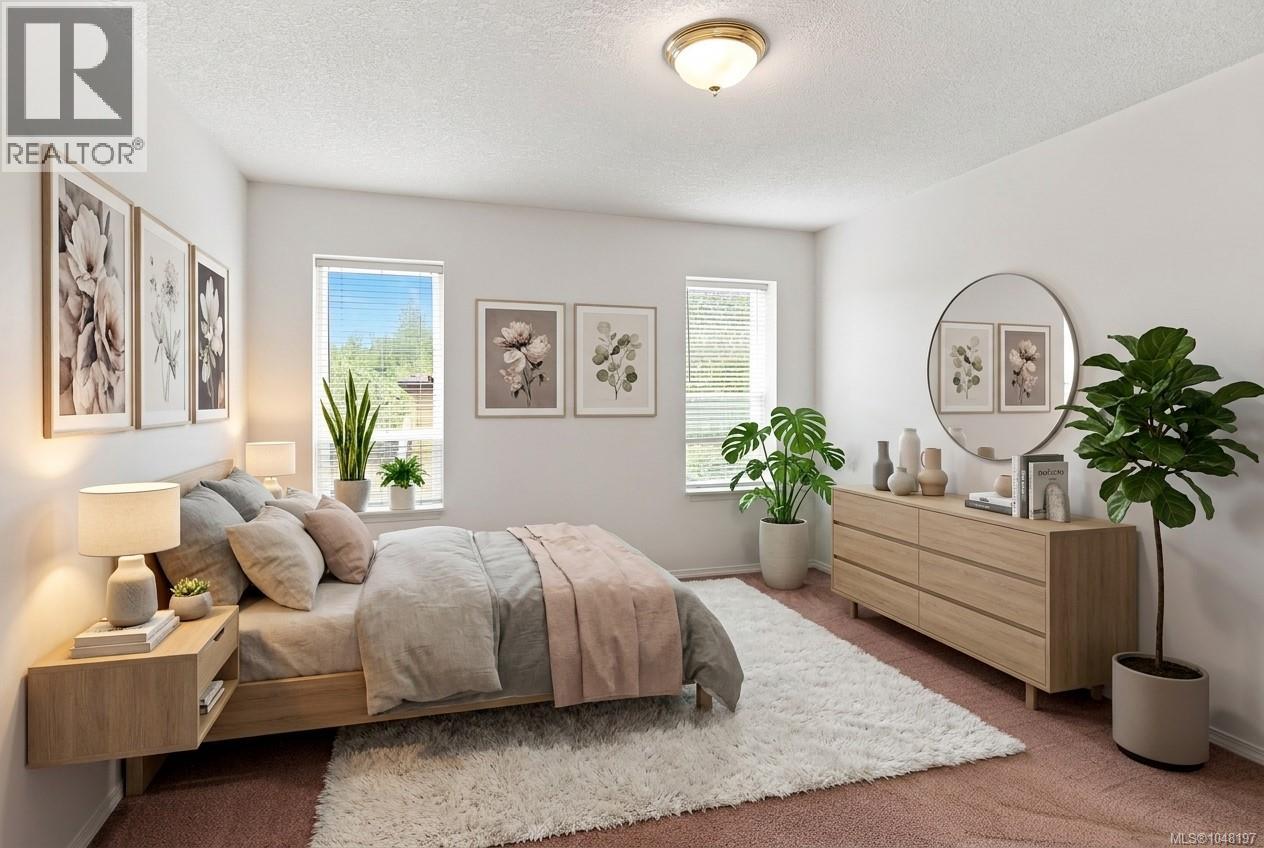
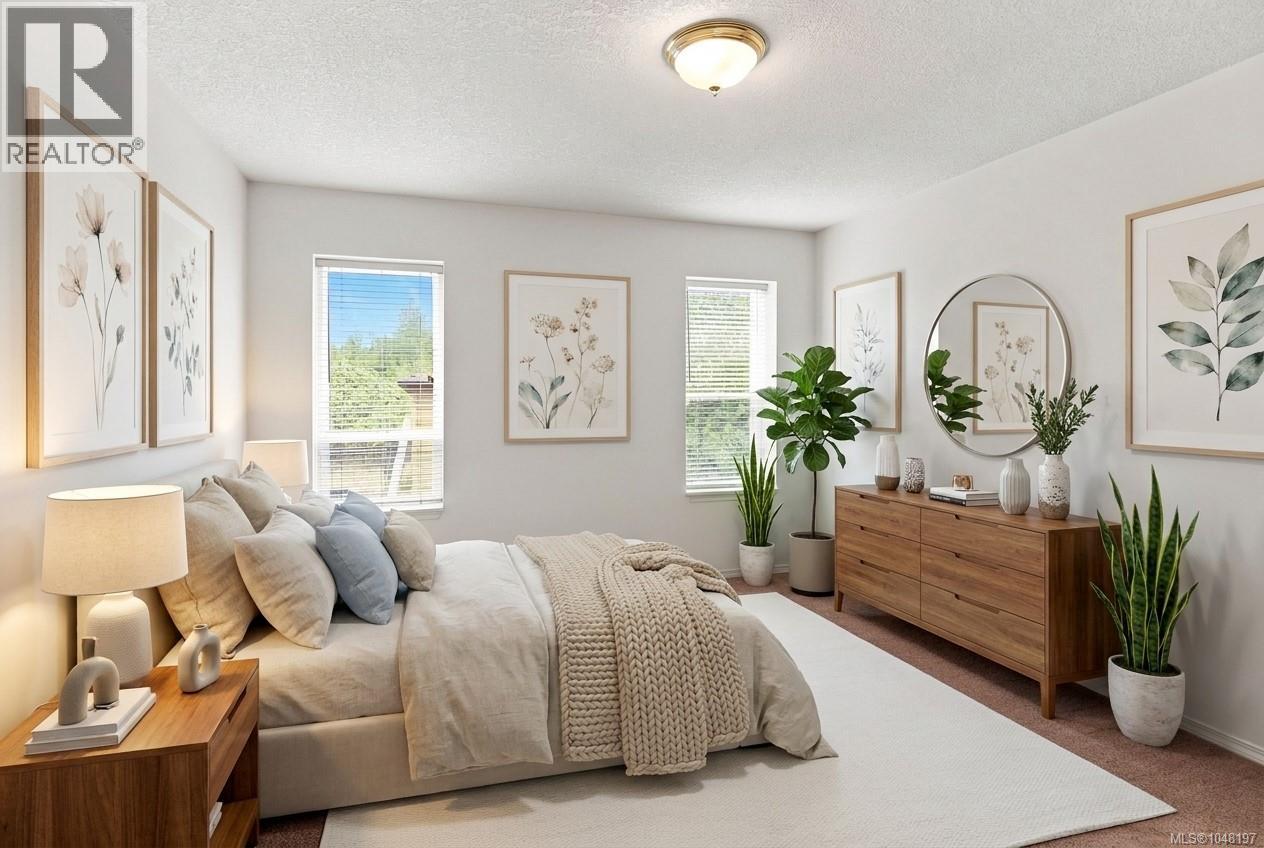
| Main Level | Primary Bedroom | 12'2 x 13'3 | ||
| Main Level | Kitchen | 11'11 x 11'5 | ||
| Main Level | Dining Room | 11'11 x 9'3 | ||
| Main Level | Family Room | 11'1 x 14'0 | ||
| Main Level | Living Room | 13'2 x 25'5 |
https://www.realtor.ca/real-estate/30220303/288-lodgepole-dr-parksville-parksville
Contact Us
Contact us for more information

May Sutton
www.cboceanside.com/
117 - 662 Goldstream Ave.
Victoria, British Columbia V9B 0N8
(250) 383-1500
(250) 383-1533

The trademarks REALTOR®, REALTORS®, and the REALTOR® logo are controlled by The Canadian Real Estate Association (CREA) and identify real estate professionals who are members of CREA. The trademarks MLS®, Multiple Listing Service® and the associated logos are owned by The Canadian Real Estate Association (CREA) and identify the quality of services provided by real estate professionals who are members of CREA. The trademark DDF® is owned by The Canadian Real Estate Association (CREA) and identifies CREA's Data Distribution Facility (DDF®)
September 04 2026 05:21:45
Vancouver Island Real Estate Board
Coldwell Banker Oceanside Real Estate