
22 Quaker Crescent Hamilton, Ontario L8W 1H5

$799,900
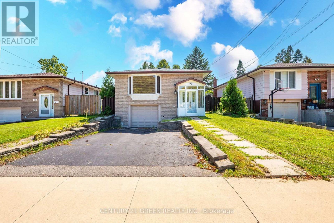
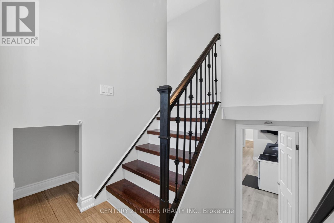
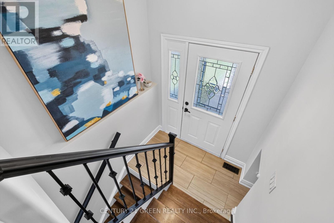
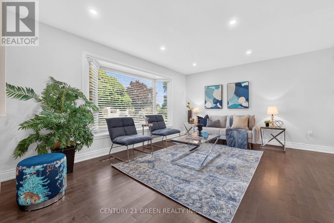
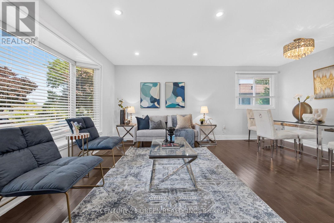
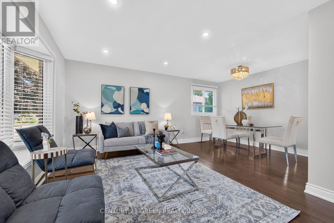
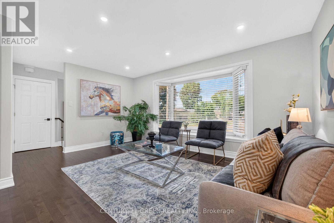
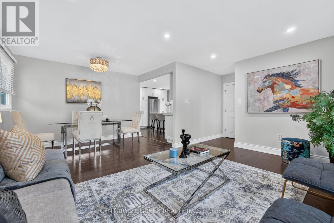
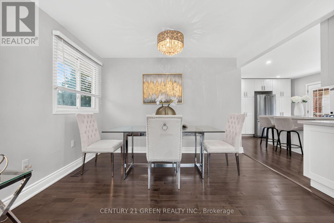
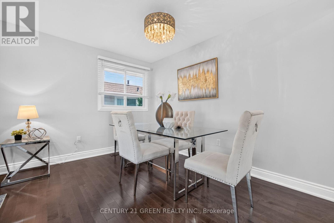
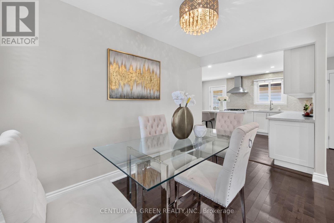
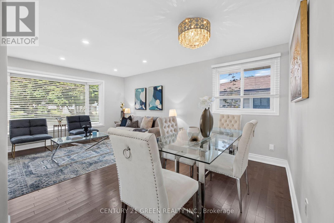
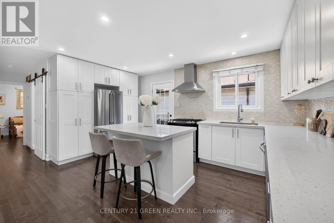
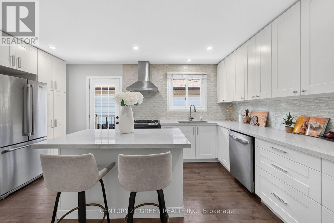
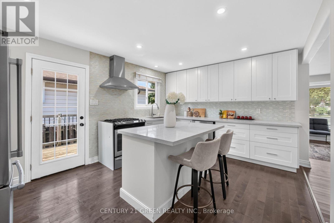
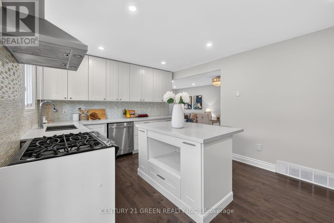
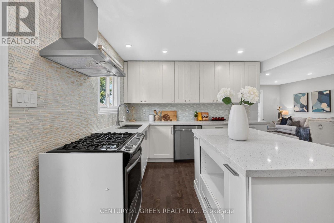
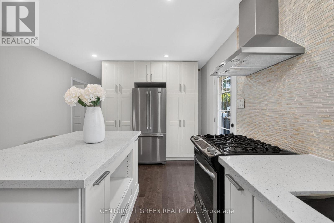
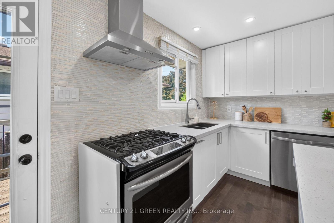
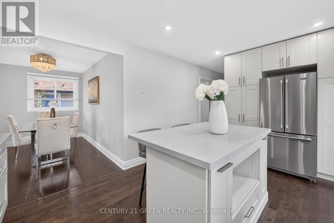
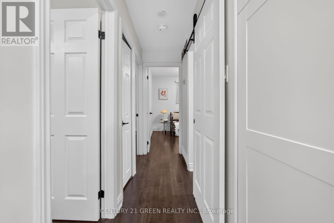
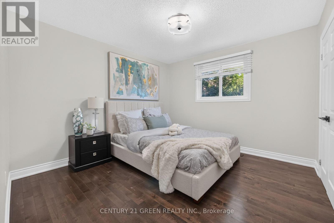
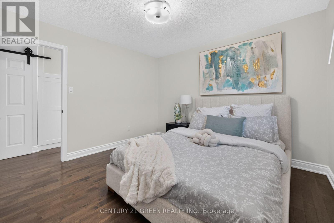
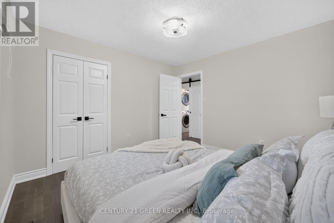
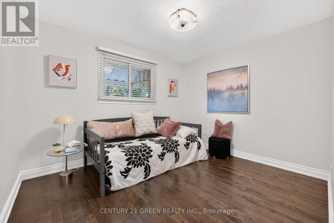
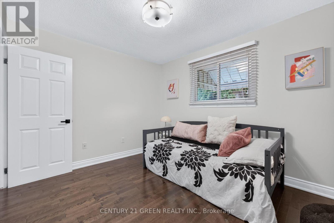
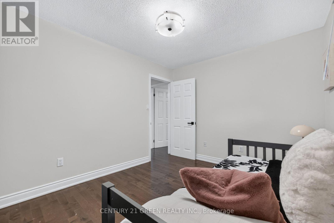
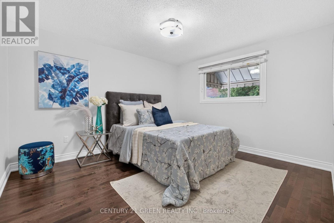
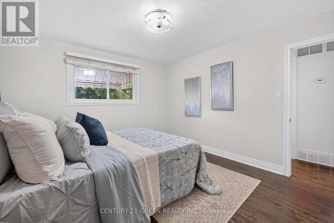
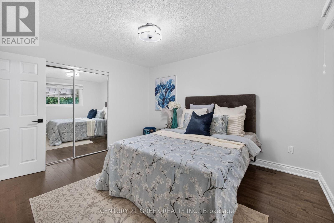
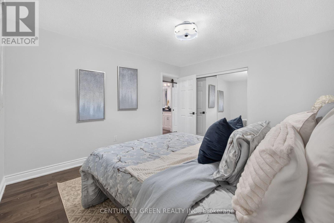
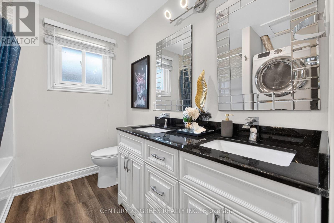
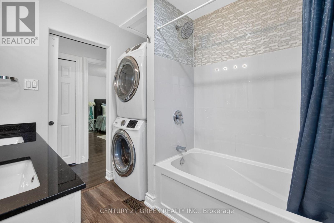
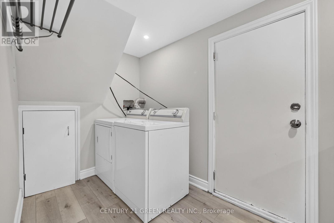
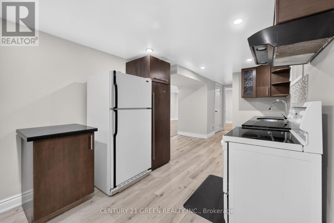
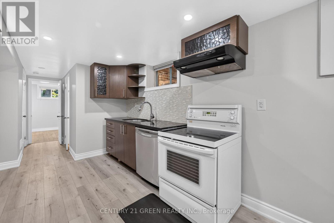
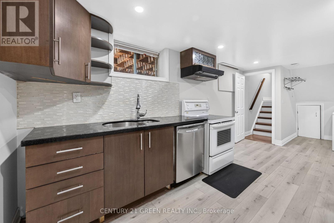
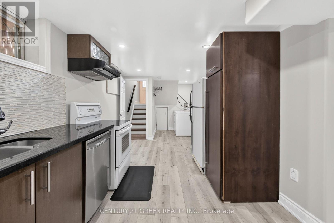
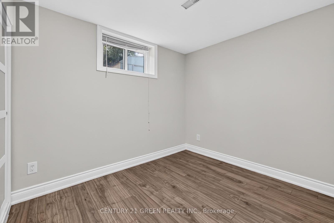
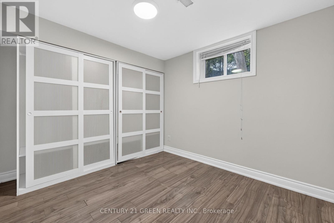
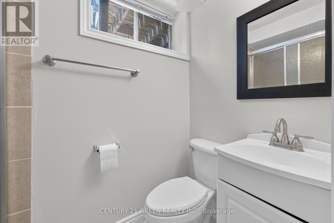
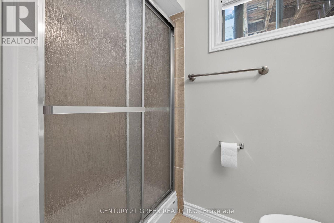
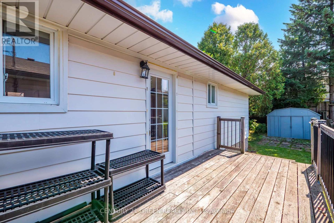
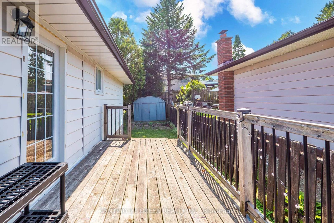
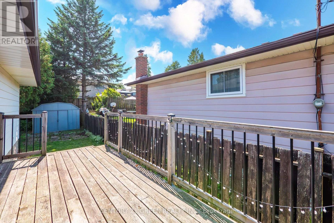
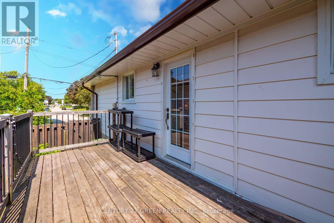
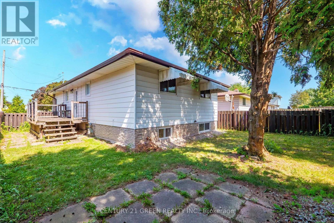
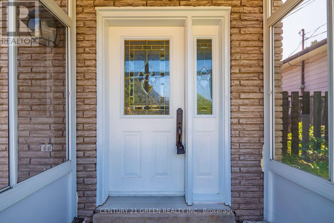
Beautiful Fully renovated move in ready for your client 3+1 Bedroom Bungalow, Finished Basement With Kitchen, independent Separate Washer Dryer And Separate Entrance (Rental Income) In A mature Quiet Quinndale community of Hamilton Mountain Area. minutes access to QEW and 403 . Gorgeous Eat-In Kitchen Stone Island And Countertops With Lots of pot lights and natural light. Enjoy Summer Days In The Park Like Backyard, Fenced And Private, Featuring A Garden Shed For Your Tools. Large Deck Right Outside The Kitchen For Bbq And Patio Setup. A Lovely House Waiting For A Lovely Family. easy access and close to all amenities. (id:49203)
Property Details
| MLS® Number | X13732952 |
| Property Type | Single Family |
| Community Name | Quinndale |
| Equipment Type | Water Heater |
| Features | Carpet Free, In-law Suite |
| Parking Space Total | 5 |
| Rental Equipment Type | Water Heater |
Building
| Bathroom Total | 2 |
| Bedrooms Above Ground | 3 |
| Bedrooms Below Ground | 1 |
| Bedrooms Total | 4 |
| Appliances | Blinds, Dryer, Two Stoves, Two Washers, Two Refrigerators |
| Architectural Style | Raised Bungalow |
| Basement Development | Finished |
| Basement Features | Separate Entrance |
| Basement Type | N/a, Full, N/a (finished) |
| Construction Style Attachment | Detached |
| Cooling Type | Central Air Conditioning |
| Exterior Finish | Brick |
| Flooring Type | Hardwood, Laminate |
| Foundation Type | Unknown |
| Heating Fuel | Natural Gas |
| Heating Type | Forced Air |
| Stories Total | 1 |
| Size Interior | 1,100 - 1,500 Sqft |
| Type | House |
| Utility Water | Municipal Water |
Parking
| Attached Garage | |
| Garage |
Land
| Acreage | No |
| Sewer | Sanitary Sewer |
| Size Depth | 100 Ft |
| Size Frontage | 41 Ft |
| Size Irregular | 41 X 100 Ft |
| Size Total Text | 41 X 100 Ft |
Rooms
| Level | Type | Length | Width | Dimensions |
|---|---|---|---|---|
| Lower Level | Kitchen | 7.62 m | 2.75 m | 7.62 m x 2.75 m |
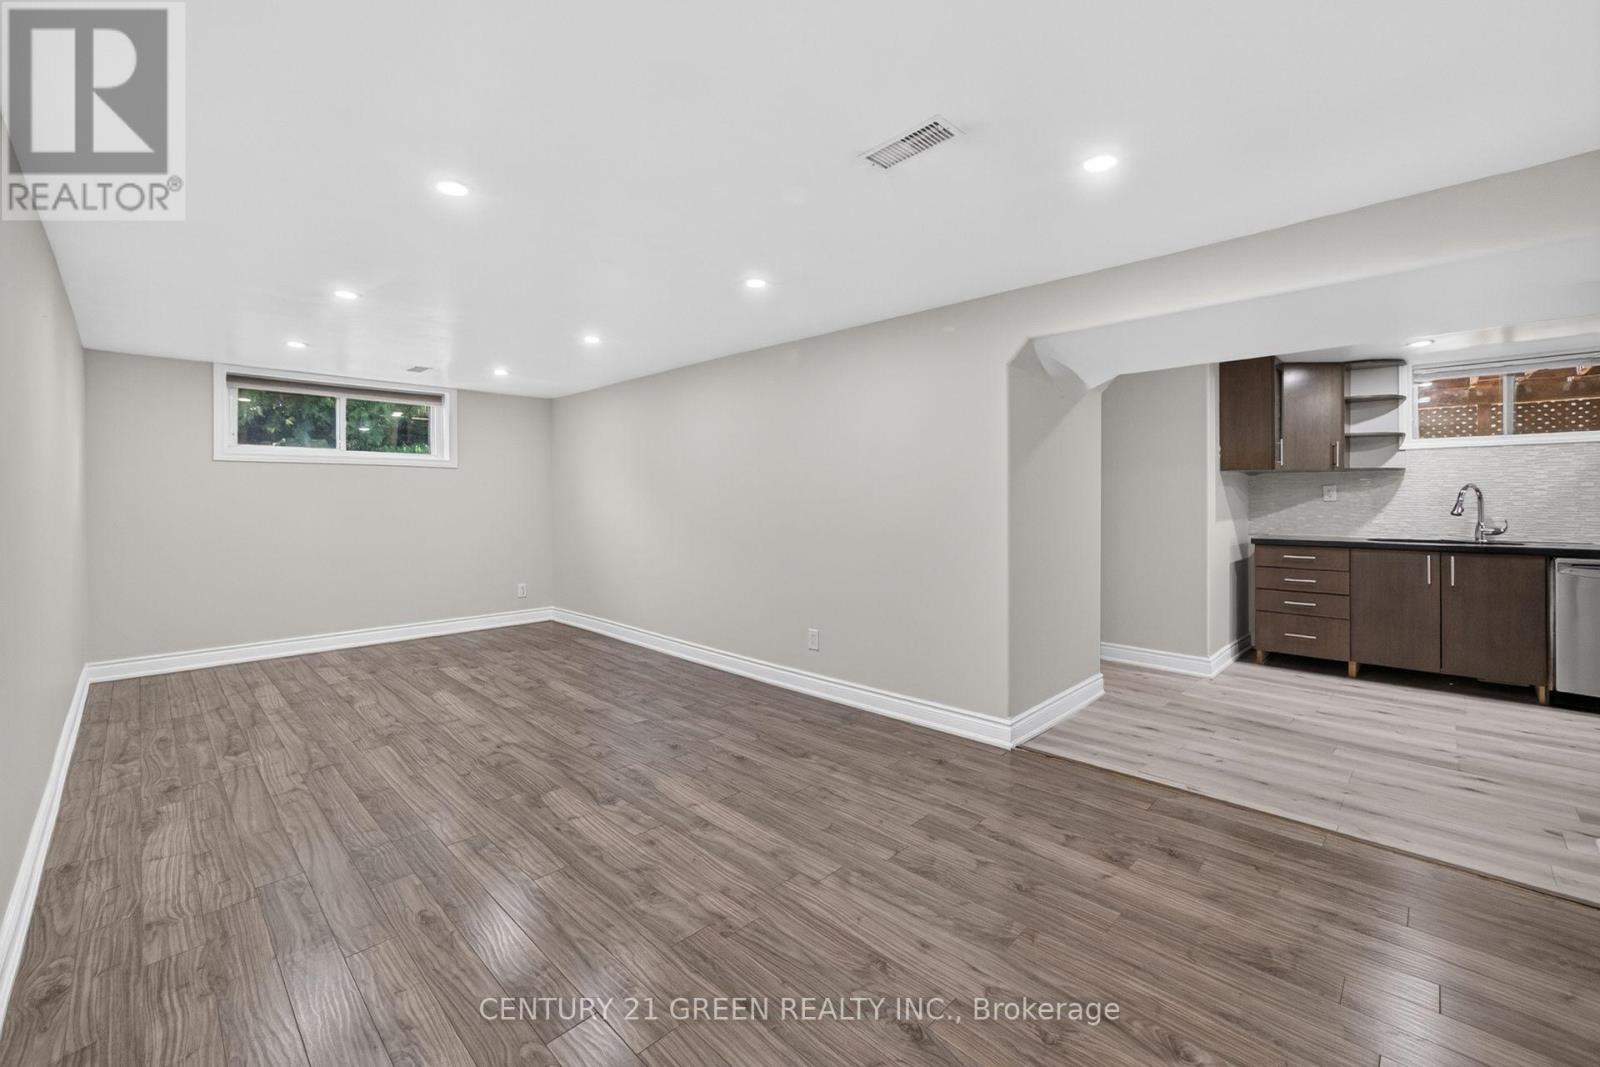
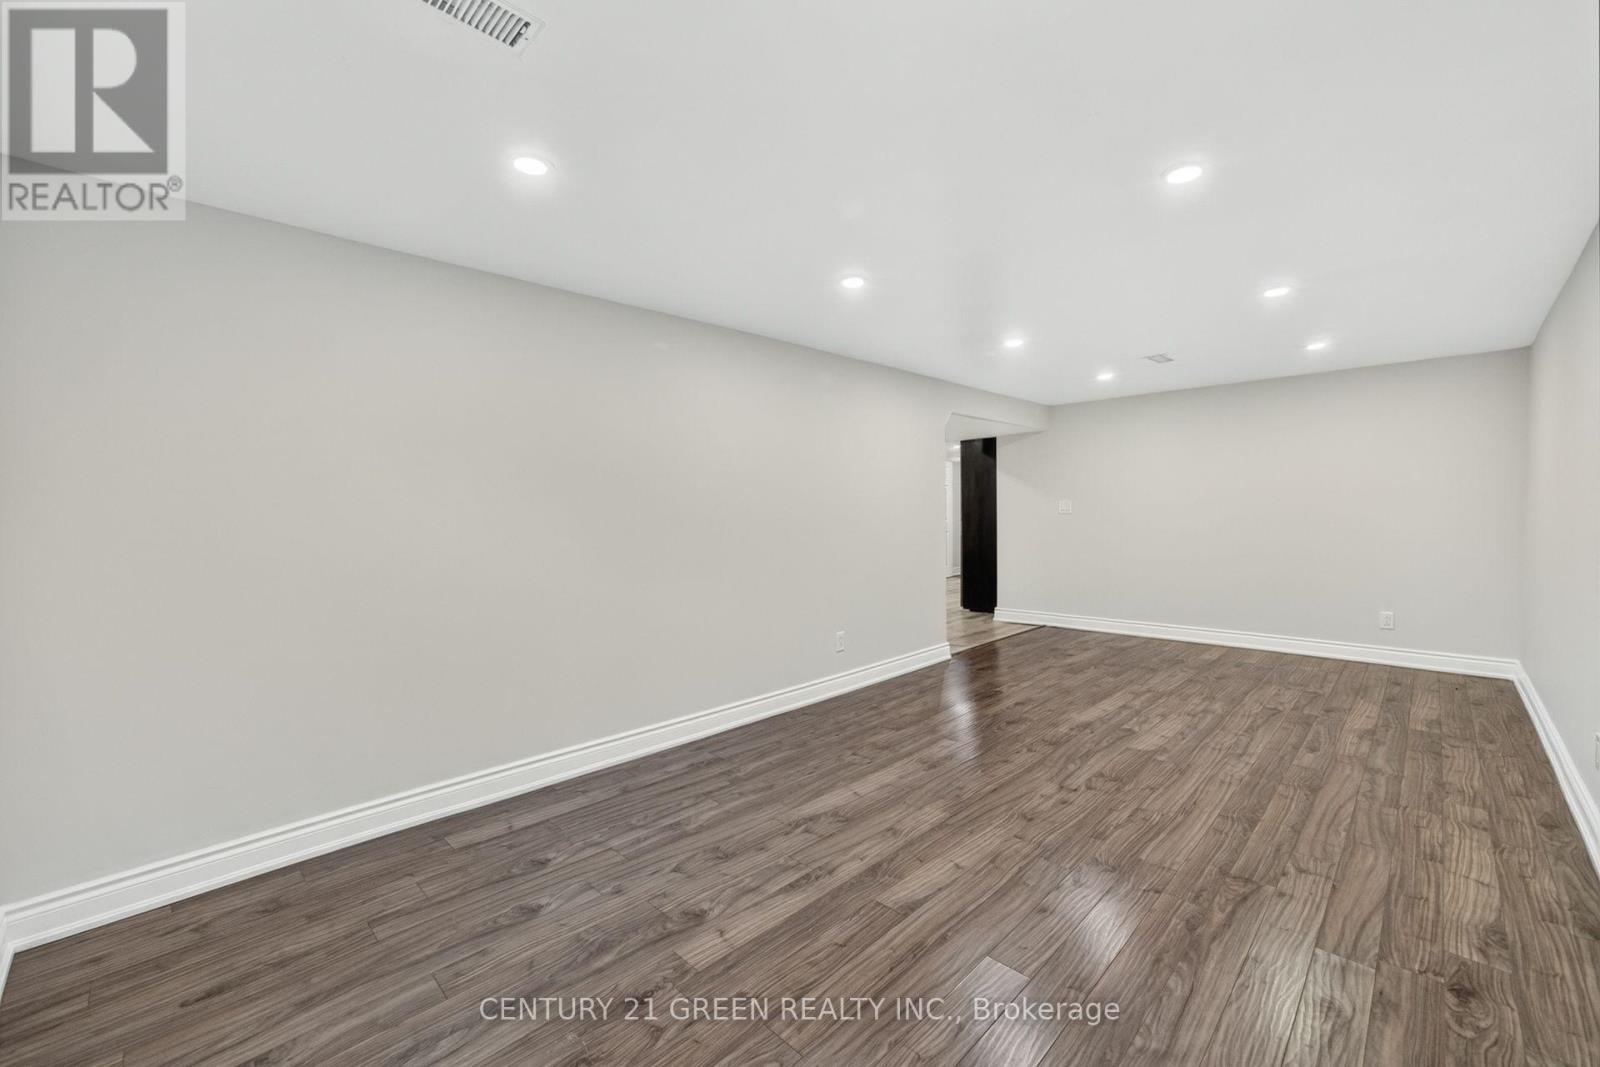
| Lower Level | Family Room | 6.7 m | 3.2 m | 6.7 m x 3.2 m |
| Lower Level | Dining Room | 6.7 m | 3.2 m | 6.7 m x 3.2 m |
| Lower Level | Bedroom 4 | 3.35 m | 2.75 m | 3.35 m x 2.75 m |
| Main Level | Living Room | 4.88 m | 3.35 m | 4.88 m x 3.35 m |
| Main Level | Dining Room | 3.65 m | 2.13 m | 3.65 m x 2.13 m |
| Main Level | Kitchen | 4 m | 3.5 m | 4 m x 3.5 m |
| Main Level | Primary Bedroom | 3.96 m | 3.5 m | 3.96 m x 3.5 m |
| Main Level | Bedroom 2 | 3.5 m | 3.35 m | 3.5 m x 3.35 m |
| Main Level | Bedroom 3 | 3.5 m | 2.9 m | 3.5 m x 2.9 m |
https://www.realtor.ca/real-estate/30220963/22-quaker-crescent-hamilton-quinndale-quinndale
Contact Us
Contact us for more information

Abdul Jabbar Anjum
Salesperson
6980 Maritz Dr Unit 8
Mississauga, Ontario L5W 1Z3
(905) 565-9565
(905) 565-9522

The trademarks REALTOR®, REALTORS®, and the REALTOR® logo are controlled by The Canadian Real Estate Association (CREA) and identify real estate professionals who are members of CREA. The trademarks MLS®, Multiple Listing Service® and the associated logos are owned by The Canadian Real Estate Association (CREA) and identify the quality of services provided by real estate professionals who are members of CREA. The trademark DDF® is owned by The Canadian Real Estate Association (CREA) and identifies CREA's Data Distribution Facility (DDF®)
September 01 2026 06:36:42
Toronto Regional Real Estate Board
Century 21 Green Realty Inc.