
2051 74 St SW Edmonton, Alberta T6X 0V7

$479,999
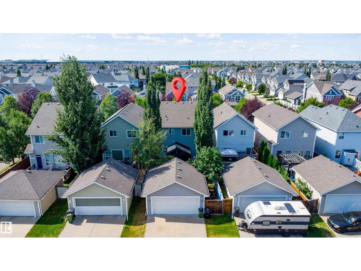
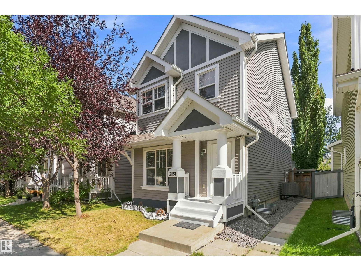
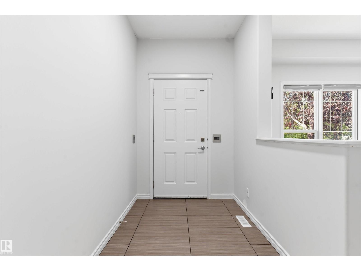
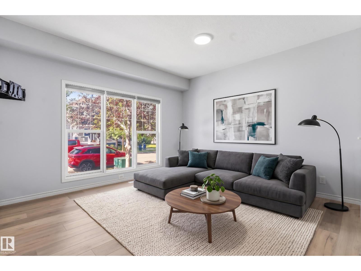
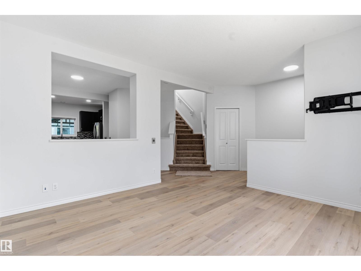
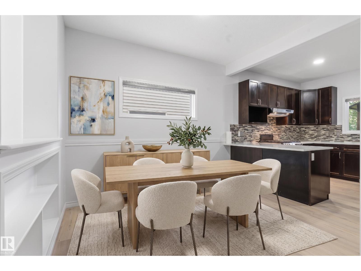
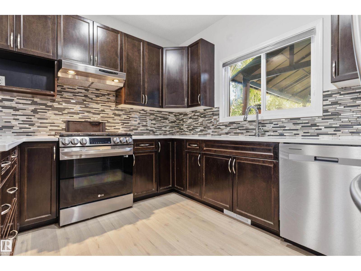
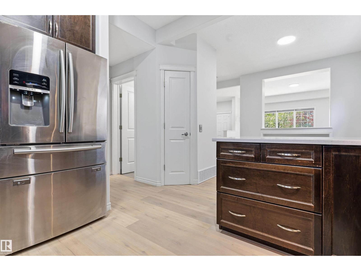
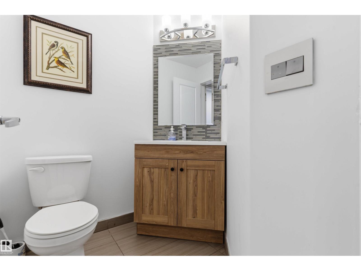
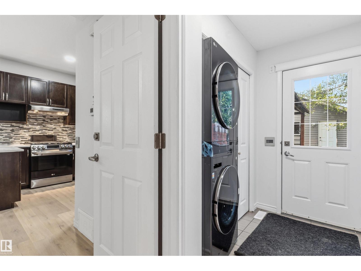
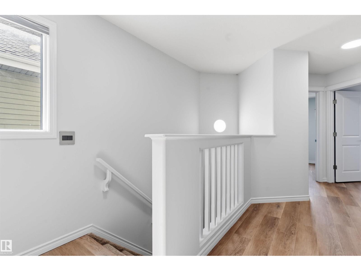
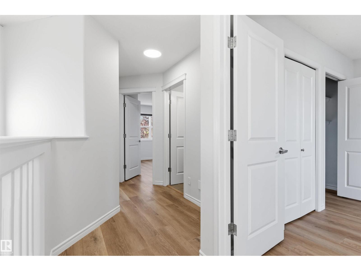
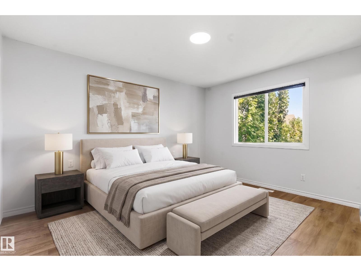
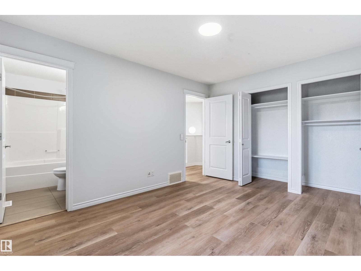
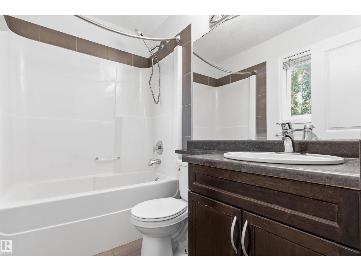
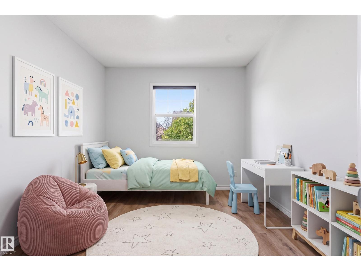
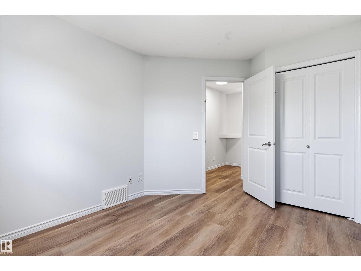
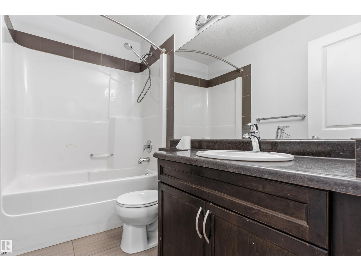
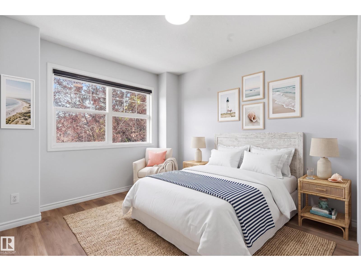
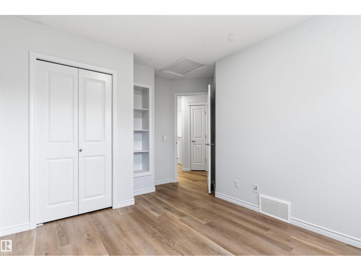
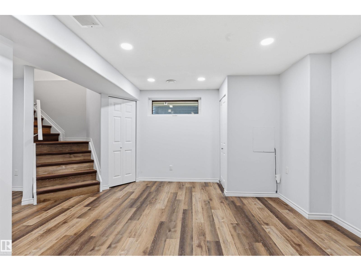
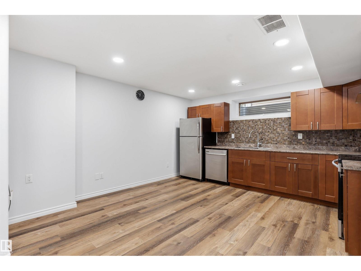
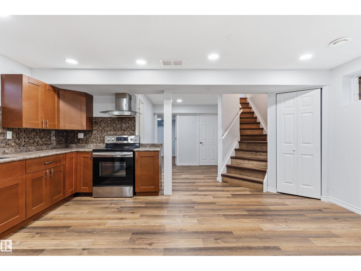
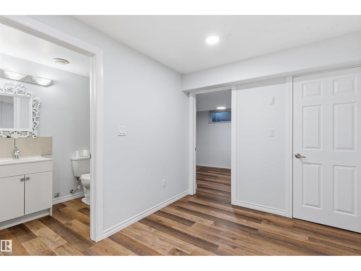
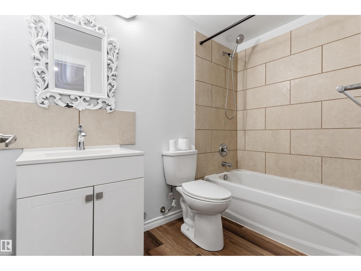
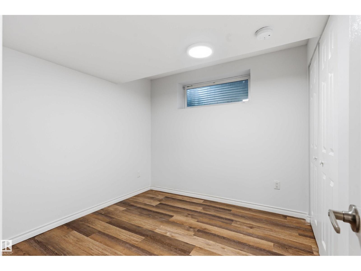
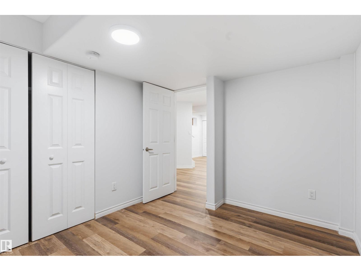
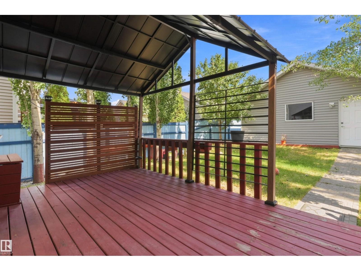
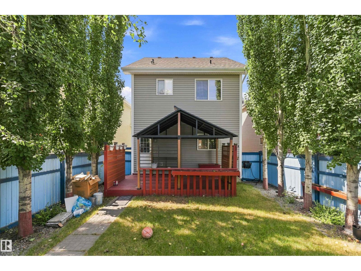
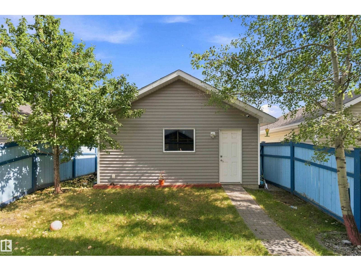
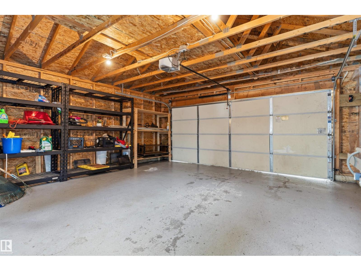
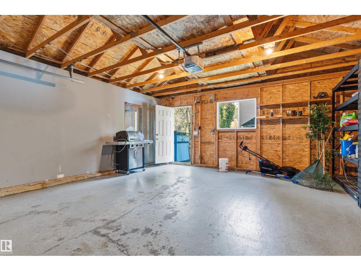
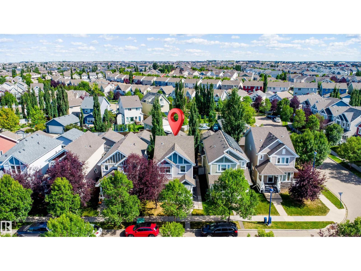
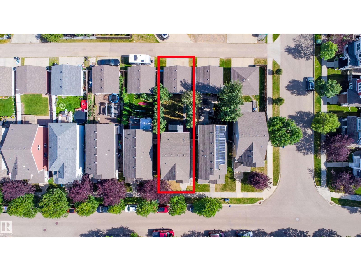
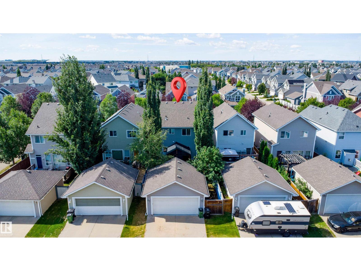
Welcome to fully finished home with Central AC and Gazebo also featuring a 1-bedroom basement suite with a second kitchen, separate laundry, and private rear entrance, perfect for extended family . The main floor offers 9' ceilings, large windows, and a spacious kitchen with rich cabinetry, stylish backsplash, pot-and-pan drawers, plenty of counter space, and a functional peninsula. Upstairs features a large primary bedroom with ensuite and his-and-her closets, plus two additional bedrooms and a full bathroom. Enjoy the backyard with a large deck, fully fenced and landscaped yard, and double detached garage. The home also includes a full central vacuum system and central AC . RECENTLY upgraded counter top, vinyl on both floors, carpet, appliances, newly paint. (id:49203)
Property Details
| MLS® Number | E4506553 |
| Property Type | Single Family |
| Neigbourhood | Summerside |
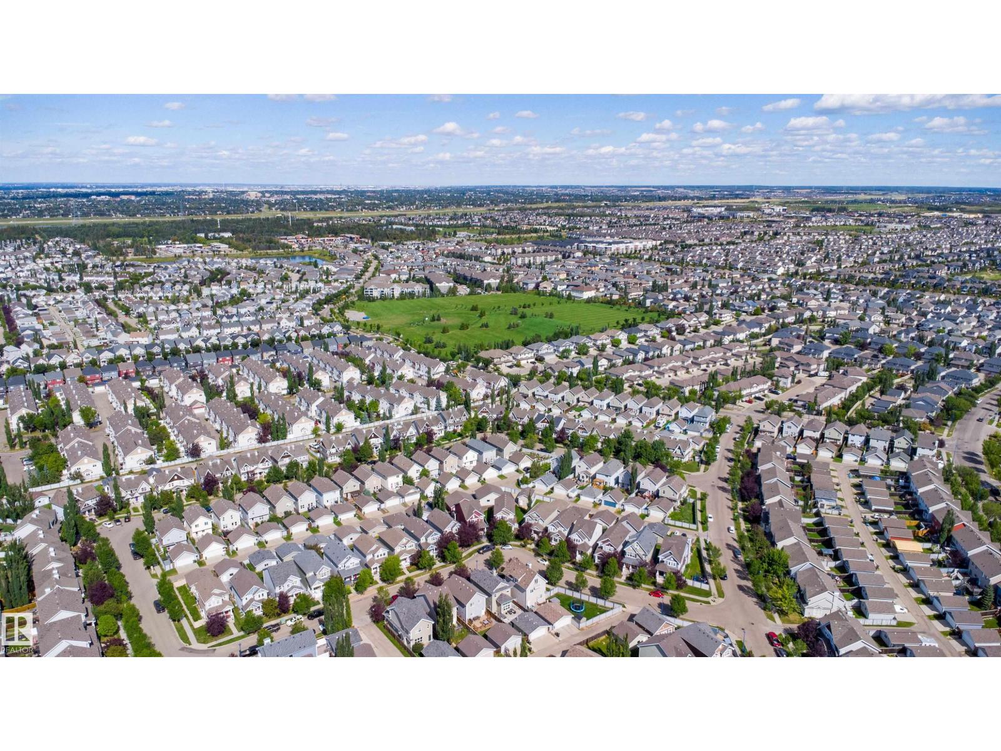
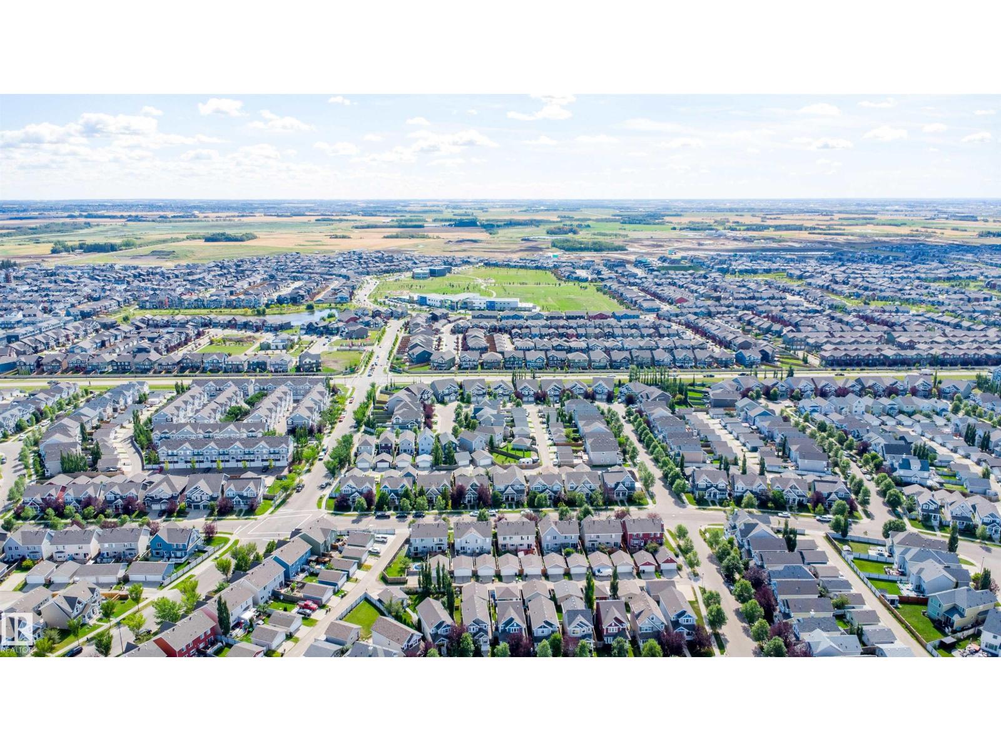
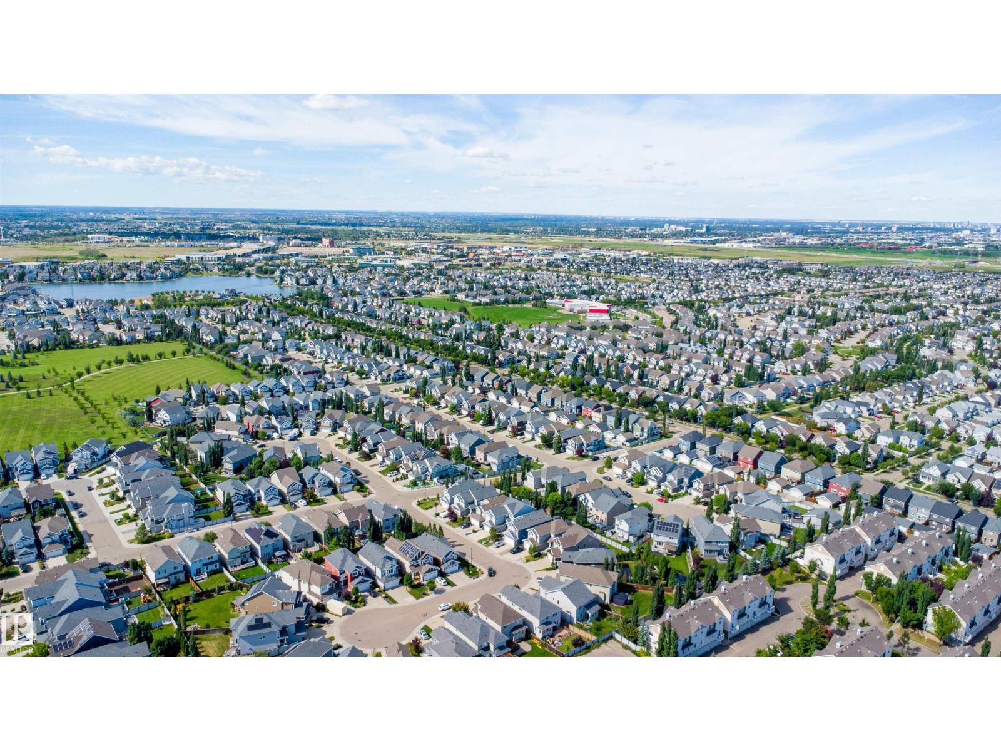
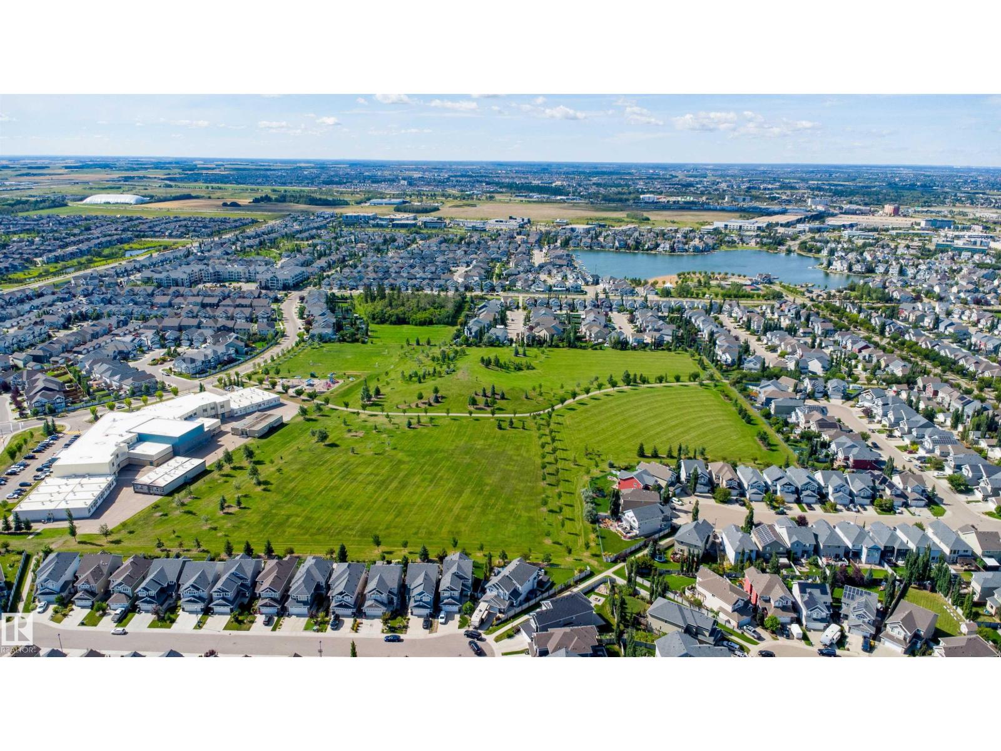
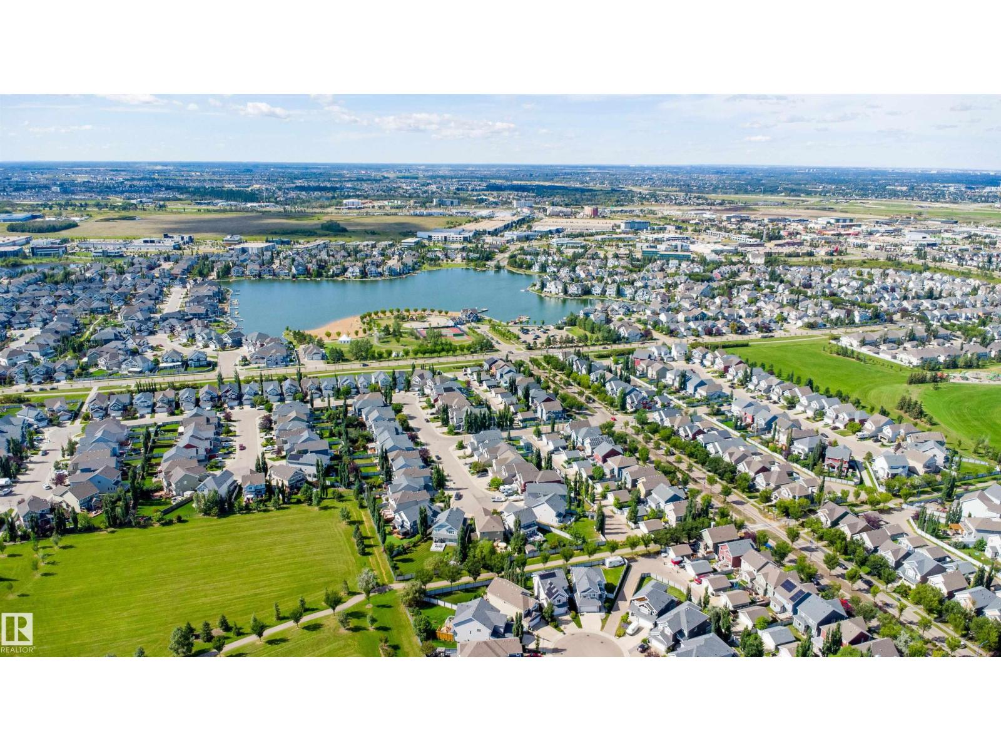
| Amenities Near By | Airport, Golf Course, Playground, Schools |
| Features | Closet Organizers, No Animal Home, No Smoking Home |
| Structure | Deck |
Building
| Bathroom Total | 4 |
| Bedrooms Total | 4 |
| Amenities | Ceiling - 9ft |
| Appliances | Garage Door Opener Remote(s), Garage Door Opener, Hood Fan, Humidifier, Microwave, Window Coverings, Dryer, Two Refrigerators, Two Stoves, Two Washers, Dishwasher |
| Basement Development | Finished |
| Basement Features | Suite |
| Basement Type | Full (finished) |
| Constructed Date | 2012 |
| Construction Style Attachment | Detached |
| Cooling Type | Central Air Conditioning |
| Half Bath Total | 1 |
| Heating Type | Forced Air |
| Stories Total | 2 |
| Size Interior | 1,415 Sqft |
| Type | House |
Parking
| Detached Garage |
Land
| Acreage | No |
| Fence Type | Fence |
| Land Amenities | Airport, Golf Course, Playground, Schools |
| Size Irregular | 325.53 |
| Size Total | 325.53 M2 |
| Size Total Text | 325.53 M2 |
Rooms
| Level | Type | Length | Width | Dimensions |
|---|---|---|---|---|
| Basement | Bedroom 4 | Measurements not available | ||
| Main Level | Living Room | Measurements not available | ||
| Main Level | Dining Room | Measurements not available | ||
| Main Level | Kitchen | Measurements not available | ||
| Upper Level | Primary Bedroom | Measurements not available | ||
| Upper Level | Bedroom 2 | Measurements not available | ||
| Upper Level | Bedroom 3 | Measurements not available |
https://www.realtor.ca/real-estate/30223185/2051-74-st-sw-edmonton-summerside
Contact Us
Contact us for more information

. Sukhvir Singh
Associate
1400-10665 Jasper Ave NW
Edmonton, Alberta T5J 3S9
(403) 262-7653

. Simranjeet Singh
Associate
1400-10665 Jasper Ave NW
Edmonton, Alberta T5J 3S9
(403) 262-7653

The trademarks REALTOR®, REALTORS®, and the REALTOR® logo are controlled by The Canadian Real Estate Association (CREA) and identify real estate professionals who are members of CREA. The trademarks MLS®, Multiple Listing Service® and the associated logos are owned by The Canadian Real Estate Association (CREA) and identify the quality of services provided by real estate professionals who are members of CREA. The trademark DDF® is owned by The Canadian Real Estate Association (CREA) and identifies CREA's Data Distribution Facility (DDF®)
September 02 2026 01:42:13
REALTORS® Association of Edmonton
Exp Realty