
49 Aspen Drive Quinte West, Ontario K8V 0E2

$599,900
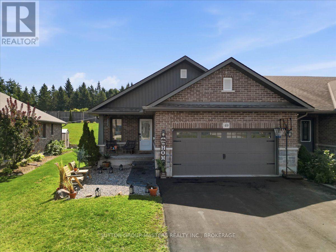
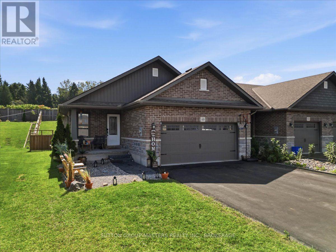
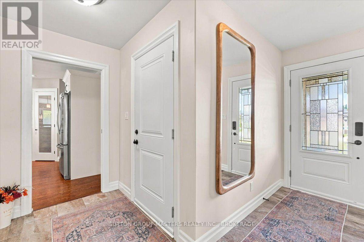
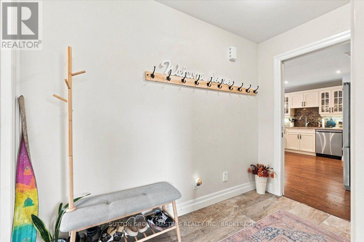
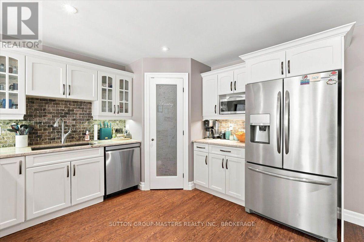
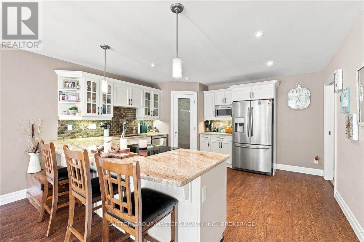
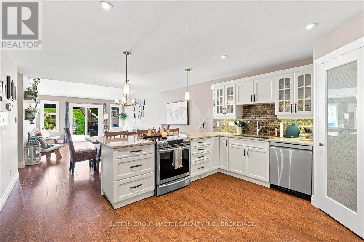
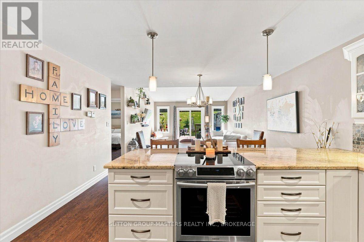
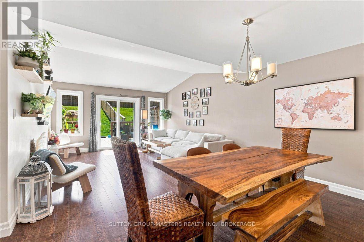
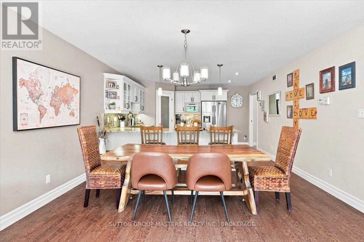
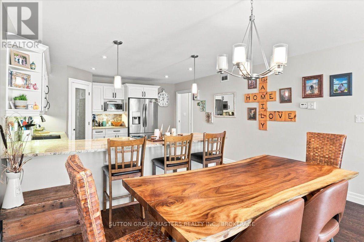
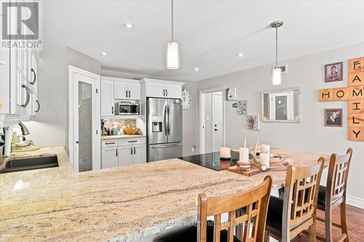
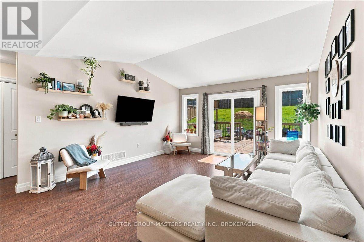
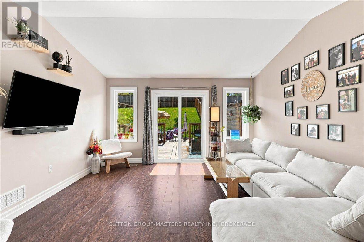
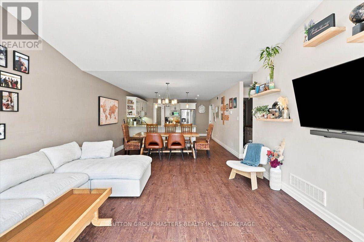
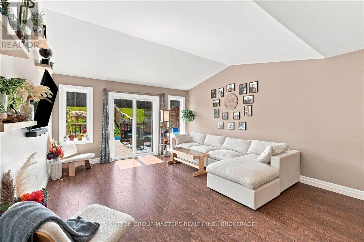
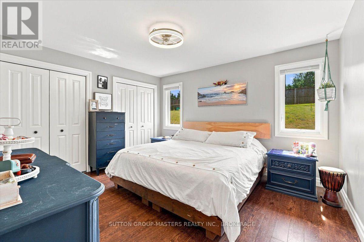
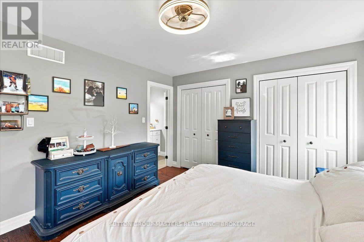
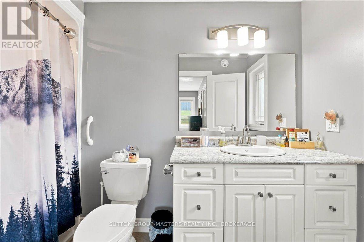
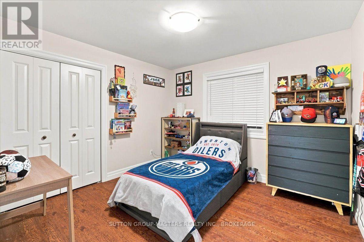
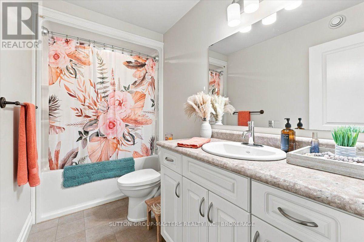
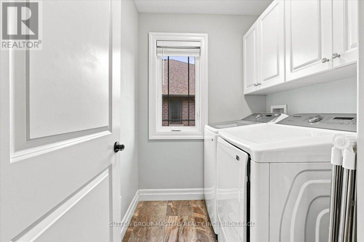
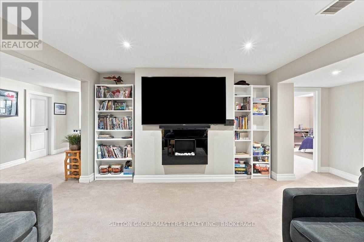
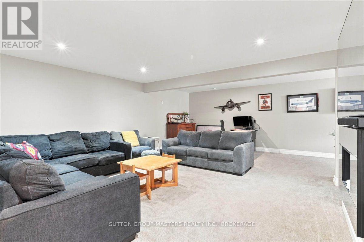
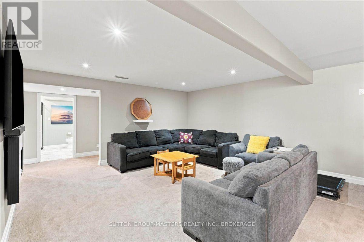
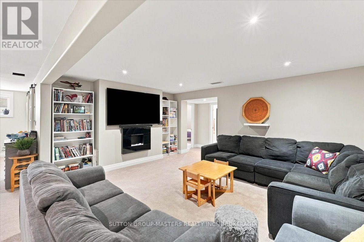
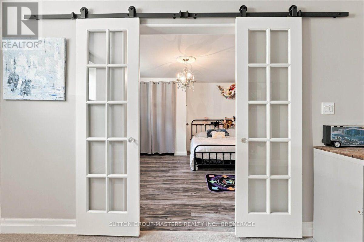
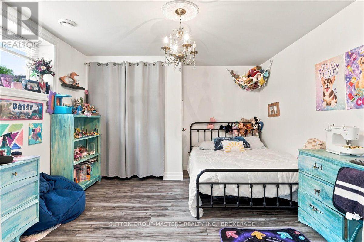
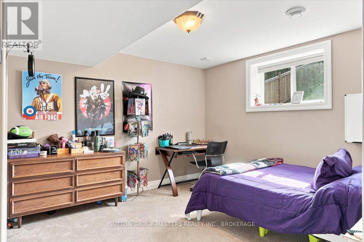
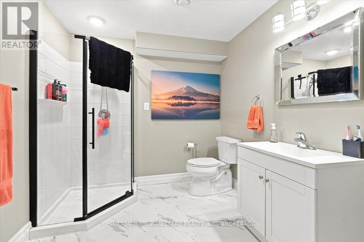
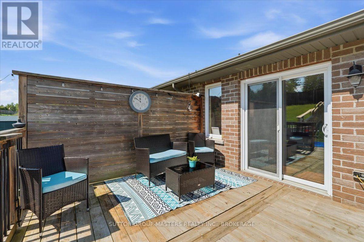
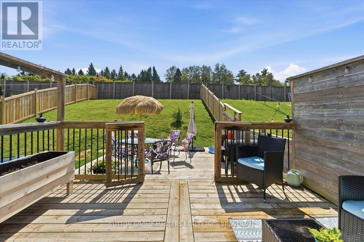
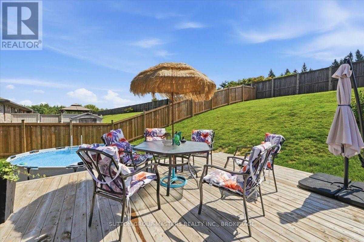
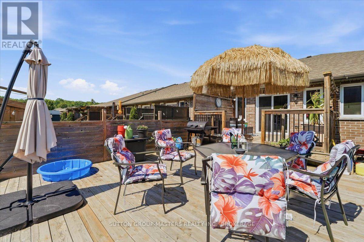
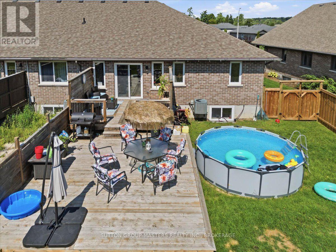
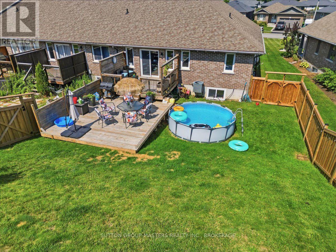
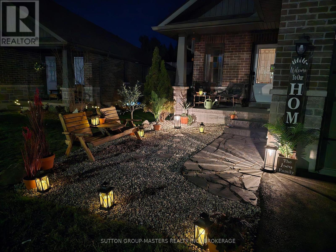
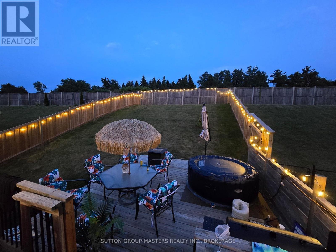
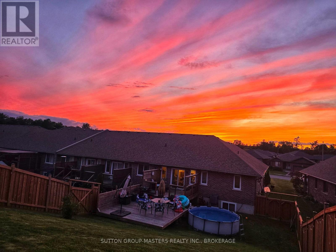
Welcome to this fantastic 4-bedroom, 3-bathroom end-unit townhouse in a desirable, family-friendly neighbourhood! Bright, spacious and move-in ready, this home offers an ideal blend of comfort, functionality and style. The main level features a bright open-concept living and dining area with soaring cathedral ceilings, creating an inviting space for family living and entertaining. The well-designed U-shaped kitchen offers stone countertops, ample cabinetry, pantry and plenty of prep space. The spacious primary suite features his & her closets and a luxurious 4-piece ensuite. An additional bedroom and full bath round out the main level. The lower level adds exceptional living space with a large recreation room, two additional bedrooms, a 3-piece bath and a versatile utility/storage room. Enjoy the outdoors in the new fully fenced backyard, offering a private and secure space for kids, pets and summer gatherings. Recent updates include a new washer & dryer, new dishwasher and new fully fenced yard. A convenient two-car garage provides plenty of parking and storage. An excellent family home in a desirable neighbourhood-move-in ready and offering plenty of space for the whole family! (id:49203)
Property Details
| MLS® Number | X13726616 |
| Property Type | Single Family |
| Community Name | Murray Ward |
| Equipment Type | Water Heater |
| Parking Space Total | 6 |
| Rental Equipment Type | Water Heater |
Building
| Bathroom Total | 3 |
| Bedrooms Above Ground | 2 |
| Bedrooms Below Ground | 2 |
| Bedrooms Total | 4 |
| Appliances | Dishwasher, Dryer, Stove, Washer, Refrigerator |
| Architectural Style | Bungalow |
| Basement Development | Finished |
| Basement Type | Full (finished) |
| Construction Style Attachment | Attached |
| Cooling Type | Central Air Conditioning |
| Exterior Finish | Brick, Stone |
| Foundation Type | Poured Concrete |
| Heating Fuel | Natural Gas |
| Heating Type | Forced Air |
| Stories Total | 1 |
| Size Interior | 1,100 - 1,500 Sqft |
| Type | Row / Townhouse |
| Utility Water | Municipal Water |
Parking
| Attached Garage | |
| Garage |
Land
| Acreage | No |
| Sewer | Sanitary Sewer |
| Size Depth | 260 Ft ,9 In |
| Size Frontage | 42 Ft |
| Size Irregular | 42 X 260.8 Ft |
| Size Total Text | 42 X 260.8 Ft |
Rooms
| Level | Type | Length | Width | Dimensions |
|---|---|---|---|---|
| Lower Level | Bedroom | 3.86 m | 3.58 m | 3.86 m x 3.58 m |
| Lower Level | Bathroom | 2.57 m | 2.41 m | 2.57 m x 2.41 m |
| Lower Level | Bedroom | 4.12 m | 3.58 m | 4.12 m x 3.58 m |
| Lower Level | Office | 2.52 m | 4.83 m | 2.52 m x 4.83 m |
| Lower Level | Family Room | 3.86 m | 5.26 m | 3.86 m x 5.26 m |
| Main Level | Kitchen | 3.66 m | 4.24 m | 3.66 m x 4.24 m |
| Main Level | Dining Room | 2.95 m | 4.24 m | 2.95 m x 4.24 m |
| Main Level | Living Room | 4.47 m | 4.24 m | 4.47 m x 4.24 m |
| Main Level | Primary Bedroom | 3.63 m | 4.09 m | 3.63 m x 4.09 m |
| Main Level | Bathroom | 1.52 m | 3.1 m | 1.52 m x 3.1 m |
| Main Level | Bedroom | 3.4 m | 3.15 m | 3.4 m x 3.15 m |
| Main Level | Bathroom | 3 m | 1.55 m | 3 m x 1.55 m |
| Main Level | Laundry Room | 0.91 m | 1.22 m | 0.91 m x 1.22 m |
Utilities
| Cable | Installed |
| Electricity | Installed |
| Sewer | Installed |
https://www.realtor.ca/real-estate/30214040/49-aspen-drive-quinte-west-murray-ward-murray-ward
Contact Us
Contact us for more information

Ted Lewis
Salesperson
www.realtortedlewis.com/
705 Arlington Park Place - Unit 101
Kingston, Ontario K7M 7E4
(613) 384-5500
www.suttonkingston.com/

The trademarks REALTOR®, REALTORS®, and the REALTOR® logo are controlled by The Canadian Real Estate Association (CREA) and identify real estate professionals who are members of CREA. The trademarks MLS®, Multiple Listing Service® and the associated logos are owned by The Canadian Real Estate Association (CREA) and identify the quality of services provided by real estate professionals who are members of CREA. The trademark DDF® is owned by The Canadian Real Estate Association (CREA) and identifies CREA's Data Distribution Facility (DDF®)
August 31 2026 02:00:05
Kingston & Area Real Estate Association
Sutton Group-Masters Realty Inc., Brokerage