
604 Hart Street Timmins, Ontario P4N 6X8

$469,900
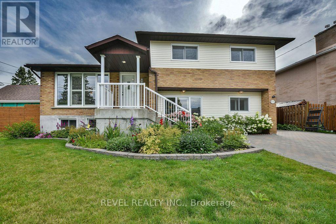
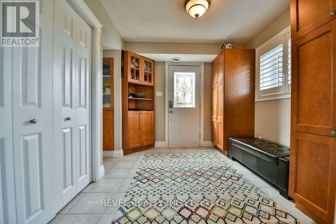
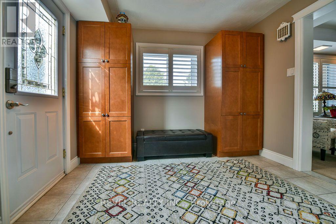
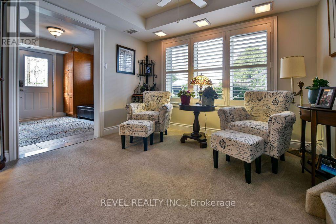
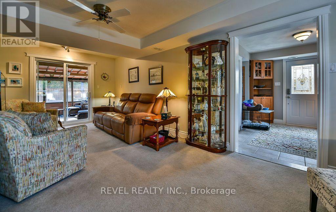
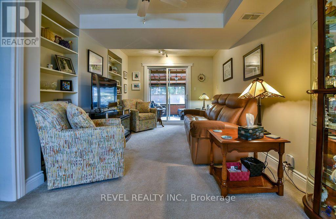
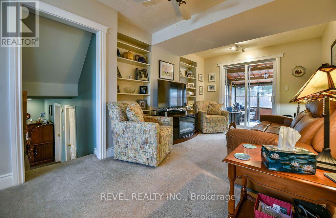
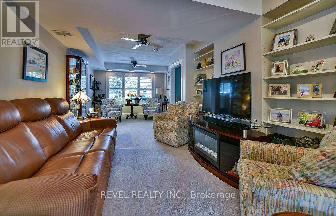
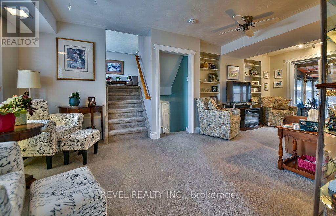
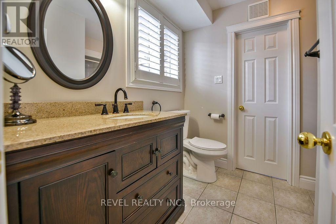
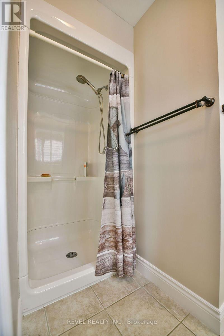
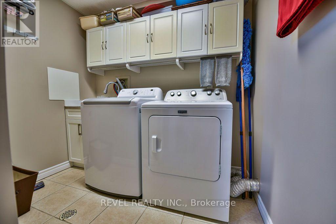
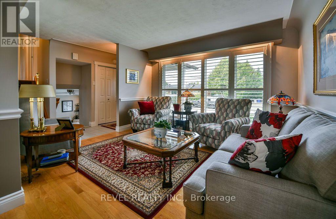
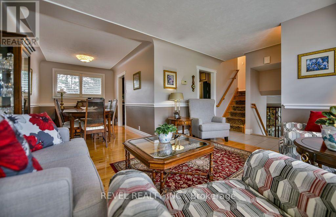
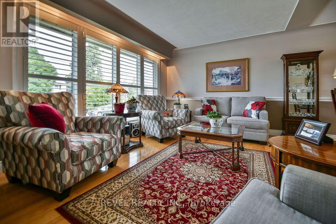
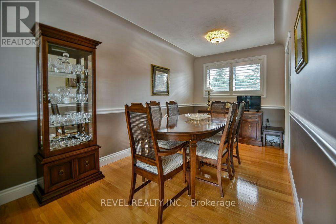
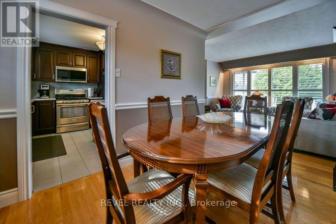
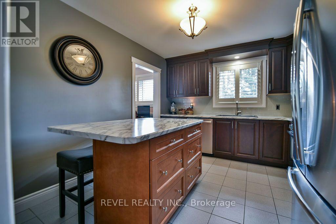
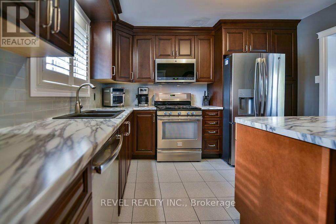
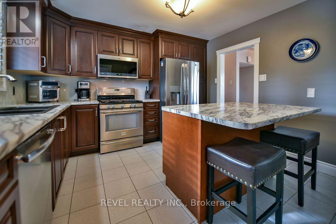
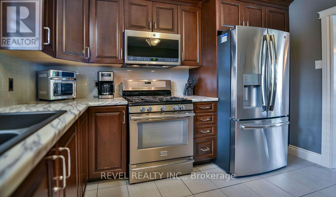
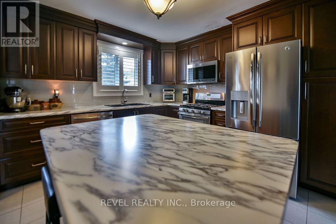
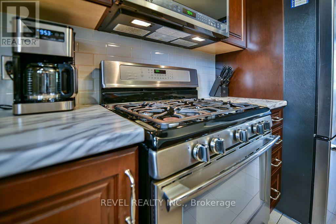
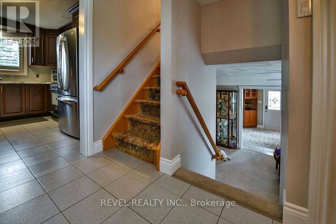
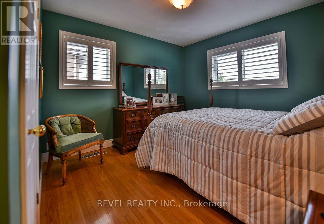
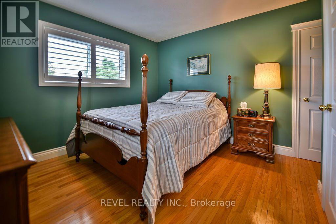
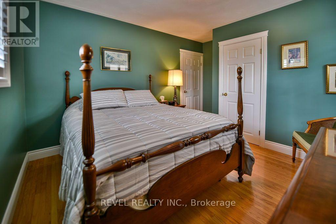
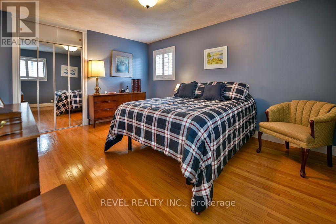
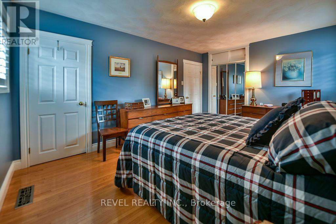
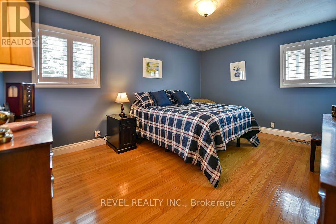
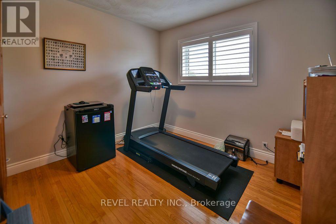
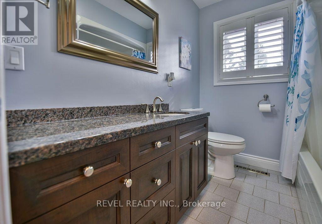
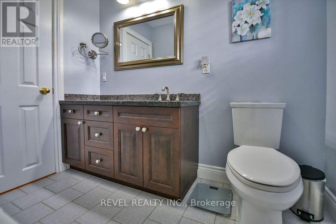
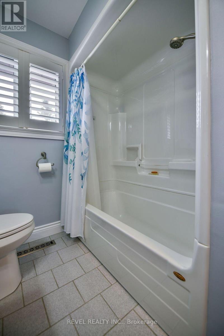
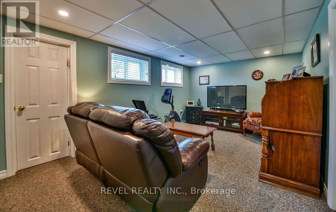
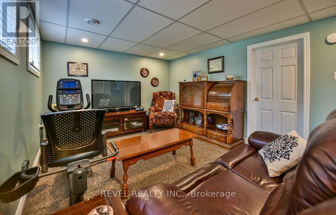
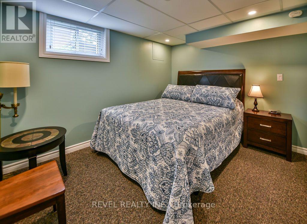
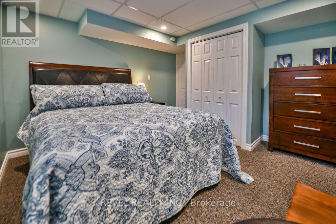
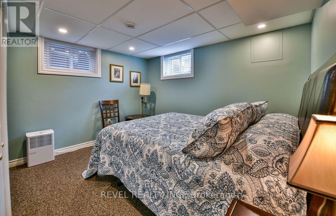
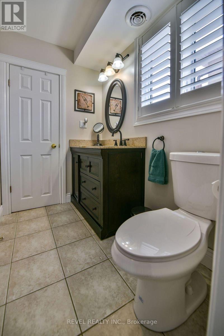
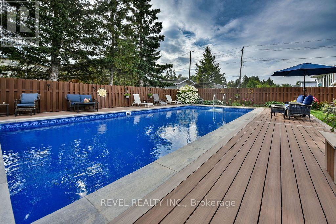
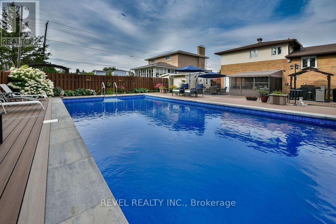
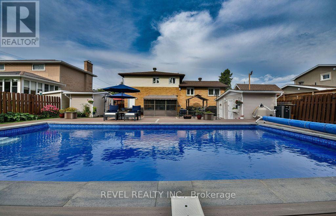
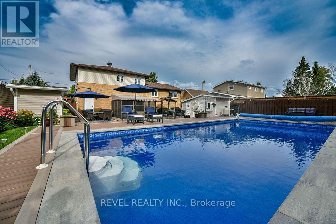
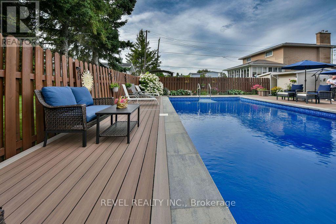
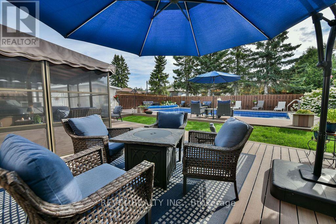
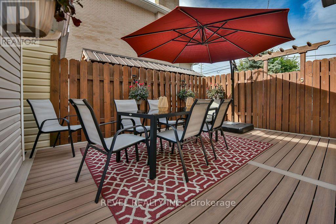
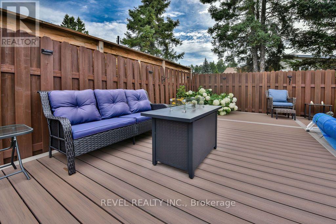
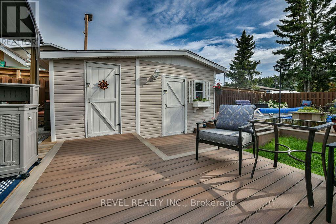
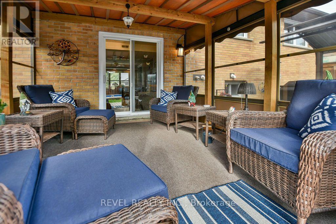
Immaculate and impeccably maintained 3-level side split offering over 1,700 sq. ft. of beautifully finished living space, featuring 3+1 bedrooms and 2 bathrooms. The spacious foyer and large entrance welcomes you into a thoughtfully designed home showcasing an abundance of hardwood, California shutters and ceramic tile throughout. The ground level features a generous living room, laundry, 3-piece bathroom and convenient access to the upper levels. The main floor boasts a comfortable family room, well appointed kitchen with included appliances, and formal dining room, while the second level offers 3 bedrooms and a 4-piece bathroom. The basement provides a 4th bedroom, recreation room, bonus room ideal for an office or storage, and a cold cellar. Step outside to an absolute backyard oasis featuring a heated inground pool, expansive composite decking, beautiful landscaping, sunroom, fully fenced yard, 2 sheds and so much more - an incredible outdoor retreat perfect for entertaining and enjoying summer days. (id:49203)
Property Details
| MLS® Number | T13727168 |
| Property Type | Single Family |
| Community Name | TNE - North |
| Parking Space Total | 4 |
| Pool Type | Inground Pool |
| Structure | Deck, Patio(s), Shed |
Building
| Bathroom Total | 2 |
| Bedrooms Above Ground | 3 |
| Bedrooms Below Ground | 1 |
| Bedrooms Total | 4 |
| Appliances | Water Heater, Dryer, Range, Washer, Refrigerator |
| Basement Development | Finished |
| Basement Type | Full (finished) |
| Construction Style Attachment | Detached |
| Construction Style Split Level | Sidesplit |
| Cooling Type | Central Air Conditioning |
| Exterior Finish | Brick, Vinyl Siding |
| Flooring Type | Ceramic, Hardwood |
| Foundation Type | Block |
| Heating Fuel | Natural Gas |
| Heating Type | Forced Air |
| Size Interior | 1,500 - 2,000 Sqft |
| Type | House |
| Utility Water | Municipal Water |
Parking
| No Garage |
Land
| Acreage | No |
| Fence Type | Fenced Yard |
| Landscape Features | Landscaped |
| Sewer | Sanitary Sewer |
| Size Depth | 112 Ft ,6 In |
| Size Frontage | 58 Ft |
| Size Irregular | 58 X 112.5 Ft |
| Size Total Text | 58 X 112.5 Ft|under 1/2 Acre |
| Zoning Description | Na-r2 |
Rooms
| Level | Type | Length | Width | Dimensions |
|---|---|---|---|---|
| Second Level | Primary Bedroom | 4.54 m | 3.51 m | 4.54 m x 3.51 m |
| Second Level | Bedroom 2 | 3.35 m | 3.26 m | 3.35 m x 3.26 m |
| Second Level | Bedroom 3 | 3.05 m | 2.95 m | 3.05 m x 2.95 m |
| Basement | Recreational, Games Room | 4.57 m | 3.2 m | 4.57 m x 3.2 m |
| Basement | Utility Room | 3.48 m | 2.04 m | 3.48 m x 2.04 m |
| Basement | Cold Room | 1.77 m | 1.77 m | 1.77 m x 1.77 m |
| Basement | Bedroom 4 | 3.44 m | 2.71 m | 3.44 m x 2.71 m |
| Main Level | Family Room | 3.87 m | 3.38 m | 3.87 m x 3.38 m |
| Main Level | Kitchen | 3.51 m | 3.26 m | 3.51 m x 3.26 m |
| Main Level | Dining Room | 3.66 m | 2.42 m | 3.66 m x 2.42 m |
| Ground Level | Foyer | 3.09 m | 2.66 m | 3.09 m x 2.66 m |
| Ground Level | Laundry Room | 2.38 m | 1.52 m | 2.38 m x 1.52 m |
| Ground Level | Living Room | 7 m | 3.29 m | 7 m x 3.29 m |
Utilities
| Cable | Available |
| Electricity | Installed |
| Sewer | Installed |
https://www.realtor.ca/real-estate/30214497/604-hart-street-timmins-tne-north-tne-north
Contact Us
Contact us for more information

Cedric Bradette
Salesperson
255 Algonquin Blvd. W.
Timmins, Ontario P4N 2R8
(705) 288-3834

The trademarks REALTOR®, REALTORS®, and the REALTOR® logo are controlled by The Canadian Real Estate Association (CREA) and identify real estate professionals who are members of CREA. The trademarks MLS®, Multiple Listing Service® and the associated logos are owned by The Canadian Real Estate Association (CREA) and identify the quality of services provided by real estate professionals who are members of CREA. The trademark DDF® is owned by The Canadian Real Estate Association (CREA) and identifies CREA's Data Distribution Facility (DDF®)
August 31 2026 03:20:30
Timmins Cochrane & Timiskaming District Association of REALTORS®
Revel Realty Inc.