
785 Centre Street Shaunavon, Saskatchewan S0N 2M0

$239,900
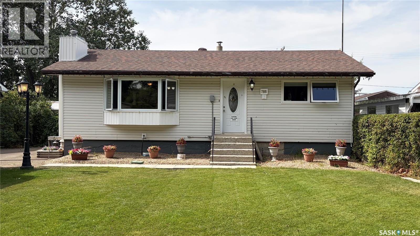
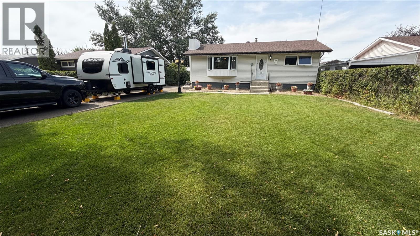
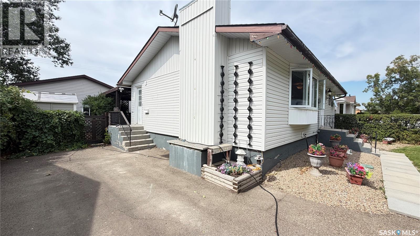
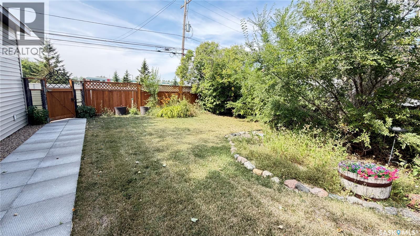
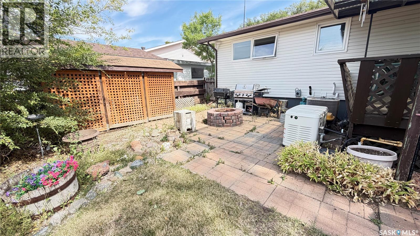
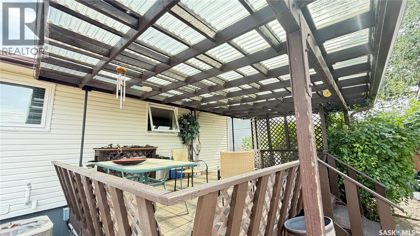
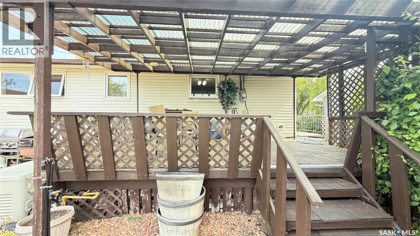
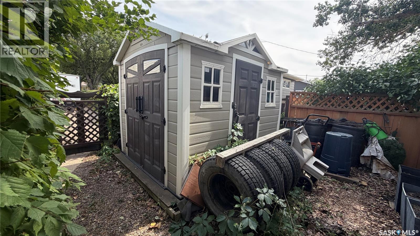
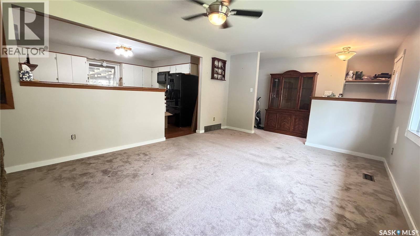
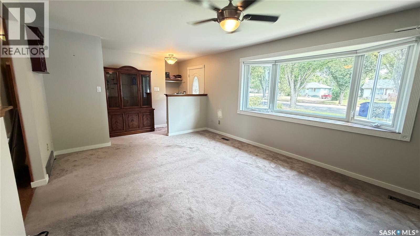
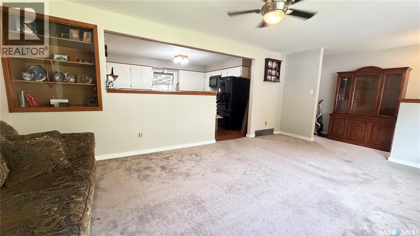
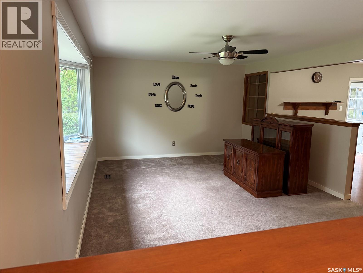
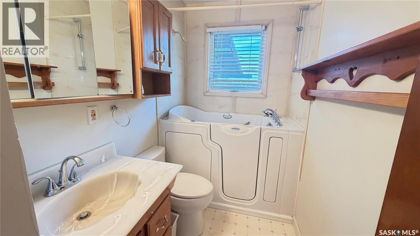
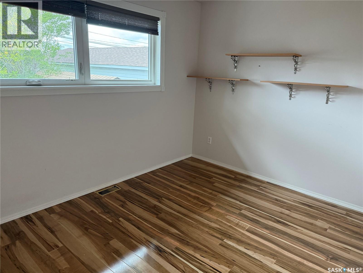
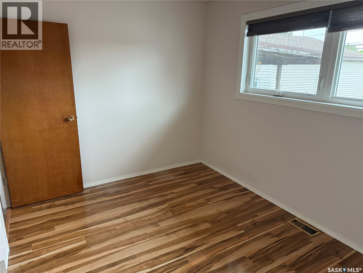
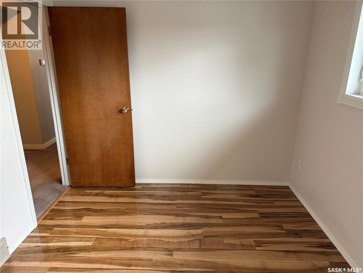
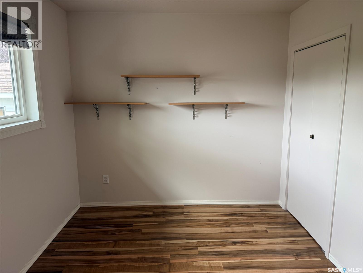
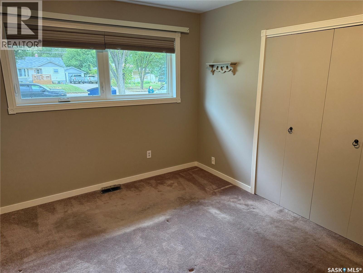
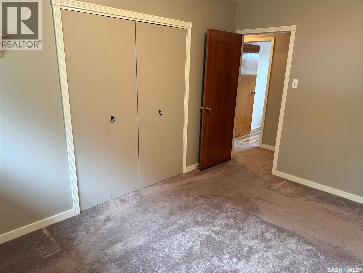
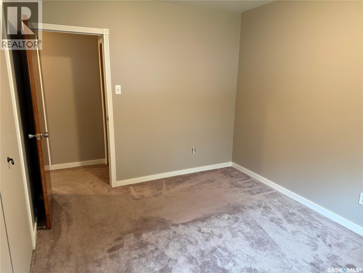
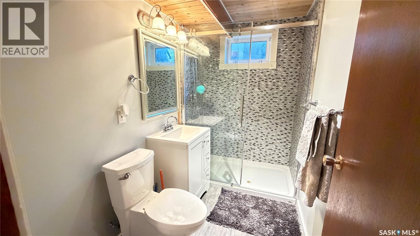
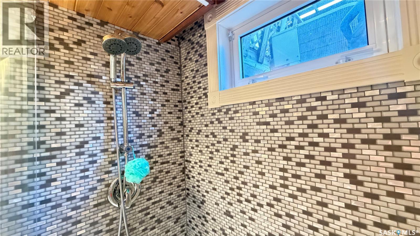
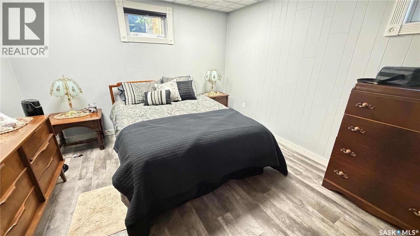
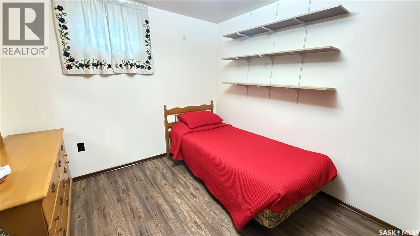
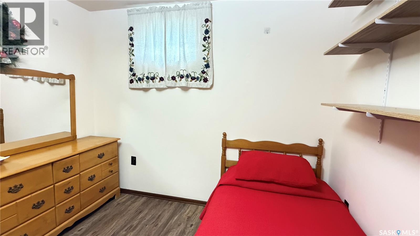
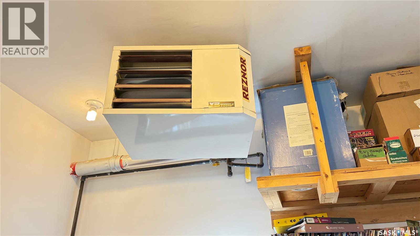
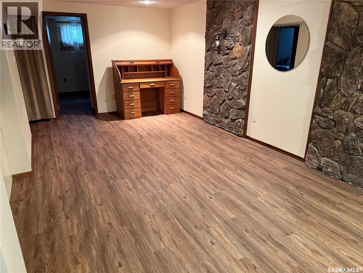
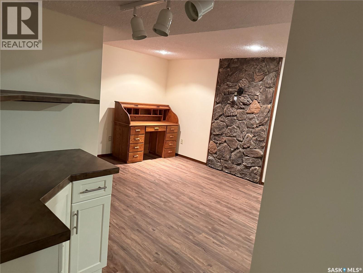
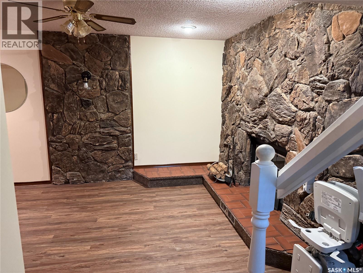
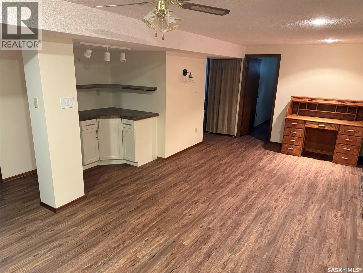
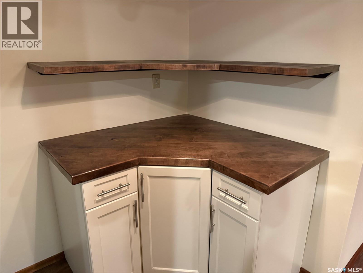
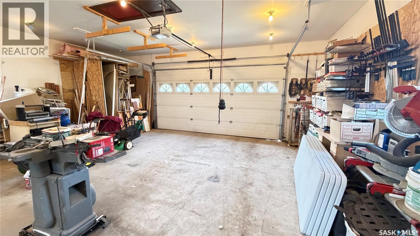
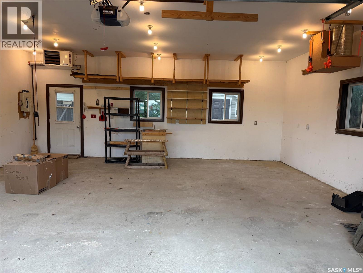
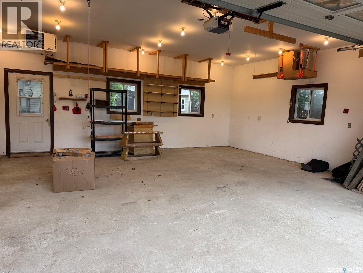
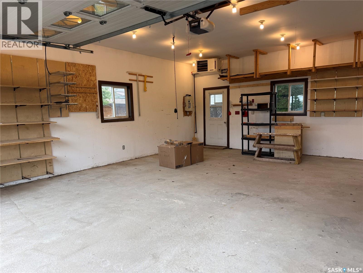
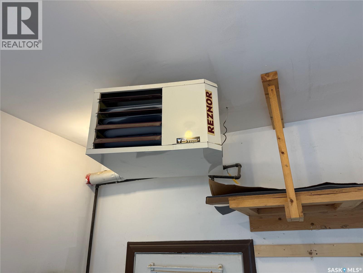
Enjoy this well maintained 4 bedroom home offering a functional layout with plenty of space for the whole family. The main floor features 2 bedrooms along with an open and welcoming living area. The wall between the kitchen and living room has been partially removed creating a brighter, more spacious open-concept design. The main bathroom offers as walk-in bathtub and there is a chair lift for easy access to the basement. This lower level provides 2 additional bedrooms offering flexibility for a growing family, guests or a home office. Step outside and enjoy the covered deck. A heated garage is another great feature! With 4 bedrooms, thoughtful updates, a covered outdoor space, a heated garage and a fully fenced yard this well cared for property is ready for its next owners to move in and make it their own. (id:49203)
Property Details
| MLS® Number | SK047096 |
| Property Type | Single Family |
| Features | Double Width Or More Driveway, Sump Pump |
Building
| Bathroom Total | 2 |
| Bedrooms Total | 4 |
| Appliances | Washer, Refrigerator, Dishwasher, Dryer, Microwave, Garburator, Window Coverings, Storage Shed, Stove |
| Architectural Style | Raised Bungalow |
| Basement Development | Finished |
| Basement Type | Full (finished) |
| Constructed Date | 1965 |
| Construction Style Attachment | Detached |
| Cooling Type | Central Air Conditioning |
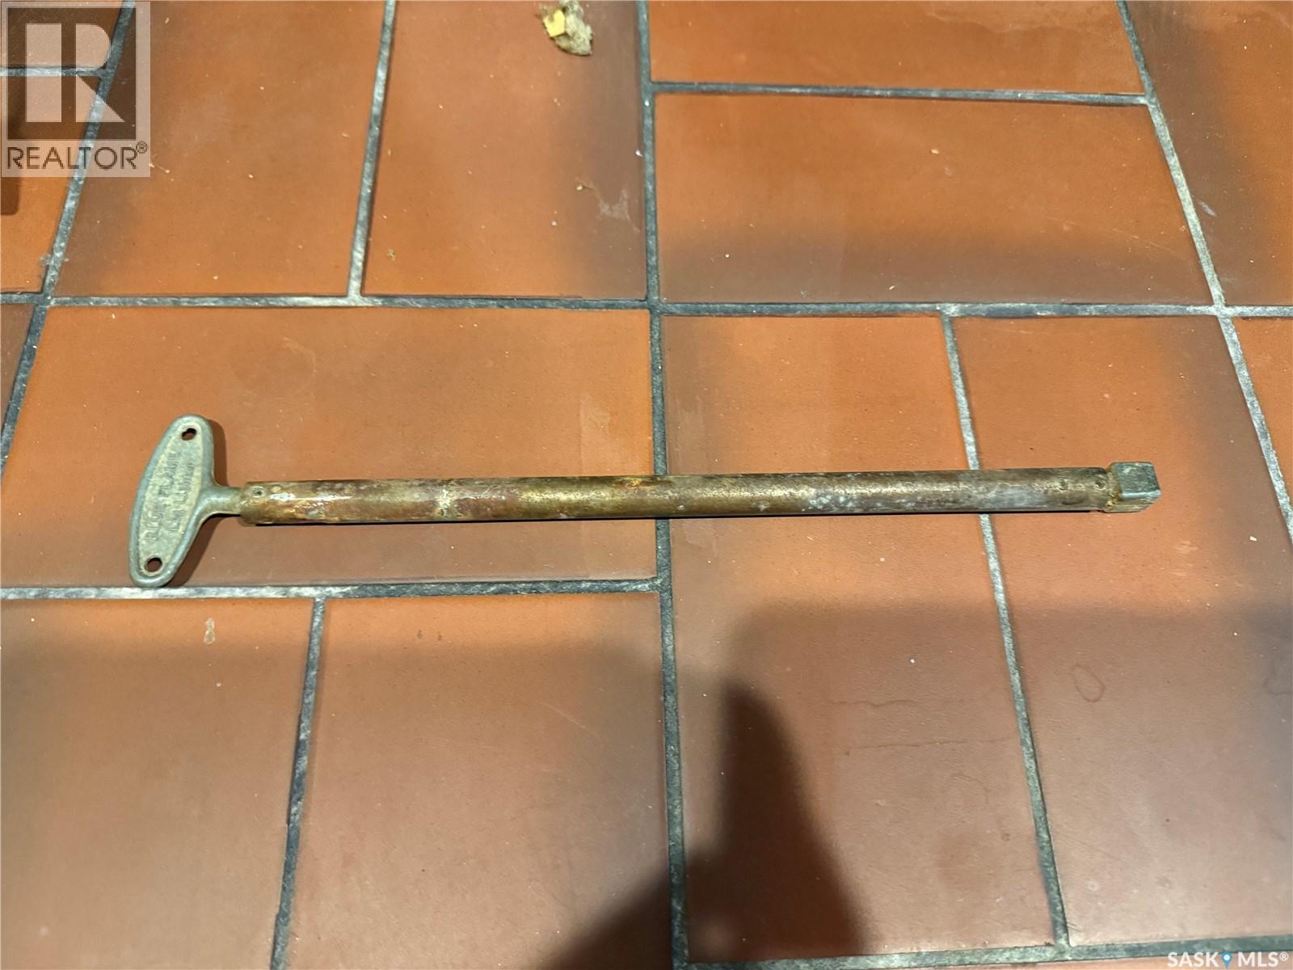
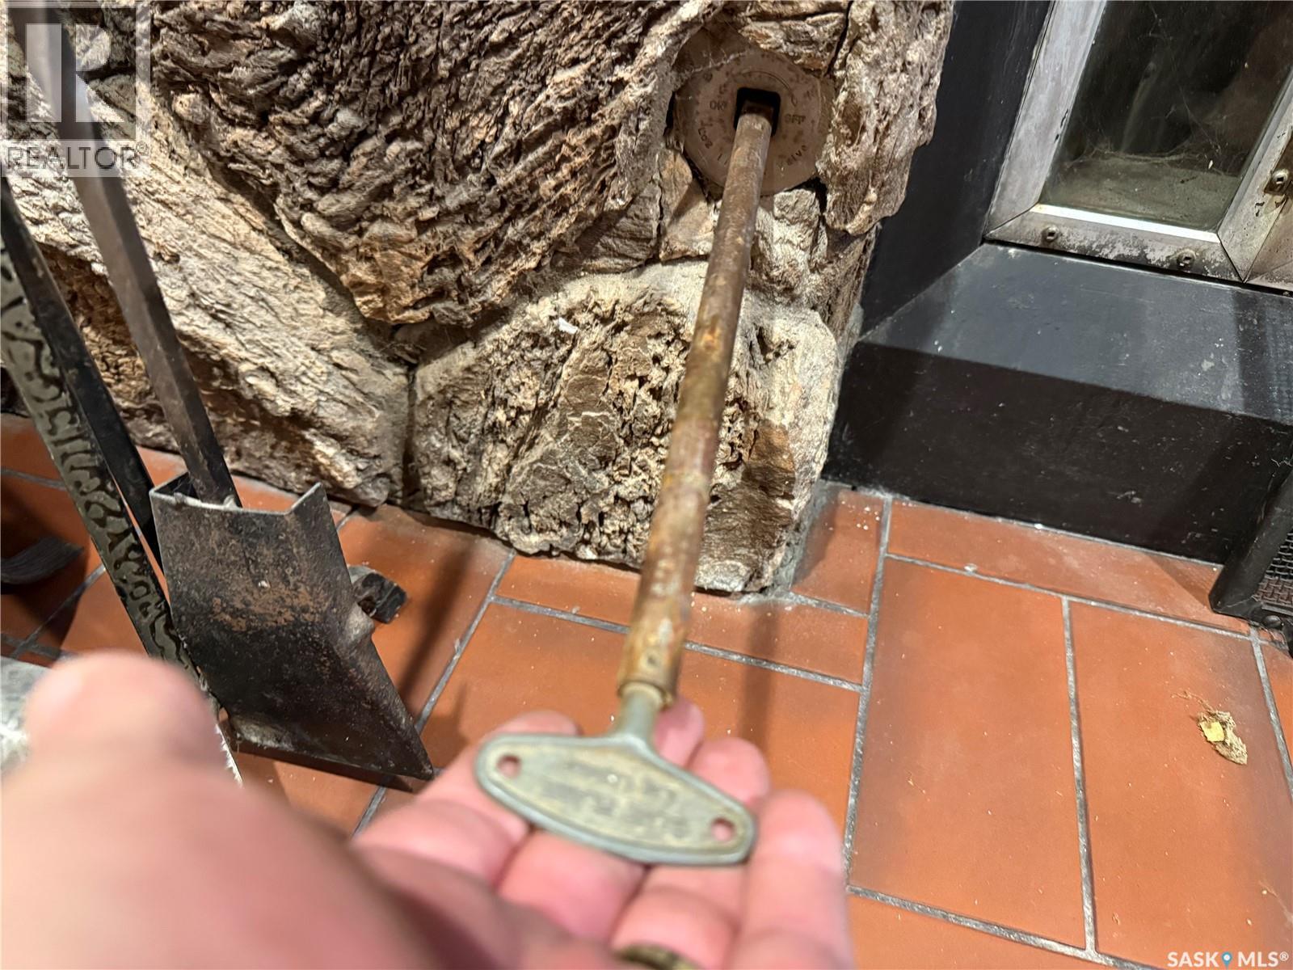
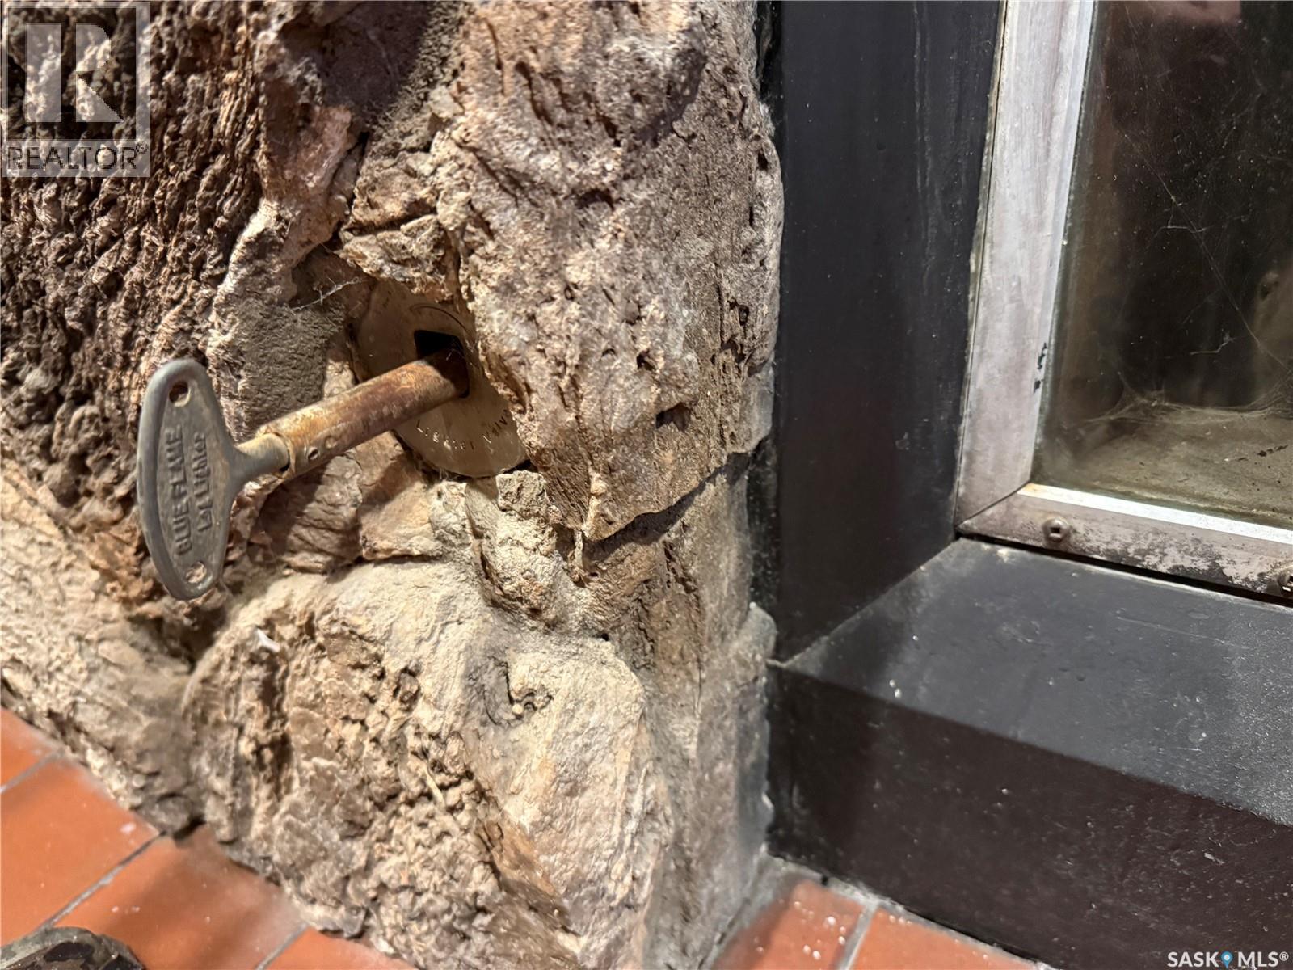
| Fireplace Fuel | Gas,wood |
| Fireplace Present | Yes |
| Fireplace Type | Conventional,conventional |
| Heating Fuel | Natural Gas |
| Heating Type | Forced Air |
| Stories Total | 1 |
| Size Interior | 1 Sqft |
| Type | House |
Parking
| Detached Garage | |
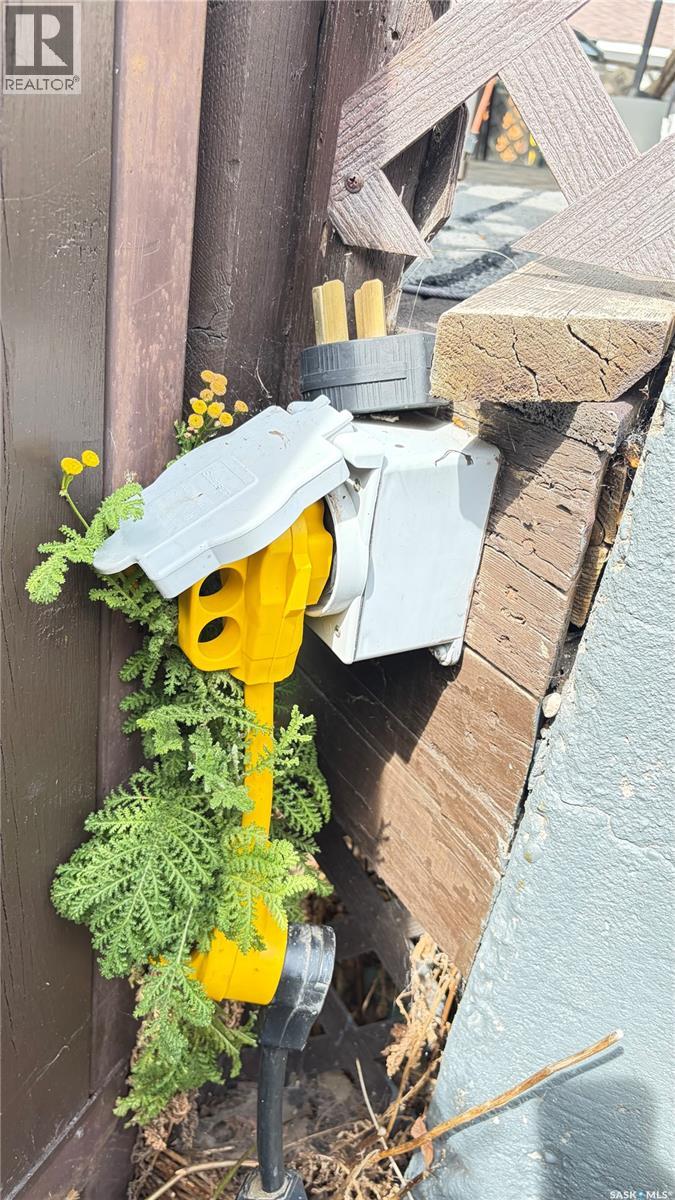
| R V | |
| Heated Garage | |
| Parking Space(s) | 5 |
Land
| Acreage | No |
| Landscape Features | Underground Sprinkler |
| Size Frontage | 60 Ft |
| Size Irregular | 7200.00 |
| Size Total | 7200 Sqft |
| Size Total Text | 7200 Sqft |
Rooms
| Level | Type | Length | Width | Dimensions |
|---|---|---|---|---|
| Basement | Living Room | 22'6" x 15'3" | ||
| Basement | Bedroom | 9'3" x 9'2" | ||
| Basement | Bedroom | 11'11" x 11'6" | ||
| Basement | 3pc Bathroom | 5'1" x 8'9" | ||
| Basement | Laundry Room | 16'10" x 8'6" | ||
| Main Level | Kitchen/dining Room | 13'9" x 12'2" | ||
| Main Level | Living Room | 12'8" x 18'11" | ||
| Main Level | Bedroom | 9'6" x 12'7" | ||
| Main Level | Bedroom | 8'10" x 12'2" | ||
| Main Level | 4pc Bathroom | 5' x 8'9" |
https://www.realtor.ca/real-estate/30216365/785-centre-street-shaunavon
Contact Us
Contact us for more information

Jacci Migowsky
Associate Broker
Box 729
Maple Creek, Saskatchewan S0N 1N0
(306) 662-2604
(306) 662-4555

Lyndi Duffee
Broker
Box 729
Maple Creek, Saskatchewan S0N 1N0
(306) 662-2604
(306) 662-4555

The trademarks REALTOR®, REALTORS®, and the REALTOR® logo are controlled by The Canadian Real Estate Association (CREA) and identify real estate professionals who are members of CREA. The trademarks MLS®, Multiple Listing Service® and the associated logos are owned by The Canadian Real Estate Association (CREA) and identify the quality of services provided by real estate professionals who are members of CREA. The trademark DDF® is owned by The Canadian Real Estate Association (CREA) and identifies CREA's Data Distribution Facility (DDF®)
September 18 2026 06:20:46
Saskatchewan REALTORS® Association
Blythman Agencies Ltd.