
10 Kay Crescent Guelph, Ontario N1L 0N5

$813,000
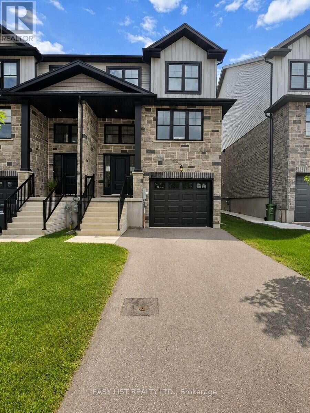
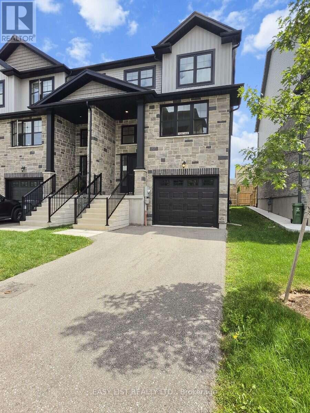
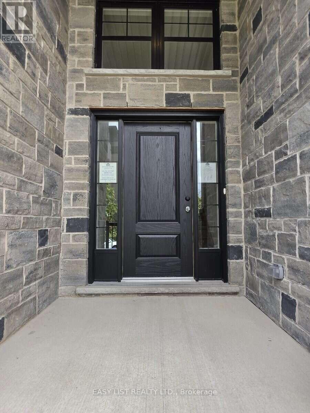
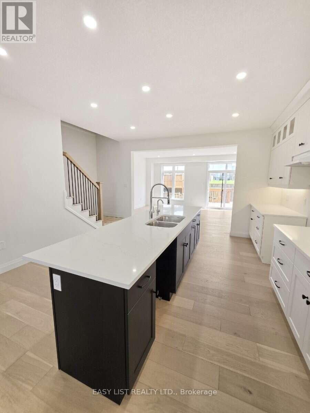
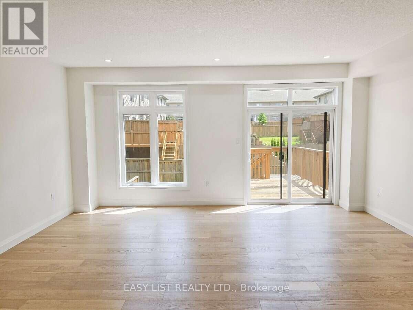
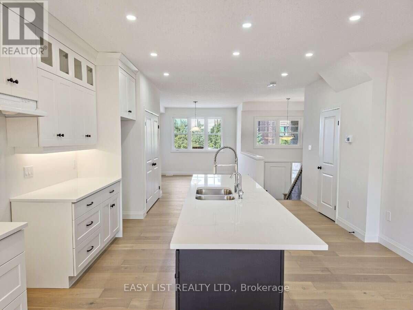
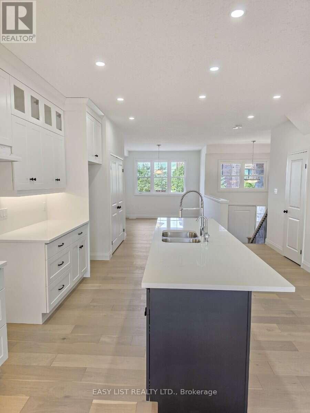
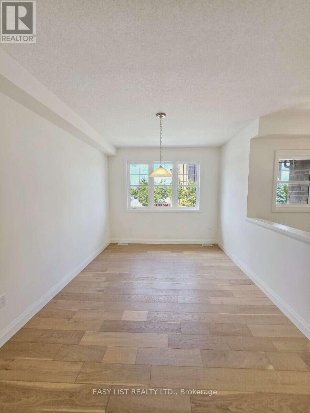
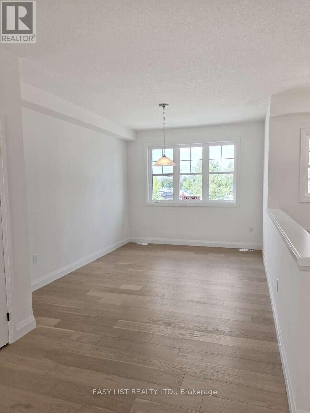
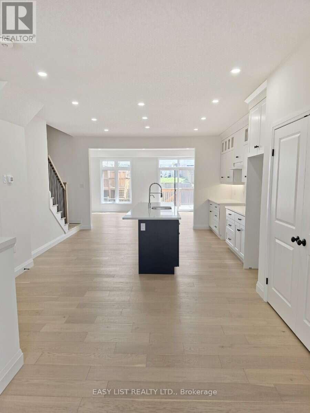
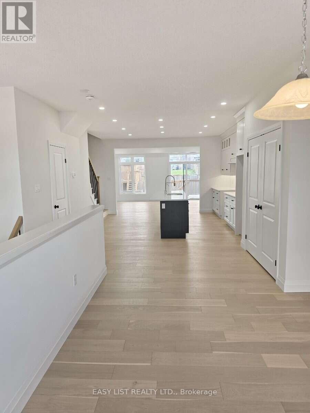
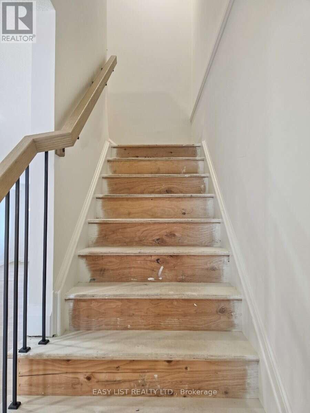
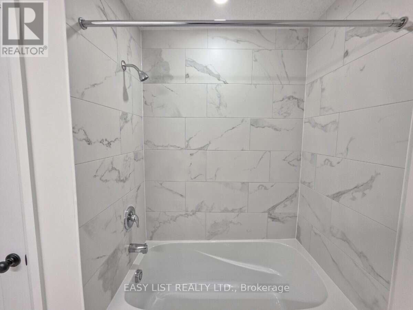
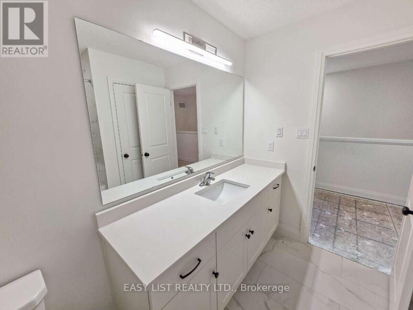
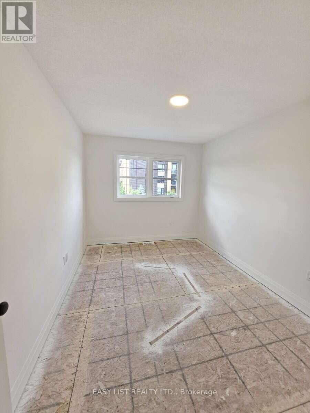
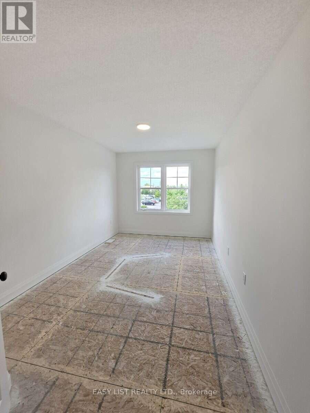
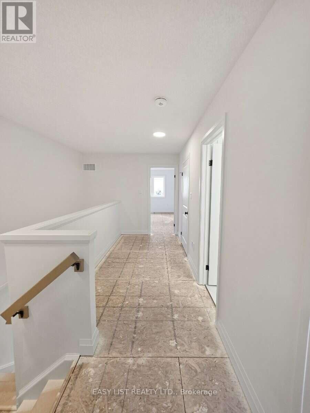
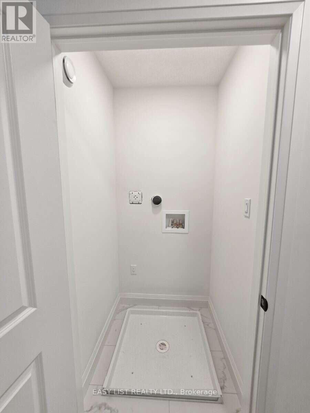
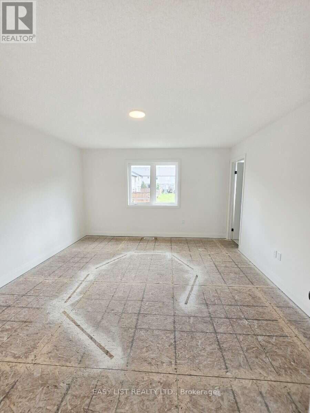
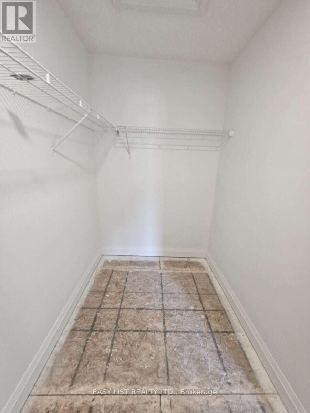
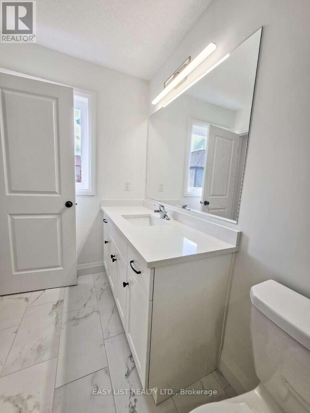
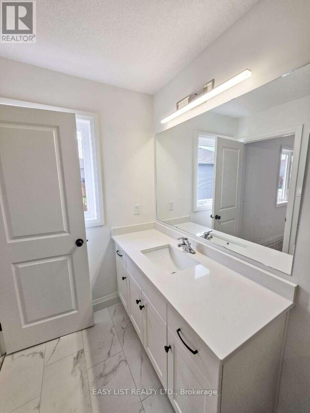
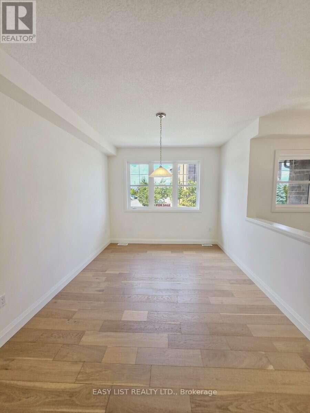
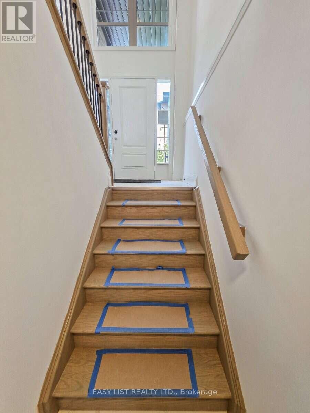
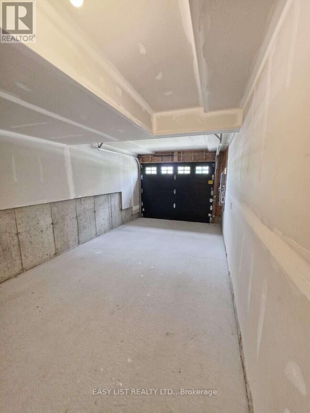
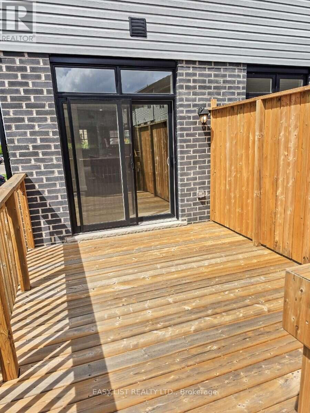
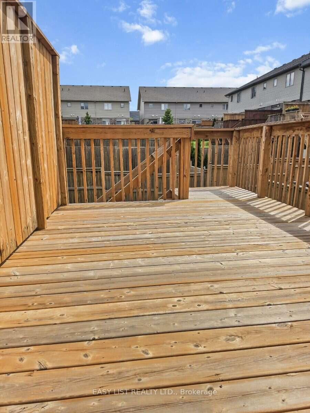
Visit the REALTOR website for further information about this Listing. This beautiful three-storey corner-unit home features 3 bedrooms and 2.5 bathrooms with a thoughtfully designed, fully completed interior, with the exception of carpet installation on the bedroom level. The main floor offers a bright, open-concept layout with impressive 9-foot ceilings, an oak staircase at the front foyer, and hardwood flooring throughout the dinette, kitchen, and great room. The upgraded kitchen showcases stylish cabinetry, a generous 10-foot island, and quartz countertops, with quartz finishes also featured in the bathrooms. Upstairs, you'll find a convenient laundry room and a spacious primary bedroom complete with a large walk-in closet and private ensuite featuring a tile and glass shower. The home also includes the builder's standard appliance package with a fridge, stove, dishwasher, washer, and dryer. Additional features include a single attached garage, air conditioning, and a 10' x 12' deck providing additional space for outdoor living and entertaining. (id:49203)
Property Details
| MLS® Number | X13729298 |
| Property Type | Single Family |
| Community Name | Pineridge/Westminster Woods |
| Equipment Type | Water Heater - Tankless |
| Features | Sump Pump |
| Parking Space Total | 2 |
| Rental Equipment Type | Water Heater - Tankless |
Building
| Bathroom Total | 3 |
| Bedrooms Above Ground | 3 |
| Bedrooms Total | 3 |
| Appliances | Water Heater |
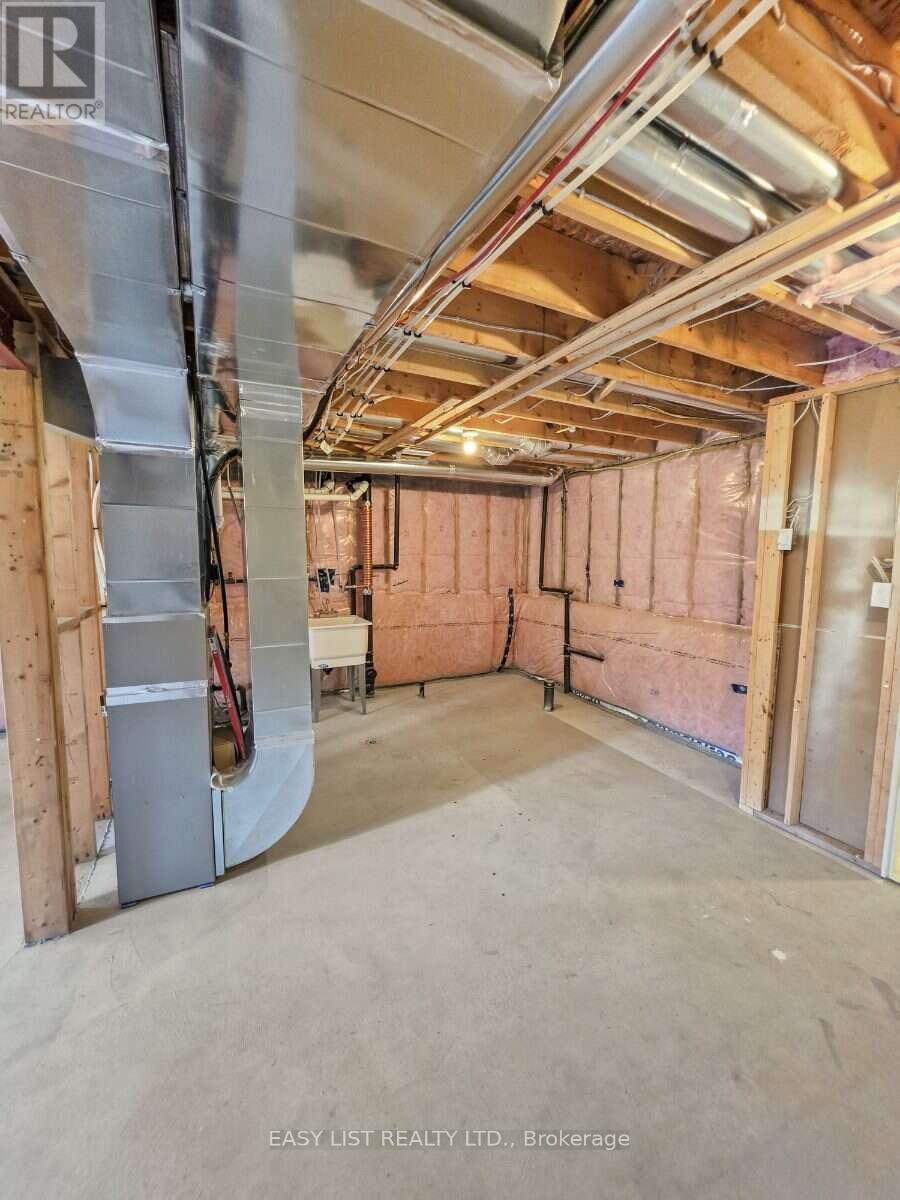
| Basement Development | Partially Finished |
| Basement Type | N/a (partially Finished) |
| Construction Style Attachment | Attached |
| Cooling Type | Central Air Conditioning, Air Exchanger |
| Exterior Finish | Stone, Vinyl Siding |
| Foundation Type | Concrete |
| Half Bath Total | 1 |
| Heating Fuel | Natural Gas |
| Heating Type | Forced Air |
| Stories Total | 2 |
| Size Interior | 2,000 - 2,500 Sqft |
| Type | Row / Townhouse |
| Utility Water | Municipal Water |
Parking
| Attached Garage | |
| Garage |
Land
| Acreage | No |
| Sewer | Sanitary Sewer |
| Size Depth | 113 Ft |
| Size Frontage | 24 Ft |
| Size Irregular | 24 X 113 Ft |
| Size Total Text | 24 X 113 Ft |
| Zoning Description | R.3b-7 |
Utilities
| Cable | Installed |
| Electricity | Installed |
Contact Us
Contact us for more information

Sophie Alegra Giterman
Broker of Record
(888) 323-1998
www.sophiegiterman.com/
www.facebook.com/SophieGitermanRealEstate/
ttps//www.instagram.com/sophie_easylist_realestate/
www.linkedin.com/in/sophie-giterman-738bb5115/
(888) 323-1998
www.easylistrealty.ca/

The trademarks REALTOR®, REALTORS®, and the REALTOR® logo are controlled by The Canadian Real Estate Association (CREA) and identify real estate professionals who are members of CREA. The trademarks MLS®, Multiple Listing Service® and the associated logos are owned by The Canadian Real Estate Association (CREA) and identify the quality of services provided by real estate professionals who are members of CREA. The trademark DDF® is owned by The Canadian Real Estate Association (CREA) and identifies CREA's Data Distribution Facility (DDF®)
August 31 2026 11:07:56
Toronto Regional Real Estate Board
Easy List Realty Ltd.