
449 - 18 Whitaker Way Whitchurch-Stouffville, Ontario L4A 4T4

$2,675 Monthly
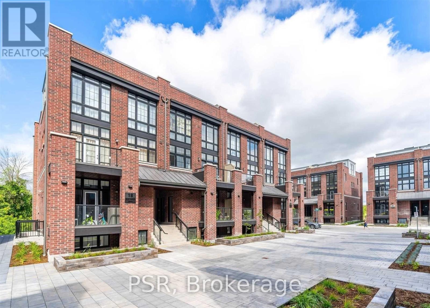
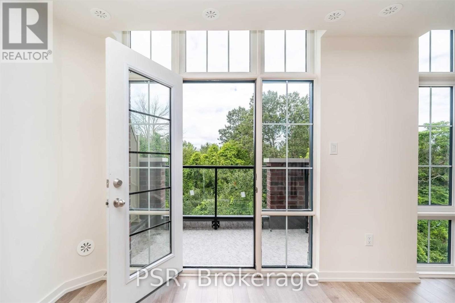
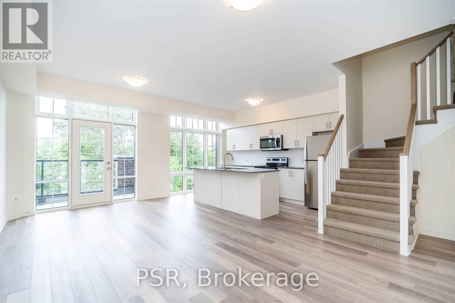
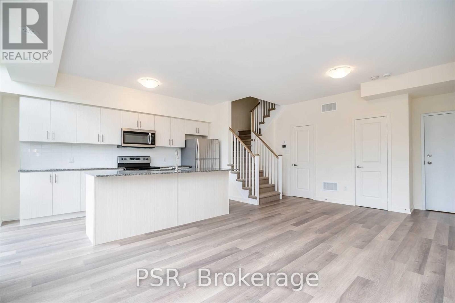
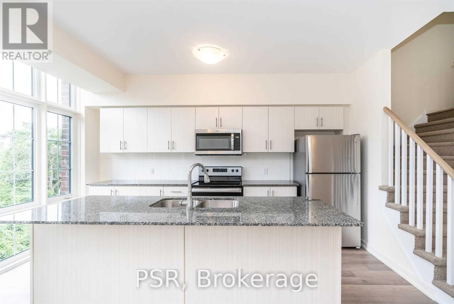
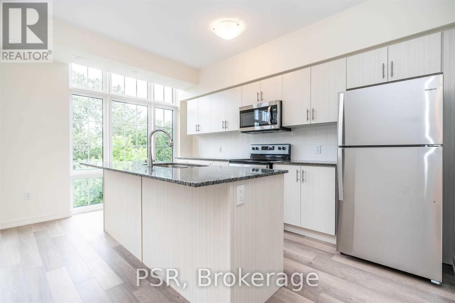
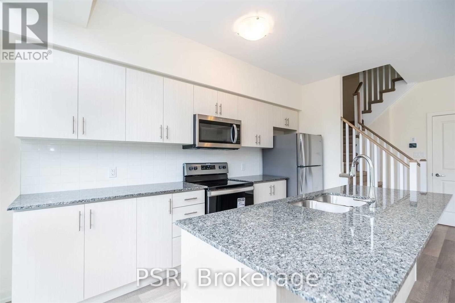
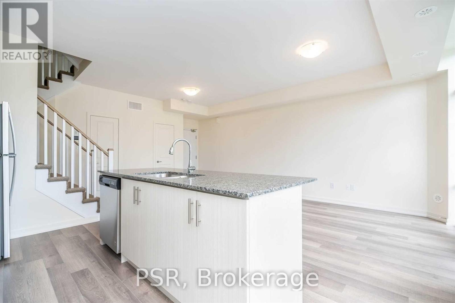
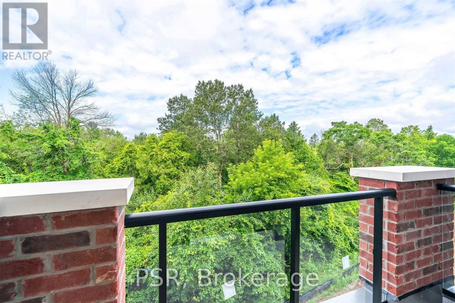
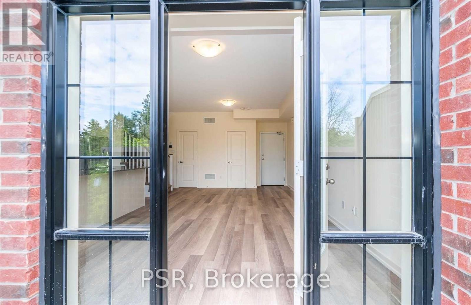
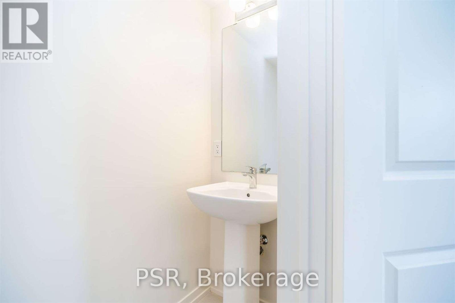
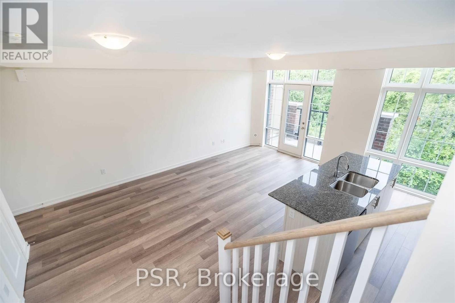
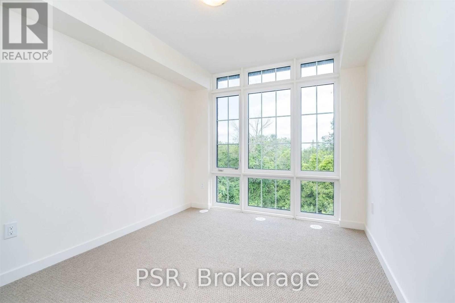
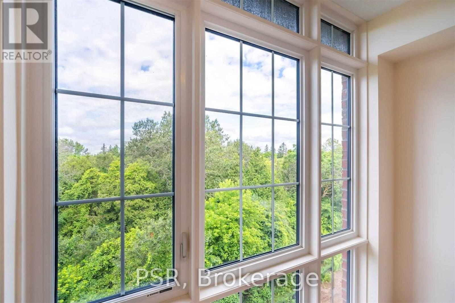
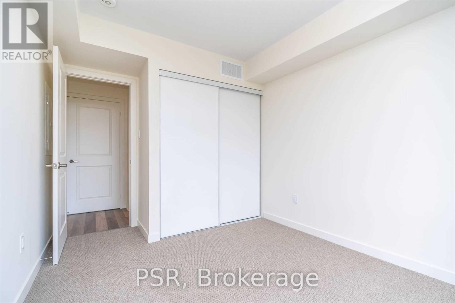
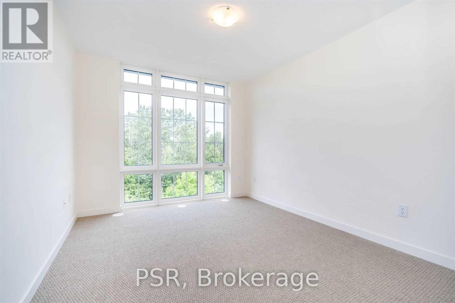
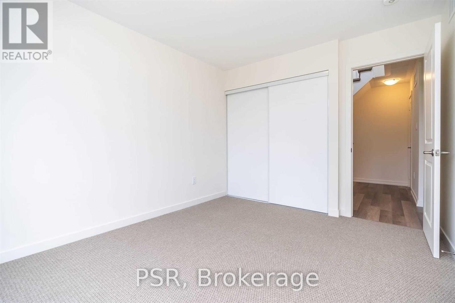
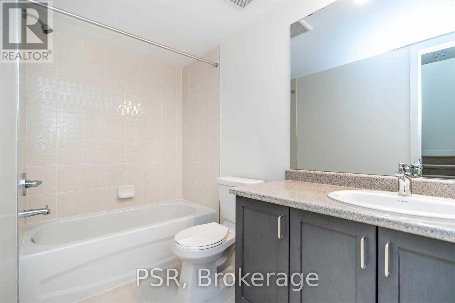
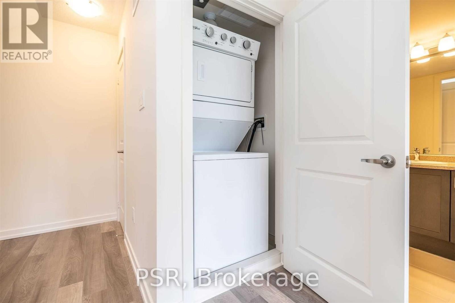
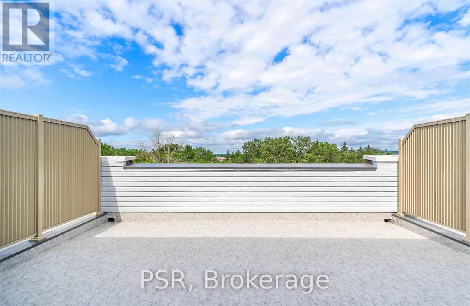
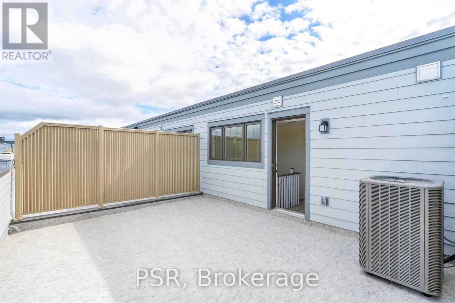
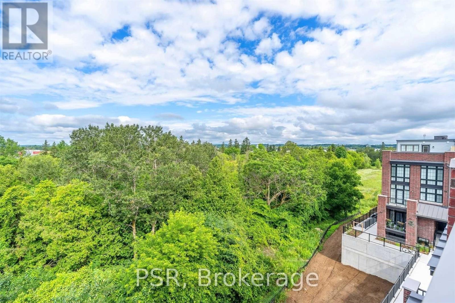
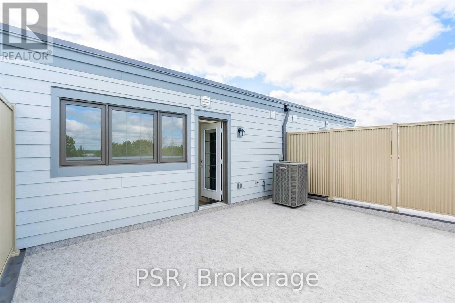
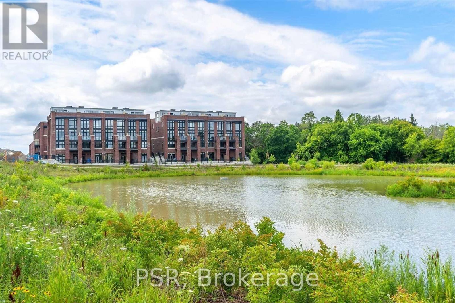
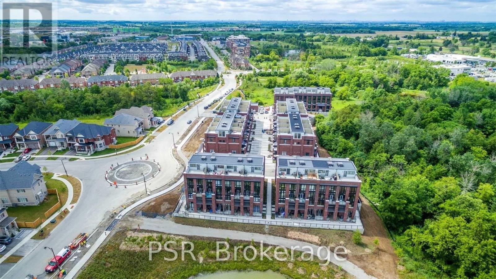
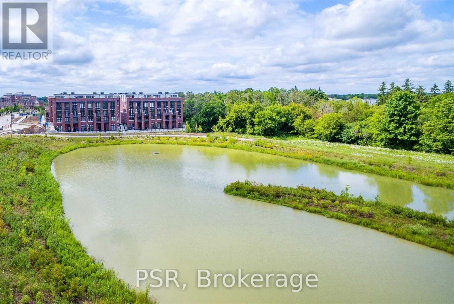
A True Showstopper at Vista Flats!Experience contemporary living at its finest in this beautifully maintained Stouffville condotownhome overlooking a tranquil forest and ravine. The sought-after Bristol model offersapproximately 1,190 sq. ft. of bright, open-concept living with floor-to-ceiling windows thatfill the space with natural light.The stylish 2-bedroom, 2-bathroom layout features a spacious modern kitchen with a large centreisland, stainless-steel appliances, and ample storage - perfect for cooking or entertaining.The main living area opens to a private balcony with serene green views.Upstairs, enjoy the ultimate outdoor retreat with a massive 19'2" x 14' rooftop terrace, idealfor lounging, dining, or hosting friends under the stars.Additional conveniences include underground parking and a storage locker, offering both comfortand functionality.Located moments from Stouffville's vibrant amenities, shops, restaurants, parks, and transit. Aperfect blend of urban convenience and natural beauty awaits! (id:49203)
Property Details
| MLS® Number | N13729474 |
| Property Type | Single Family |
| Community Name | Stouffville |
| Amenities Near By | Golf Nearby, Park, Schools, Public Transit |
| Community Features | Pets Allowed With Restrictions |
| Features | Ravine |
| Parking Space Total | 1 |
| View Type | View, River View |
Building
| Bathroom Total | 2 |
| Bedrooms Above Ground | 2 |
| Bedrooms Total | 2 |
| Amenities | Storage - Locker |
| Appliances | Water Heater - Tankless |
| Basement Type | None |
| Cooling Type | Central Air Conditioning, Air Exchanger |
| Exterior Finish | Brick Facing |
| Flooring Type | Laminate, Carpeted |
| Half Bath Total | 1 |
| Heating Fuel | Natural Gas |
| Heating Type | Forced Air |
| Size Interior | 1,000 - 1,199 Sqft |
| Type | Row / Townhouse |
Parking
| Underground | |
| Garage |
Land
| Acreage | No |
| Land Amenities | Golf Nearby, Park, Schools, Public Transit |
Rooms
| Level | Type | Length | Width | Dimensions |
|---|---|---|---|---|
| Third Level | Other | 5.84 m | 4.27 m | 5.84 m x 4.27 m |
| Main Level | Living Room | 6.02 m | 3.66 m | 6.02 m x 3.66 m |
| Main Level | Dining Room | 6.02 m | 3.6 m | 6.02 m x 3.6 m |
| Main Level | Kitchen | 4.37 m | 2.18 m | 4.37 m x 2.18 m |
| Upper Level | Primary Bedroom | 3.66 m | 3.05 m | 3.66 m x 3.05 m |
| Upper Level | Bedroom 2 | 3.05 m | 2.69 m | 3.05 m x 2.69 m |
Contact Us
Contact us for more information

Arif Manji
Salesperson
www.psrbrokerage.com/
www.facebook.com/arif.manji
www.linkedin.com/in/arifmanji/
625 King Street West
Toronto, Ontario M5V 1M5
(416) 360-0688
(416) 360-0687

The trademarks REALTOR®, REALTORS®, and the REALTOR® logo are controlled by The Canadian Real Estate Association (CREA) and identify real estate professionals who are members of CREA. The trademarks MLS®, Multiple Listing Service® and the associated logos are owned by The Canadian Real Estate Association (CREA) and identify the quality of services provided by real estate professionals who are members of CREA. The trademark DDF® is owned by The Canadian Real Estate Association (CREA) and identifies CREA's Data Distribution Facility (DDF®)
September 01 2026 12:31:06
Toronto Regional Real Estate Board
Psr