
105 Pueblo Crescent Whitehorse, Yukon Y1A 6V3

$709,900
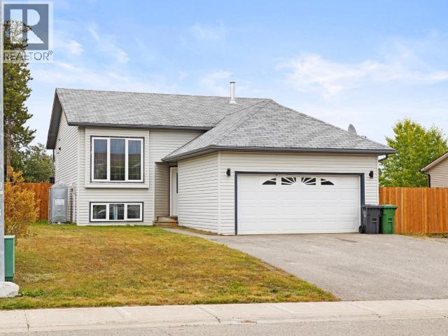
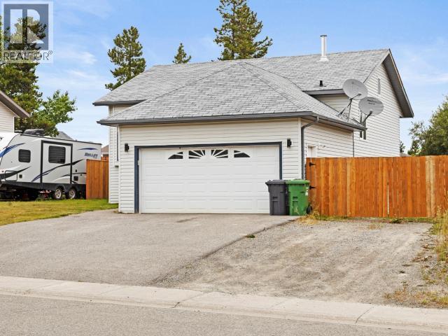
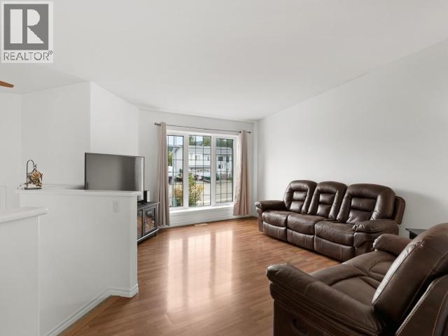
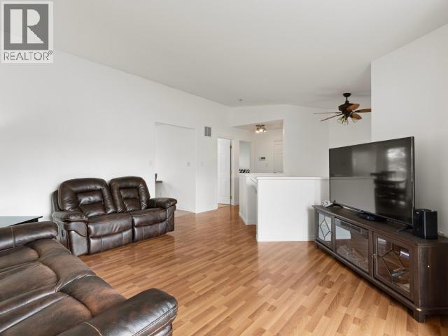
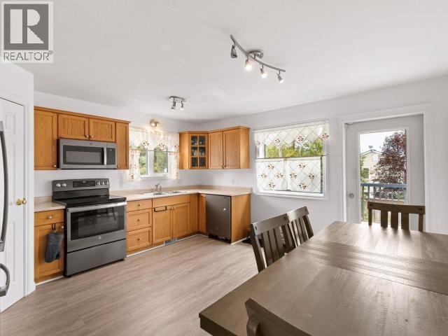
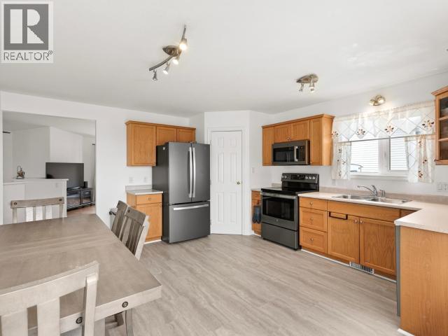
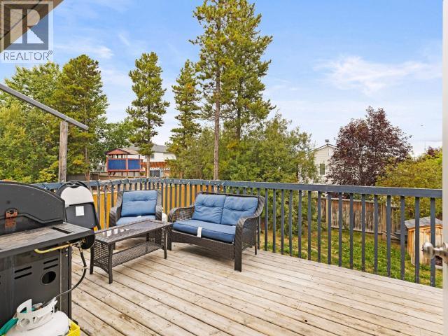
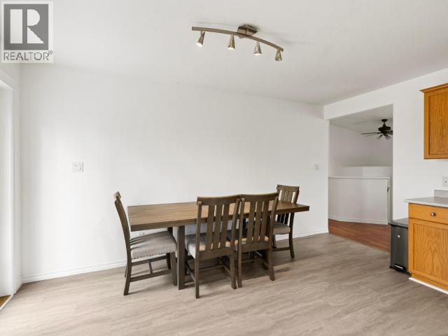
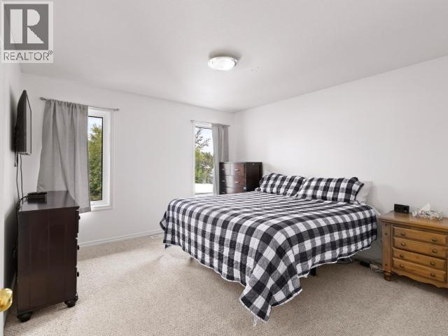
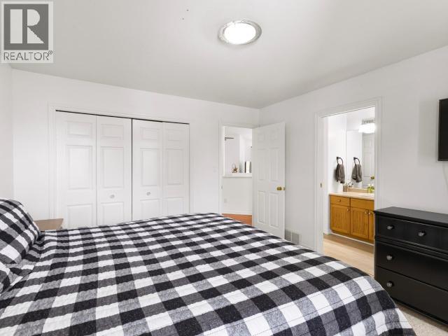
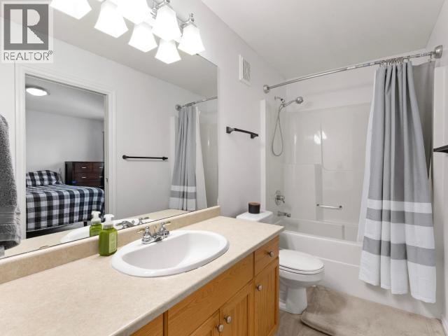
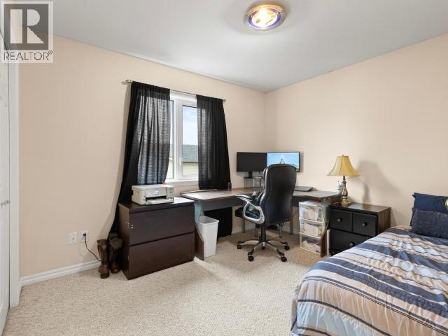
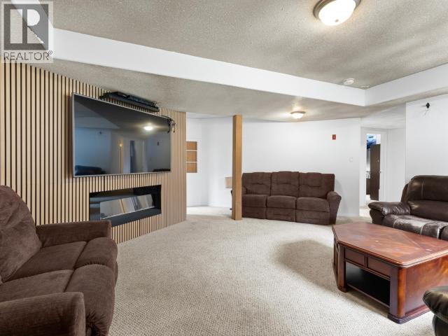
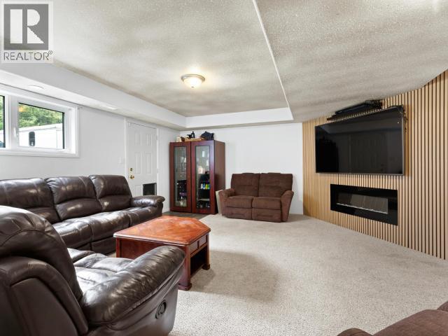
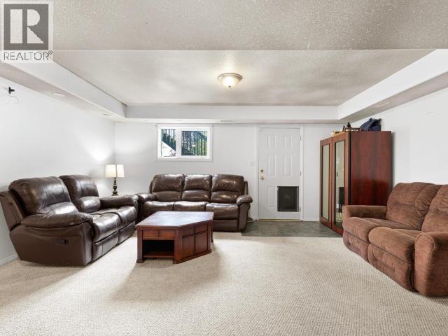
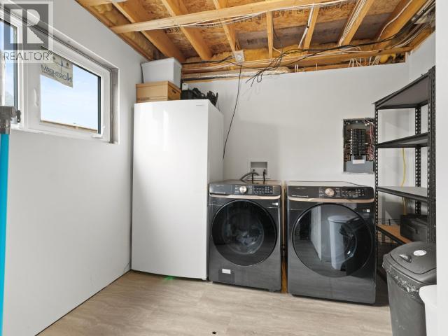
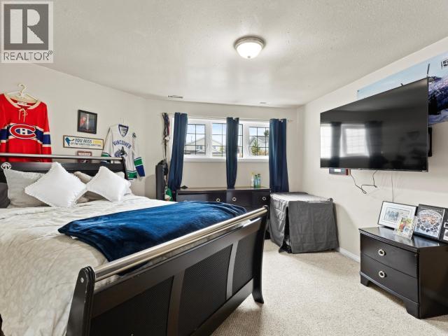
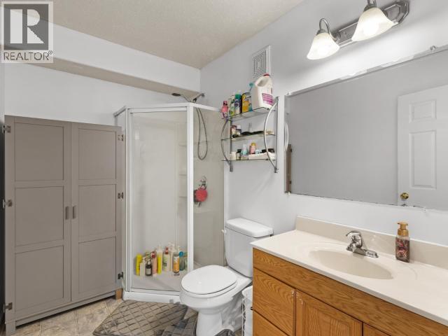
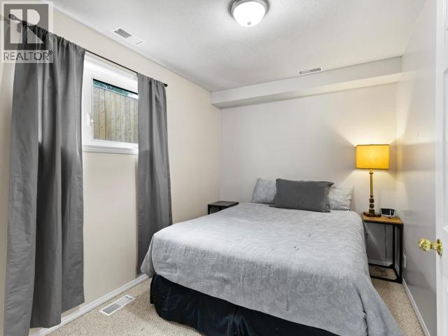
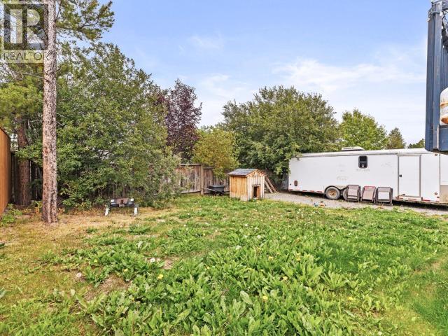
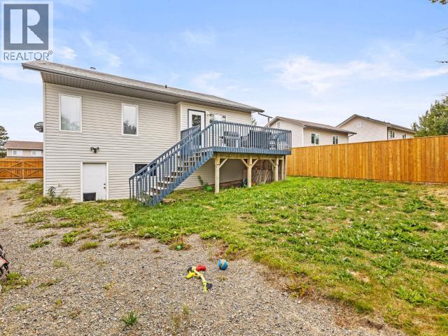
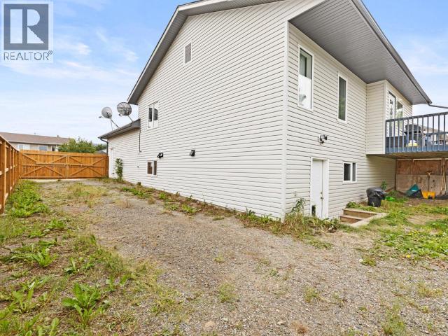
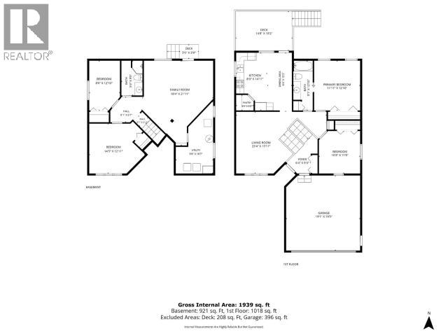
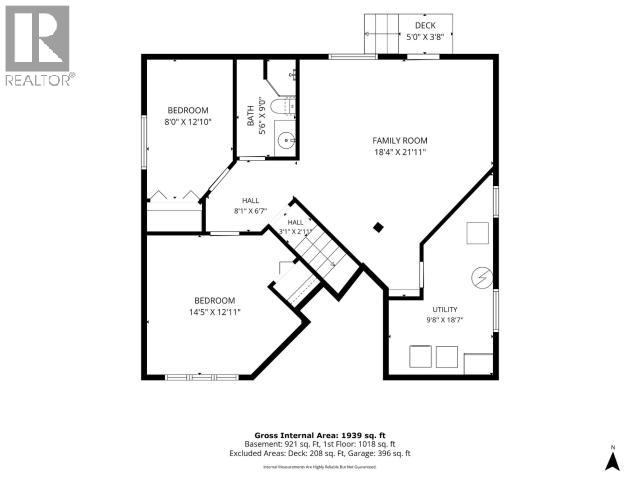
PRICE REDUCTION! Welcome to 105 Pueblo Crescent! Now offered at $719,900, this 4-bedroom, 2-bathroom family home in desirable Copper Ridge offers the space, updates and parking you've been looking for. With two separate living areas and a walk-out basement, there's plenty of room for the whole family to spread out. The freshly painted interior features new flooring in the kitchen and upstairs bathroom, and the home has been professionally cleaned from top to bottom--refreshed and ready for its next owners! Outside, enjoy a double attached garage, paved driveway, ample RV parking, double-gate backyard access and a fully fenced yard with newer fencing along both sides. A new Roth oil tank was installed in 2023, plus the furnace has been serviced and the ducts and dryer vent professionally cleaned. Sparkling clean, move-in ready and now at a NEW PRICE--come take a look! (id:49203)
Property Details
| MLS® Number | 17658 |
| Property Type | Single Family |
| Community Features | School Bus |
| Features | Flat Site, Rectangular, Gently Rolling |
| Structure | Deck |
Building
| Bathroom Total | 2 |
| Bedrooms Total | 4 |
| Appliances | Stove, Refrigerator, Washer, Dishwasher, Dryer, Microwave |
| Constructed Date | 2005 |
| Construction Style Attachment | Detached |
| Fixture | Drapes/window Coverings |
| Size Interior | 1,939 Sqft |
| Type | House |
Land
| Acreage | No |
| Fence Type | Fence |
| Landscape Features | Lawn |
| Size Frontage | 59 Ft |
| Size Irregular | 59 X 114 |
| Size Total Text | 59 X 114 |
| Soil Type | Stones |
Rooms
| Level | Type | Length | Width | Dimensions |
|---|---|---|---|---|
| Basement | Living Room | 18 ft ,4 in | 21 ft ,11 in | 18 ft ,4 in x 21 ft ,11 in |
| Basement | 3pc Bathroom | Measurements not available | ||
| Basement | Bedroom | 8 ft | 12 ft ,10 in | 8 ft x 12 ft ,10 in |
| Basement | Bedroom | 14 ft ,5 in | 12 ft ,11 in | 14 ft ,5 in x 12 ft ,11 in |
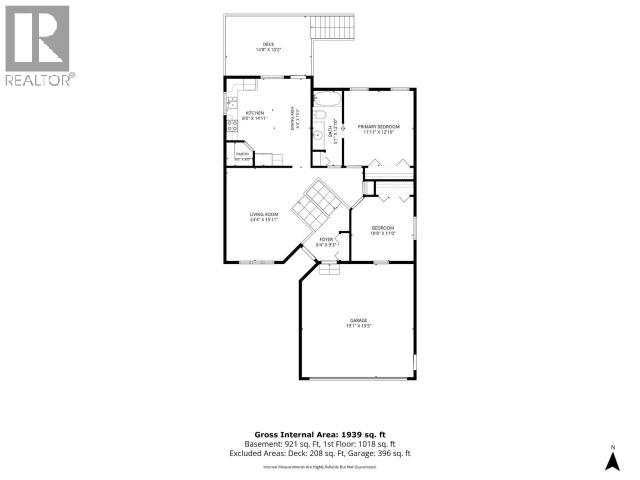
| Main Level | Foyer | 6 ft ,4 in | 9 ft ,3 in | 6 ft ,4 in x 9 ft ,3 in |
| Main Level | Living Room | 23 ft ,4 in | 15 ft ,11 in | 23 ft ,4 in x 15 ft ,11 in |
| Main Level | Dining Room | 6 ft ,4 in | 15 ft ,3 in | 6 ft ,4 in x 15 ft ,3 in |
| Main Level | Kitchen | 8 ft | 14 ft ,11 in | 8 ft x 14 ft ,11 in |
| Main Level | Primary Bedroom | 11 ft ,11 in | 12 ft ,10 in | 11 ft ,11 in x 12 ft ,10 in |
| Main Level | 4pc Bathroom | Measurements not available | ||
| Main Level | Bedroom | 10 ft ,8 in | 11 ft | 10 ft ,8 in x 11 ft |
https://www.realtor.ca/real-estate/30215506/105-pueblo-crescent-whitehorse
Contact Us
Contact us for more information

Bryanna Ingram
www.whitehorsehousetohome.com/
www.facebook.com/BryannaIngramWhitehorseRealEstate
www.instagram.com/bryannaingramrealtor/?hl=en
510d Wood Street
Whitehorse, Yukon, Yukon Y1A 2G1
(833) 817-6506

Dana Klock
www.facebook.com/danaklockrealestate
www.instagram.com/danaklockrealtor/
510d Wood Street
Whitehorse, Yukon, Yukon Y1A 2G1
(833) 817-6506

The trademarks REALTOR®, REALTORS®, and the REALTOR® logo are controlled by The Canadian Real Estate Association (CREA) and identify real estate professionals who are members of CREA. The trademarks MLS®, Multiple Listing Service® and the associated logos are owned by The Canadian Real Estate Association (CREA) and identify the quality of services provided by real estate professionals who are members of CREA. The trademark DDF® is owned by The Canadian Real Estate Association (CREA) and identifies CREA's Data Distribution Facility (DDF®)
October 17 2026 10:06:22
Yukon Real Estate Association
Exp Realty