
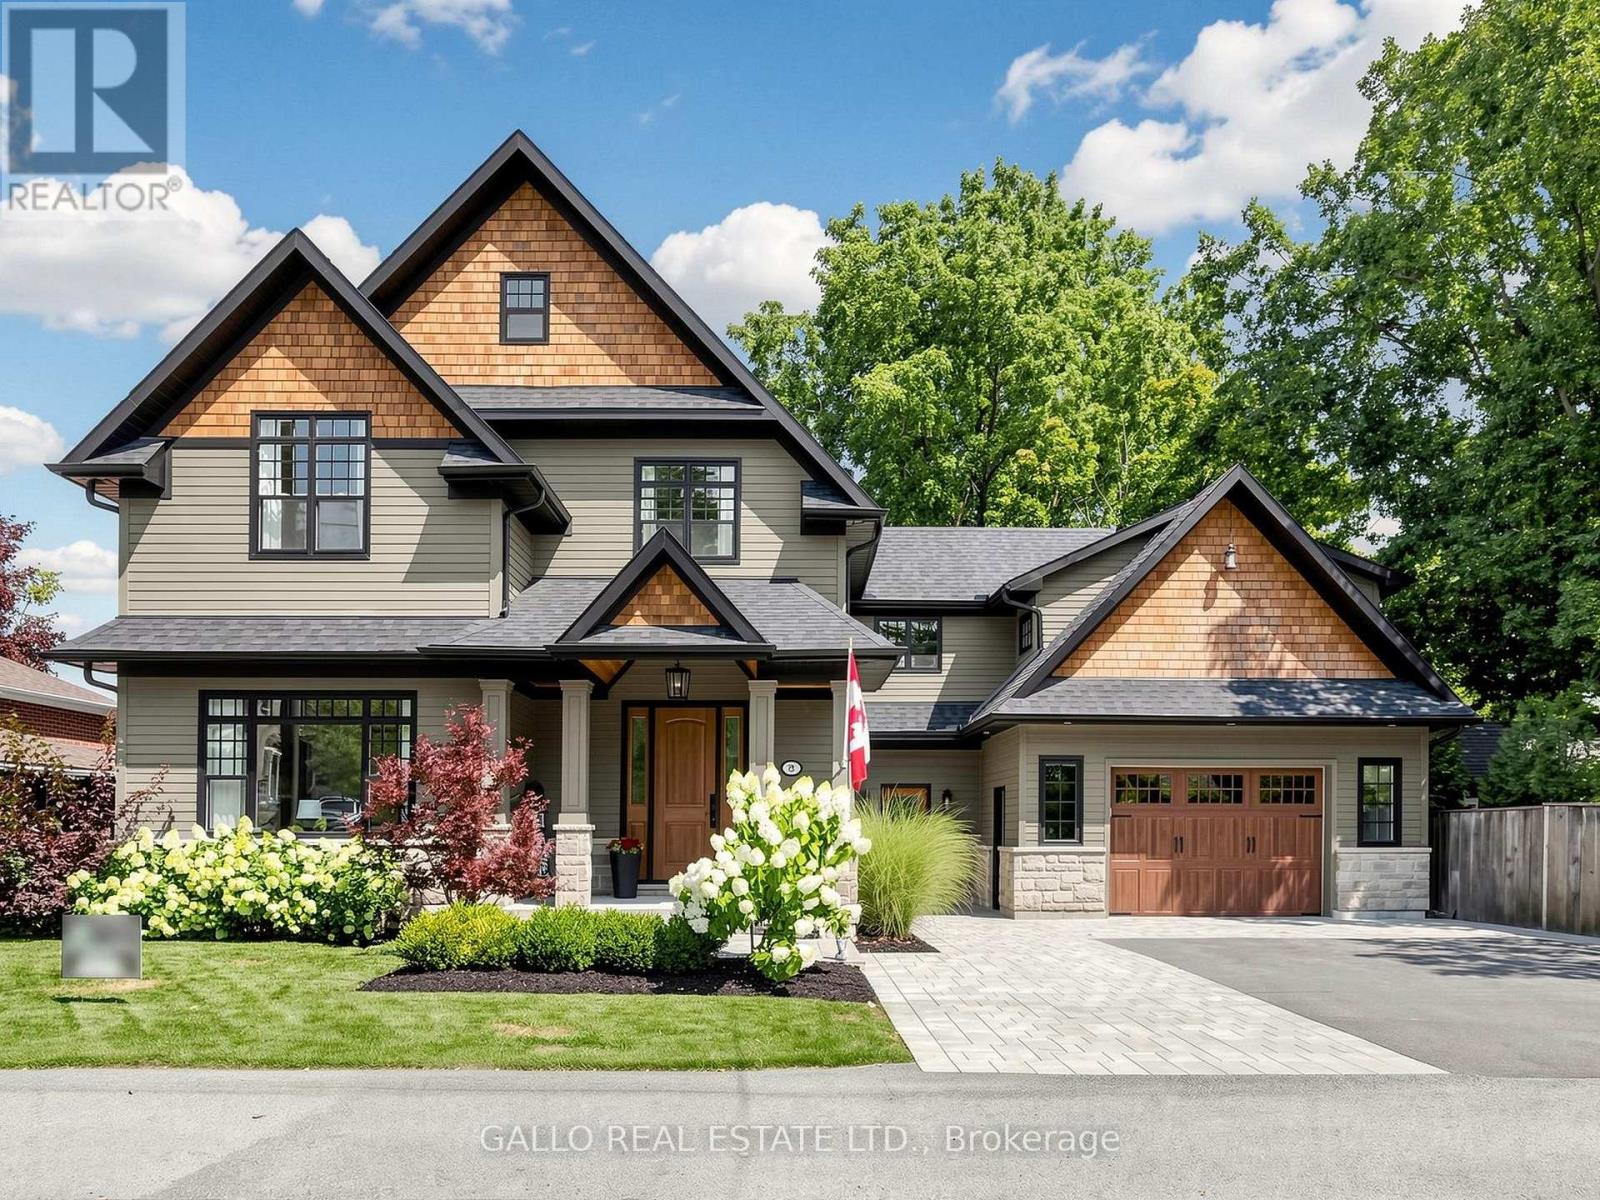
79 Albert Street Whitchurch-Stouffville, Ontario L4A 1B2

$2,685,000
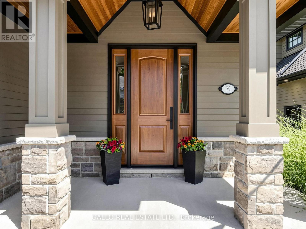
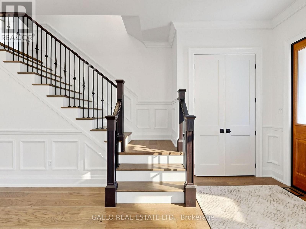
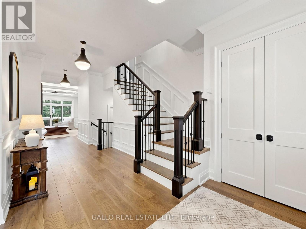
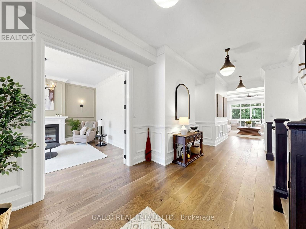
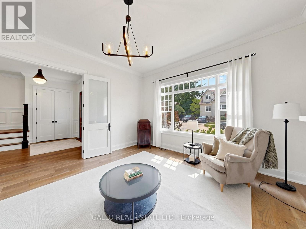
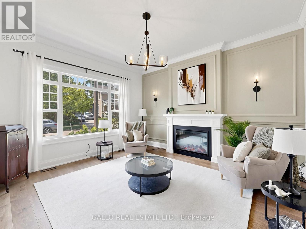
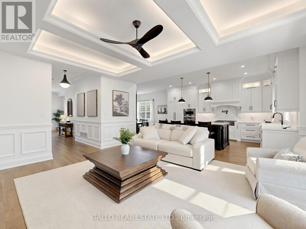
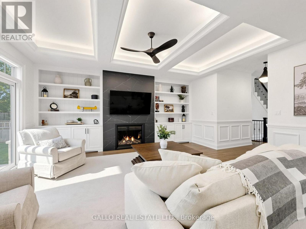
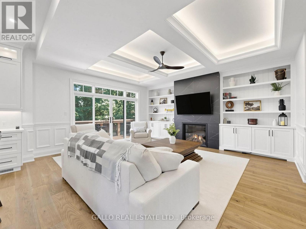
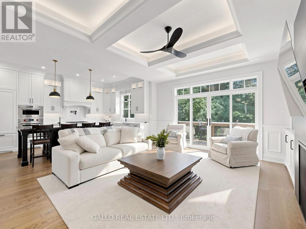
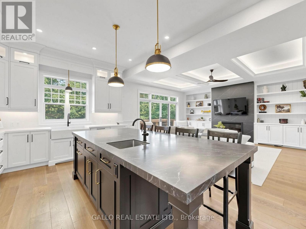
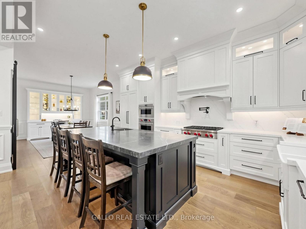
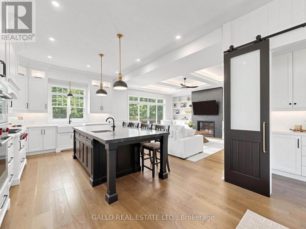
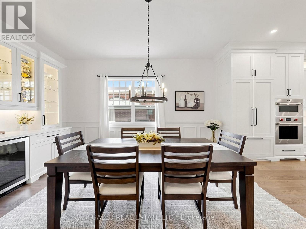
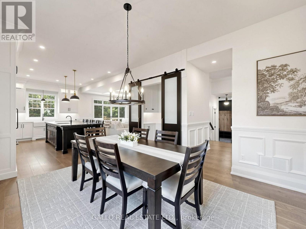
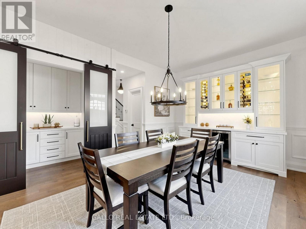
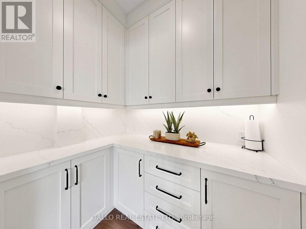
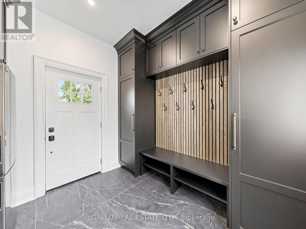
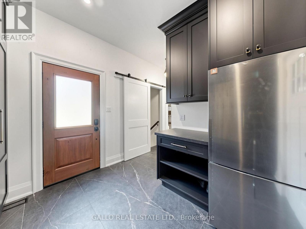
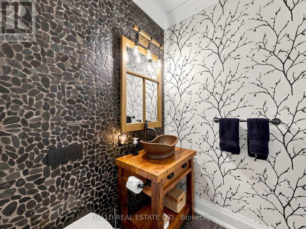
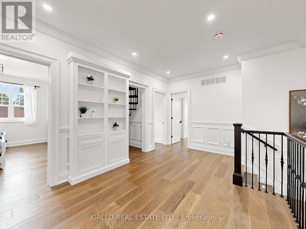
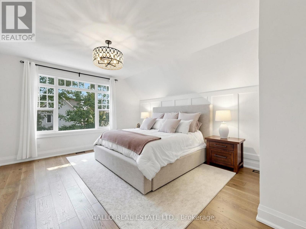
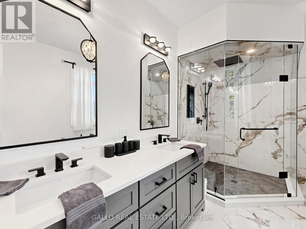
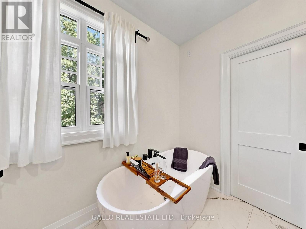
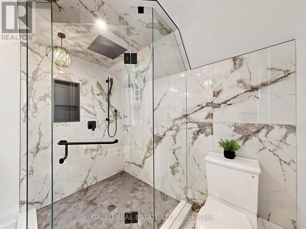
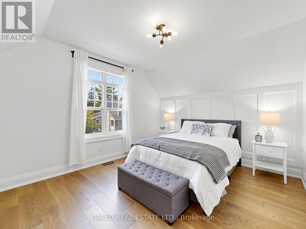
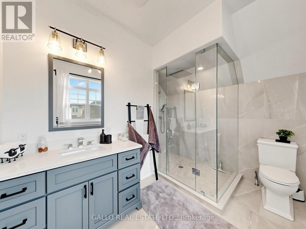
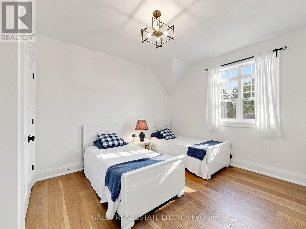
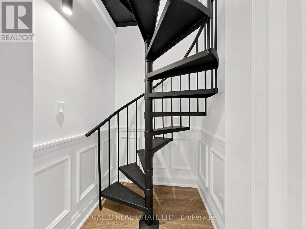
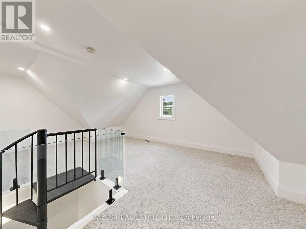
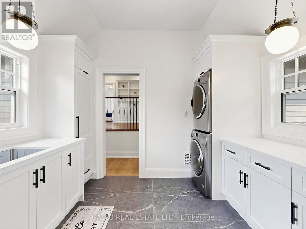
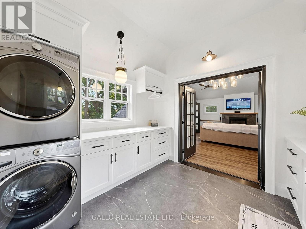
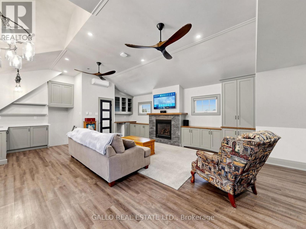
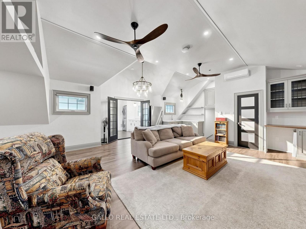
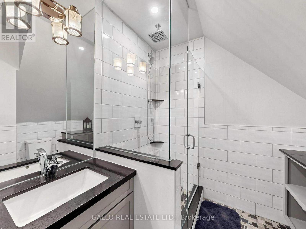
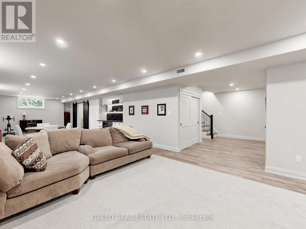
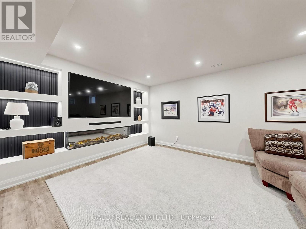
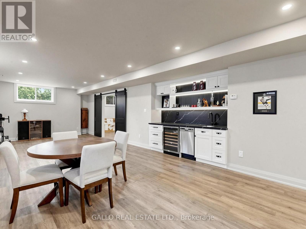
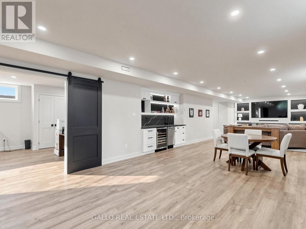
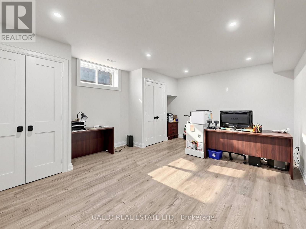
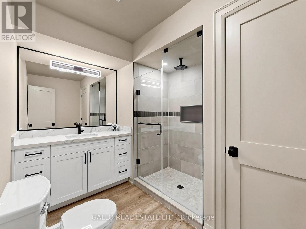
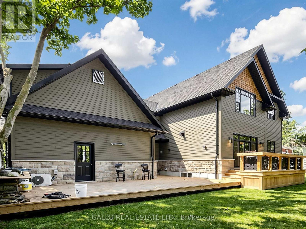
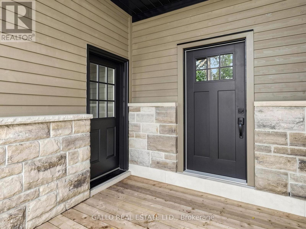
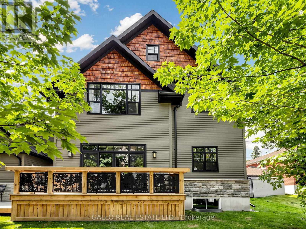
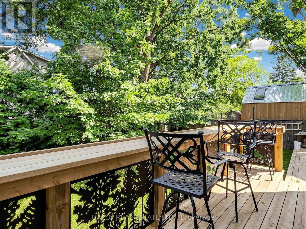
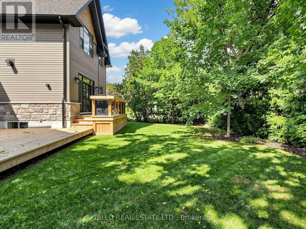
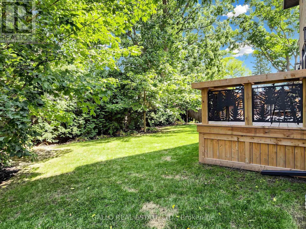
One of Stouffville's most sought after Neigbourhoods !!Beautifully appointed custom built 2 1/2 storey home offering exceptional craftmanship and attention to details. Unique spaces designed for every day living and entertaining. Open concept kitchen features centre island, premium appliances, walk-in pantry flowing naturally into family room, with walk-out to decorative deck .The dining room-with custom built-in/bar fridge .Formal living room ideal for home office .Prime bedroom with stunning ensuite plus bedroom with private ensuite and 2 more bedrooms share a bath. A sliding bookcase concealing circular stairs to 3rd floor playroom. Second floor laundry with access to a teenagers retreat/inlaw suite with separate entrance. The finished basement offers extra living space with heated floors, built-in cabinets with linear electric FP ,custom built-in wet bar ,bath, bedroom/exercise rm , creating the perfect space to relax and unwind. A private backyard with mature trees large deck with step down to lower deck. Oversized garage with heated floor. Walk to- Go Train ,Shops, Park Schools & Restaurants .A truly special home with timeless design, custom details and space for everyone to enjoy, where family memories are made (id:49203)
Property Details
| MLS® Number | N13724844 |
| Property Type | Single Family |
| Community Name | Stouffville |
| Parking Space Total | 6 |
Building
| Bathroom Total | 6 |
| Bedrooms Above Ground | 4 |
| Bedrooms Below Ground | 1 |
| Bedrooms Total | 5 |
| Amenities | Fireplace(s) |
| Appliances | Dryer, Hot Water Instant, Microwave, Oven, Gas Stove(s), Water Heater, Washer, Window Coverings, Refrigerator |
| Basement Development | Finished |
| Basement Type | N/a (finished) |
| Construction Style Attachment | Detached |
| Cooling Type | Central Air Conditioning |
| Exterior Finish | Stone |
| Fireplace Present | Yes |
| Fireplace Total | 4 |
| Flooring Type | Ceramic, Carpeted, Vinyl, Hardwood |
| Foundation Type | Concrete |
| Half Bath Total | 1 |
| Heating Fuel | Natural Gas |
| Heating Type | Forced Air |
| Stories Total | 3 |
| Size Interior | 3,500 - 5,000 Sqft |
| Type | House |
| Utility Water | Municipal Water |
Parking
| Attached Garage | |
| Garage |
Land
| Acreage | No |
| Sewer | Sanitary Sewer |
| Size Depth | 99 Ft |
| Size Frontage | 67 Ft ,3 In |
| Size Irregular | 67.3 X 99 Ft |
| Size Total Text | 67.3 X 99 Ft |
Rooms
| Level | Type | Length | Width | Dimensions |
|---|---|---|---|---|
| Second Level | Sitting Room | 8.08 m | 6.4 m | 8.08 m x 6.4 m |
| Second Level | Laundry Room | 3.28 m | 3.01 m | 3.28 m x 3.01 m |
| Second Level | Primary Bedroom | 5.2 m | 4.35 m | 5.2 m x 4.35 m |
| Second Level | Bedroom 2 | 4.34 m | 3.54 m | 4.34 m x 3.54 m |
| Second Level | Bedroom 3 | 4.34 m | 3.62 m | 4.34 m x 3.62 m |
| Second Level | Bedroom 4 | 5.48 m | 3.63 m | 5.48 m x 3.63 m |
| Third Level | Playroom | 7.06 m | 4.35 m | 7.06 m x 4.35 m |
| Basement | Recreational, Games Room | 5.44 m | 4.18 m | 5.44 m x 4.18 m |
| Basement | Bedroom 2 | 5.54 m | 4.3 m | 5.54 m x 4.3 m |
| Basement | Bathroom | 3.32 m | 2.73 m | 3.32 m x 2.73 m |
| Main Level | Living Room | 4.53 m | 4.33 m | 4.53 m x 4.33 m |
| Main Level | Kitchen | 5.2 m | 3.83 m | 5.2 m x 3.83 m |
| Main Level | Family Room | 5.46 m | 4.91 m | 5.46 m x 4.91 m |
| Main Level | Dining Room | 5.22 m | 3.82 m | 5.22 m x 3.82 m |
| Main Level | Mud Room | 3.06 m | 2.99 m | 3.06 m x 2.99 m |
Utilities
| Cable | Available |
| Electricity | Installed |
| Sewer | Installed |
Contact Us
Contact us for more information
Kim E. Reesor
Salesperson
5226 Stouffville Rd,r.r.4
Stouffville, Ontario L4A 3S8
(905) 640-1200
(905) 640-8831

Jennifer Reesor
Salesperson
5226 Stouffville Rd,r.r.4
Stouffville, Ontario L4A 3S8
(905) 640-1200
(905) 640-8831

The trademarks REALTOR®, REALTORS®, and the REALTOR® logo are controlled by The Canadian Real Estate Association (CREA) and identify real estate professionals who are members of CREA. The trademarks MLS®, Multiple Listing Service® and the associated logos are owned by The Canadian Real Estate Association (CREA) and identify the quality of services provided by real estate professionals who are members of CREA. The trademark DDF® is owned by The Canadian Real Estate Association (CREA) and identifies CREA's Data Distribution Facility (DDF®)
August 29 2026 03:02:36
Toronto Regional Real Estate Board
Gallo Real Estate Ltd.