
895 Brimacombe Drive Weyburn, Saskatchewan S4H 3J6

$490,000
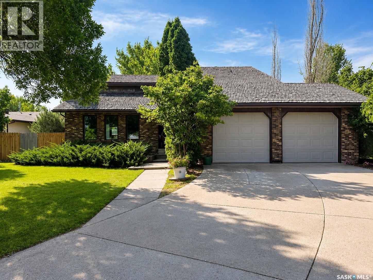
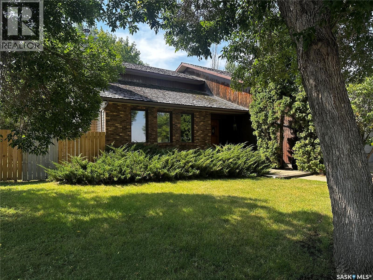
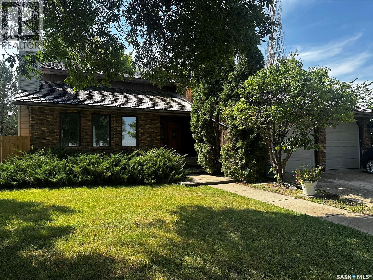
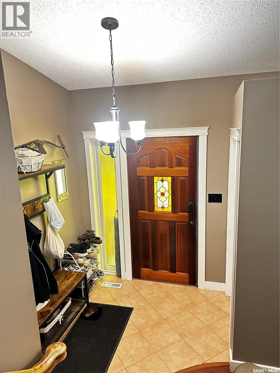
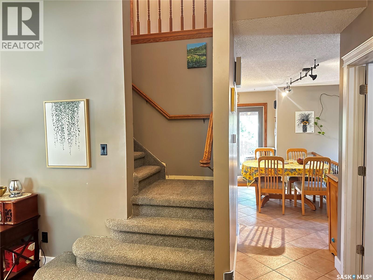
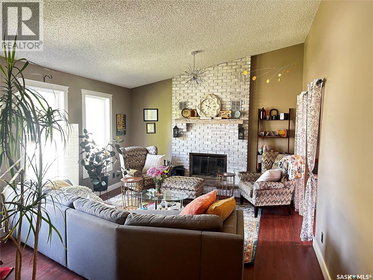
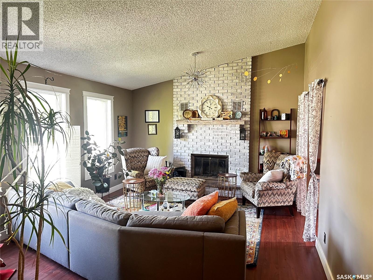
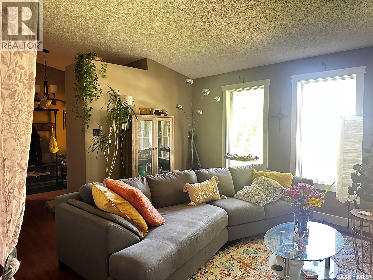
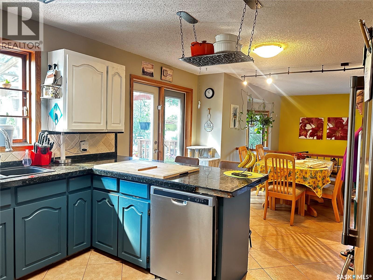
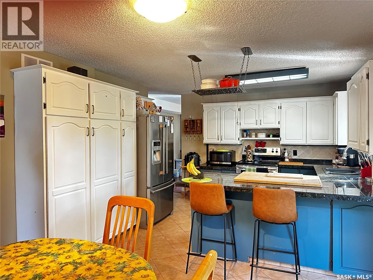
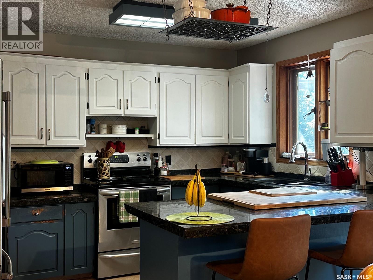
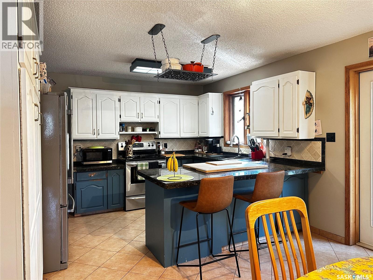
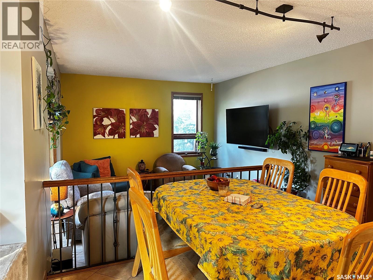
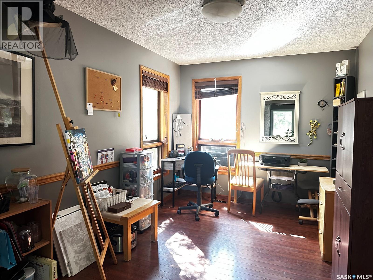
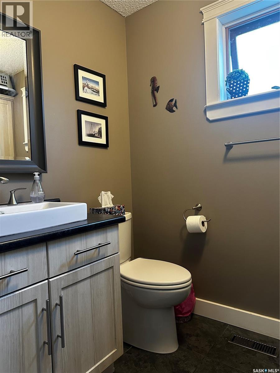
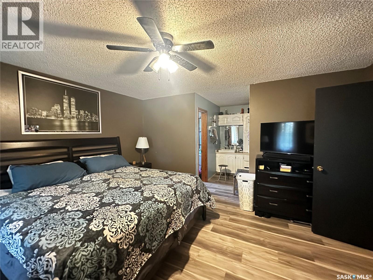
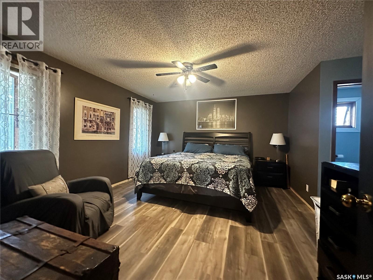
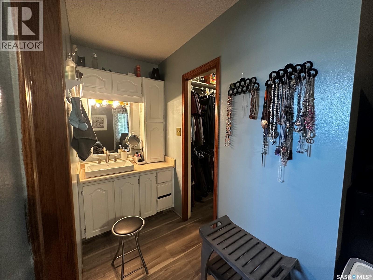
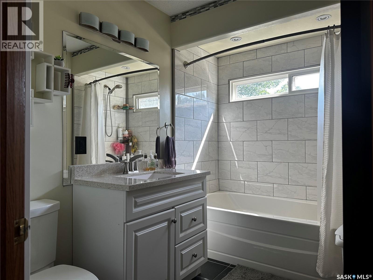
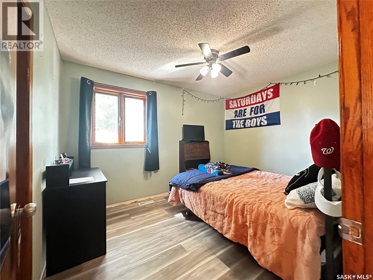
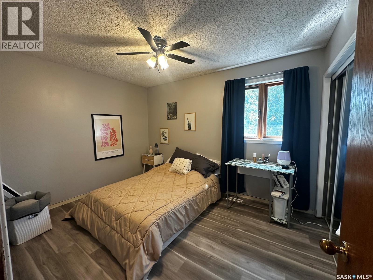
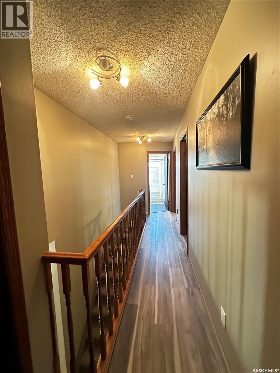
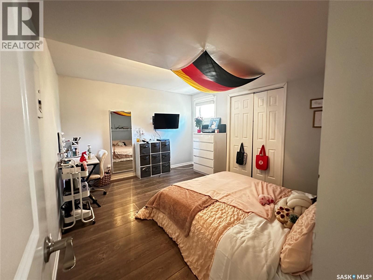
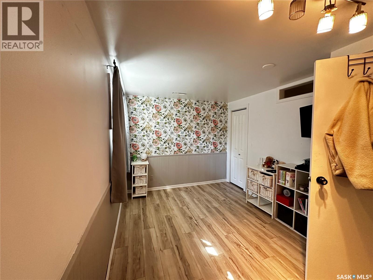
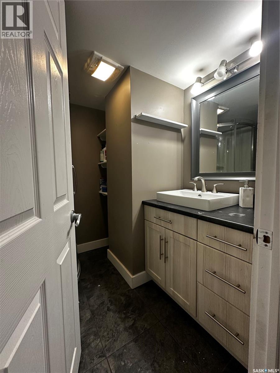
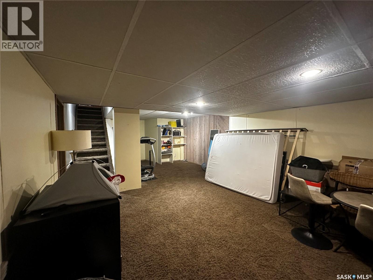
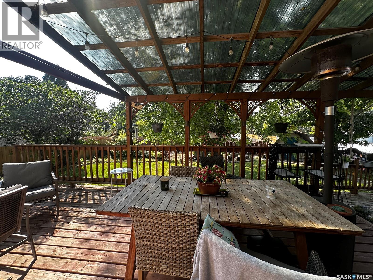
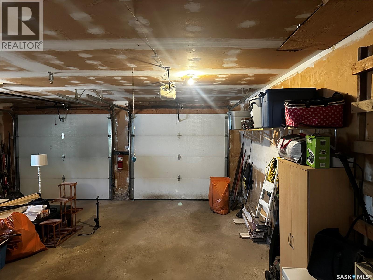
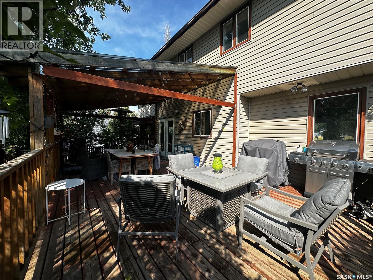
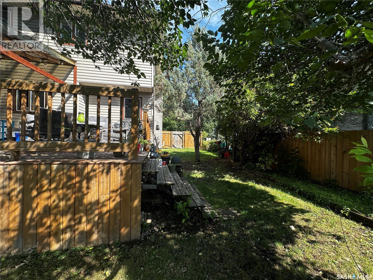
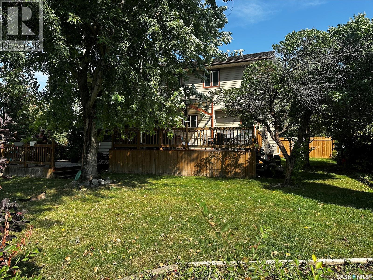
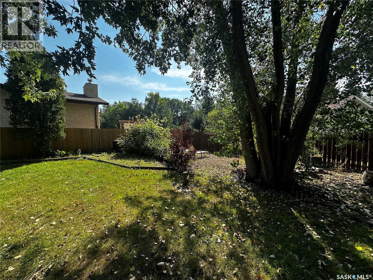
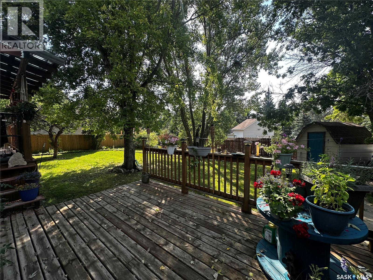
Welcome to this exceptional 2-storey family home featuring over 1,900 sq. ft. of functional, beautifully designed living space. With 5 spacious bedrooms and 4 bathrooms, this property offers the ideal layout to comfortably accommodate an expanding family. Step inside to a sun-drenched main floor anchored by a grand living room, complete with a cozy fireplace that serves as the perfect centerpiece for family gatherings. This home offers 4 generous bedrooms—providing ample space for kids, guests, or a home office, and 4 convenient bathrooms to ease the morning routine. Keep your vehicles protected year-round and enjoy a comfortable workspace during colder months with the fully heated double attached garage. The sprawling, lush backyard offers endless possibilities for outdoor fun, patio dining, play structures, or garden beds. Situated in a family-friendly neighborhood within walking distance to both elementary schools, making morning drop-offs and after-school activities effortless. This move-in-ready home offers the perfect blend of space, comfort, and convenience. Schedule your private viewing today! (id:49203)
Property Details
| MLS® Number | SK046821 |
| Property Type | Single Family |
| Features | Treed, Rectangular |
| Structure | Deck |
Building
| Bathroom Total | 4 |
| Bedrooms Total | 5 |
| Appliances | Washer, Refrigerator, Dishwasher, Dryer, Window Coverings, Garage Door Opener Remote(s), Storage Shed, Stove |
| Architectural Style | 2 Level |
| Basement Development | Finished |
| Basement Type | Full (finished) |
| Constructed Date | 1985 |
| Construction Style Attachment | Detached |
| Cooling Type | Central Air Conditioning |
| Fireplace Fuel | Wood |
| Fireplace Present | Yes |
| Fireplace Type | Conventional |
| Heating Fuel | Natural Gas |
| Heating Type | Forced Air |
| Stories Total | 2 |
| Size Interior | 1,906 Sqft |
| Type | House |
Parking
| Attached Garage | |
| Heated Garage | |
| Parking Space(s) | 4 |
Land
| Acreage | No |
| Fence Type | Fence |
| Landscape Features | Lawn |
| Size Frontage | 72 Ft |
| Size Irregular | 9288.00 |
| Size Total | 9288 Sqft |
| Size Total Text | 9288 Sqft |
Rooms
| Level | Type | Length | Width | Dimensions |
|---|---|---|---|---|
| Second Level | 4pc Bathroom | 9'5 x 6' | ||
| Second Level | Bedroom | 11'11 x 9'4 | ||
| Second Level | Bedroom | 9'4 x 11'11 | ||
| Second Level | Primary Bedroom | 14'10 x 13'1 | ||
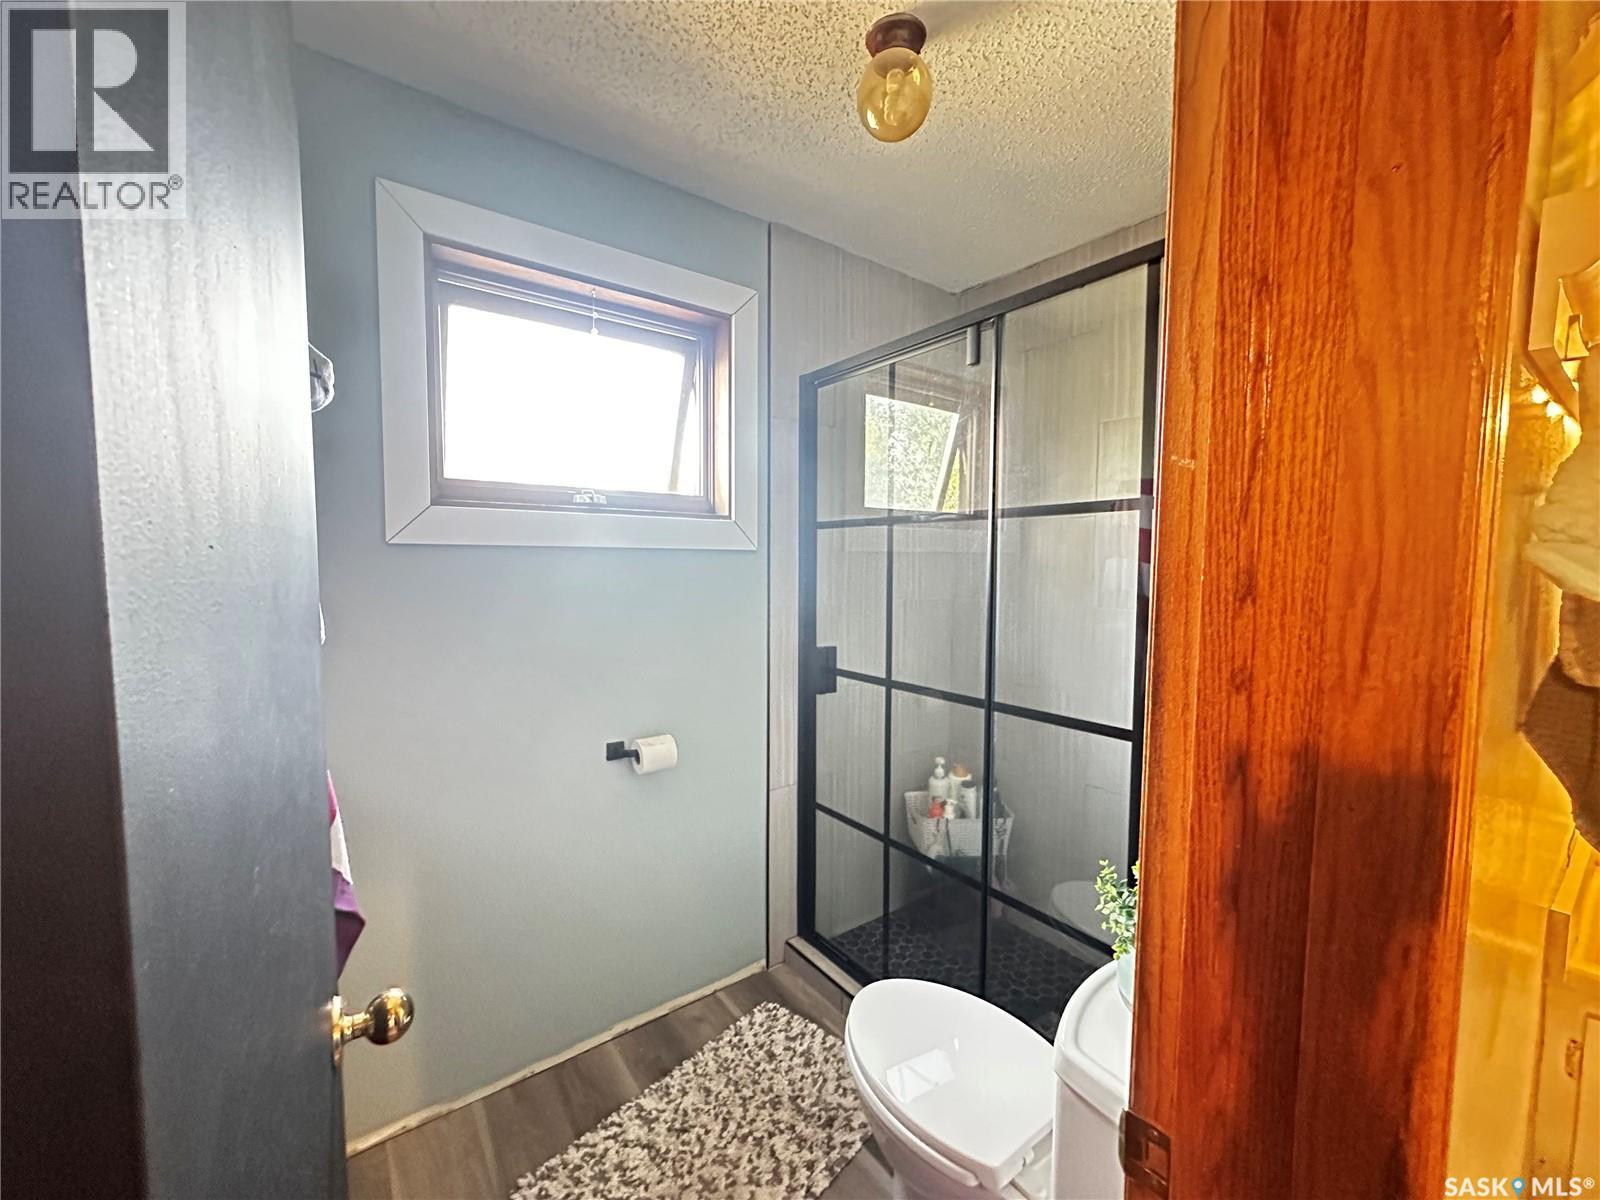
| Second Level | 3pc Ensuite Bath | xxx x xxx | ||
| Basement | 3pc Bathroom | xxx x xxx | ||
| Basement | Family Room | 27'11 x 15'7 | ||
| Basement | Other | 9'7 x 23' | ||
| Basement | Bedroom | 9' x 13'6 | ||
| Basement | Bedroom | 13'1 x 11'2 | ||
| Main Level | Den | 12'6 x 12'4 | ||
| Main Level | Kitchen | 12'2 x 18'7 | ||
| Main Level | Dining Room | 13'9 x 9'1 | ||
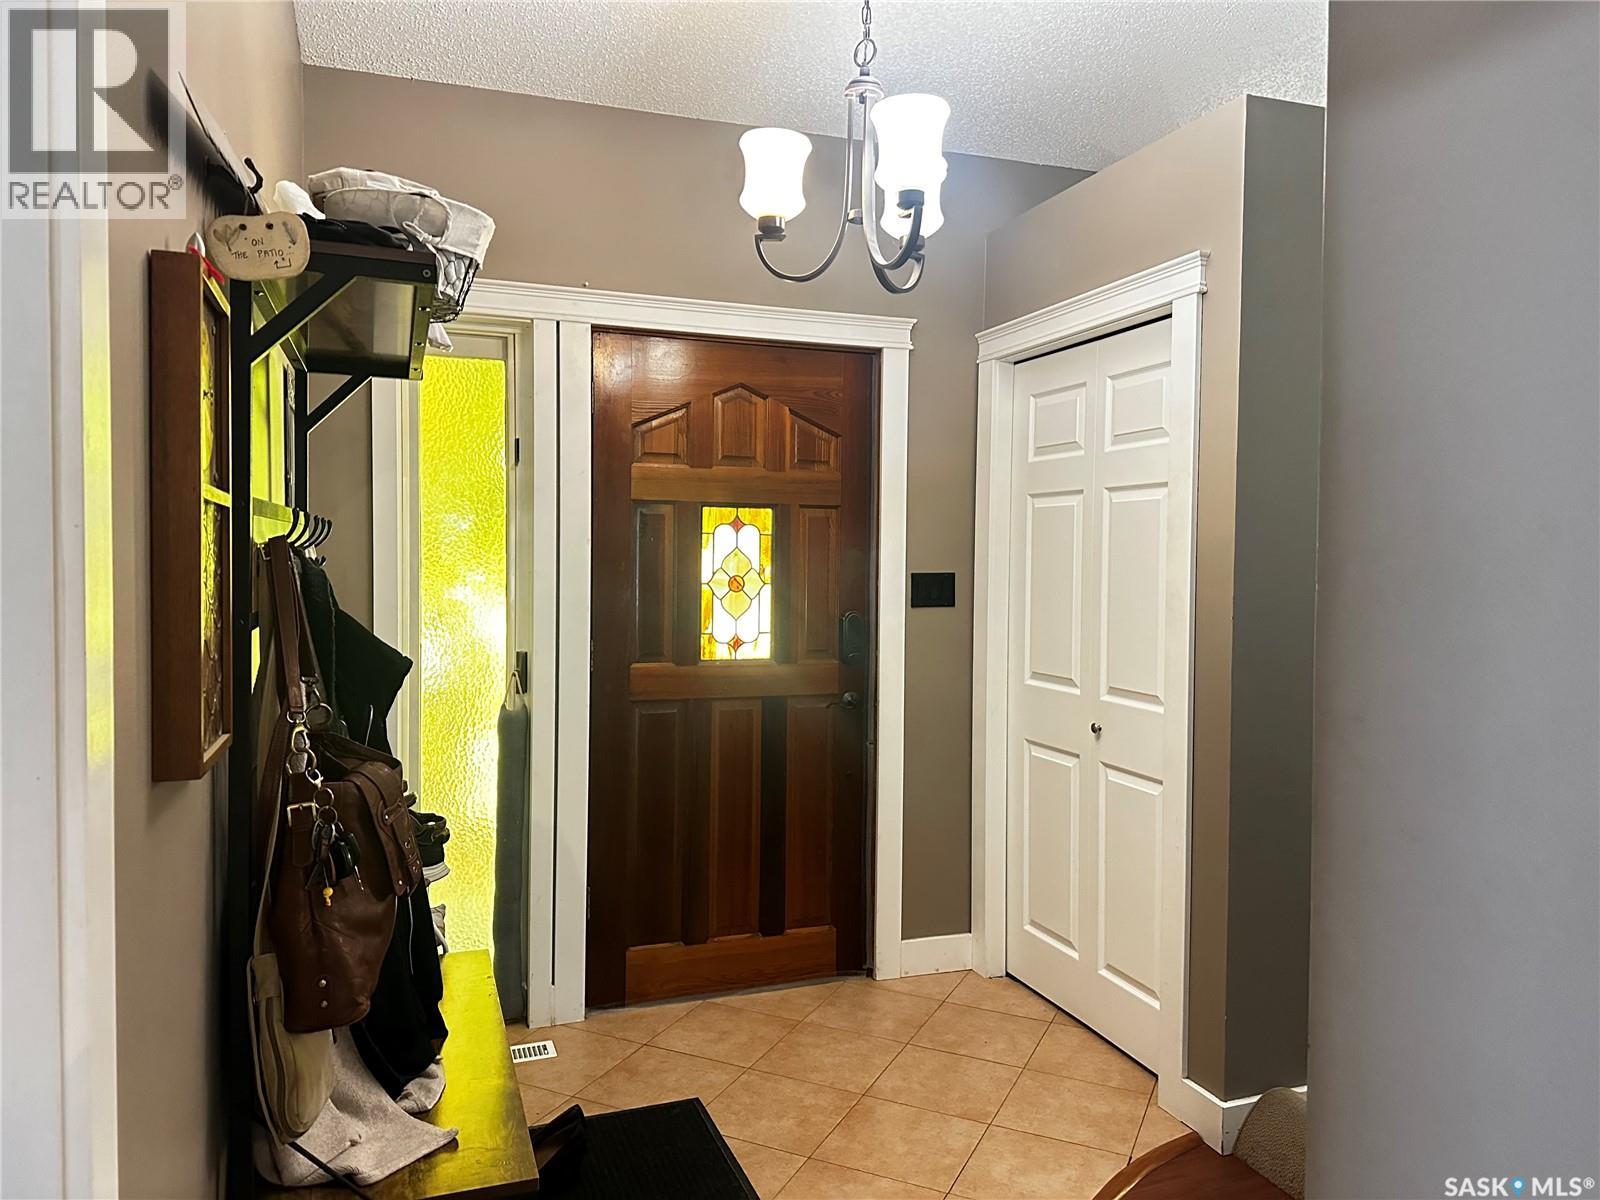
| Main Level | Enclosed Porch | 8'2 x 6'9 | ||
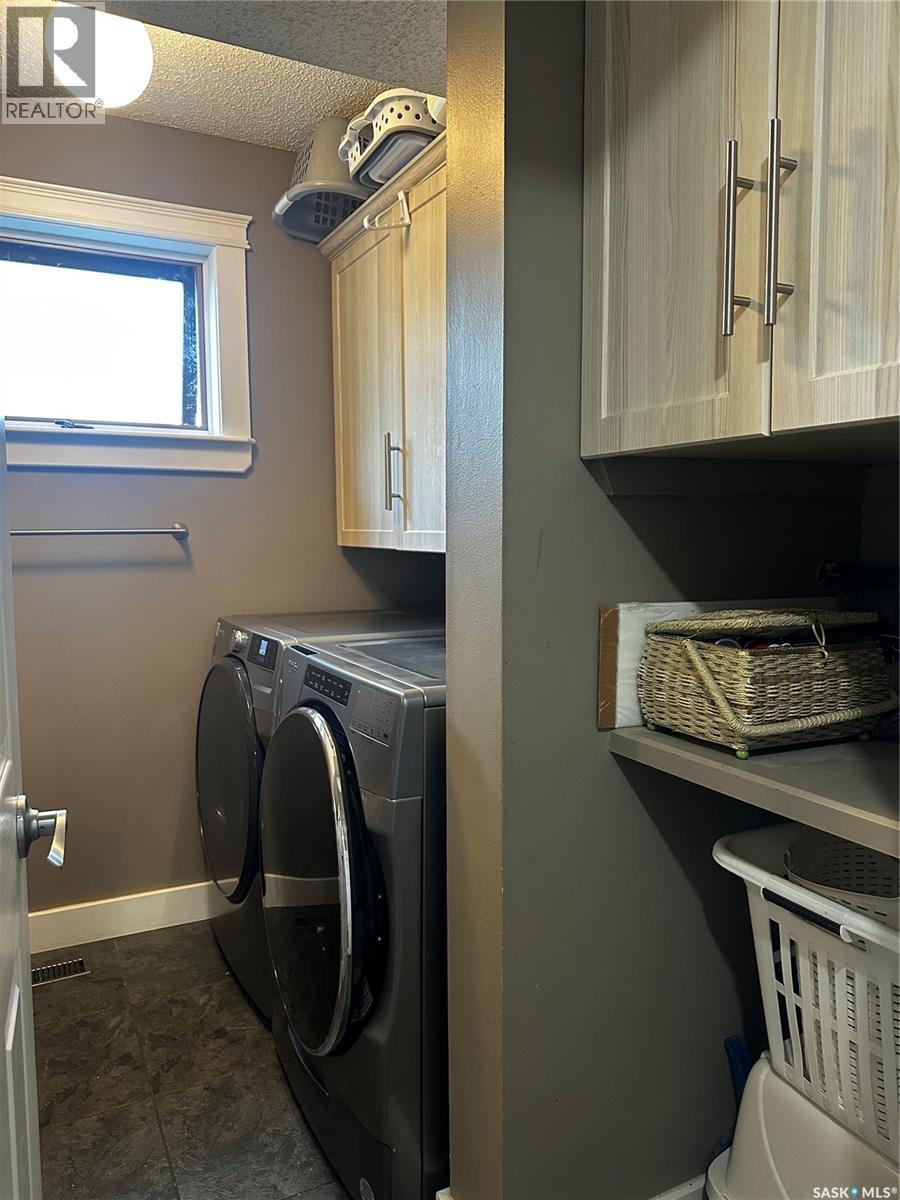
| Main Level | Laundry Room | 7'10 x 7'8 | ||
| Main Level | Living Room | 17'10 x 12'7 |
https://www.realtor.ca/real-estate/30209723/895-brimacombe-drive-weyburn
Contact Us
Contact us for more information

Zoe Buchanan
Salesperson
136a - 1st Street NE
Weyburn, Saskatchewan S4H 0T2
(306) 848-1000

The trademarks REALTOR®, REALTORS®, and the REALTOR® logo are controlled by The Canadian Real Estate Association (CREA) and identify real estate professionals who are members of CREA. The trademarks MLS®, Multiple Listing Service® and the associated logos are owned by The Canadian Real Estate Association (CREA) and identify the quality of services provided by real estate professionals who are members of CREA. The trademark DDF® is owned by The Canadian Real Estate Association (CREA) and identifies CREA's Data Distribution Facility (DDF®)
August 29 2026 02:20:41
Saskatchewan REALTORS® Association
RE/MAX Weyburn Realty 2011