
389 Hampton Road Quispamsis, New Brunswick E2E 4V6

$274,900
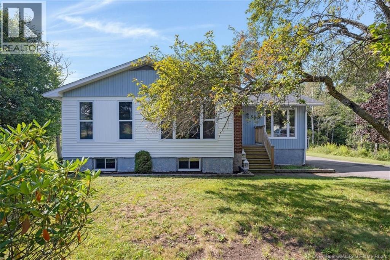
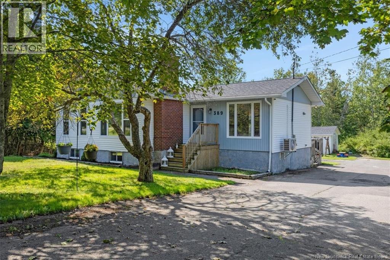
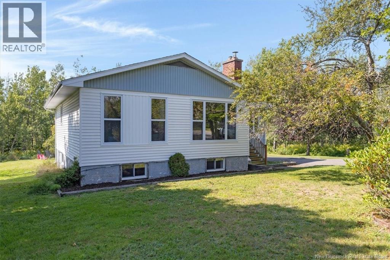
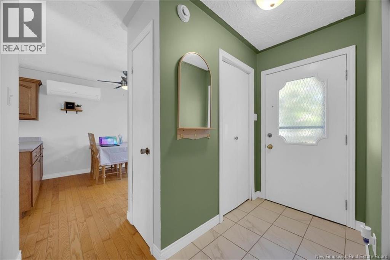
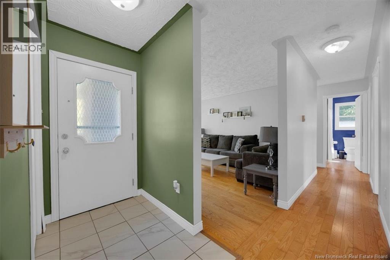
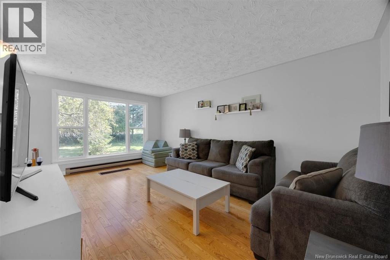
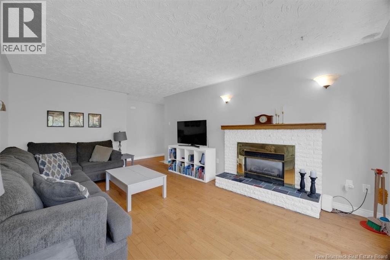
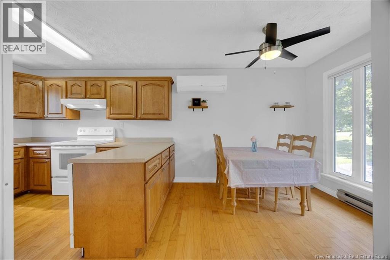
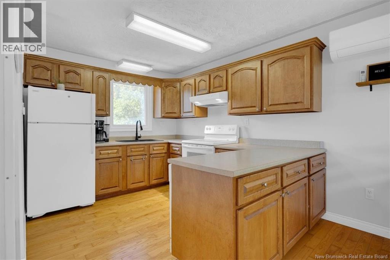
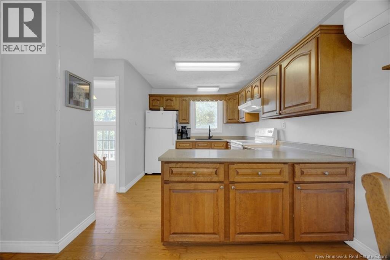
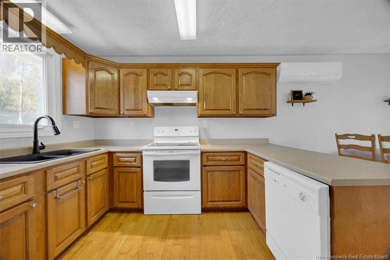
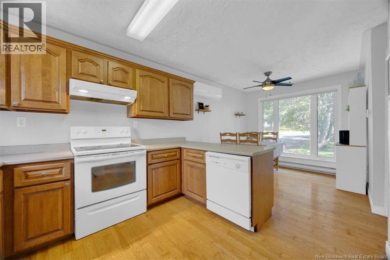
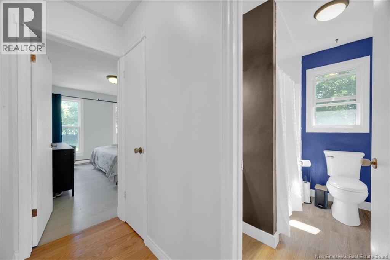
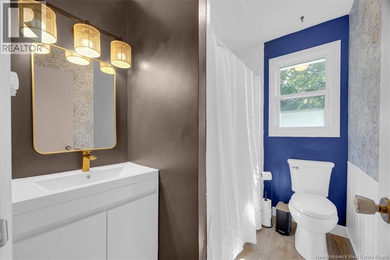
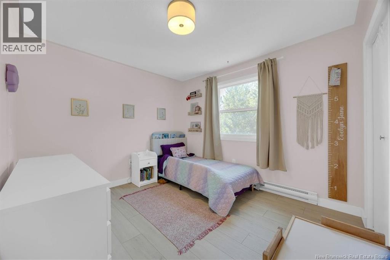
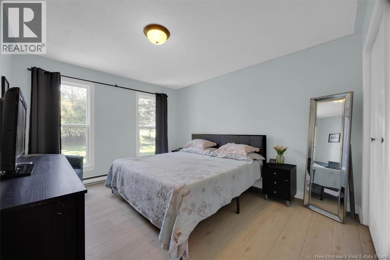
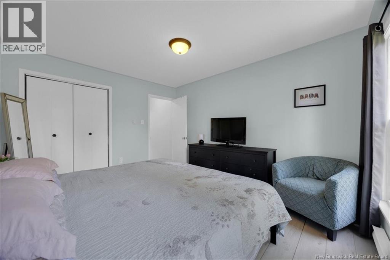
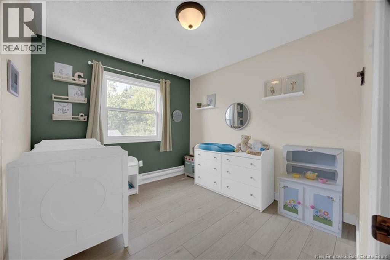
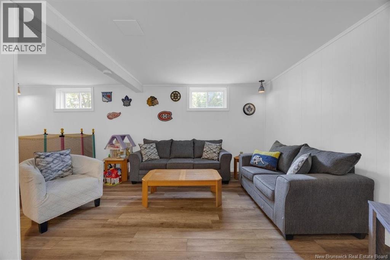
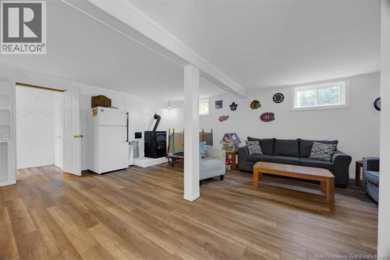
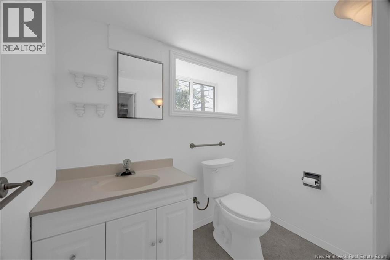
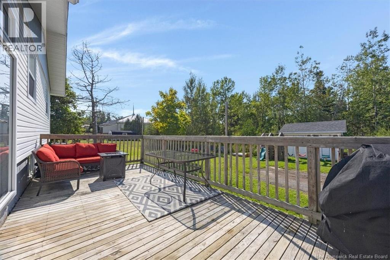
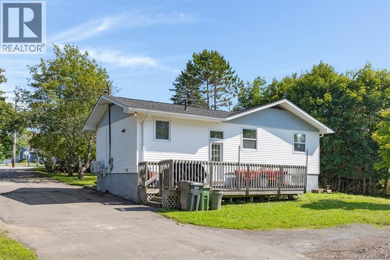
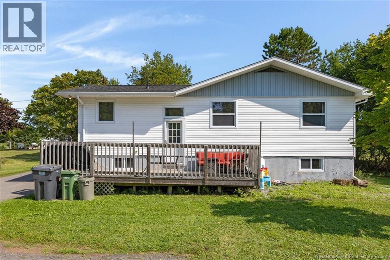
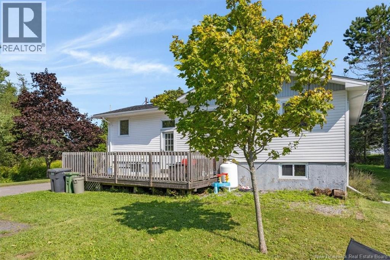
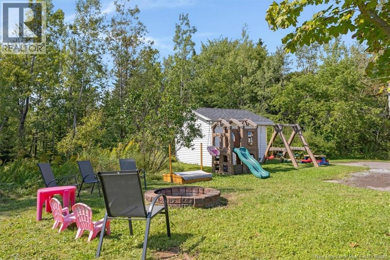
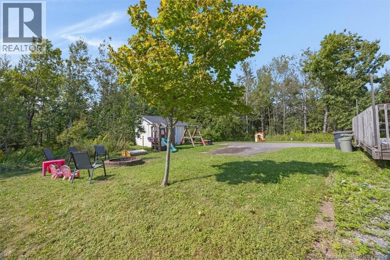
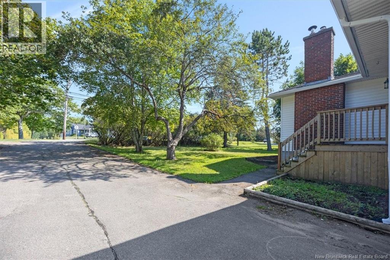
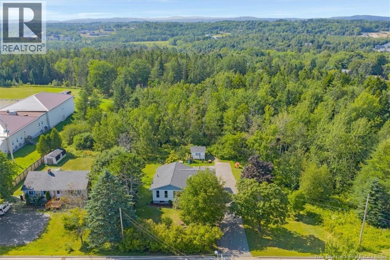
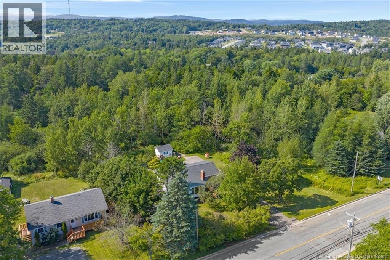
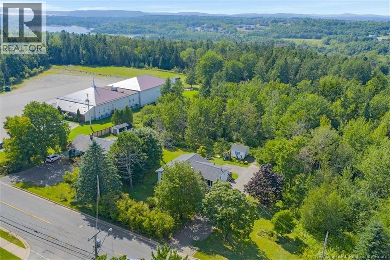
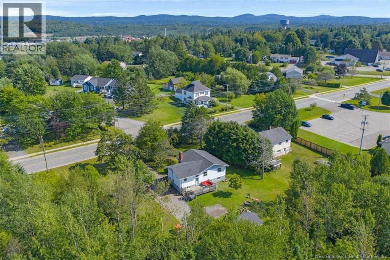
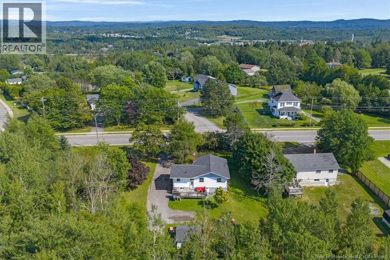
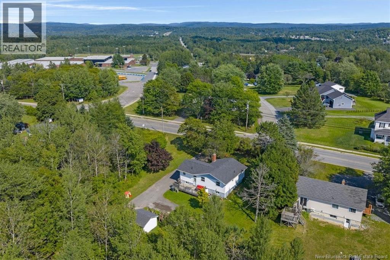
This well-maintained three-bedroom bungalow offers a comfortable and practical layout, with convenient access to the highway for an easy commute. Its a great option for first-time buyers, a young family or anyone looking to downsize without giving up valuable living space. Since purchasing the home, the current owners have completed several updates, including the addition of a cozy pellet stove in the basement, a new heat pump in 2026, replacement of most windows, fresh paint throughout and an upgraded bathroom. The main living room also features a propane fireplace, creating a warm and inviting space to enjoy throughout the cooler months. Downstairs, the finished basement provides additional living space with plenty of flexibility for a family room, playroom, home office or hobby area. From the back door, step outside onto the generous-sized deck overlooking the mature lotan ideal spot for summer barbecues, relaxing outdoors or entertaining friends and family. A welcoming home with thoughtful updates and room to make it your own! (id:49203)
Property Details
| MLS® Number | NB146582 |
| Property Type | Single Family |
| Features | Level Lot, Balcony/deck/patio |
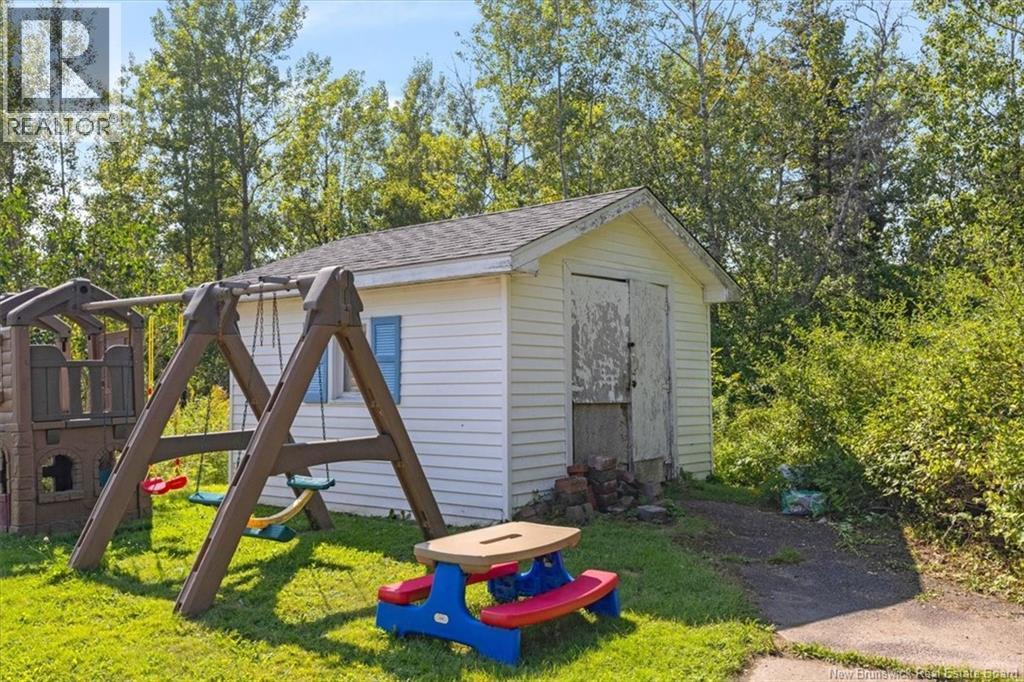
| Structure | Shed |
Building
| Bathroom Total | 2 |
| Bedrooms Above Ground | 3 |
| Bedrooms Total | 3 |
| Amenities | Fireplace(s) |
| Constructed Date | 1975 |
| Construction Style Attachment | Detached |
| Cooling Type | Heat Pump |
| Exterior Finish | Vinyl |
| Flooring Type | Ceramic, Laminate, Hardwood, Wood |
| Foundation Type | Concrete |
| Half Bath Total | 1 |
| Heating Fuel | Electric |
| Heating Type | Baseboard Heaters, Heat Pump |
| Size Interior | 1,350 Sqft |
| Total Finished Area | 1350 Sqft |
| Type | House |
| Utility Water | Drilled Well, Well |
Land
| Access Type | Year-round Access, Public Road |
| Acreage | No |
| Landscape Features | Landscaped |
| Sewer | Municipal Sewage System |

| Size Irregular | 17114 |
| Size Total | 17114 Sqft |
| Size Total Text | 17114 Sqft |
Rooms
| Level | Type | Length | Width | Dimensions |
|---|---|---|---|---|
| Basement | Bath (# Pieces 1-6) | 17'2'' x 21'5'' | ||
| Basement | Recreation Room | 17'2'' x 21'5'' | ||
| Main Level | Bath (# Pieces 1-6) | 5'3'' x 7'1'' | ||
| Main Level | Bedroom | 9'10'' x 9'11'' | ||
| Main Level | Bedroom | 9'6'' x 9'5'' | ||
| Main Level | Primary Bedroom | 10'11'' x 12'11'' | ||
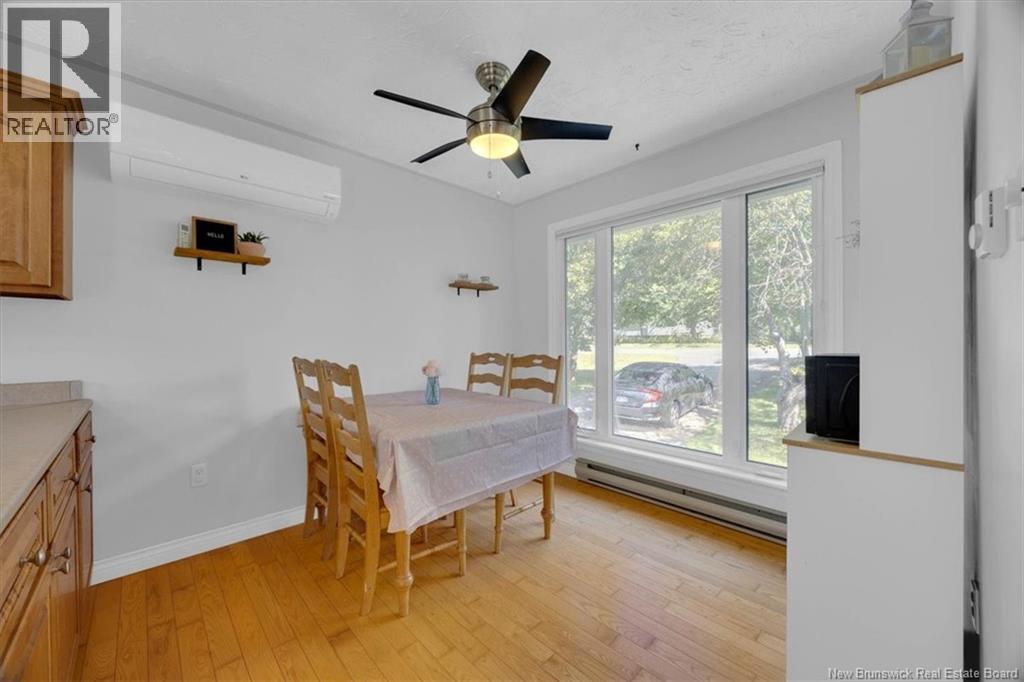
| Main Level | Dining Room | 9'0'' x 9'7'' | ||
| Main Level | Kitchen | 8'1'' x 8'11'' | ||
| Main Level | Living Room | 11'8'' x 16'5'' |
https://www.realtor.ca/real-estate/30202900/389-hampton-road-quispamsis
Contact Us
Contact us for more information

Hilary Lister
Salesperson
www.facebook.com/listergroup/
154 Hampton Rd.
Rothesay, New Brunswick E2E 2R3
(506) 216-8000
kwsaintjohn.ca/

Martha Lister
Salesperson
www.listergroup.ca/
www.facebook.com/listergroup/
154 Hampton Rd.
Rothesay, New Brunswick E2E 2R3
(506) 216-8000
kwsaintjohn.ca/

The trademarks REALTOR®, REALTORS®, and the REALTOR® logo are controlled by The Canadian Real Estate Association (CREA) and identify real estate professionals who are members of CREA. The trademarks MLS®, Multiple Listing Service® and the associated logos are owned by The Canadian Real Estate Association (CREA) and identify the quality of services provided by real estate professionals who are members of CREA. The trademark DDF® is owned by The Canadian Real Estate Association (CREA) and identifies CREA's Data Distribution Facility (DDF®)
August 27 2026 01:49:57
New Brunswick Real Estate Board
Keller Williams Capital Realty