
520 Leimerk Court Ottawa, Ontario K4M 0E8

$1,799,999
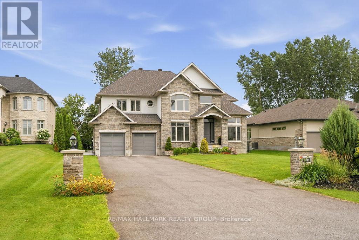
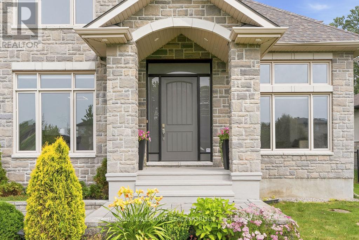
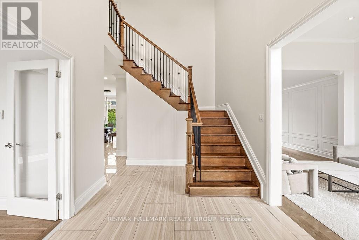
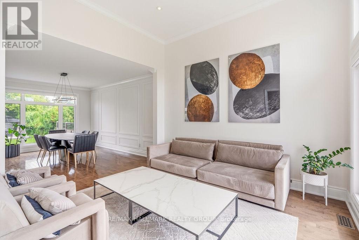
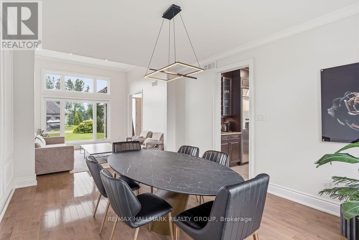
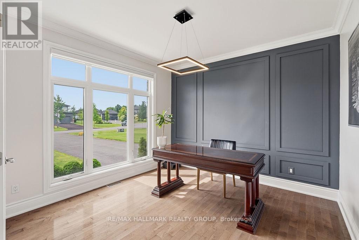
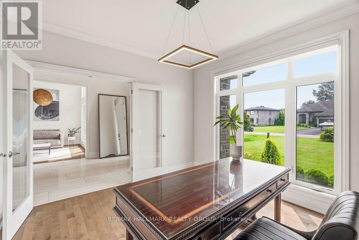
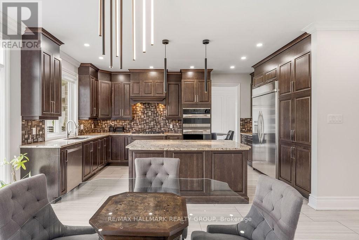
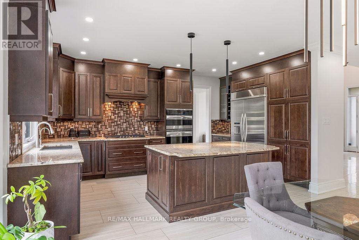
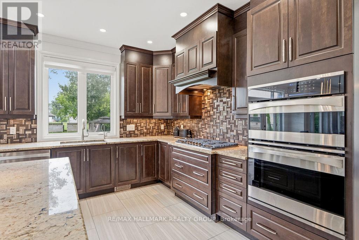
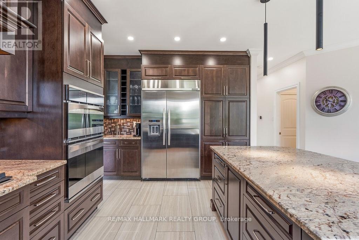

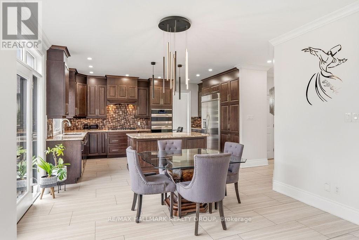
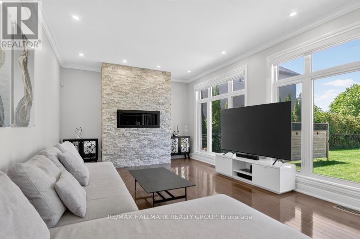
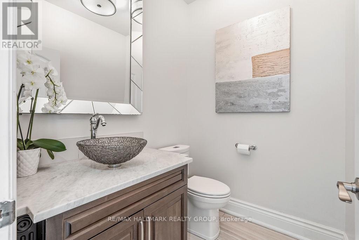
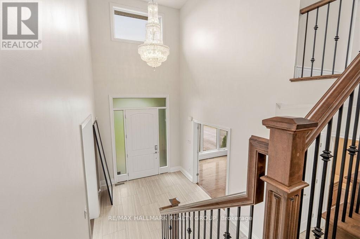
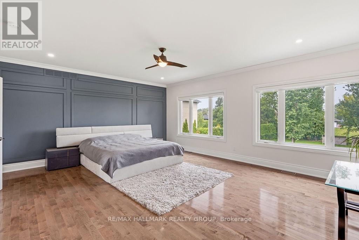
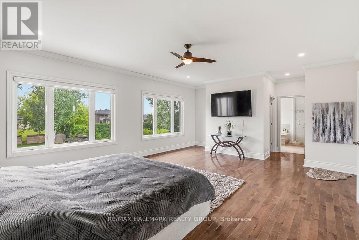
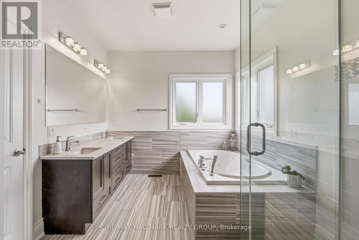
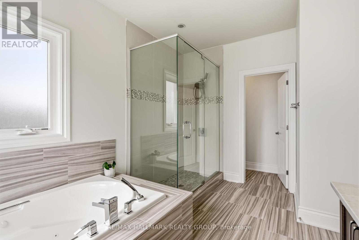
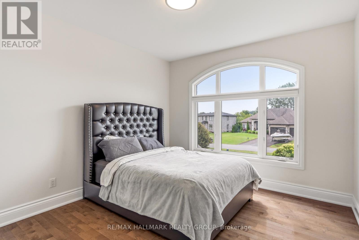
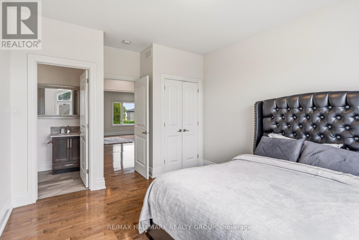
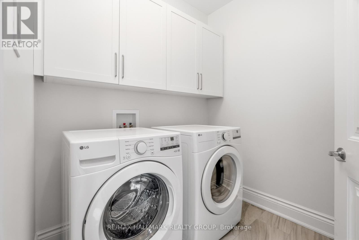
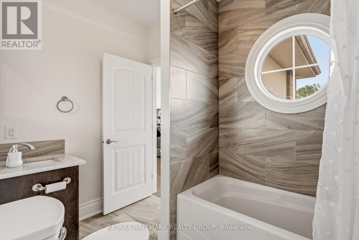
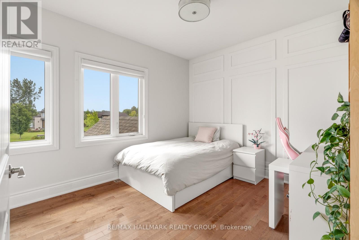
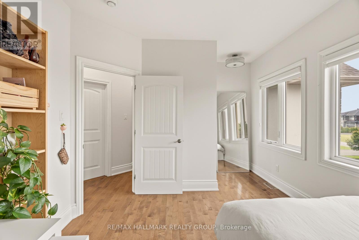
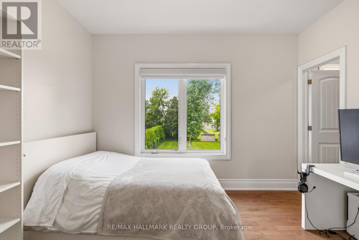
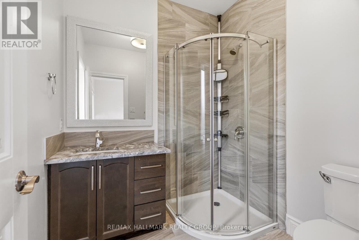
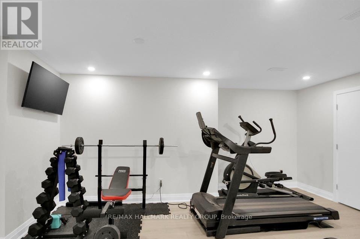
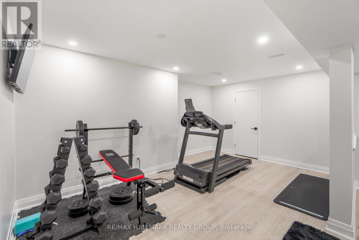
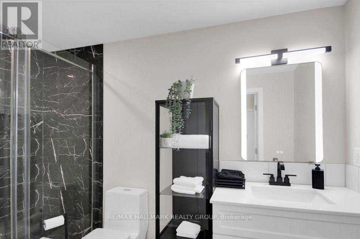
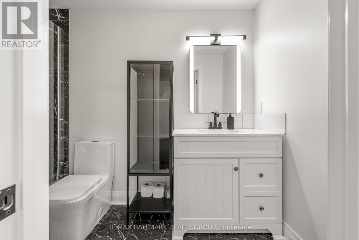
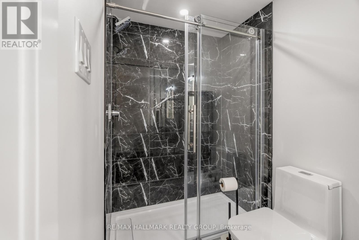
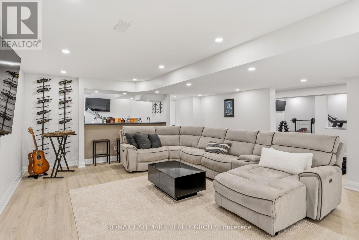
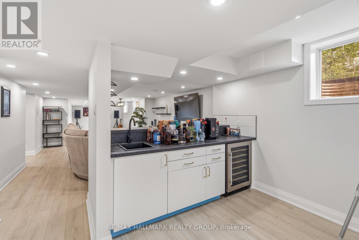
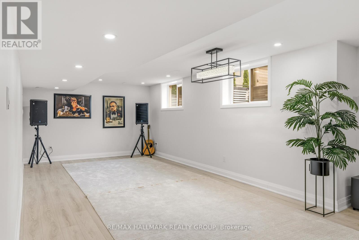
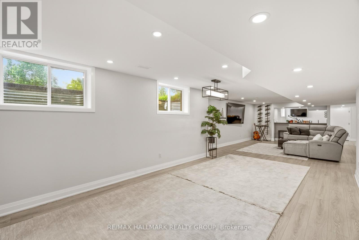
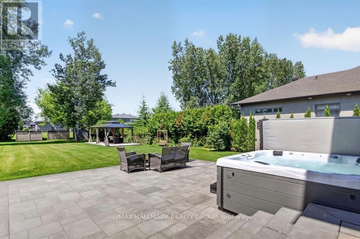
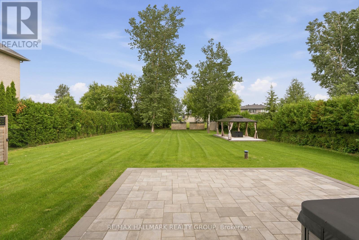
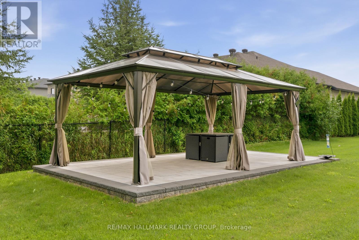
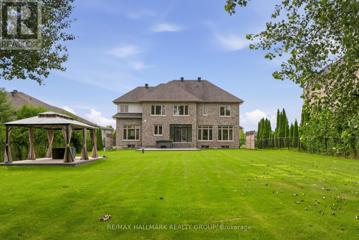
Welcome to 520 Leimerk Court a luxurious custom-built property with all brick exterior , Aprox 4500 sq. ft (including basement), oversized 2 car garage, 4 bed, 4.5 bath, located in the sought-after Maple Creek Estate in a private court. Main floor offers a welcoming foyer with high ceilings, gorgeous crystal chandelier. Main floor den/office, a formal living/dining room with large windows, followed by an open concept designer chefs dream kitchen equipped with ample cooking space, SS appliances & granite counter tops and breakfast nook .The family room offers a grand stone wall with a gas fireplace overlooking the luscious lawns. The second floor offers 4 generously sized bedrooms,3ensuite & laundry room. The primary bedroom is the ultimate retreat with a his& her walk-in closet, large Jacuzzi tub. 9'ft ceilings on main & 2nd level. fully finished basement with gym area , full bathroom , wet bar and recreation room with lots of space for entertaining.The spacious fully fenced yard offers irrigation system , 2 large interlocked raised stone patios, one with gazebo, BBQ gas connection, majestic mature trees & hedges ,privacy walls and shed. Minutes to 416 hwy, Manotick village and Barrhaven. See it today before its too late! (id:49203)
Property Details
| MLS® Number | X13717242 |
| Property Type | Single Family |
| Community Name | 8002 - Manotick Village & Manotick Estates |
| Features | Carpet Free |
| Parking Space Total | 10 |
| Structure | Patio(s) |
Building
| Bathroom Total | 5 |
| Bedrooms Above Ground | 4 |
| Bedrooms Total | 4 |
| Age | 6 To 15 Years |
| Amenities | Fireplace(s) |
| Appliances | Oven - Built-in, Water Heater, Water Softener, Water Treatment, Cooktop, Dishwasher, Dryer, Hood Fan, Microwave, Oven, Washer, Refrigerator |
| Basement Development | Finished,partially Finished |
| Basement Type | N/a (finished), Full, N/a (partially Finished) |
| Construction Style Attachment | Detached |
| Cooling Type | Central Air Conditioning |
| Exterior Finish | Brick |
| Fireplace Present | Yes |
| Foundation Type | Poured Concrete |
| Half Bath Total | 1 |
| Heating Fuel | Natural Gas |
| Heating Type | Forced Air |
| Stories Total | 2 |
| Size Interior | 3,000 - 3,500 Sqft |
| Type | House |
Parking
| Attached Garage | |
| Garage |
Land
| Acreage | No |
| Landscape Features | Landscaped |
| Sewer | Septic System |
| Size Depth | 297 Ft |
| Size Frontage | 78 Ft ,8 In |
| Size Irregular | 78.7 X 297 Ft |
| Size Total Text | 78.7 X 297 Ft |
Rooms
| Level | Type | Length | Width | Dimensions |
|---|---|---|---|---|
| Second Level | Laundry Room | 2.05 m | 1.76 m | 2.05 m x 1.76 m |
| Second Level | Primary Bedroom | 6.09 m | 5.22 m | 6.09 m x 5.22 m |
| Second Level | Bedroom | 3.79 m | 3.51 m | 3.79 m x 3.51 m |
| Second Level | Bedroom | 3.6 m | 3.68 m | 3.6 m x 3.68 m |
| Second Level | Bedroom | 3.6 m | 3.68 m | 3.6 m x 3.68 m |
| Lower Level | Exercise Room | 5 m | 2.81 m | 5 m x 2.81 m |
| Lower Level | Recreational, Games Room | 12.22 m | 3.65 m | 12.22 m x 3.65 m |
| Ground Level | Office | 4.9 m | 3.57 m | 4.9 m x 3.57 m |
| Ground Level | Living Room | 3.96 m | 3.66 m | 3.96 m x 3.66 m |
| Ground Level | Dining Room | 4.86 m | 3.65 m | 4.86 m x 3.65 m |
| Ground Level | Kitchen | 4.53 m | 3.23 m | 4.53 m x 3.23 m |
| Ground Level | Family Room | 5.94 m | 3.81 m | 5.94 m x 3.81 m |
| Ground Level | Eating Area | 3.97 m | 3.64 m | 3.97 m x 3.64 m |
Contact Us
Contact us for more information

Maral Bandeh-Bahman
Salesperson
maralbandehbahman.hallmarkottawa.com
www.facebook.com/Maral-BandehBahman-411156815620424/
www.linkedin.com/home?trk=nav_responsive_tab_home
twitter.com/MaralRealEstate
4366 Innes Road
Ottawa, Ontario K4A 3W3
(613) 590-3000
(613) 590-3050
www.hallmarkottawa.com/

The trademarks REALTOR®, REALTORS®, and the REALTOR® logo are controlled by The Canadian Real Estate Association (CREA) and identify real estate professionals who are members of CREA. The trademarks MLS®, Multiple Listing Service® and the associated logos are owned by The Canadian Real Estate Association (CREA) and identify the quality of services provided by real estate professionals who are members of CREA. The trademark DDF® is owned by The Canadian Real Estate Association (CREA) and identifies CREA's Data Distribution Facility (DDF®)
August 27 2026 02:33:31
Ottawa Real Estate Board
RE/MAX Hallmark Realty Group