
29 Edgewater Drive Alnwick/haldimand, Ontario K0K 2X0

$849,900
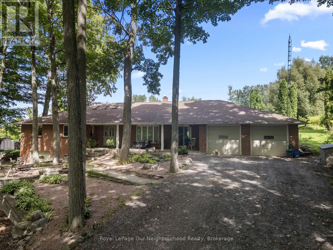
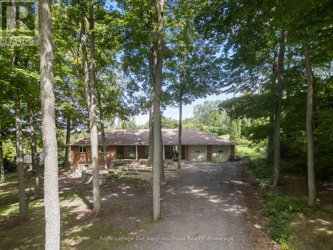
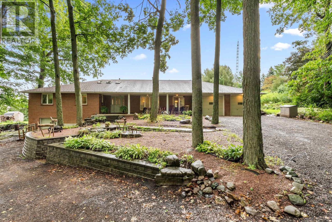
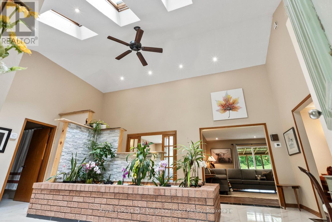
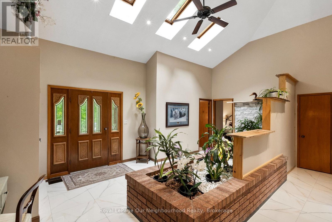
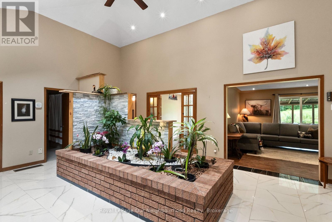
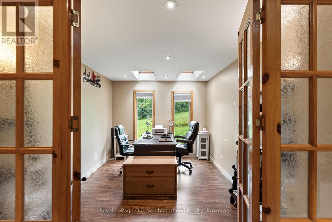
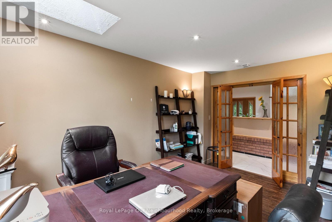
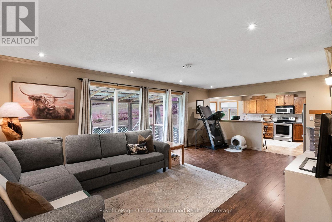
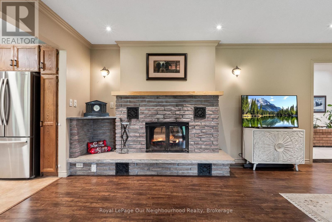
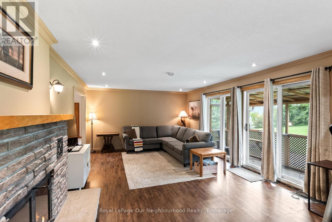
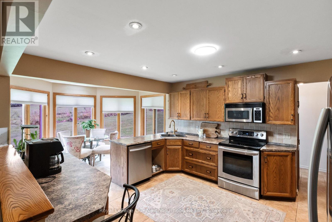
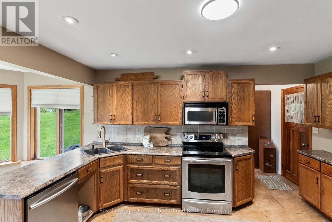
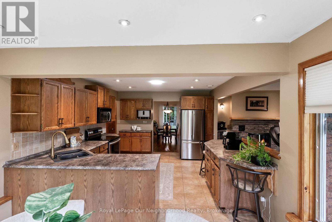
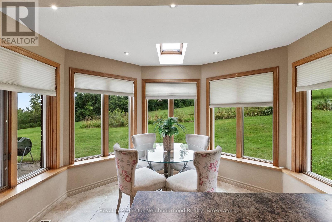
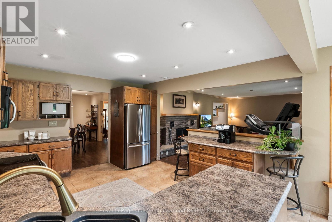
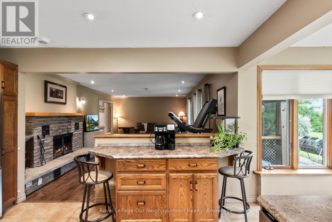
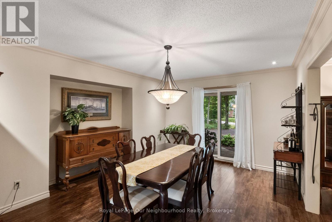
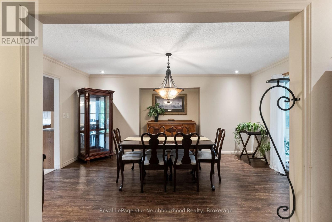
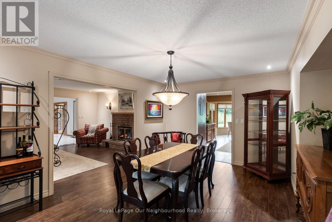
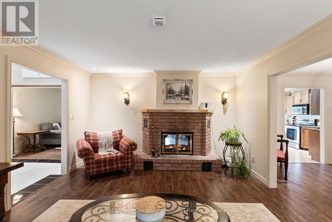
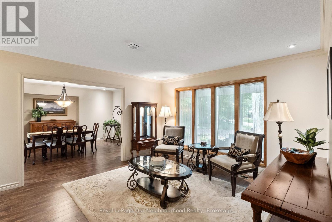
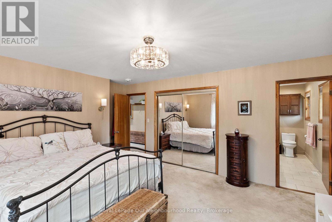
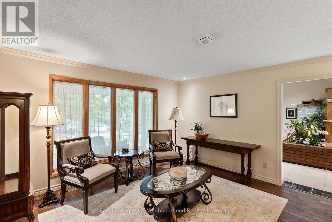
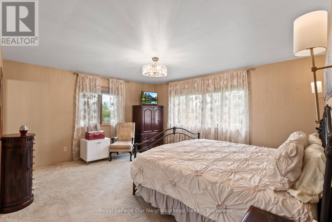
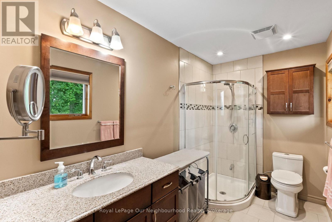
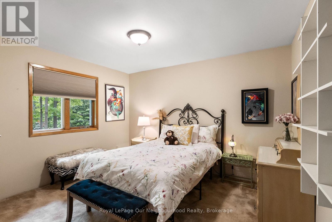
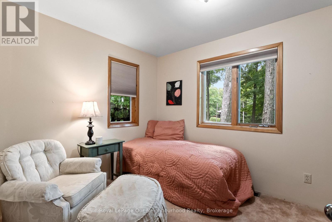
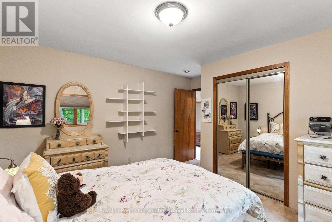
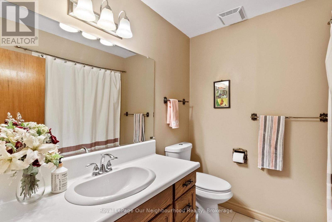
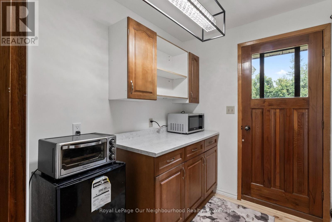
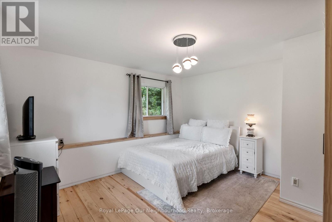
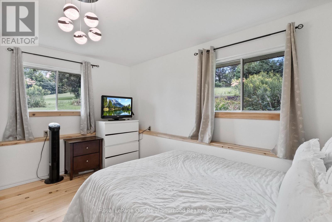
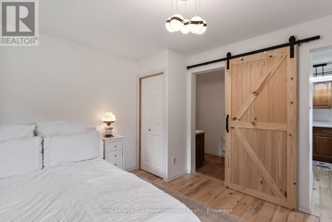
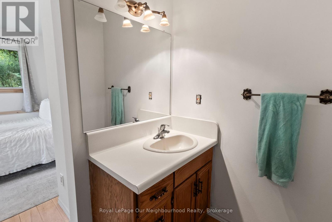
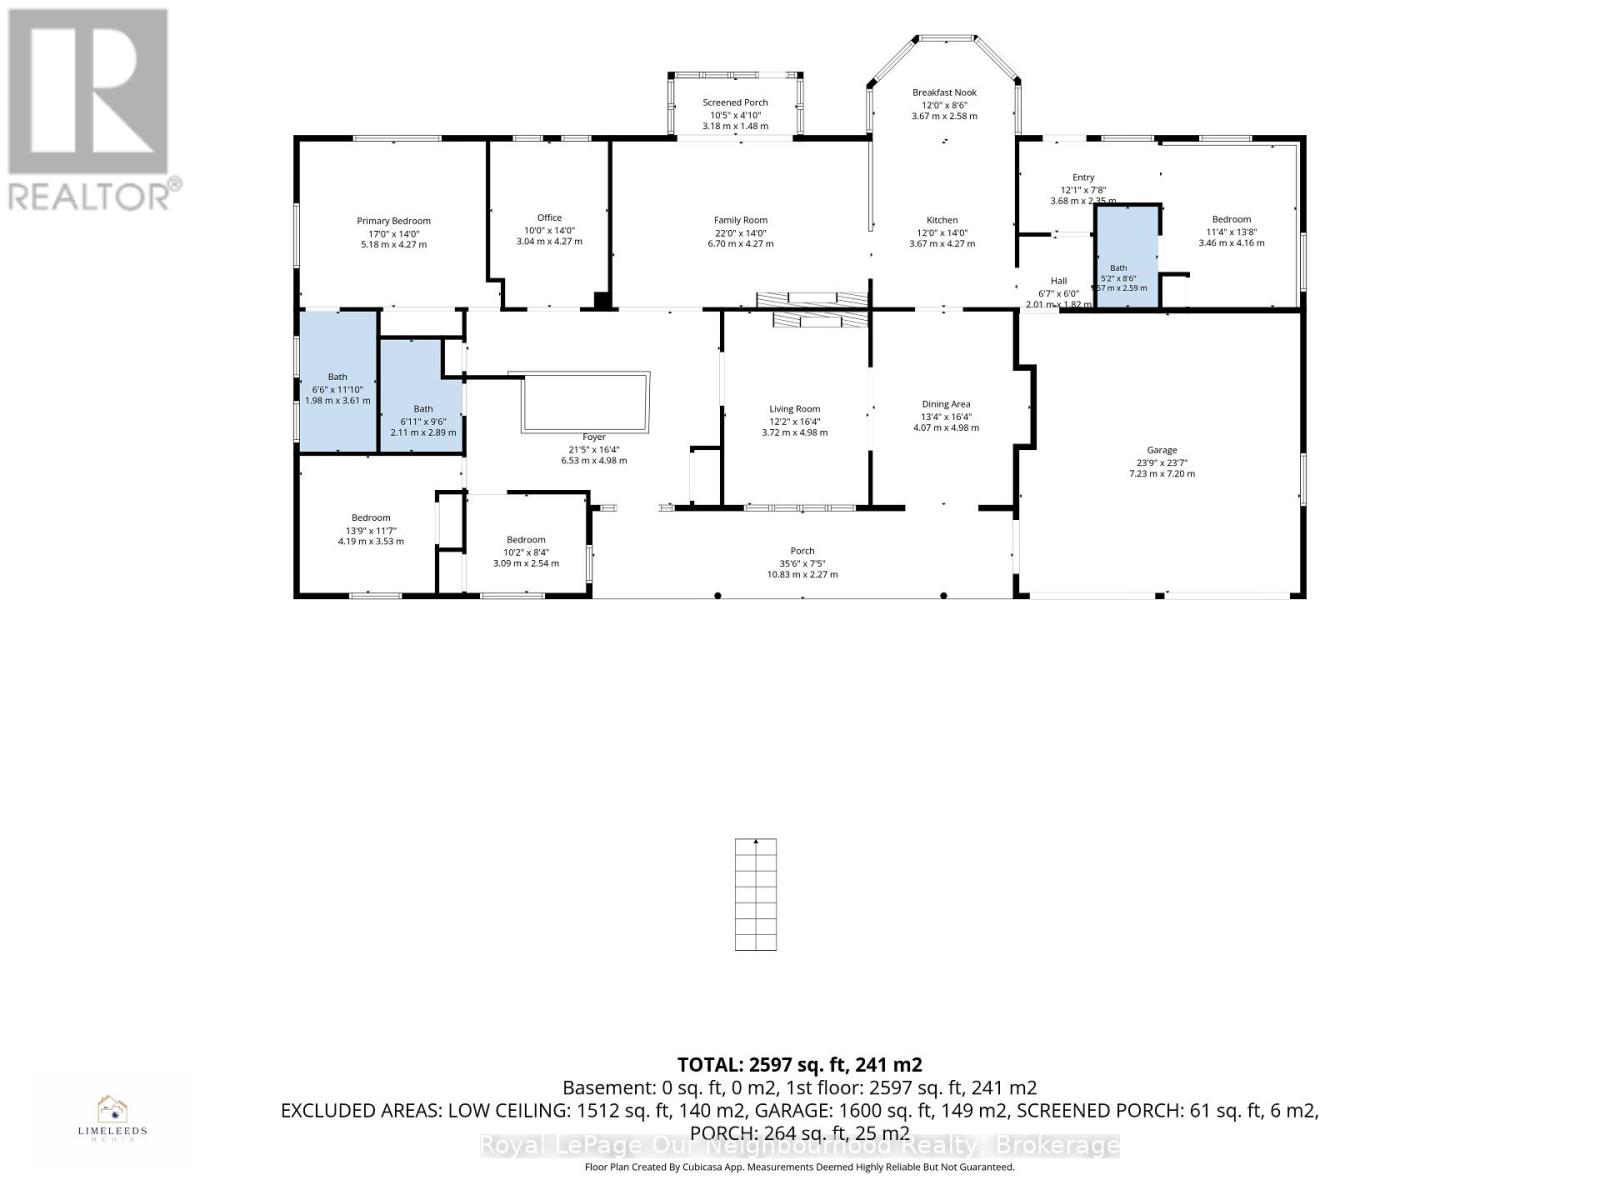
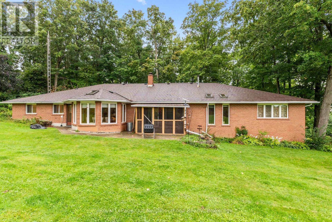
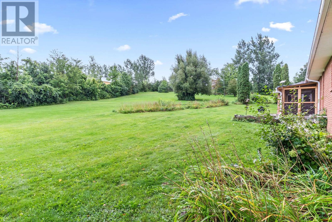
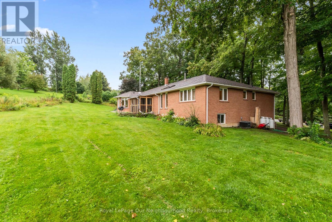
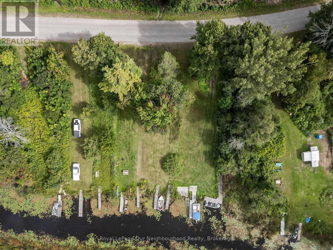
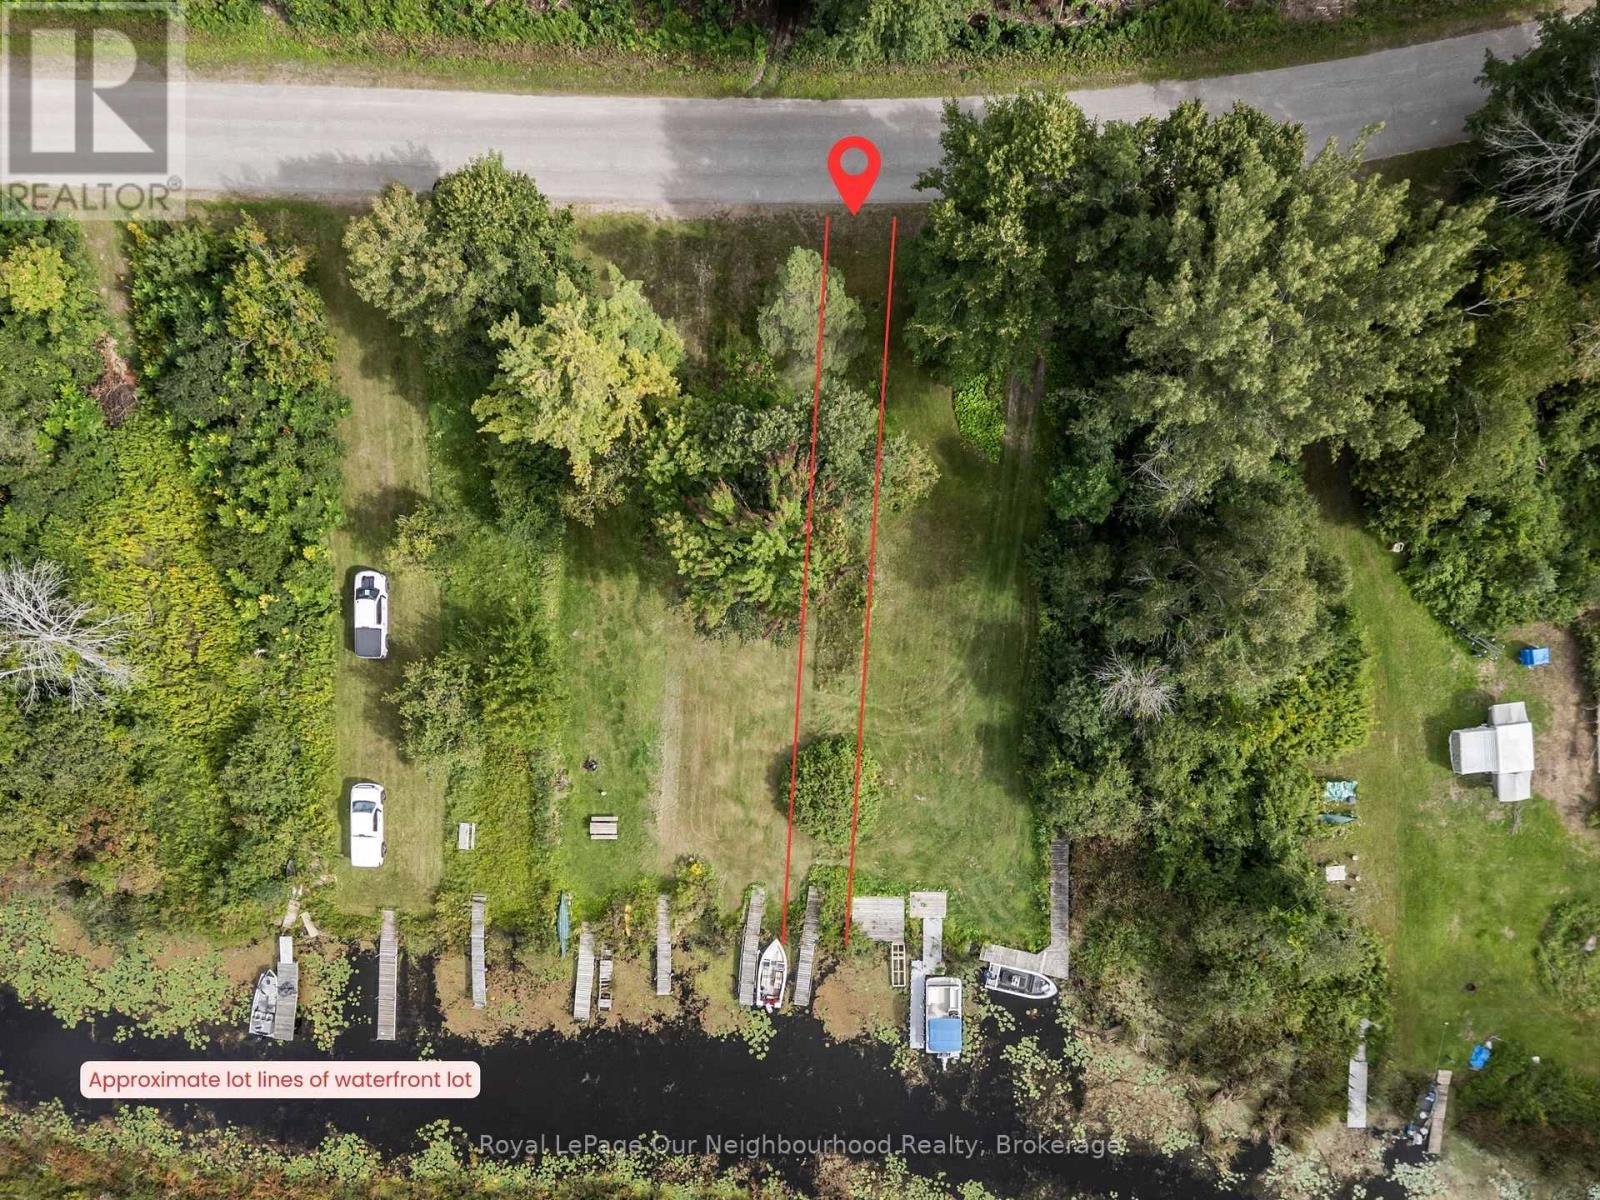
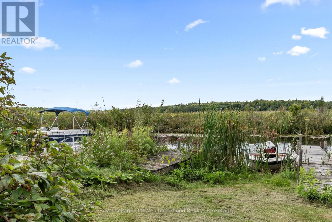
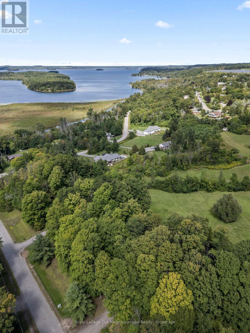
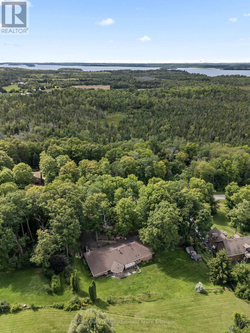
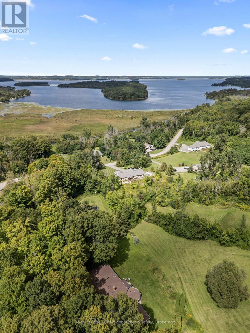
This sprawling bungalow offers generous living space, the ease of main-level living and a versatile layout on a 1-acre rural lot, complete with your own waterfront lot on Rice Lake. An impressive foyer with high ceilings and skylights leads to 3 bedrooms, including the primary with 3-piece ensuite, plus a spacious home office. The large family room features a double-sided wood fireplace and walkout to the screened porch, and opens to the kitchen with ample counter and storage space. A window-filled breakfast area overlooks the yard, while the formal dining room offers a walkout to the covered front porch and opens to a comfortable sitting room with the second side of the fireplace. A separate in-law or nanny suite with kitchenette and 4-piece washroom provides an ideal setup for elderly parents, adult children or guests. An insulated 2-car garage is complemented by an approx. 24' x 40' lower-level garage/workshop with spray foam insulation, heat and A/C. Enjoy your water access to Rice Lake, where you can keep your boat or jet ski at the dock, launch a kayak and make the most of days on the water. (id:49203)
Property Details
| MLS® Number | X13718202 |
| Property Type | Single Family |
| Community Name | Rural Alnwick/Haldimand |
| Communication Type | High Speed Internet |
| Easement | Unknown |
| Equipment Type | Propane Tank |
| Features | Wooded Area, Sloping, In-law Suite |
| Parking Space Total | 15 |
| Rental Equipment Type | Propane Tank |
| Structure | Patio(s), Porch, Shed, Dock |
| Water Front Name | Rice Lake |
| Water Front Type | Waterfront On Lake |
Building
| Bathroom Total | 3 |
| Bedrooms Above Ground | 4 |
| Bedrooms Total | 4 |
| Age | 31 To 50 Years |
| Amenities | Fireplace(s) |
| Appliances | Garage Door Opener Remote(s), Central Vacuum, Water Heater, Water Treatment, Dishwasher, Dryer, Microwave, Range, Stove, Washer, Water Softener, Window Coverings, Refrigerator |
| Architectural Style | Bungalow |
| Basement Development | Other, See Remarks |
| Basement Features | Separate Entrance |
| Basement Type | N/a, Crawl Space, N/a (other, See Remarks) |
| Construction Style Attachment | Detached |
| Cooling Type | Central Air Conditioning |
| Exterior Finish | Brick |
| Fire Protection | Smoke Detectors |
| Fireplace Present | Yes |
| Fireplace Total | 1 |
| Fireplace Type | Insert |
| Foundation Type | Poured Concrete |
| Heating Fuel | Propane |
| Heating Type | Forced Air |
| Stories Total | 1 |
| Size Interior | 2,500 - 3,000 Sqft |
| Type | House |
| Utility Water | Drilled Well |
Parking
| Attached Garage | |
| Garage |
Land
| Access Type | Year-round Access, Private Docking |
| Acreage | No |
| Sewer | Septic System |
| Size Frontage | 200 Ft |
| Size Irregular | 200 Ft |
| Size Total Text | 200 Ft|1/2 - 1.99 Acres |
| Surface Water | Lake/pond |
Rooms
| Level | Type | Length | Width | Dimensions |
|---|---|---|---|---|
| Main Level | Foyer | 6.53 m | 4.98 m | 6.53 m x 4.98 m |
| Main Level | Bedroom | 3.46 m | 4.16 m | 3.46 m x 4.16 m |
| Main Level | Primary Bedroom | 5.18 m | 4.27 m | 5.18 m x 4.27 m |
| Main Level | Bedroom 2 | 4.19 m | 3.53 m | 4.19 m x 3.53 m |
| Main Level | Bedroom 3 | 3.09 m | 2.5 m | 3.09 m x 2.5 m |
| Main Level | Office | 3.04 m | 4.27 m | 3.04 m x 4.27 m |
| Main Level | Family Room | 6.7 m | 4.27 m | 6.7 m x 4.27 m |
| Main Level | Kitchen | 3.67 m | 4.27 m | 3.67 m x 4.27 m |
| Main Level | Eating Area | 3.67 m | 2.58 m | 3.67 m x 2.58 m |
| Main Level | Dining Room | 4.07 m | 4.98 m | 4.07 m x 4.98 m |
| Main Level | Sitting Room | 3.72 m | 4.98 m | 3.72 m x 4.98 m |
Utilities
| Electricity | Installed |
| Wireless | Available |
| Electricity Connected | Connected |
Contact Us
Contact us for more information

Melissa Flynn
Broker
www.theflynngroup.ca/
www.facebook.com/FlynnGroupRealEstate
www.instagram.com/flynngrouprealestate/?hl=en
www.youtube.com/@FlynnGroupRealEstate
1 Queen Street Unit: 101
Cobourg, Ontario K9A 1M8
(905) 373-7272
(905) 373-7212
www.onri.ca/

The trademarks REALTOR®, REALTORS®, and the REALTOR® logo are controlled by The Canadian Real Estate Association (CREA) and identify real estate professionals who are members of CREA. The trademarks MLS®, Multiple Listing Service® and the associated logos are owned by The Canadian Real Estate Association (CREA) and identify the quality of services provided by real estate professionals who are members of CREA. The trademark DDF® is owned by The Canadian Real Estate Association (CREA) and identifies CREA's Data Distribution Facility (DDF®)
September 14 2026 01:49:29
Central Lakes Association of REALTORS®
Royal LePage Our Neighbourhood Realty