
26 Scottacres Boulevard Caledonia, Ontario N3W 2K2

$639,900
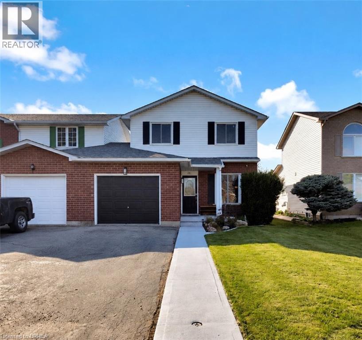
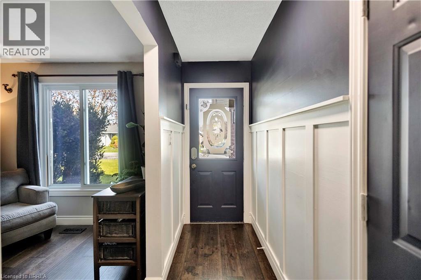
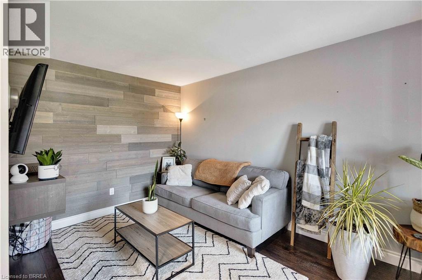
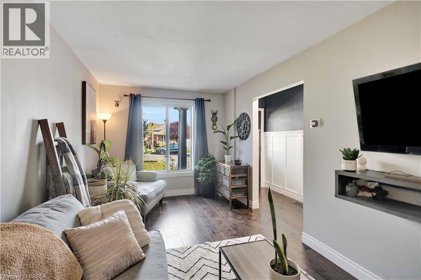
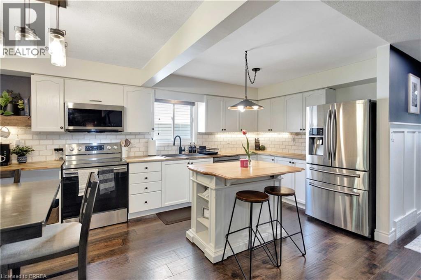
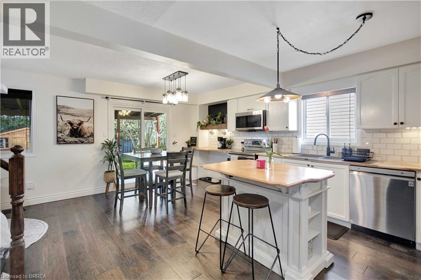
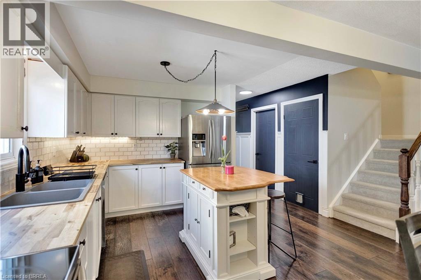
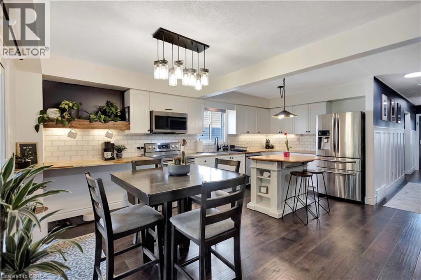
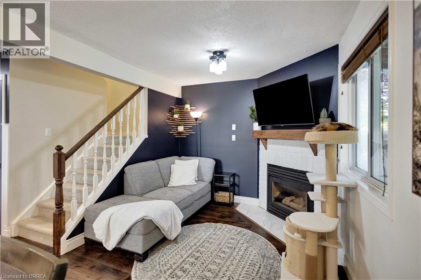
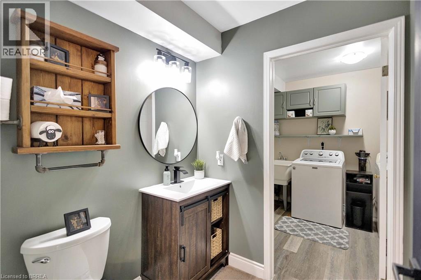
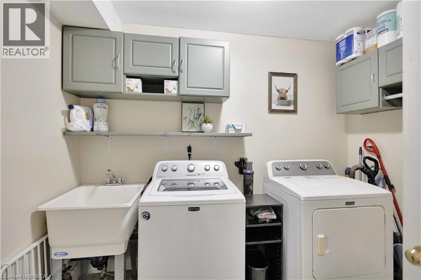
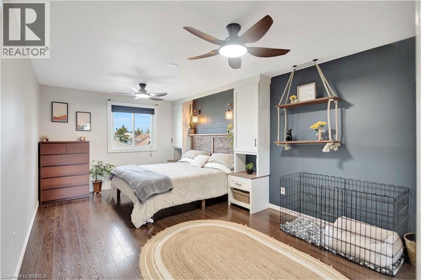
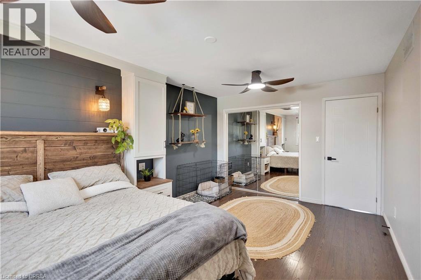
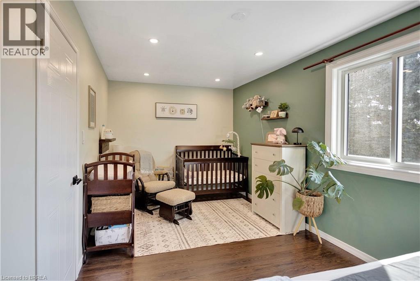
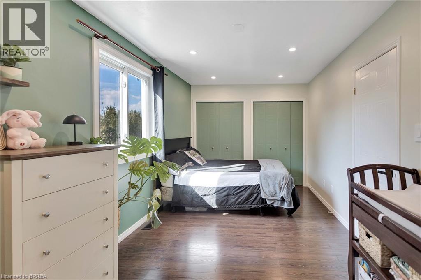
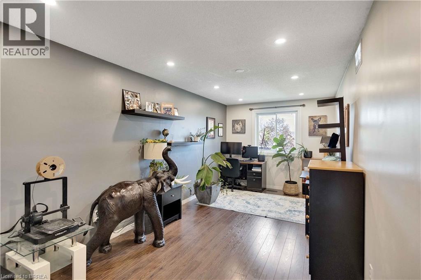
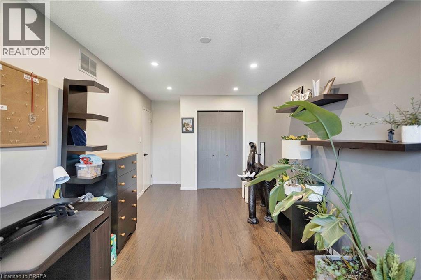
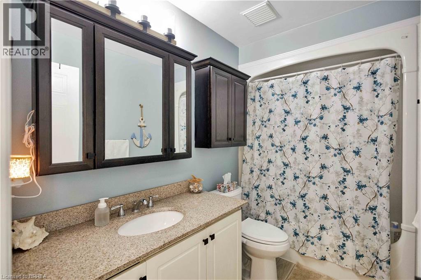
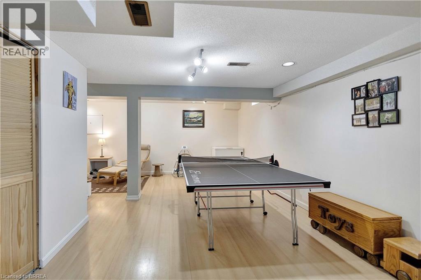
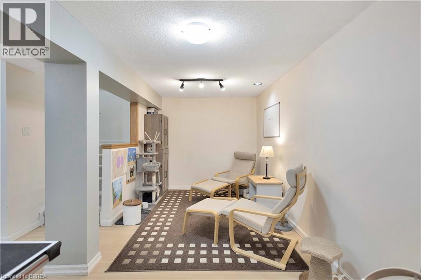
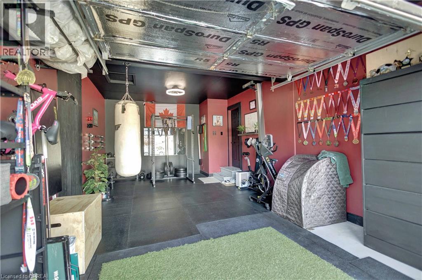
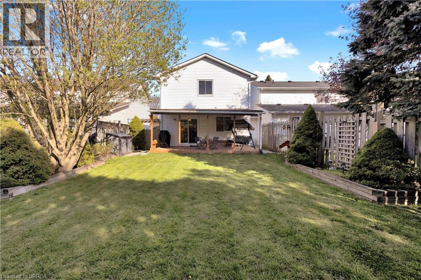
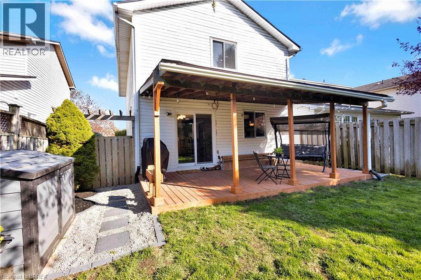
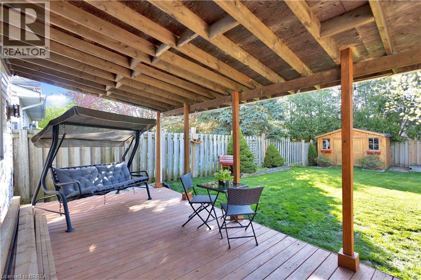
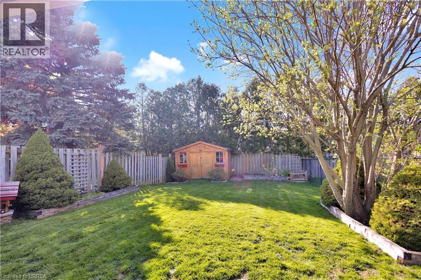
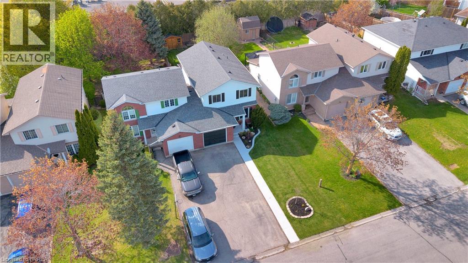
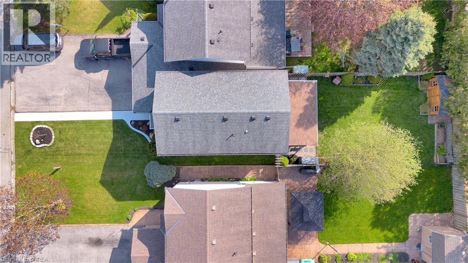
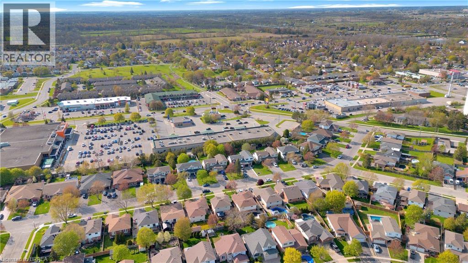
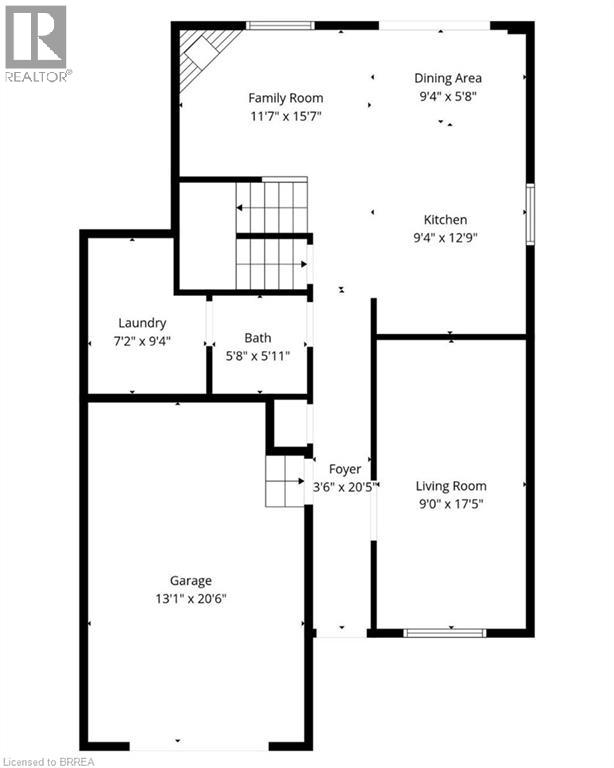
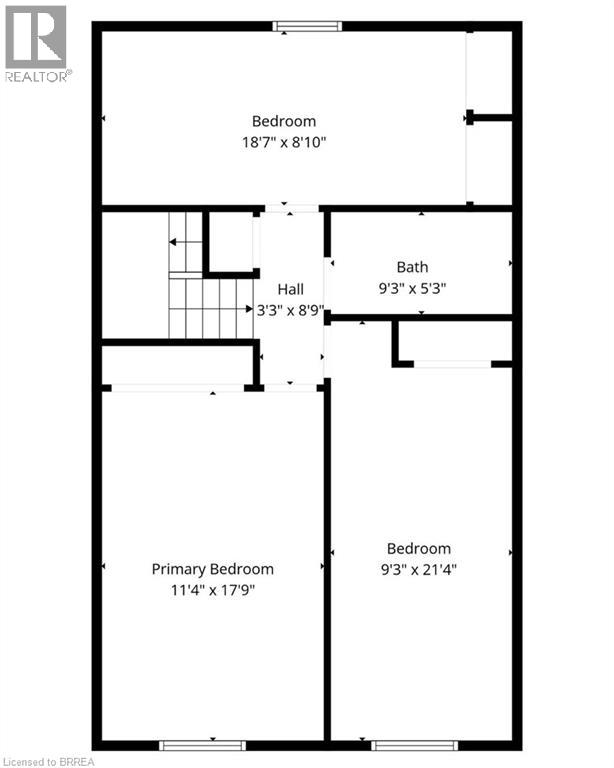
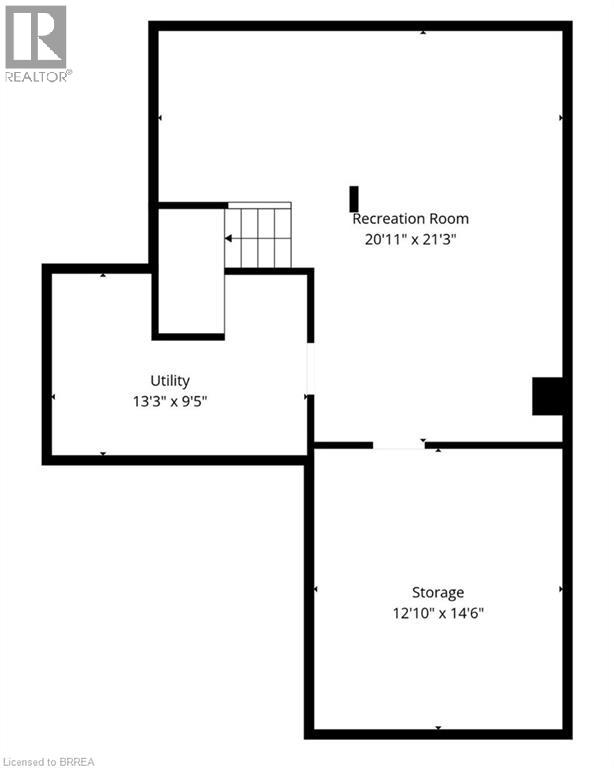
Welcome to this beautifully maintained, move-in-ready home located in a sought-after South Caledonia neighbourhood. Conveniently situated close to parks, schools, and within walking distance to major amenities, this property offers the perfect blend of comfort and convenience. Pride of ownership shines throughout the more than 1,600 sq. ft. of above-grade living space, featuring three spacious bedrooms and 1.5 bathrooms. The finished basement provides additional living space for your family, complete with a rough-in for a future third bathroom and ample storage. Outside, enjoy the fully fenced backyard and covered deck - the perfect place to enjoy your morning coffee or unwind after a long day. A newer furnace and air conditioning system provide added comfort and peace of mind. Offering space, comfort, and in a prime location - this is one you won’t want to miss. (id:49203)
Property Details
| MLS® Number | 40858074 |
| Property Type | Single Family |
| Amenities Near By | Park, Place Of Worship, Playground, Schools, Shopping |
| Equipment Type | Water Heater |
| Features | Shared Driveway |
| Parking Space Total | 3 |
| Rental Equipment Type | Water Heater |
| Structure | Porch |
Building
| Bathroom Total | 2 |
| Bedrooms Above Ground | 3 |
| Bedrooms Total | 3 |
| Appliances | Dishwasher, Dryer, Refrigerator, Stove, Washer, Microwave Built-in, Window Coverings |
| Architectural Style | Other |
| Basement Development | Finished |
| Basement Type | Full (finished) |
| Constructed Date | 1994 |
| Construction Style Attachment | Semi-detached |
| Cooling Type | Central Air Conditioning |
| Exterior Finish | Brick, Vinyl Siding |
| Fire Protection | Smoke Detectors |
| Fireplace Present | Yes |
| Fireplace Total | 1 |
| Fixture | Ceiling Fans |
| Foundation Type | Poured Concrete |
| Half Bath Total | 1 |
| Heating Fuel | Natural Gas |
| Heating Type | Forced Air |
| Stories Total | 2 |
| Size Interior | 2,151 Sqft |
| Type | House |
| Utility Water | Municipal Water |
Parking
| Attached Garage | |
| Open |
Land
| Access Type | Highway Nearby |
| Acreage | No |
| Land Amenities | Park, Place Of Worship, Playground, Schools, Shopping |
| Landscape Features | Landscaped |
| Sewer | Municipal Sewage System |
| Size Frontage | 35 Ft |
| Size Total Text | Under 1/2 Acre |
| Zoning Description | R4 |
Rooms
| Level | Type | Length | Width | Dimensions |
|---|---|---|---|---|
| Second Level | 4pc Bathroom | Measurements not available | ||
| Second Level | Bedroom | 17'7'' x 9'3'' | ||
| Second Level | Bedroom | 18'9'' x 9'4'' | ||
| Second Level | Primary Bedroom | 17'7'' x 11'2'' | ||
| Basement | Recreation Room | 21'3'' x 19'9'' | ||
| Basement | Workshop | 13'8'' x 11'7'' | ||
| Basement | Utility Room | 14'4'' x 9'0'' | ||
| Main Level | Sitting Room | 9'4'' x 8'2'' | ||
| Main Level | Kitchen/dining Room | 19'1'' x 12'9'' | ||
| Main Level | Living Room | 16'1'' x 9'0'' | ||
| Main Level | 2pc Bathroom | Measurements not available |
https://www.realtor.ca/real-estate/30205314/26-scottacres-boulevard-caledonia
Contact Us
Contact us for more information

Jenn Toth
Salesperson
109 Portia Drive Unit 4a
Ancaster, Ontario L9G 3K9
(905) 304-3303
www.remaxescarpment.com/

Lauren Harrington
Salesperson
109 Portia Drive Unit 4a
Ancaster, Ontario L9G 3K9
(905) 304-3303
www.remaxescarpment.com/

Jamie Allicock
Salesperson
(519) 759-5900
www.facebook.com/RCCsells/?fref=ts
109 Portia Drive Unit 4a
Ancaster, Ontario L9G 3K9
(905) 304-3303
www.remaxescarpment.com/

The trademarks REALTOR®, REALTORS®, and the REALTOR® logo are controlled by The Canadian Real Estate Association (CREA) and identify real estate professionals who are members of CREA. The trademarks MLS®, Multiple Listing Service® and the associated logos are owned by The Canadian Real Estate Association (CREA) and identify the quality of services provided by real estate professionals who are members of CREA. The trademark DDF® is owned by The Canadian Real Estate Association (CREA) and identifies CREA's Data Distribution Facility (DDF®)
August 27 2026 06:53:59
Brantford Regional Real Estate Assn Inc
RE/MAX Escarpment Realty Inc.