
439 Redtail Court Kelowna, British Columbia V1W 0B1

$2,390,000
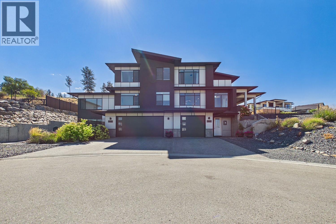
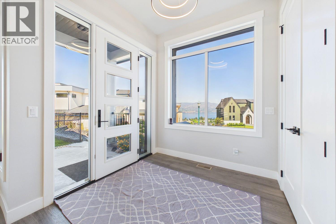
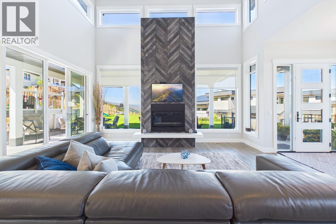
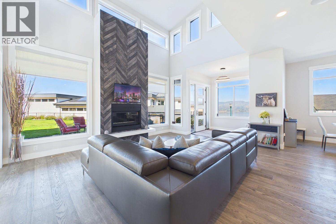
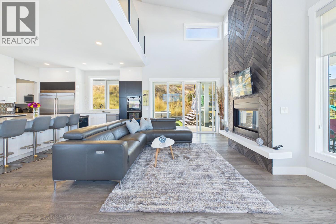
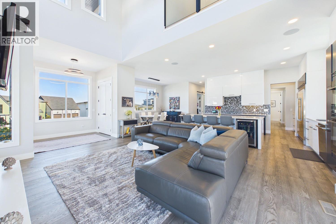
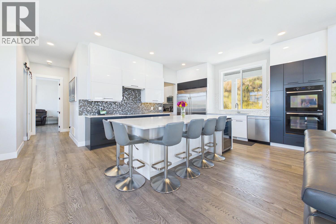
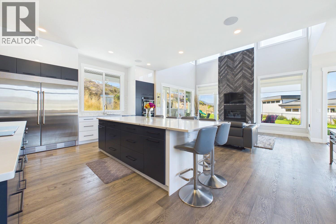
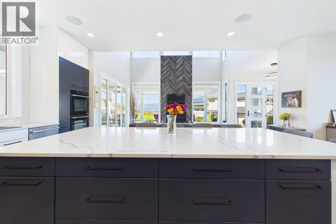
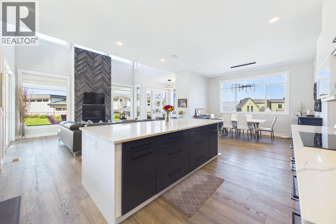
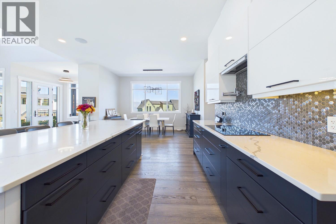
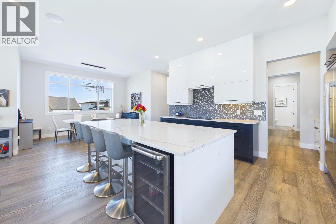
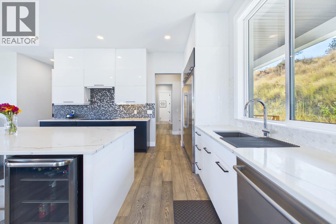
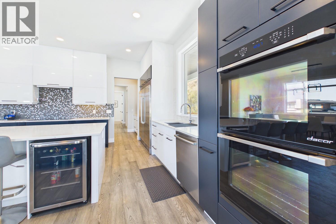
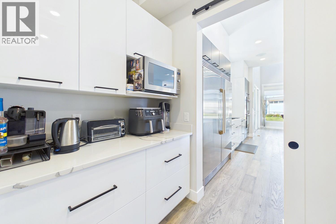
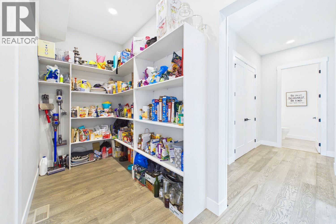
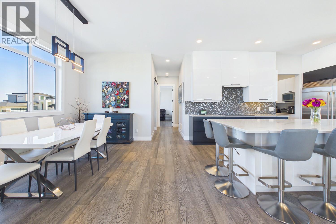
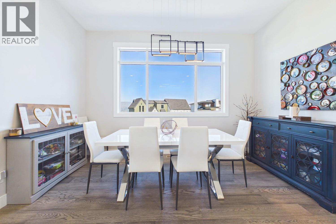
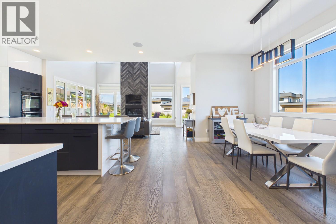
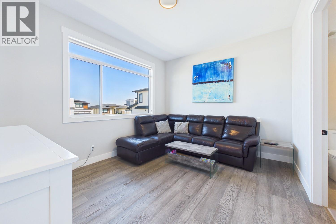
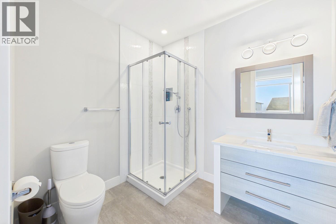
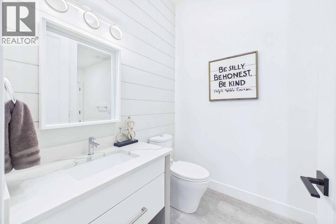
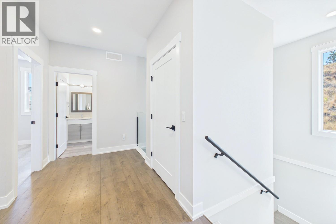
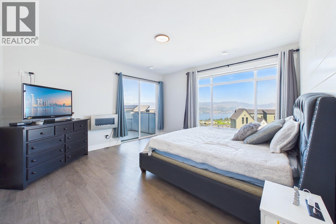
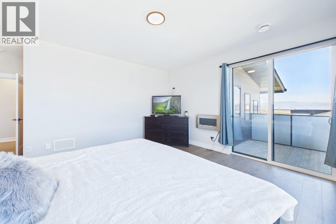
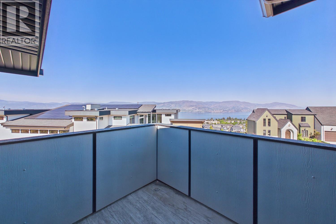
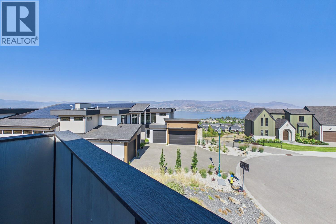
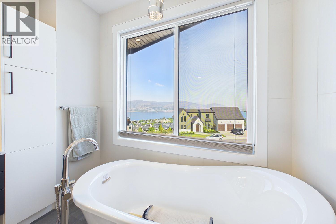
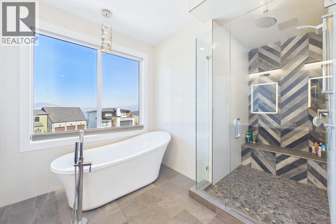
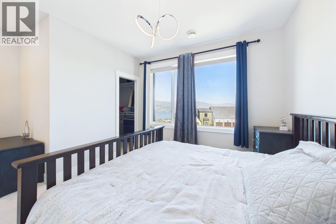
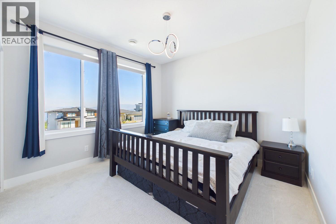
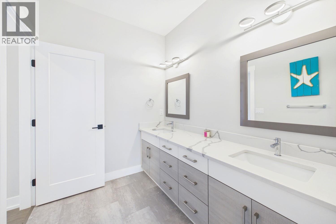
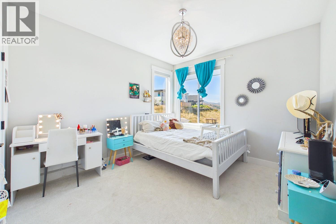
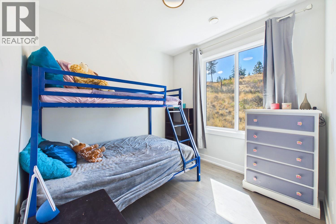
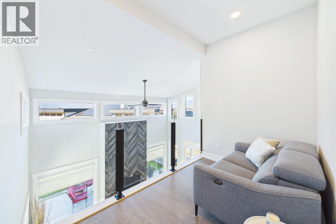
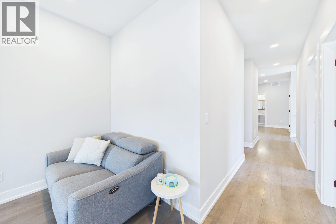
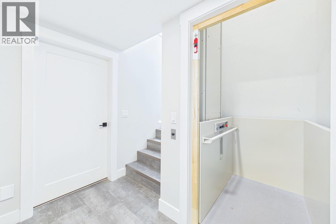
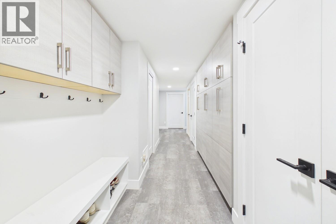
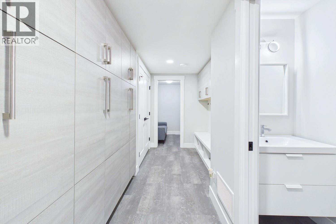
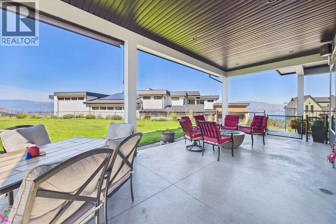
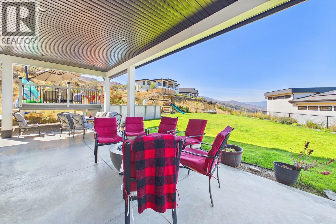
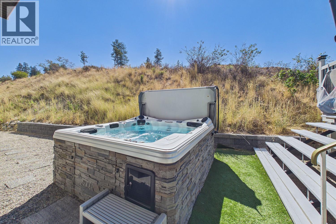
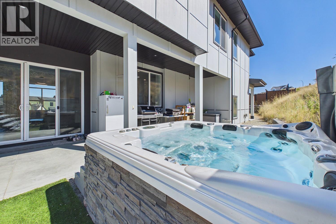
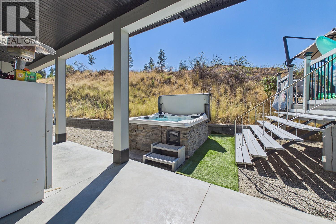
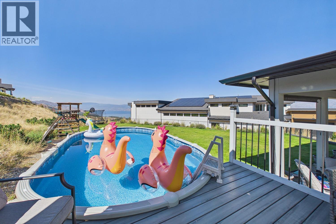
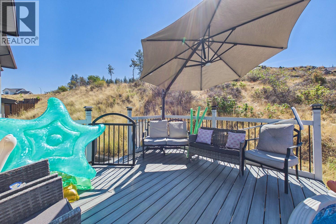
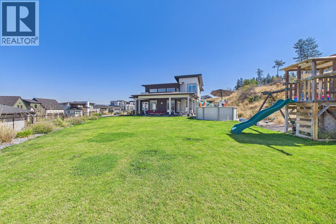
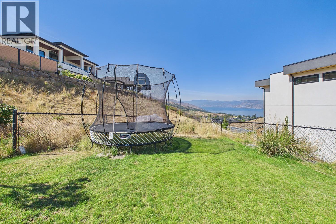
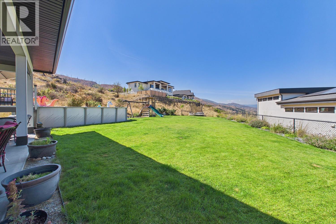
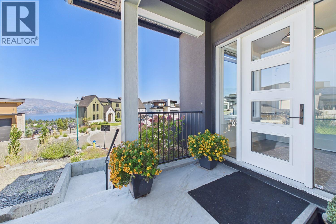
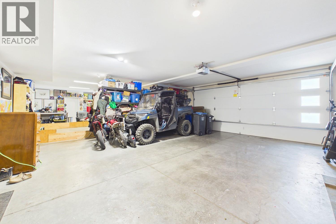
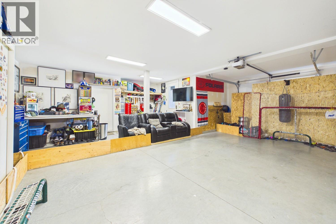
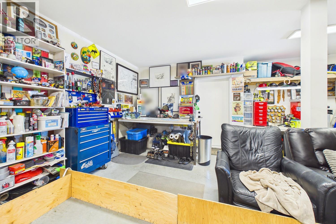
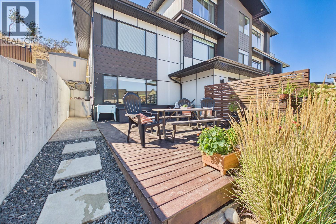
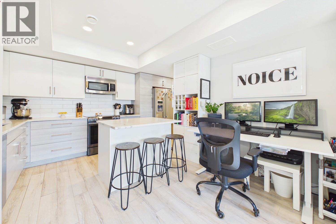
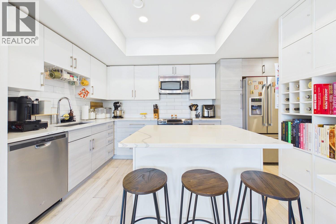
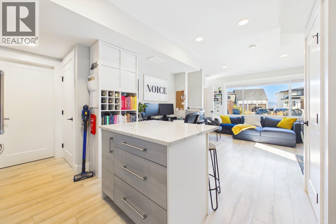
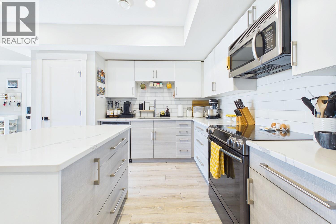
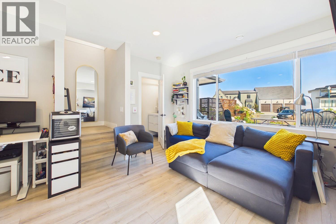
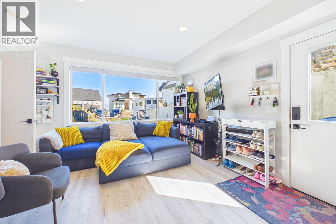
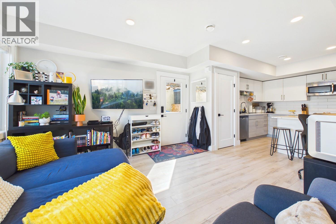
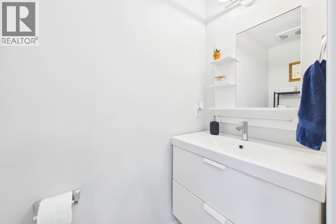
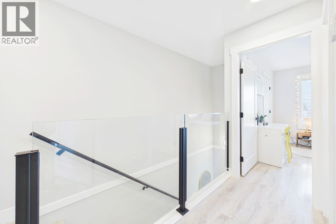
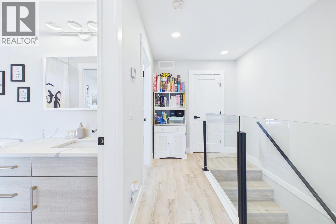
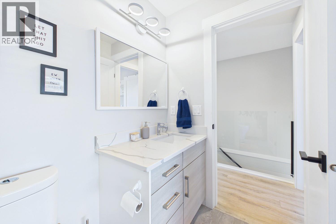
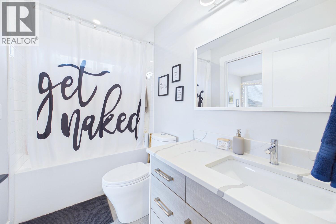
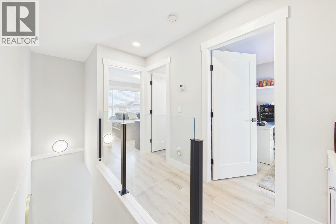
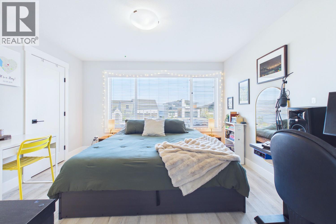
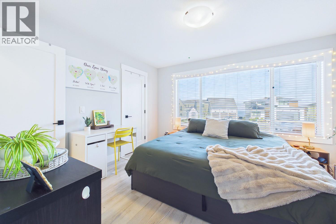
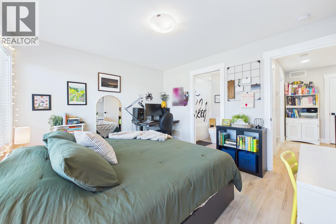
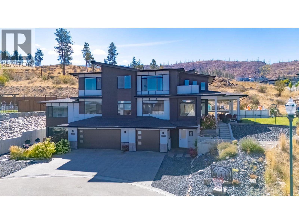
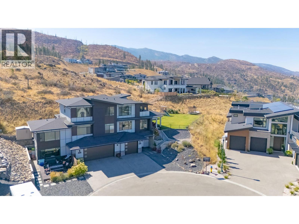
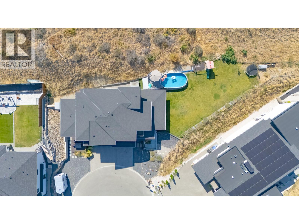
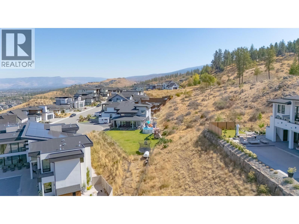
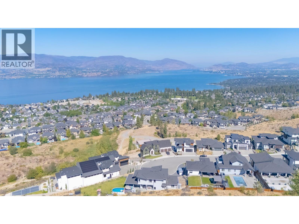
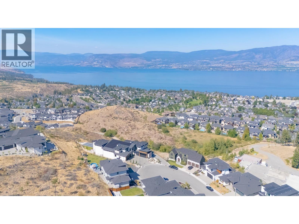
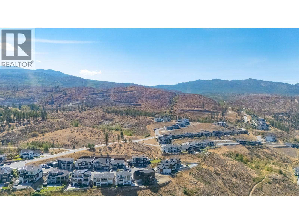
Welcome to your dream home in the heart of Kettle Valley. This custom-built residence was designed for connection, comfort, and the beauty of daily life. Flooded with natural light, this home features soaring ceilings, an expansive kitchen with high-end appliances and a butler's pantry—perfect for gatherings. With a convenient elevator, the option of a primary suite on the main and another on the top floor with a balcony. One can't forget the private oasis in the backyard, complete with a hot tub and pool; this isn’t just a house; it’s a lifestyle. Plus, the beautiful legal 2-bedroom suite offers incredible flexibility for multi-generational living or rental income. Come see why this private cul-de-sac, oversized garage gem, with access to hiking trails, is the family sanctuary you’ve been waiting for. (id:49203)
Property Details
| MLS® Number | 10398995 |
| Property Type | Single Family |
| Neigbourhood | Kettle Valley |
| Parking Space Total | 8 |
| Pool Type | Above Ground Pool |
| View Type | Lake View, Mountain View |
Building
| Bathroom Total | 7 |
| Bedrooms Total | 7 |
| Architectural Style | Contemporary |
| Constructed Date | 2019 |
| Construction Style Attachment | Detached |
| Cooling Type | Central Air Conditioning |
| Exterior Finish | Stucco |
| Fireplace Fuel | Gas |
| Fireplace Present | Yes |
| Fireplace Total | 1 |
| Fireplace Type | Unknown |
| Half Bath Total | 3 |
| Heating Type | Forced Air |
| Roof Material | Asphalt Shingle |
| Roof Style | Unknown |
| Stories Total | 3 |
| Size Interior | 4,324 Sqft |
| Type | House |
| Utility Water | Municipal Water |
Parking
| See Remarks | |
| Attached Garage | 3 |
| Oversize |
Land
| Acreage | No |
| Landscape Features | Underground Sprinkler |
| Sewer | Municipal Sewage System |
| Size Irregular | 0.4 |
| Size Total | 0.4 Ac|under 1 Acre |
| Size Total Text | 0.4 Ac|under 1 Acre |
Rooms
| Level | Type | Length | Width | Dimensions |
|---|---|---|---|---|
| Second Level | Primary Bedroom | 20' x 16'11'' | ||
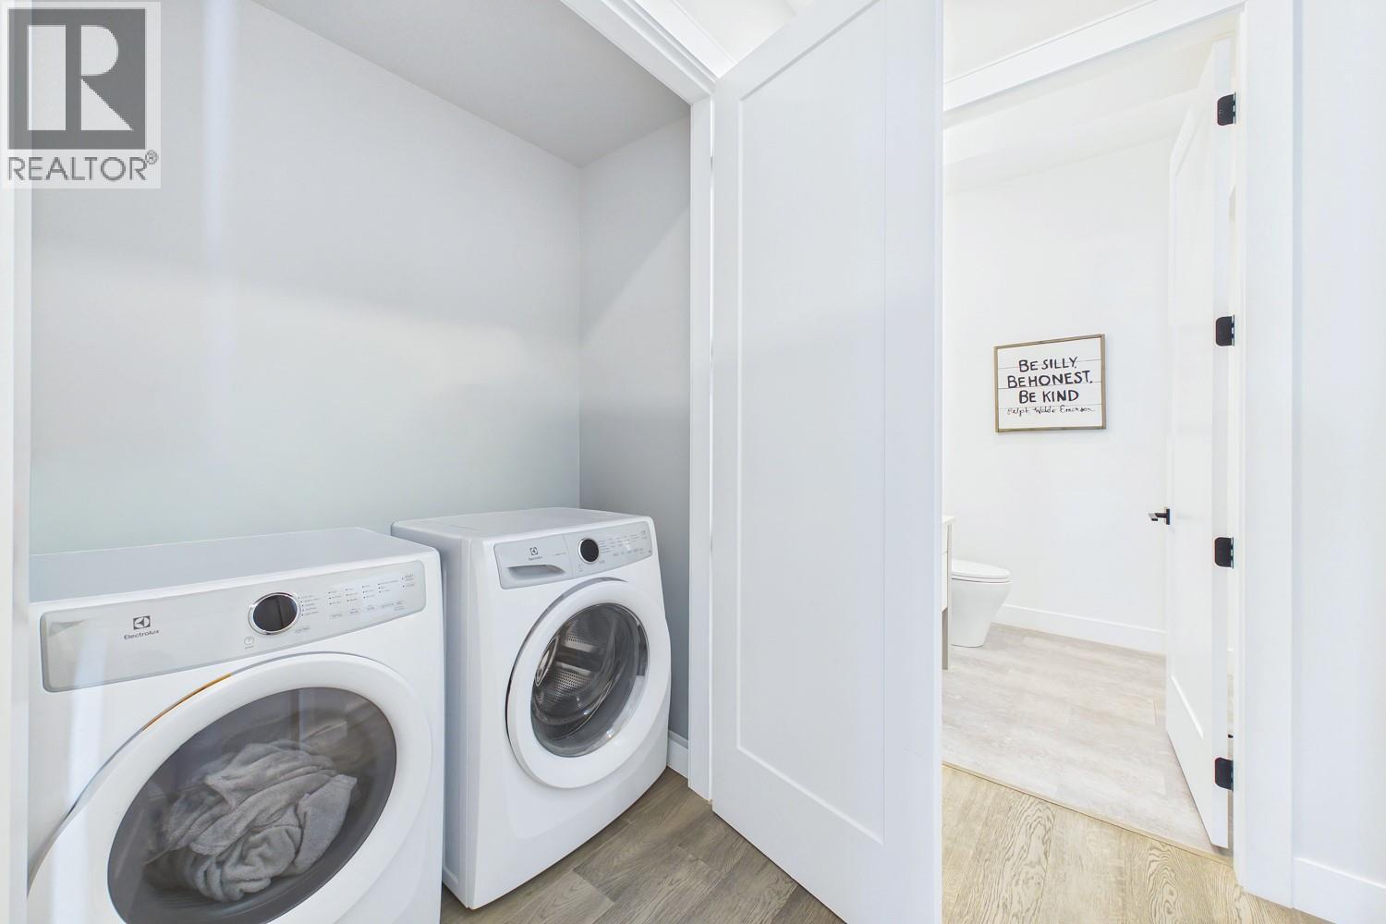
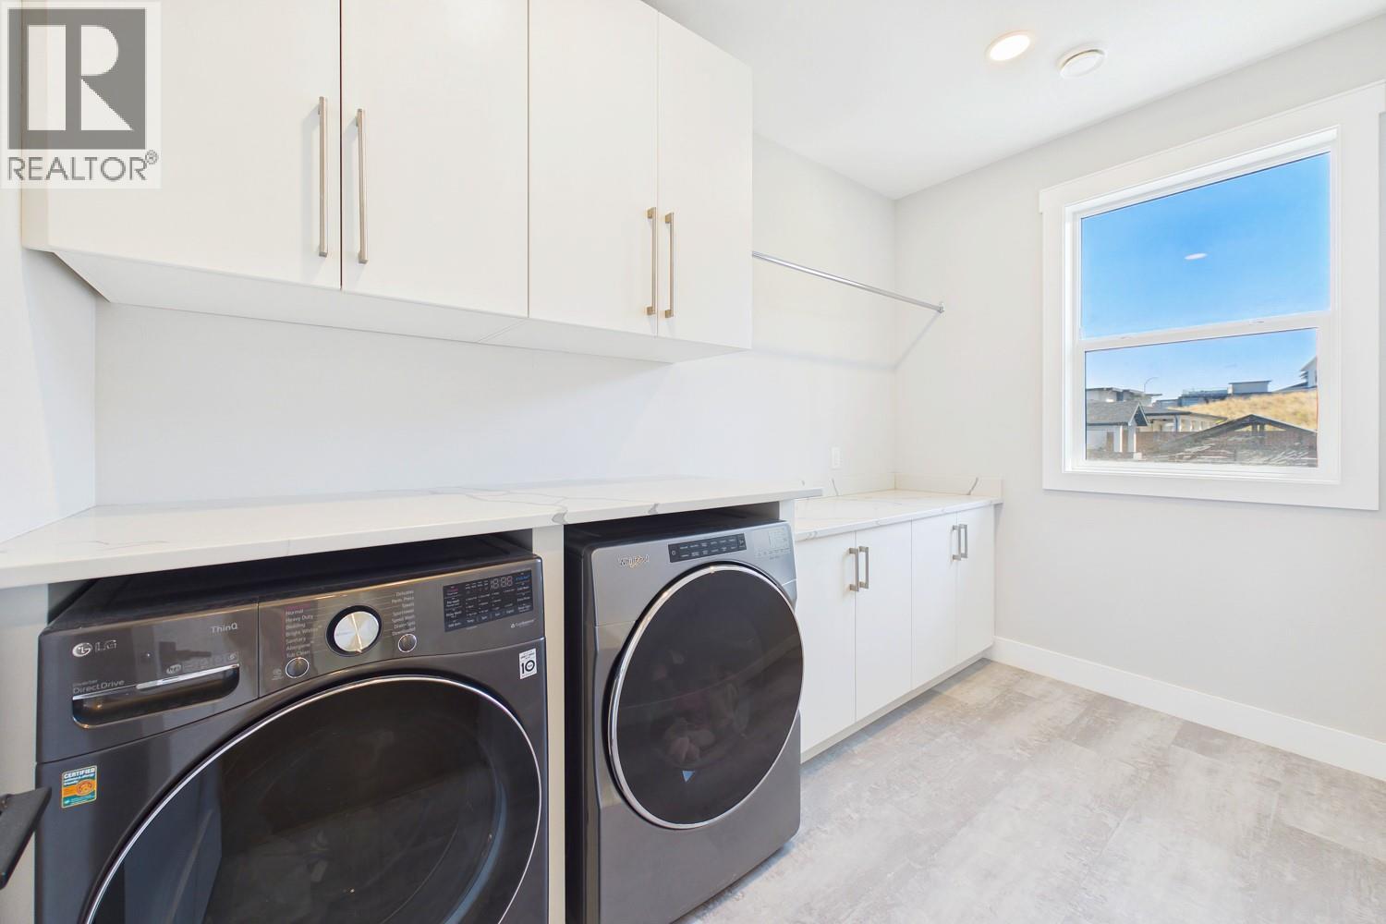
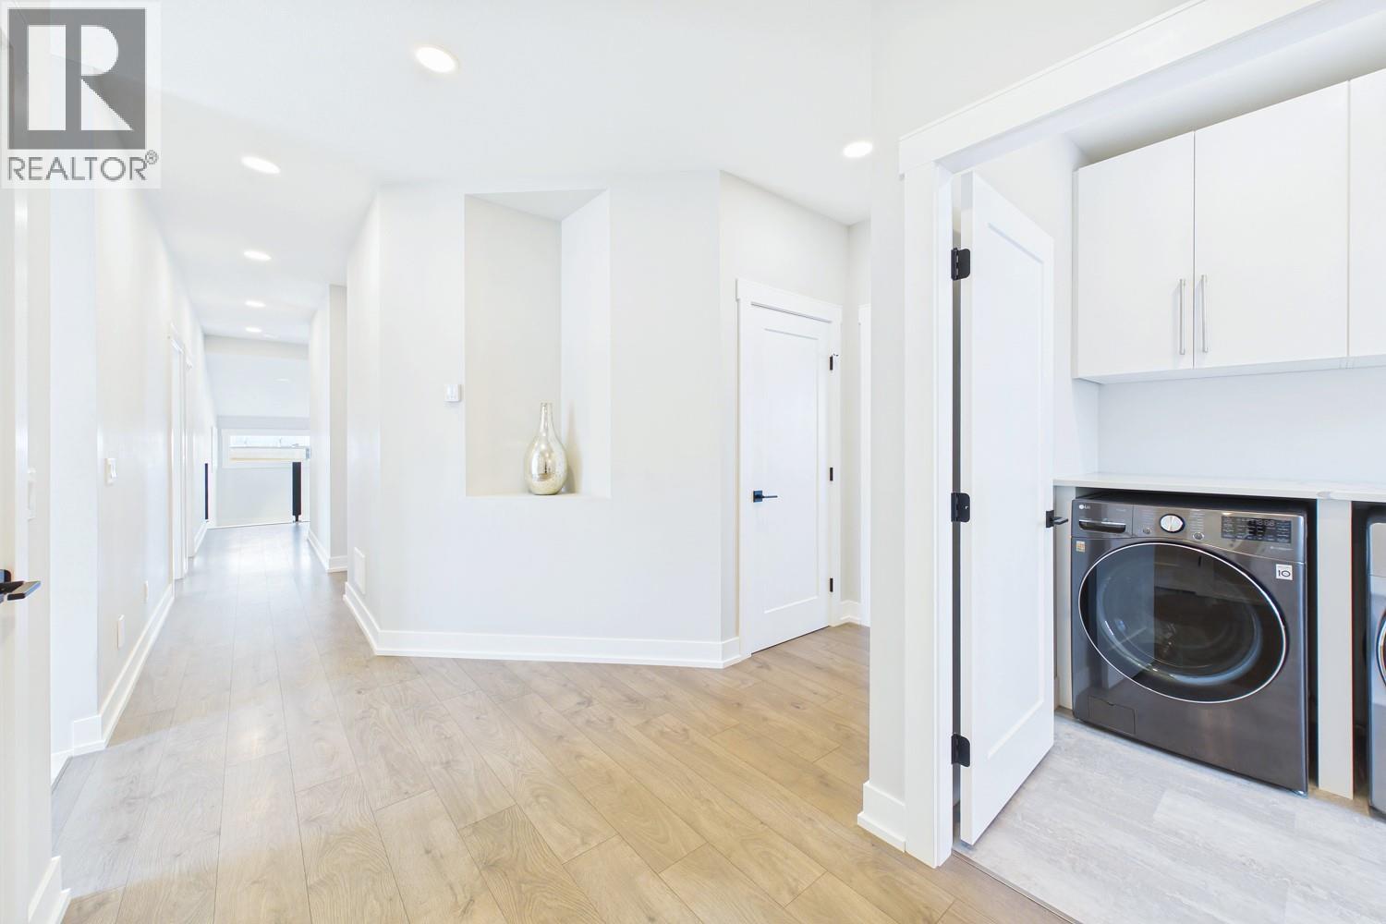
| Second Level | Laundry Room | 6'6'' x 11'4'' | ||
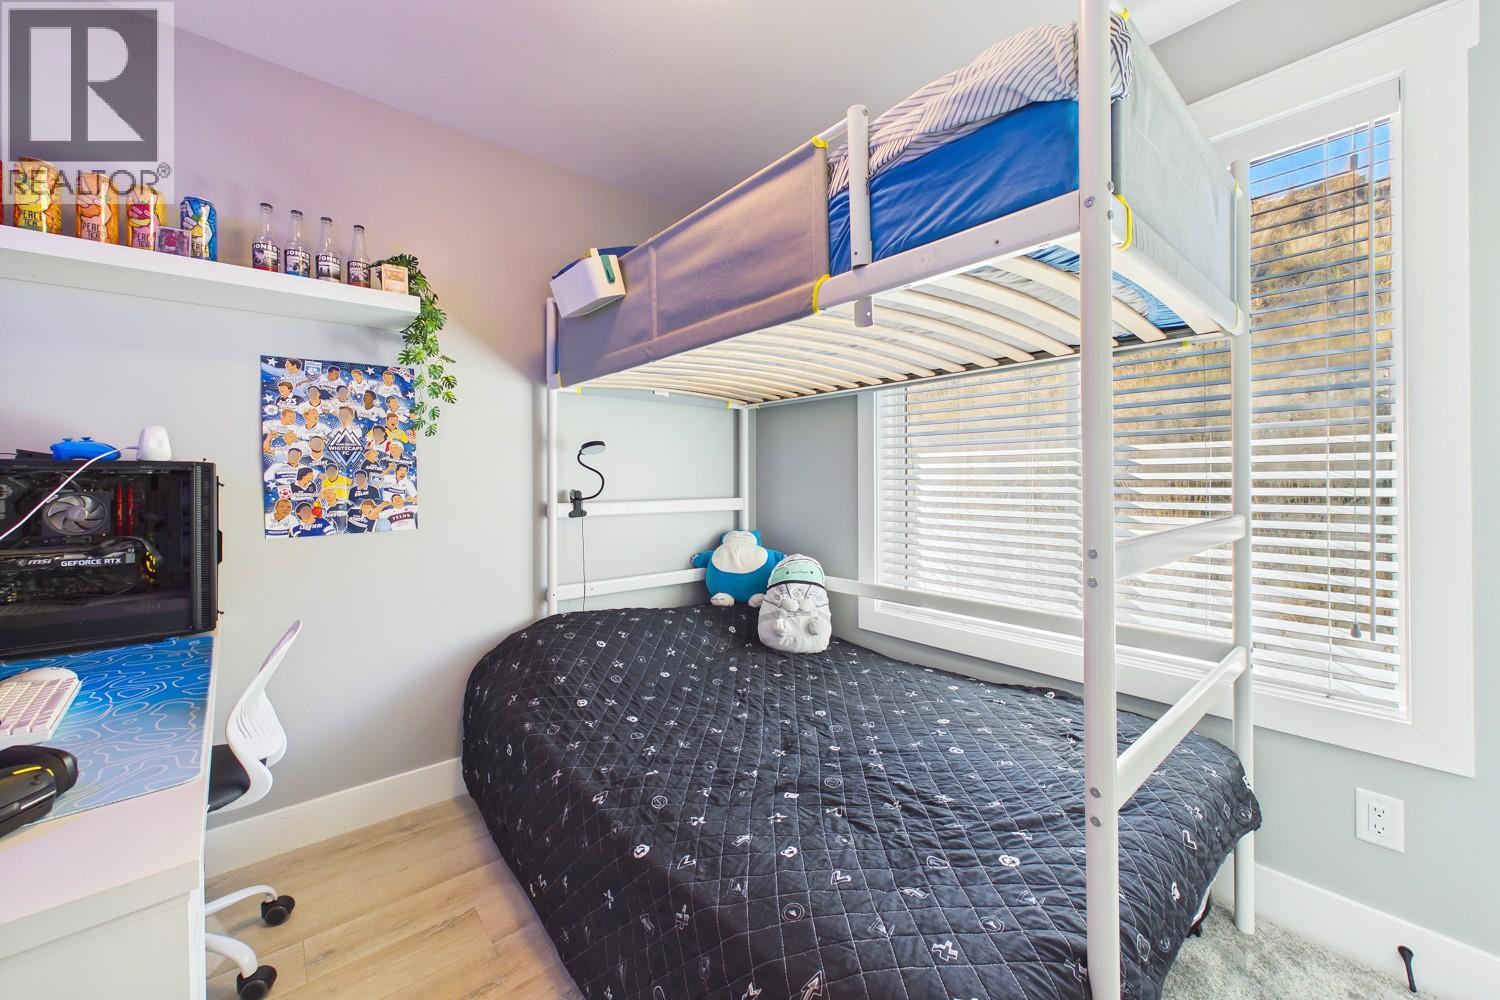
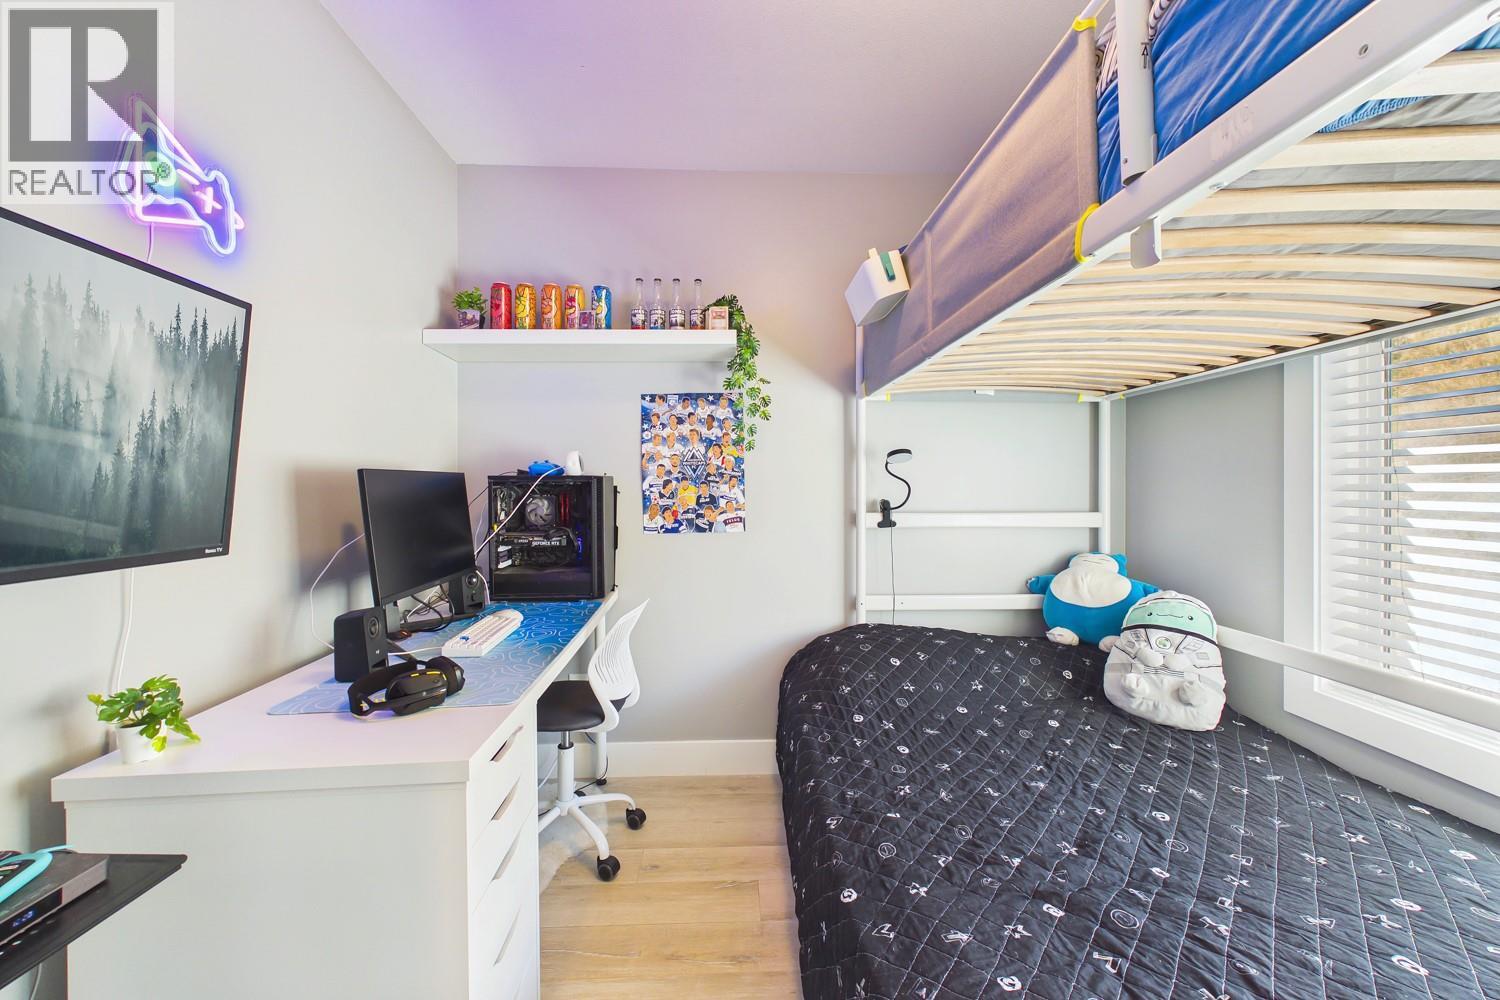
| Second Level | Bedroom | 11' x 14' | ||
| Second Level | Bedroom | 9'3'' x 11'4'' | ||
| Second Level | Bedroom | 13' x 15'8'' | ||
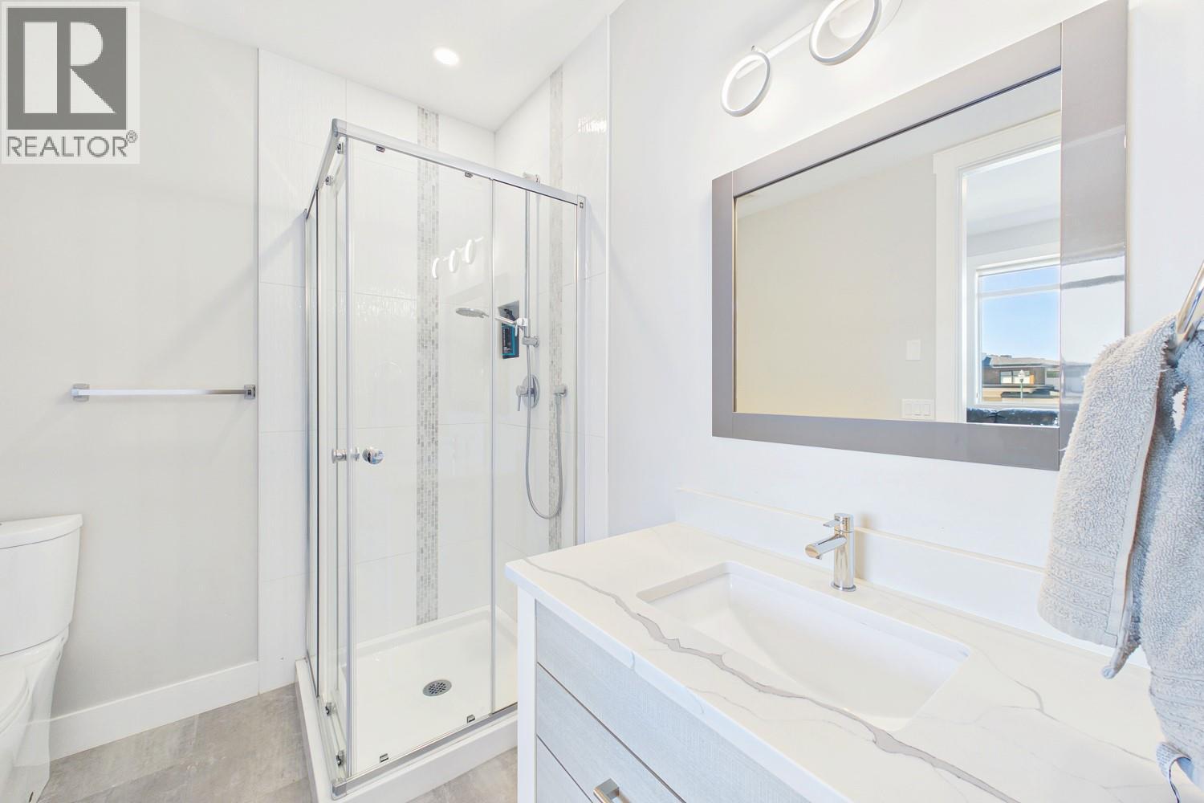
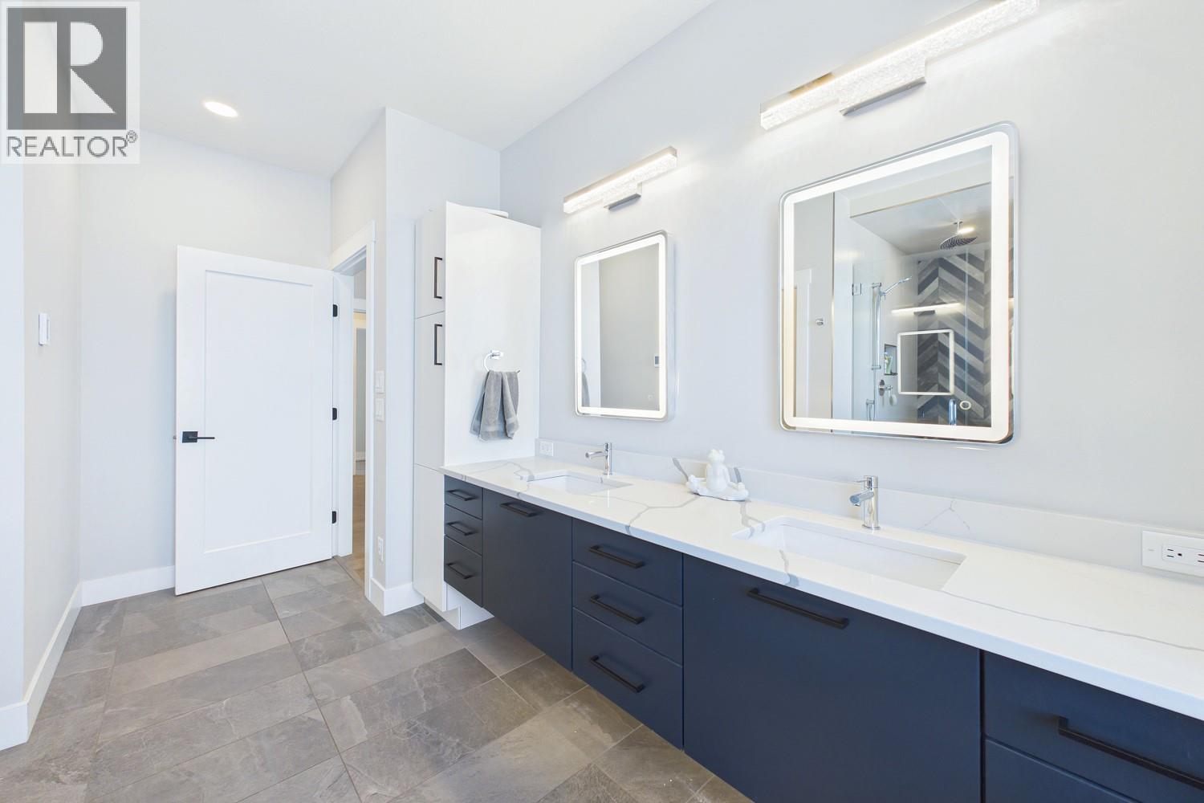
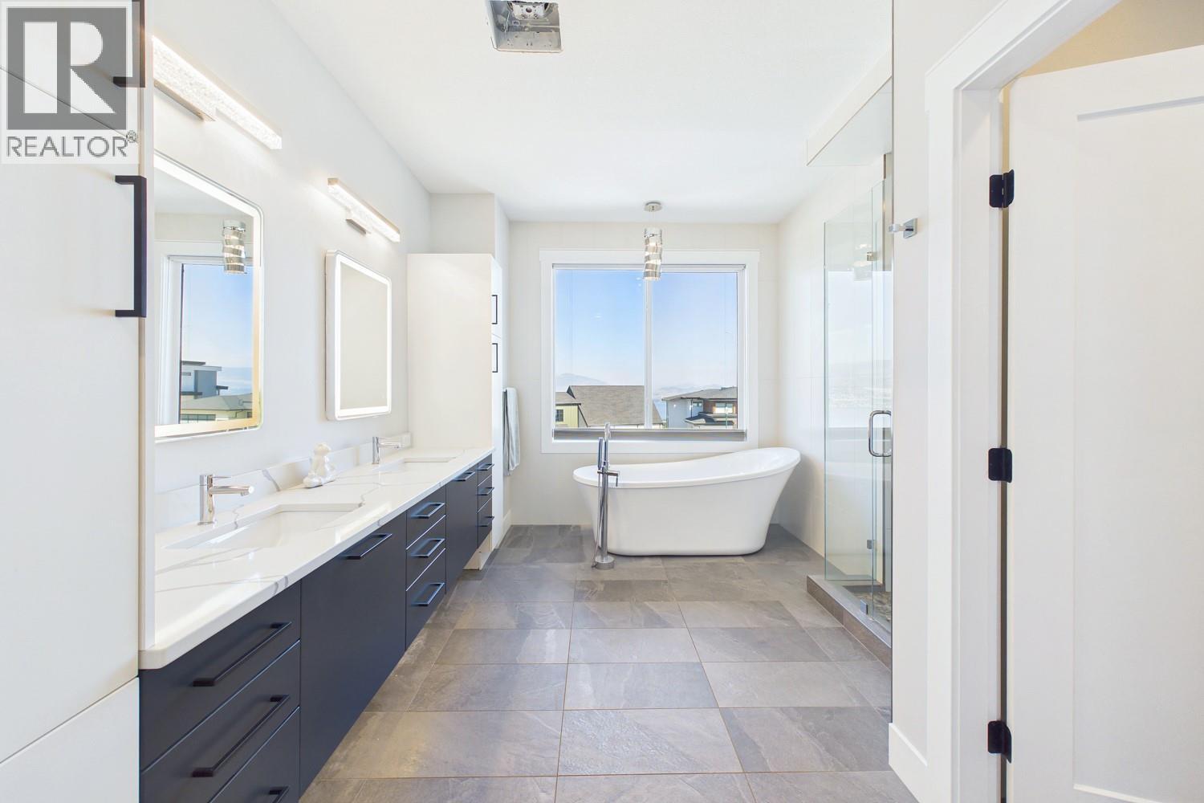
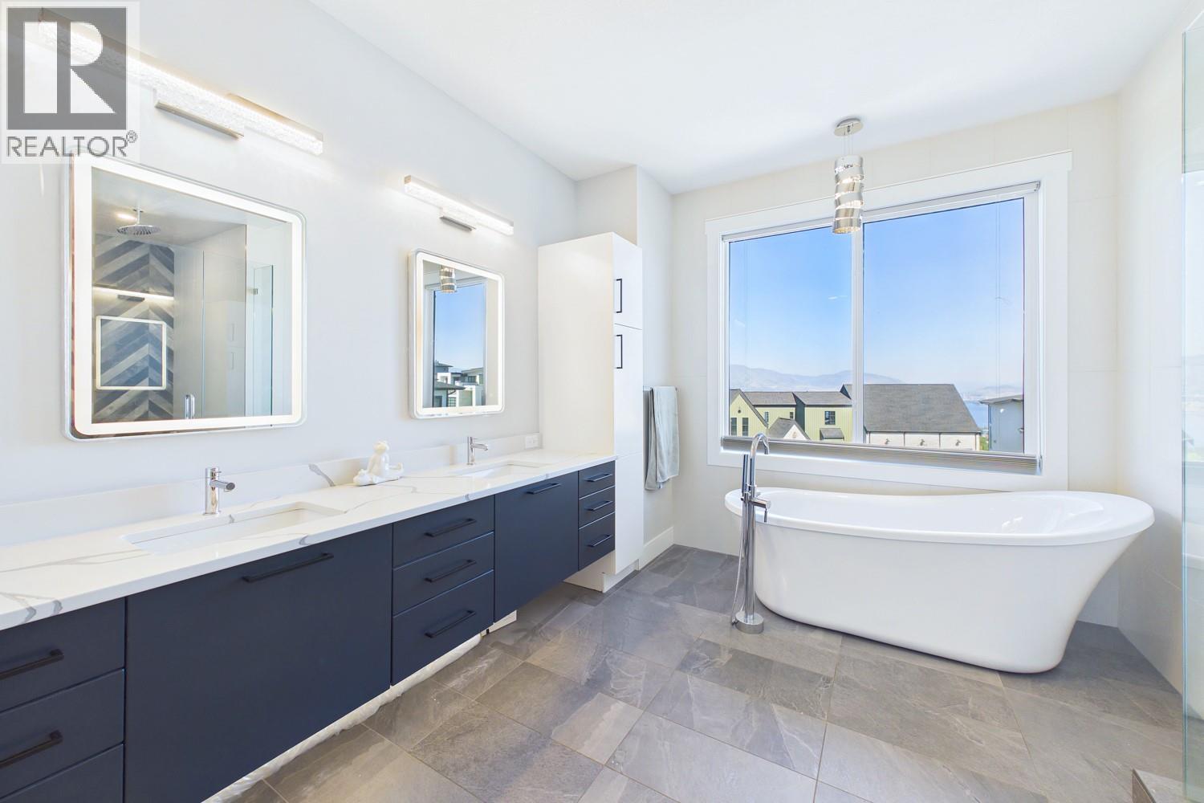
| Second Level | 5pc Ensuite Bath | 16'9'' x 14'10'' | ||
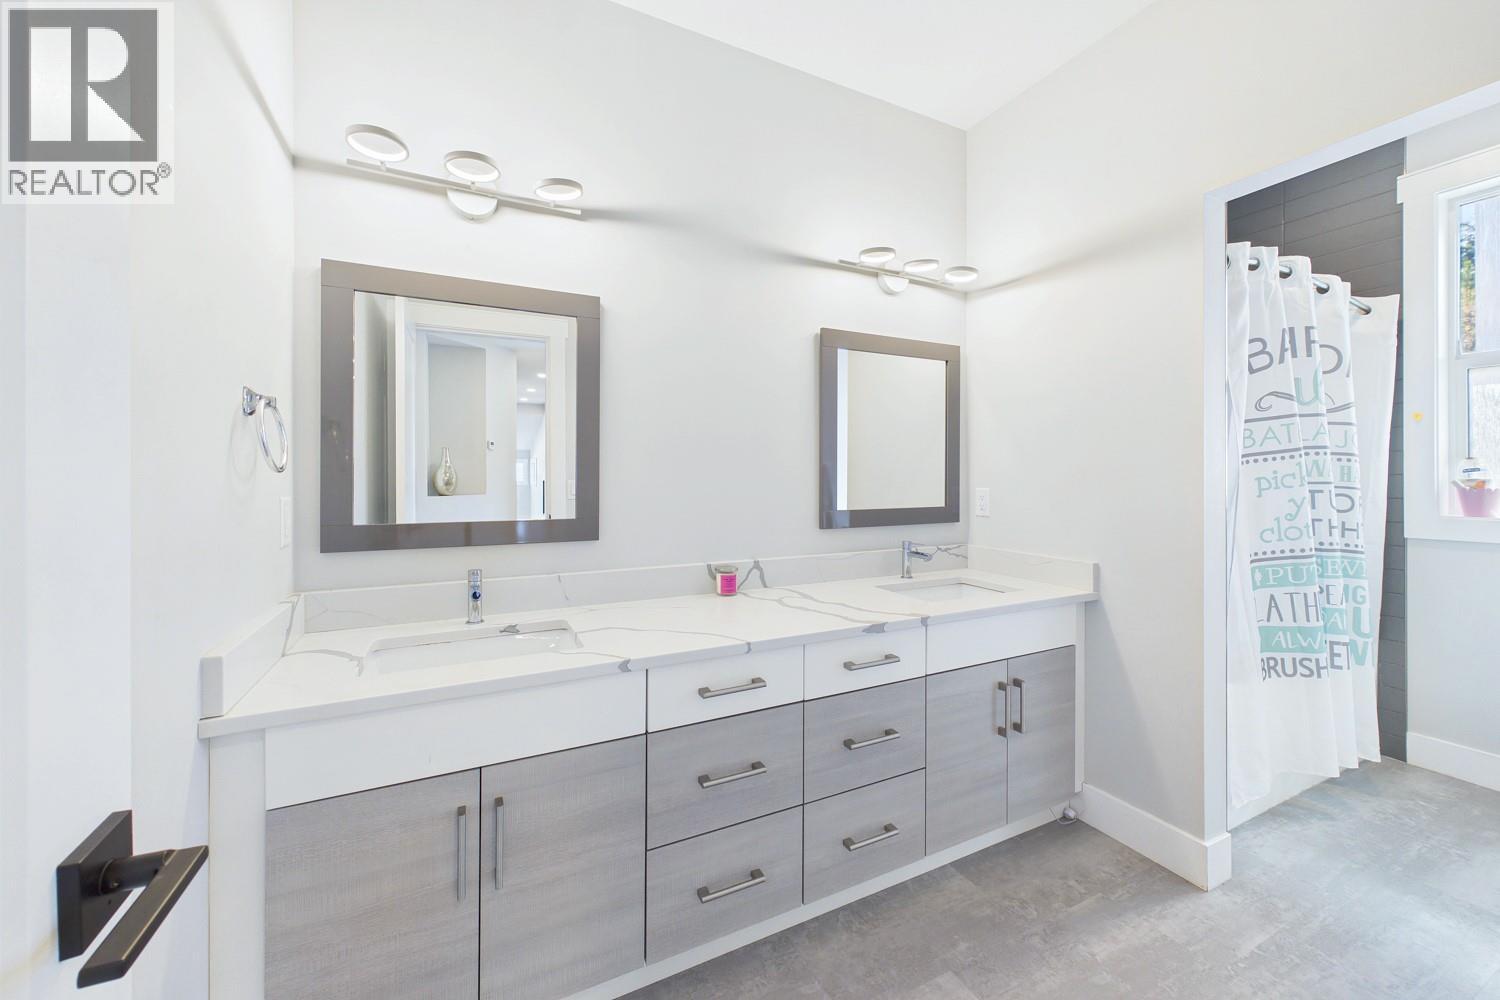
| Second Level | 5pc Bathroom | 13'1'' x 6'5'' | ||
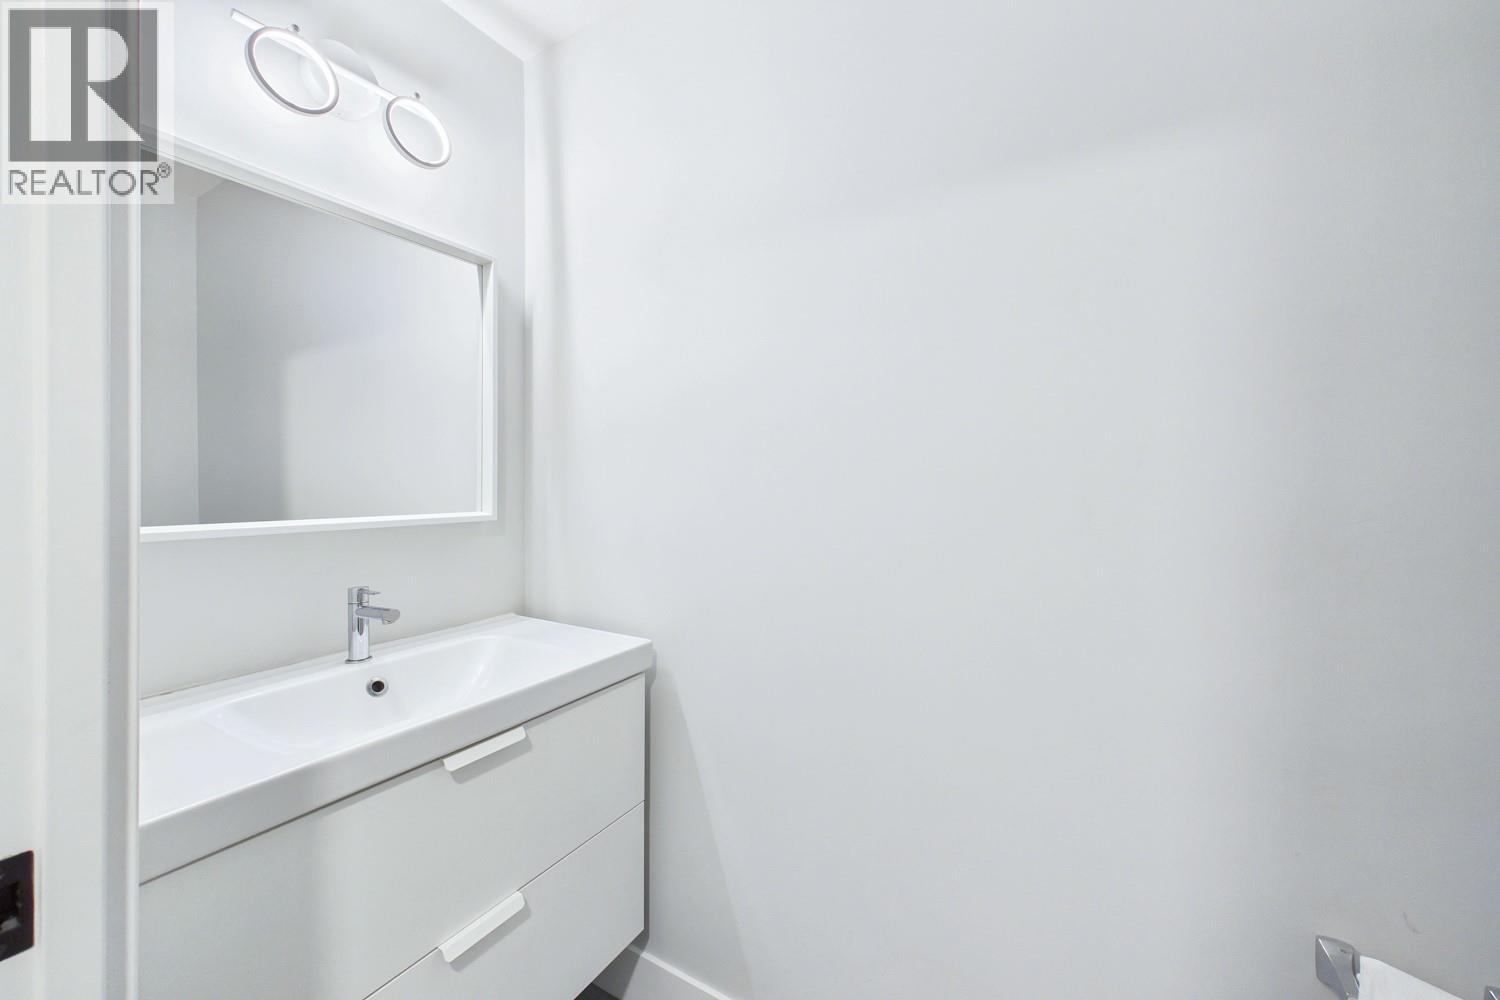
| Lower Level | 2pc Bathroom | 3' x 8' | ||
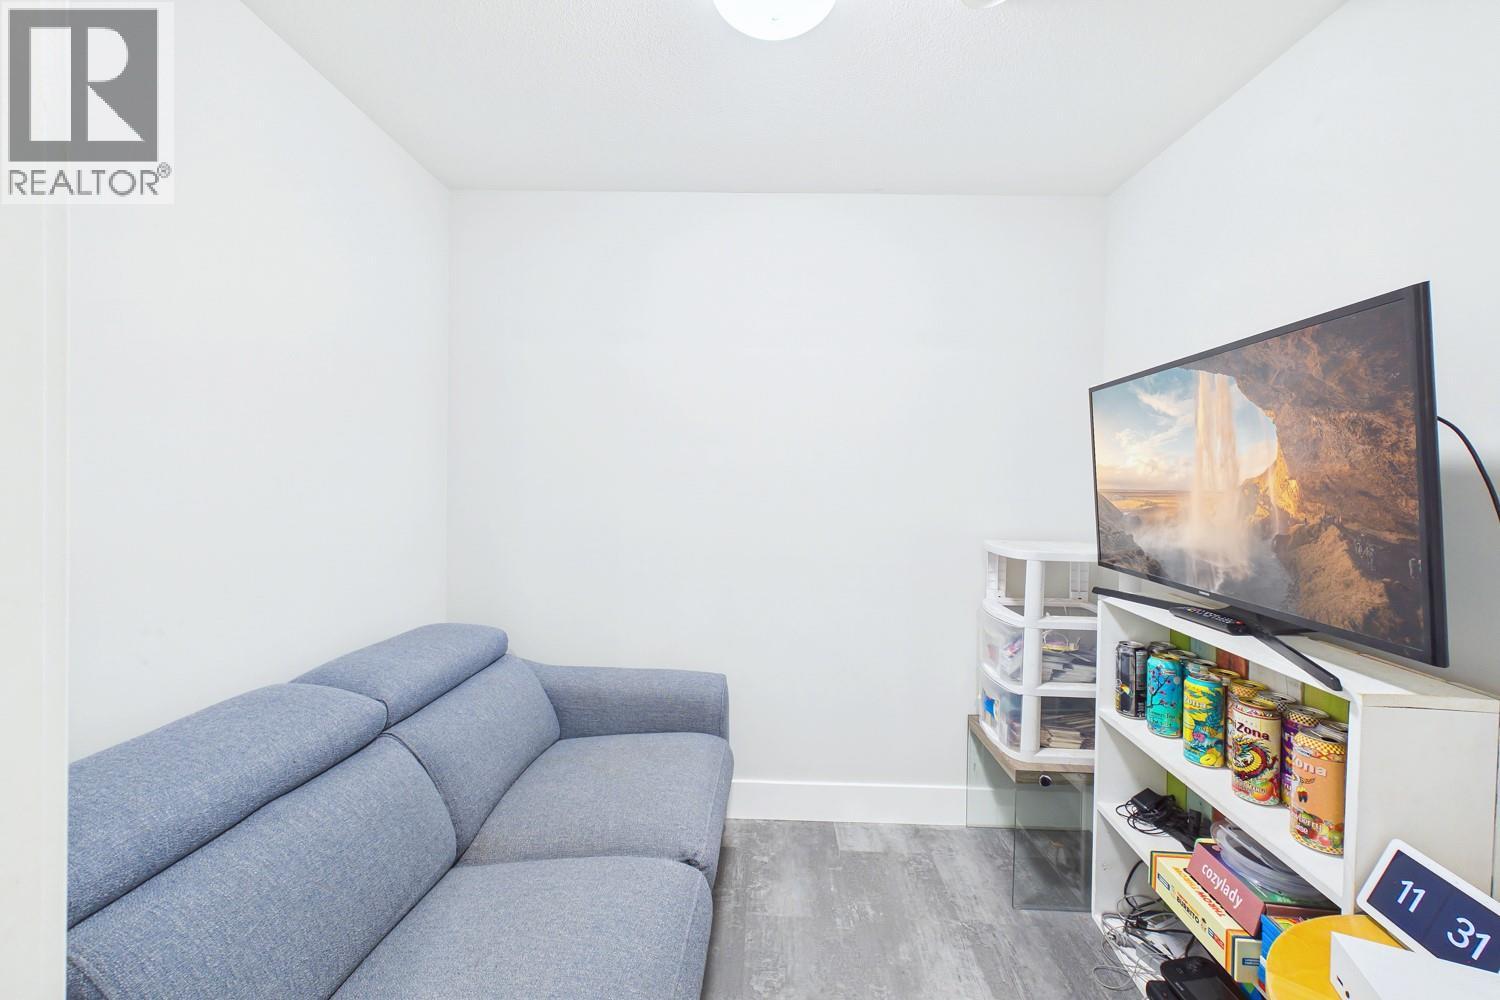
| Lower Level | Den | 7'9'' x 6' | ||
| Main Level | Storage | 6'3'' x 7'2'' | ||
| Main Level | Pantry | 9'1'' x 5'6'' | ||
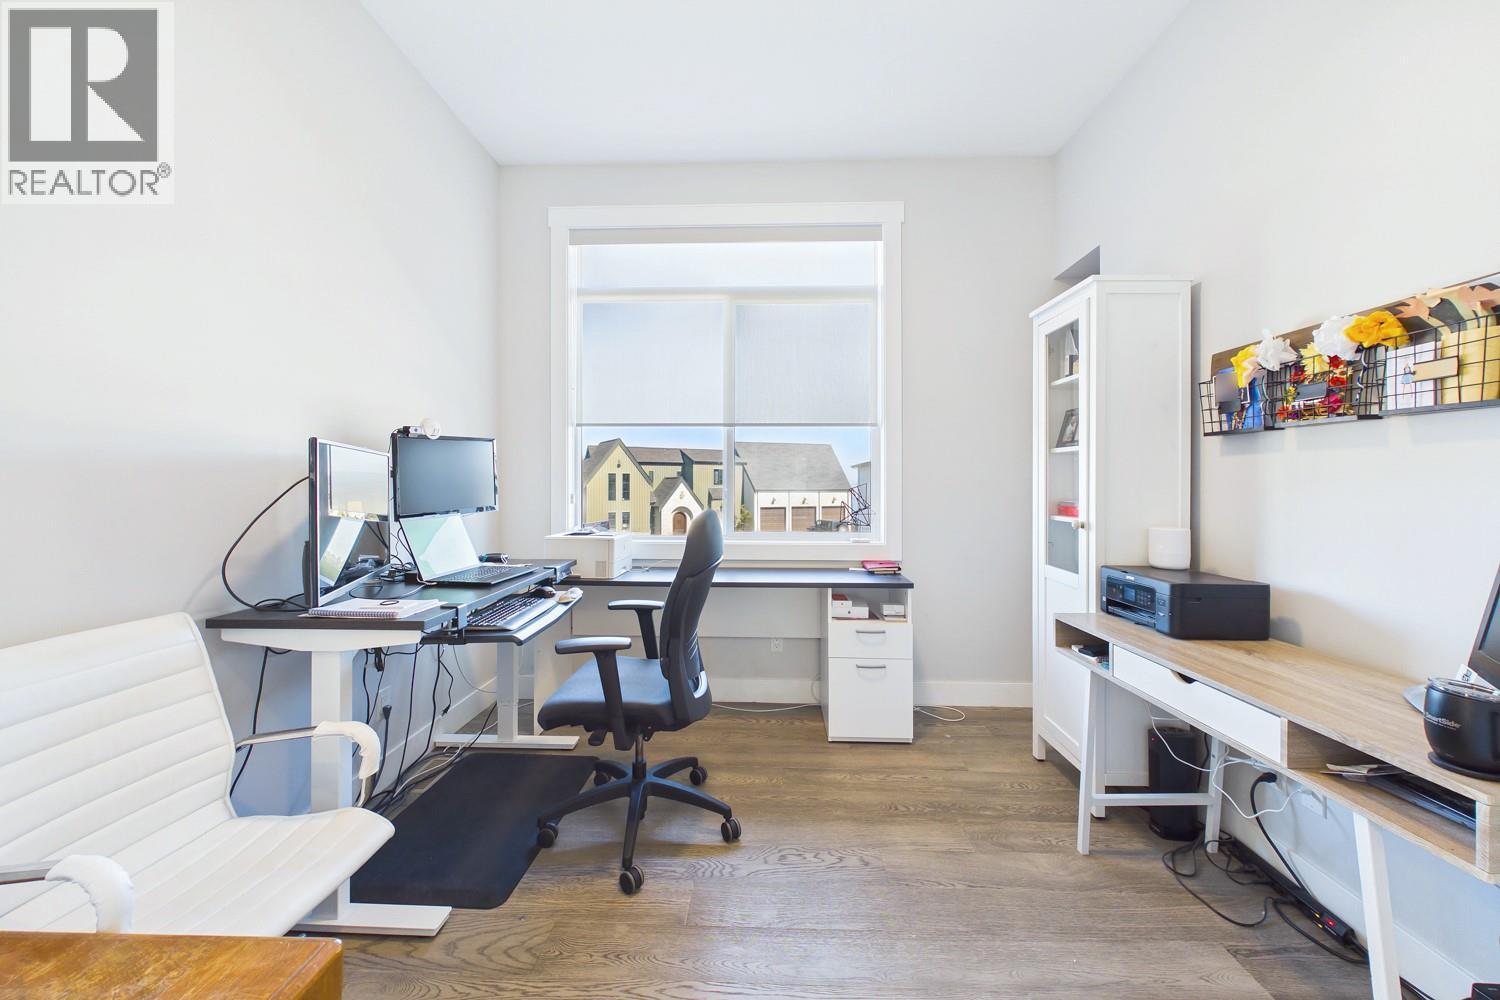
| Main Level | Office | 9'10'' x 10'3'' | ||
| Main Level | Living Room | 18'8'' x 14'2'' | ||
| Main Level | Kitchen | 15'10'' x 16'1'' | ||
| Main Level | Foyer | 6'10'' x 7'11'' | ||
| Main Level | Dining Room | 12'2'' x 13'9'' | ||
| Main Level | Primary Bedroom | 11'9'' x 14'6'' | ||
| Main Level | Full Ensuite Bathroom | 7' x 7'10'' | ||
| Main Level | Partial Bathroom | 12'5'' x 6'5'' | ||
| Additional Accommodation | Primary Bedroom | 12'8'' x 11'2'' | ||
| Additional Accommodation | Bedroom | 9' x 8'11'' | ||
| Additional Accommodation | Full Bathroom | 9' x 4'11'' | ||
| Additional Accommodation | Living Room | 13'2'' x 16'9'' | ||
| Additional Accommodation | Kitchen | 15'9'' x 8'4'' | ||
| Additional Accommodation | Partial Bathroom | 3' x 8' |
https://www.realtor.ca/real-estate/30206634/439-redtail-court-kelowna-kettle-valley
Contact Us
Contact us for more information

Dave Kotler
Personal Real Estate Corporation
www.kelownahomes.ca/
#1 - 1890 Cooper Road
Kelowna, British Columbia V1Y 8B7
(250) 860-1100
(250) 860-0595
royallepagekelowna.com/

Darryl Reuter
Personal Real Estate Corporation
www.reuterrealestate.com/
www.facebook.com/Kelownarealestateagent
www.instagram.com/reuterkotlerteam
#1 - 1890 Cooper Road
Kelowna, British Columbia V1Y 8B7
(250) 860-1100
(250) 860-0595
royallepagekelowna.com/

The trademarks REALTOR®, REALTORS®, and the REALTOR® logo are controlled by The Canadian Real Estate Association (CREA) and identify real estate professionals who are members of CREA. The trademarks MLS®, Multiple Listing Service® and the associated logos are owned by The Canadian Real Estate Association (CREA) and identify the quality of services provided by real estate professionals who are members of CREA. The trademark DDF® is owned by The Canadian Real Estate Association (CREA) and identifies CREA's Data Distribution Facility (DDF®)
August 29 2026 08:17:58
Association of Interior REALTORS®
Royal LePage Kelowna