
123 30 Avenue NW Calgary, Alberta T2M 2N1

$499,900
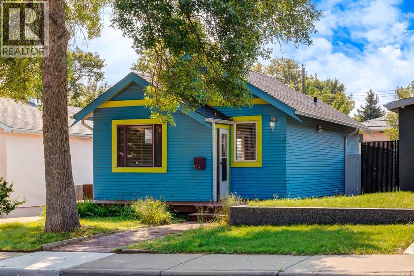
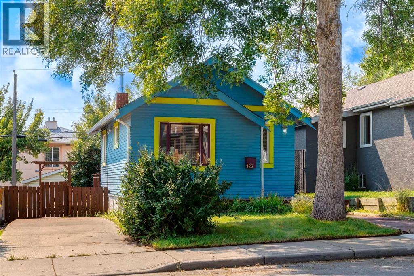
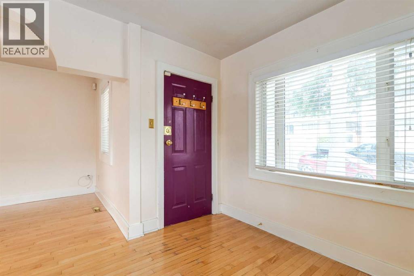
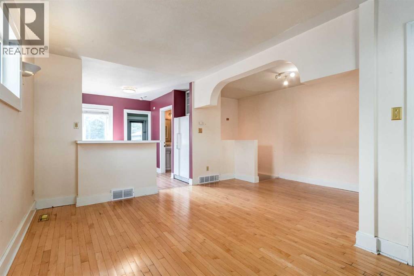
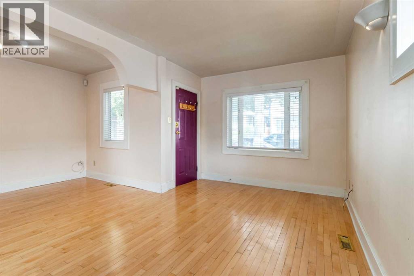
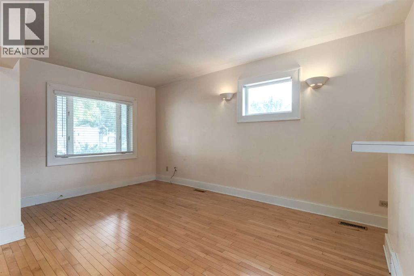
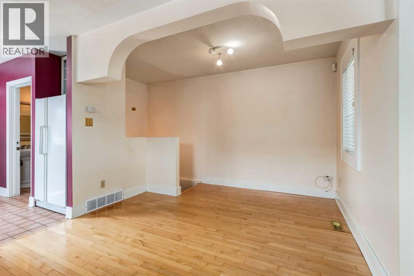
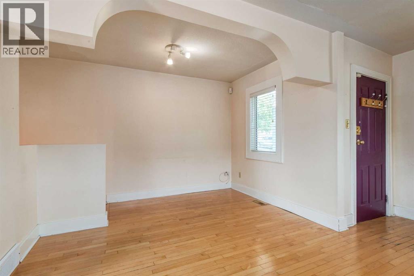
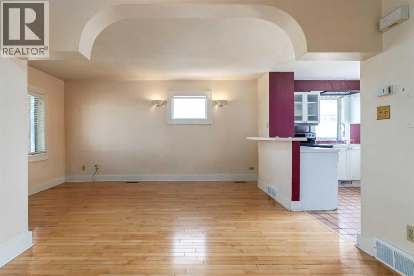
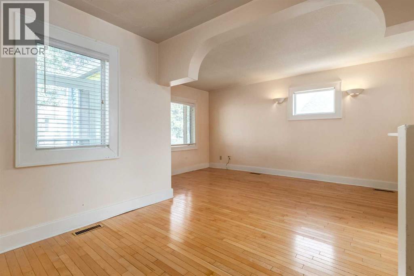
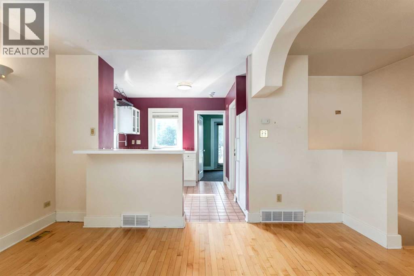
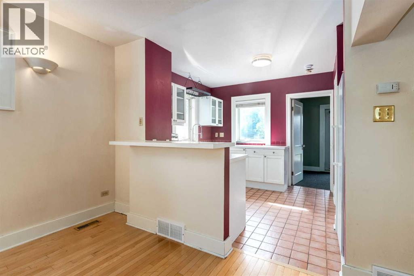
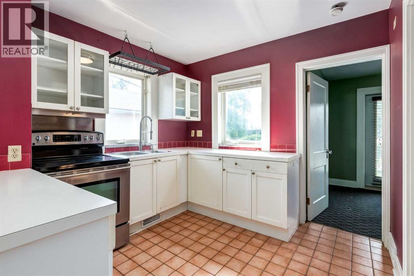
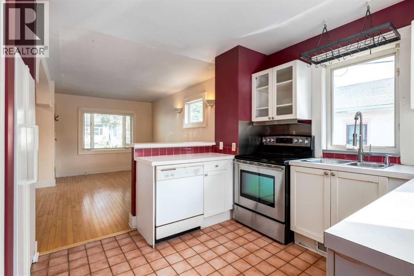

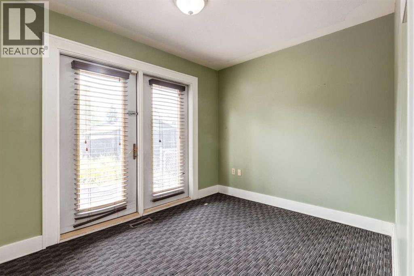
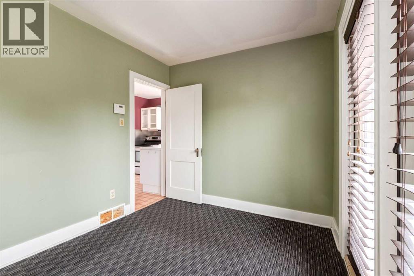
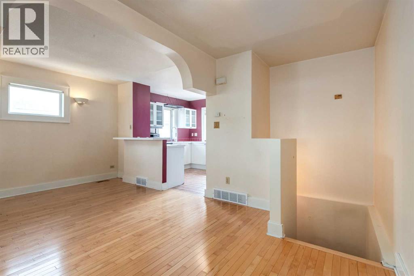
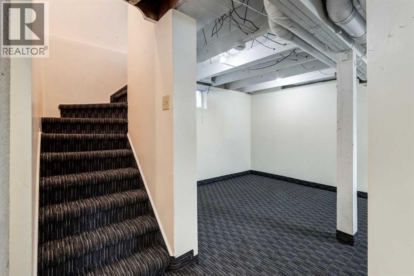
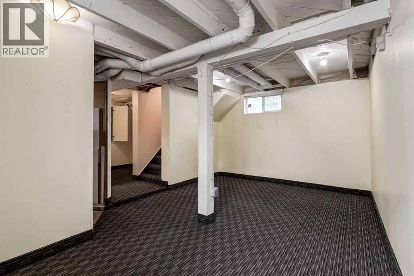
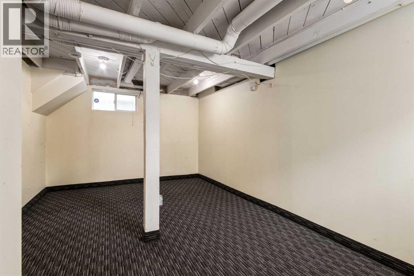
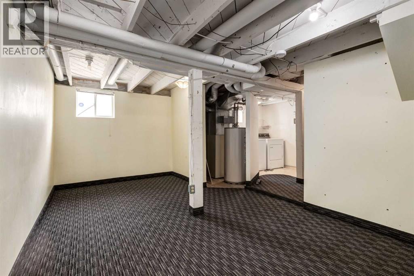
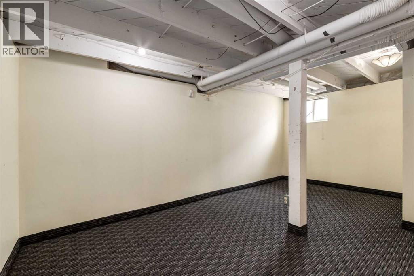
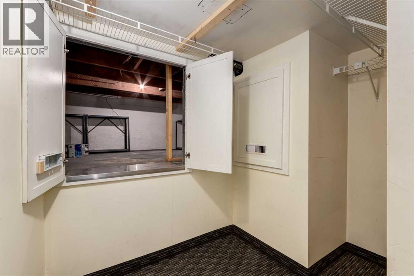
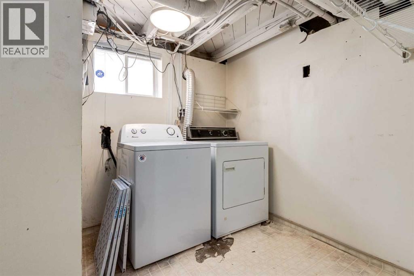
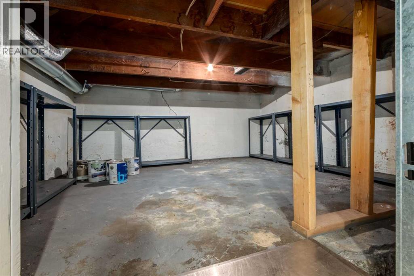
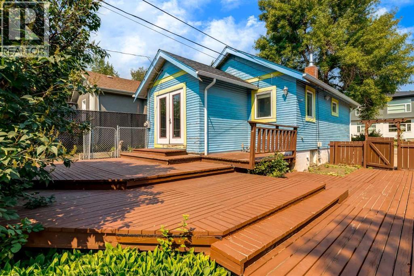
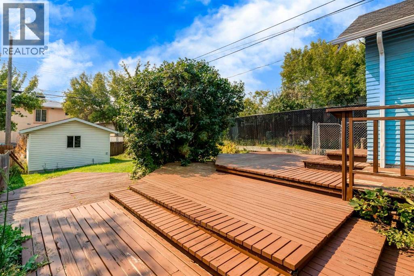
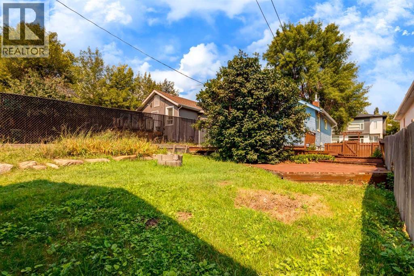
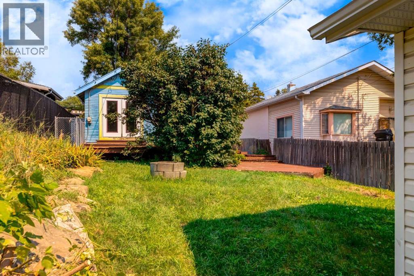
Inner-city opportunity in one of Calgary's most established communities, Tuxedo Park, and an ideal investment for renovators or builders. This 1930-character bungalow sits on a full 33.36 ft x 120.27 ft lot, zoned R-C2 with back lane access — hold and rent it, update the existing home, or redevelop. The options are open!The main floor offers original maple hardwood through the living and dining areas, finished with an arched bulkhead detail and wall sconce lighting. The kitchen is functional and bright, with a breakfast bar peninsula opening to the living space, white cabinetry with glass-front uppers, a stainless range, hanging pot rack, and terracotta tile flooring. The single bedroom features French doors that open directly onto the rear deck, and the full bathroom retains real character with a claw-foot soaker tub, brass shower surround, pedestal sink, and beadboard wainscoting.Downstairs, the full basement is finished and open, lending itself to a rec room, home office, gym, or guest space. A separate laundry room and generous storage round out the lower level.Outside, an expansive multi-level deck spans the back of the house and steps down to a south-facing, fully fenced yard with lawn, garden beds, a fire pit, and mature trees. A detached single garage off the back lane provides parking and additional storage. Tuxedo Park puts you within walking distance of the Centre Street North restaurant and shopping corridor, close to Confederation Park, area schools and playgrounds, and roughly ten minutes from downtown. Mature tree-lined streets and steady redevelopment activity throughout the community make this a solid long-term hold. The home is vacant and available for quick possession. (id:49203)
Open House
This property has open houses!
12:00 pm
Ends at:2:00 pm
Property Details
| MLS® Number | A2340616 |
| Property Type | Single Family |
| Community Name | Tuxedo Park |
| Amenities Near By | Park, Playground, Schools, Shopping |
| Features | See Remarks |
| Parking Space Total | 3 |
| Plan | 3980am |
| Structure | Deck, Dog Run - Fenced In |
Building
| Bathroom Total | 1 |
| Bedrooms Above Ground | 1 |
| Bedrooms Total | 1 |
| Appliances | Washer, Refrigerator, Dishwasher, Stove, Dryer |
| Architectural Style | Bungalow |
| Basement Development | Finished |
| Basement Type | Full (finished) |
| Constructed Date | 1930 |
| Construction Style Attachment | Detached |
| Cooling Type | None |
| Exterior Finish | Wood Siding |
| Flooring Type | Hardwood |
| Foundation Type | Poured Concrete |
| Heating Type | Forced Air |
| Stories Total | 1 |
| Size Interior | 559 Sqft |
| Total Finished Area | 559.44 Sqft |
| Type | House |
Parking
| Parking Pad | |
| Detached Garage | 1 |
Land
| Acreage | No |
| Fence Type | Fence |
| Land Amenities | Park, Playground, Schools, Shopping |
| Size Depth | 36.66 M |
| Size Frontage | 10.6 M |
| Size Irregular | 371.00 |
| Size Total | 371 M2|0-4,050 Sqft |
| Size Total Text | 371 M2|0-4,050 Sqft |
| Zoning Description | R-cg |
Rooms
| Level | Type | Length | Width | Dimensions |
|---|---|---|---|---|
| Basement | Laundry Room | 19.75 Ft x 7.33 Ft | ||
| Basement | Recreational, Games Room | 13.25 Ft x 16.17 Ft | ||
| Basement | Storage | 11.92 Ft x 10.25 Ft | ||
| Main Level | Bedroom | 10.75 Ft x 8.42 Ft | ||
| Main Level | 4pc Bathroom | 7.50 Ft x 5.83 Ft | ||
| Main Level | Dining Room | 8.00 Ft x 10.75 Ft | ||
| Main Level | Kitchen | 11.75 Ft x 9.42 Ft | ||
| Main Level | Living Room | 9.67 Ft x 15.50 Ft |
https://www.realtor.ca/real-estate/30207125/123-30-avenue-nw-calgary-tuxedo-park
Contact Us
Contact us for more information

James Keats
Associate
www.jameskeats.ca/
facebook.com/jameskeatsrealestate
instagram.com/jameskeatsrealestate
www.youtube.com/@jameskeatsrealestate
#700, 1816 Crowchild Trail NW
Calgary, Alberta T2M 3Y7
(855) 623-6900
www.joinreal.com/

Rob Mcintyre
Associate
www.itssold.ca/
www.facebook.com/ItsSold/?view_public_for=333789723302734
www.linkedin.com/in/robert-mcintyre-3727988
twitter.com/YYCRealtyGuy
instagram.com/itssold?igshid=1mkhtuf1kl8hh
www.youtube.com/@robertmcintyrerealtor
#700, 1816 Crowchild Trail NW
Calgary, Alberta T2M 3Y7
(855) 623-6900
www.joinreal.com/

The trademarks REALTOR®, REALTORS®, and the REALTOR® logo are controlled by The Canadian Real Estate Association (CREA) and identify real estate professionals who are members of CREA. The trademarks MLS®, Multiple Listing Service® and the associated logos are owned by The Canadian Real Estate Association (CREA) and identify the quality of services provided by real estate professionals who are members of CREA. The trademark DDF® is owned by The Canadian Real Estate Association (CREA) and identifies CREA's Data Distribution Facility (DDF®)
August 28 2026 03:15:42
Calgary Real Estate Board
Real Broker