
51005 Boulder Drive, Eastern Hillsides Chilliwack, British Columbia V4Z 0E8

$3,000,000
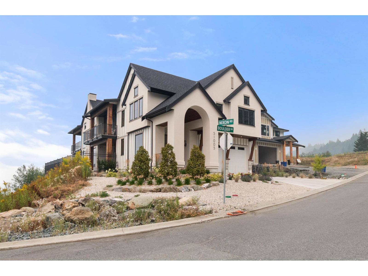
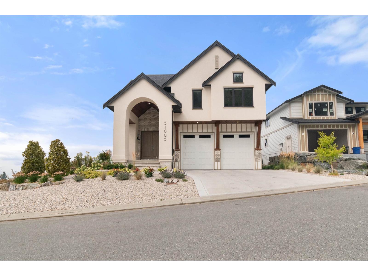
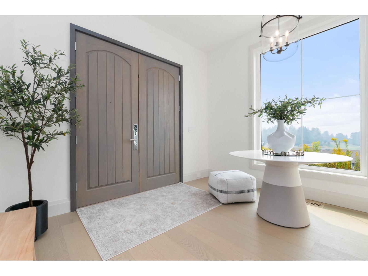
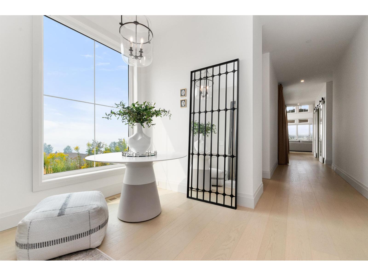
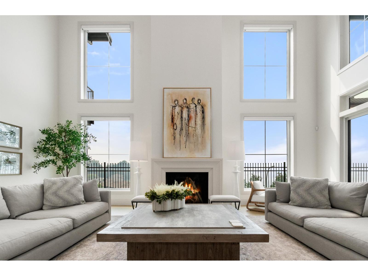
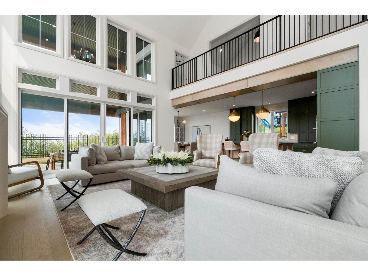
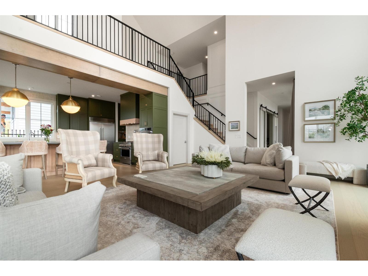
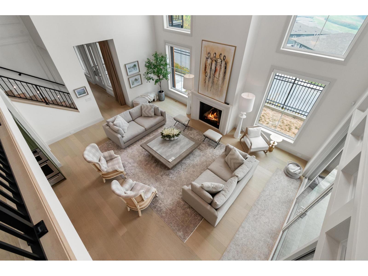
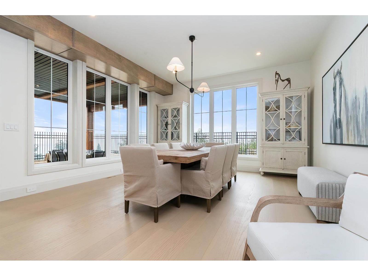
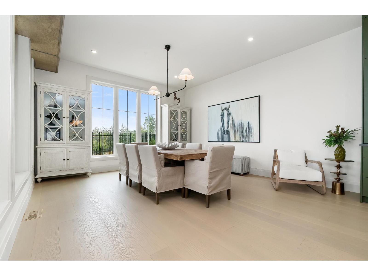
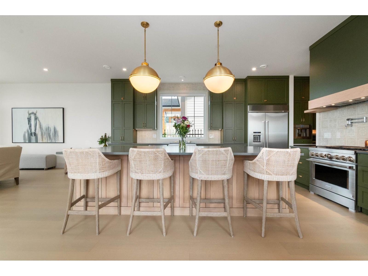
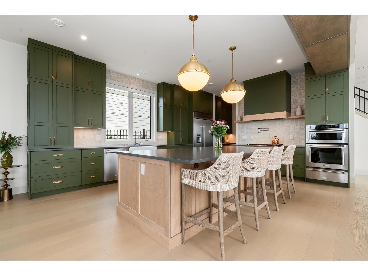
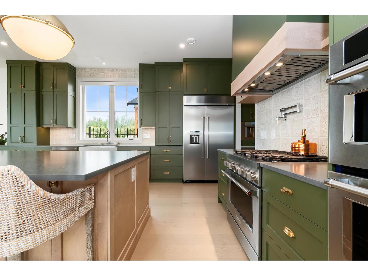
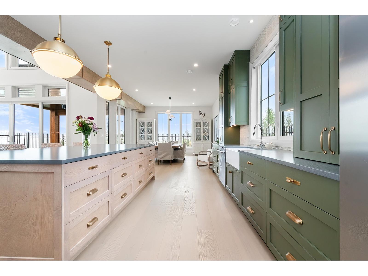
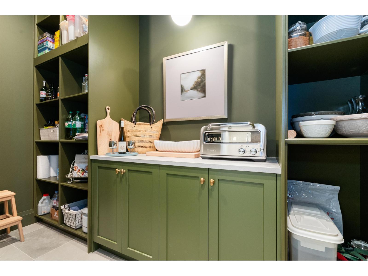
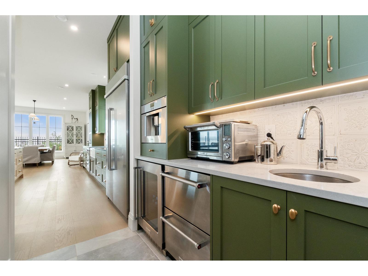
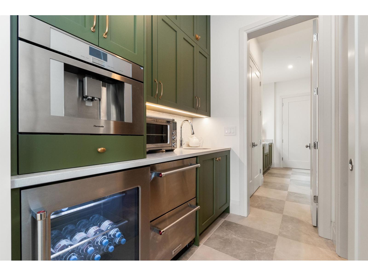
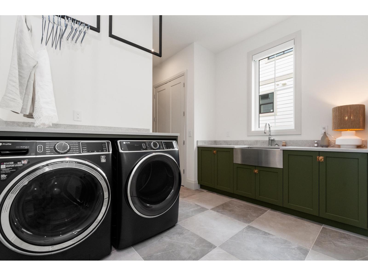
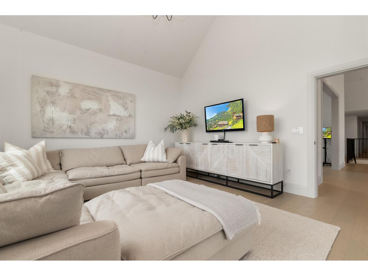
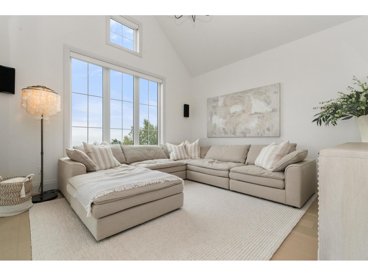
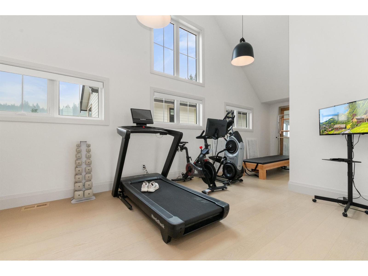
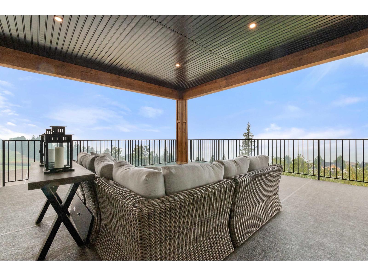
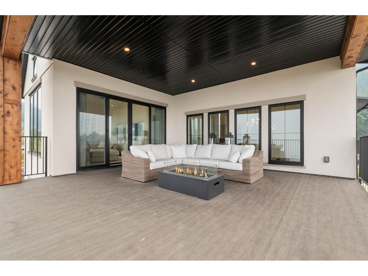
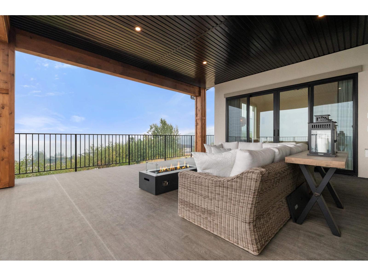
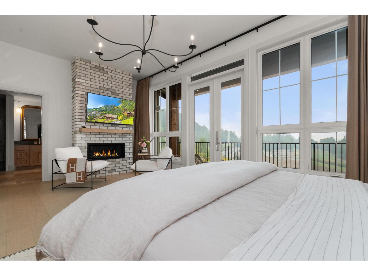
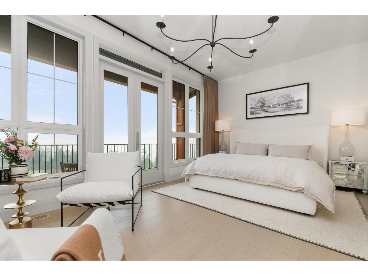
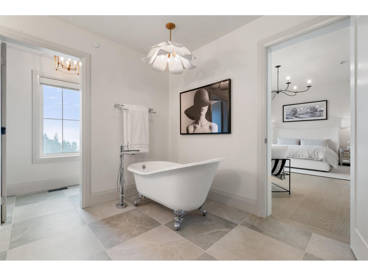
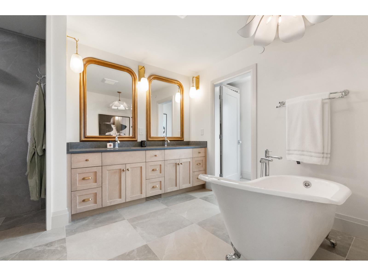
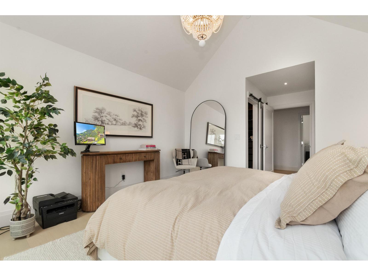
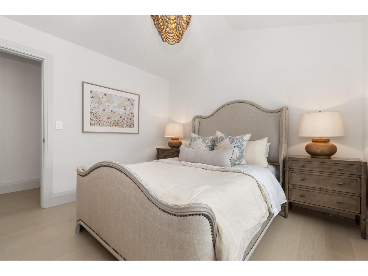
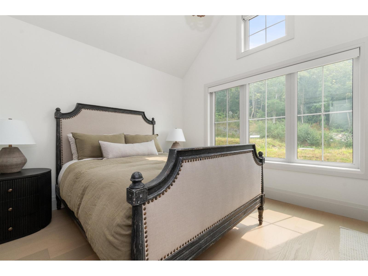
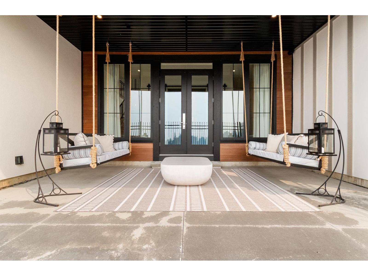
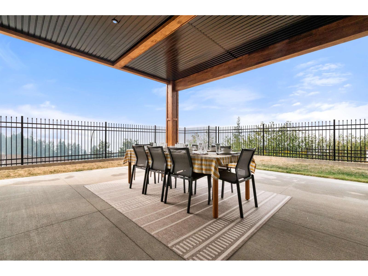
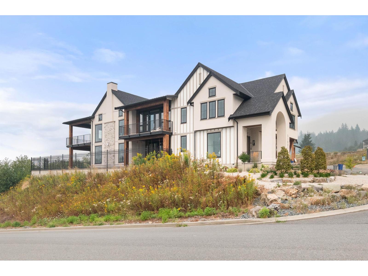
They say a picture is worth a thousand words. This one is worth 3million. Impecably imagined and built with exacting standards for the discerning homeowner who values bespoke luxury and exceptional craftsmanship. In a new community high on the hillside providing commanding views of the valley, the golf course, & Mt Cheam, this premier location was chosen with this house in mind. The details are too numerous to list here:here's a sampling: a 30' vaulted ceiling in the great room with a custom limestone fireplace 60,000 btu to keep the house cozy, tile floors were imported from Spain, oversized garage doors, solid brass hardward imported from the UK on ALL cabinetry in the home, and more. This home HAS to be seen in person to appreciate the finer details and feel the grandeur. (id:49203)
Property Details
| MLS® Number | R3157774 |
| Property Type | Single Family |
| View Type | Mountain View, Valley View, View (panoramic) |
Building
| Bathroom Total | 6 |
| Bedrooms Total | 4 |
| Appliances | Washer/dryer Combo, Dishwasher, Refrigerator, Stove |
| Basement Type | Crawl Space |
| Constructed Date | 2025 |
| Construction Style Attachment | Detached |
| Fire Protection | Security System |
| Fireplace Present | Yes |
| Fireplace Total | 2 |
| Heating Type | Forced Air, Heat Pump |
| Stories Total | 2 |
| Size Interior | 4,577 Sqft |
| Type | House |
Parking
| Garage | 2 |
| Open |
Land
| Acreage | No |
| Size Depth | 145 Ft |
| Size Frontage | 55 Ft |
| Size Irregular | 8093 |
| Size Total | 8093 Sqft |
| Size Total Text | 8093 Sqft |
Rooms
| Level | Type | Length | Width | Dimensions |
|---|---|---|---|---|
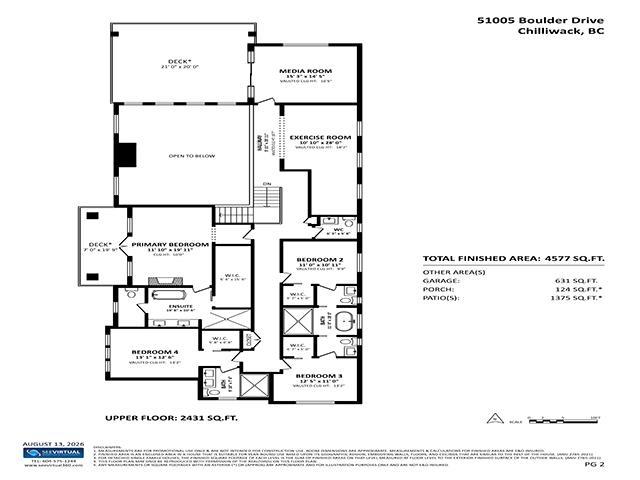
| Above | Media | 15 ft ,3 in | 14 ft ,5 in | 15 ft ,3 in x 14 ft ,5 in |
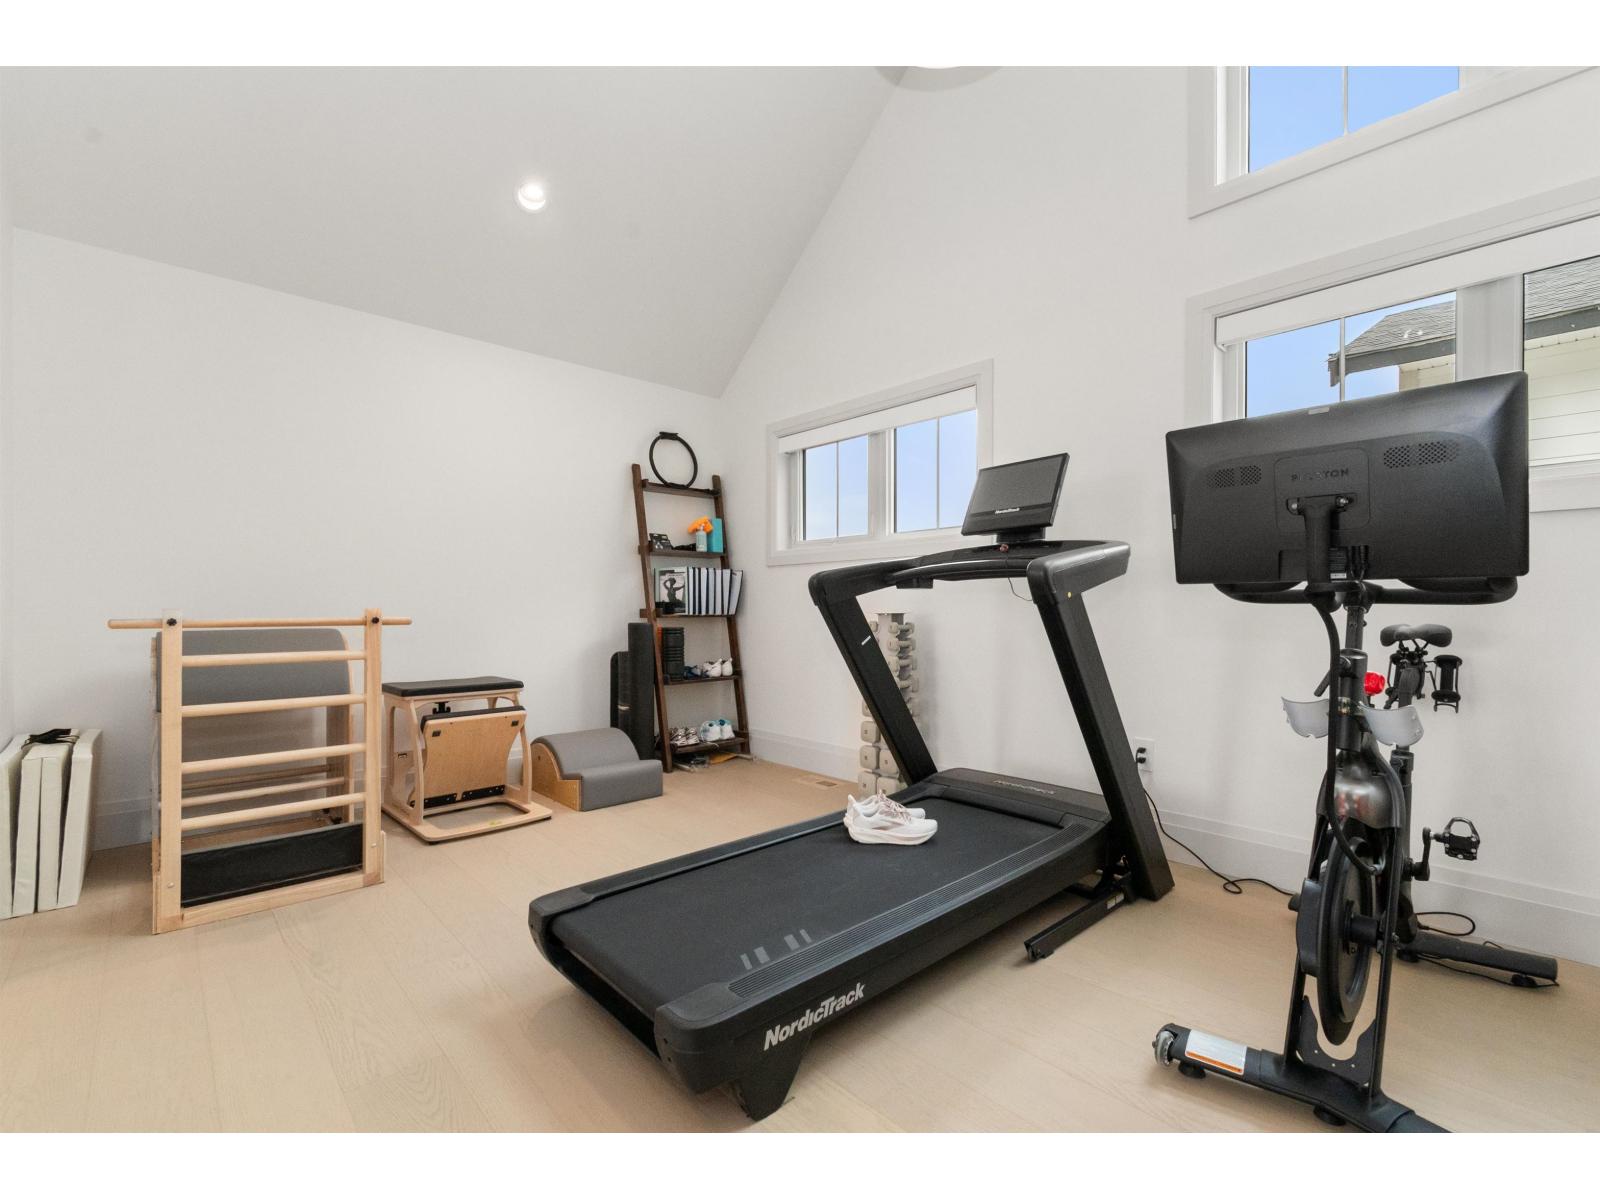
| Above | Gym | 10 ft ,10 in | 28 ft | 10 ft ,10 in x 28 ft |
| Above | Primary Bedroom | 11 ft ,10 in | 19 ft ,11 in | 11 ft ,10 in x 19 ft ,11 in |
| Above | Other | 5 ft ,4 in | 15 ft ,9 in | 5 ft ,4 in x 15 ft ,9 in |
| Above | Enclosed Porch | 7 ft | 19 ft ,9 in | 7 ft x 19 ft ,9 in |
| Above | Bedroom 2 | 11 ft | 10 ft ,11 in | 11 ft x 10 ft ,11 in |
| Above | Other | 4 ft ,7 in | 5 ft | 4 ft ,7 in x 5 ft |
| Above | Bedroom 3 | 12 ft ,5 in | 11 ft ,9 in | 12 ft ,5 in x 11 ft ,9 in |
| Above | Other | 4 ft ,7 in | 5 ft | 4 ft ,7 in x 5 ft |
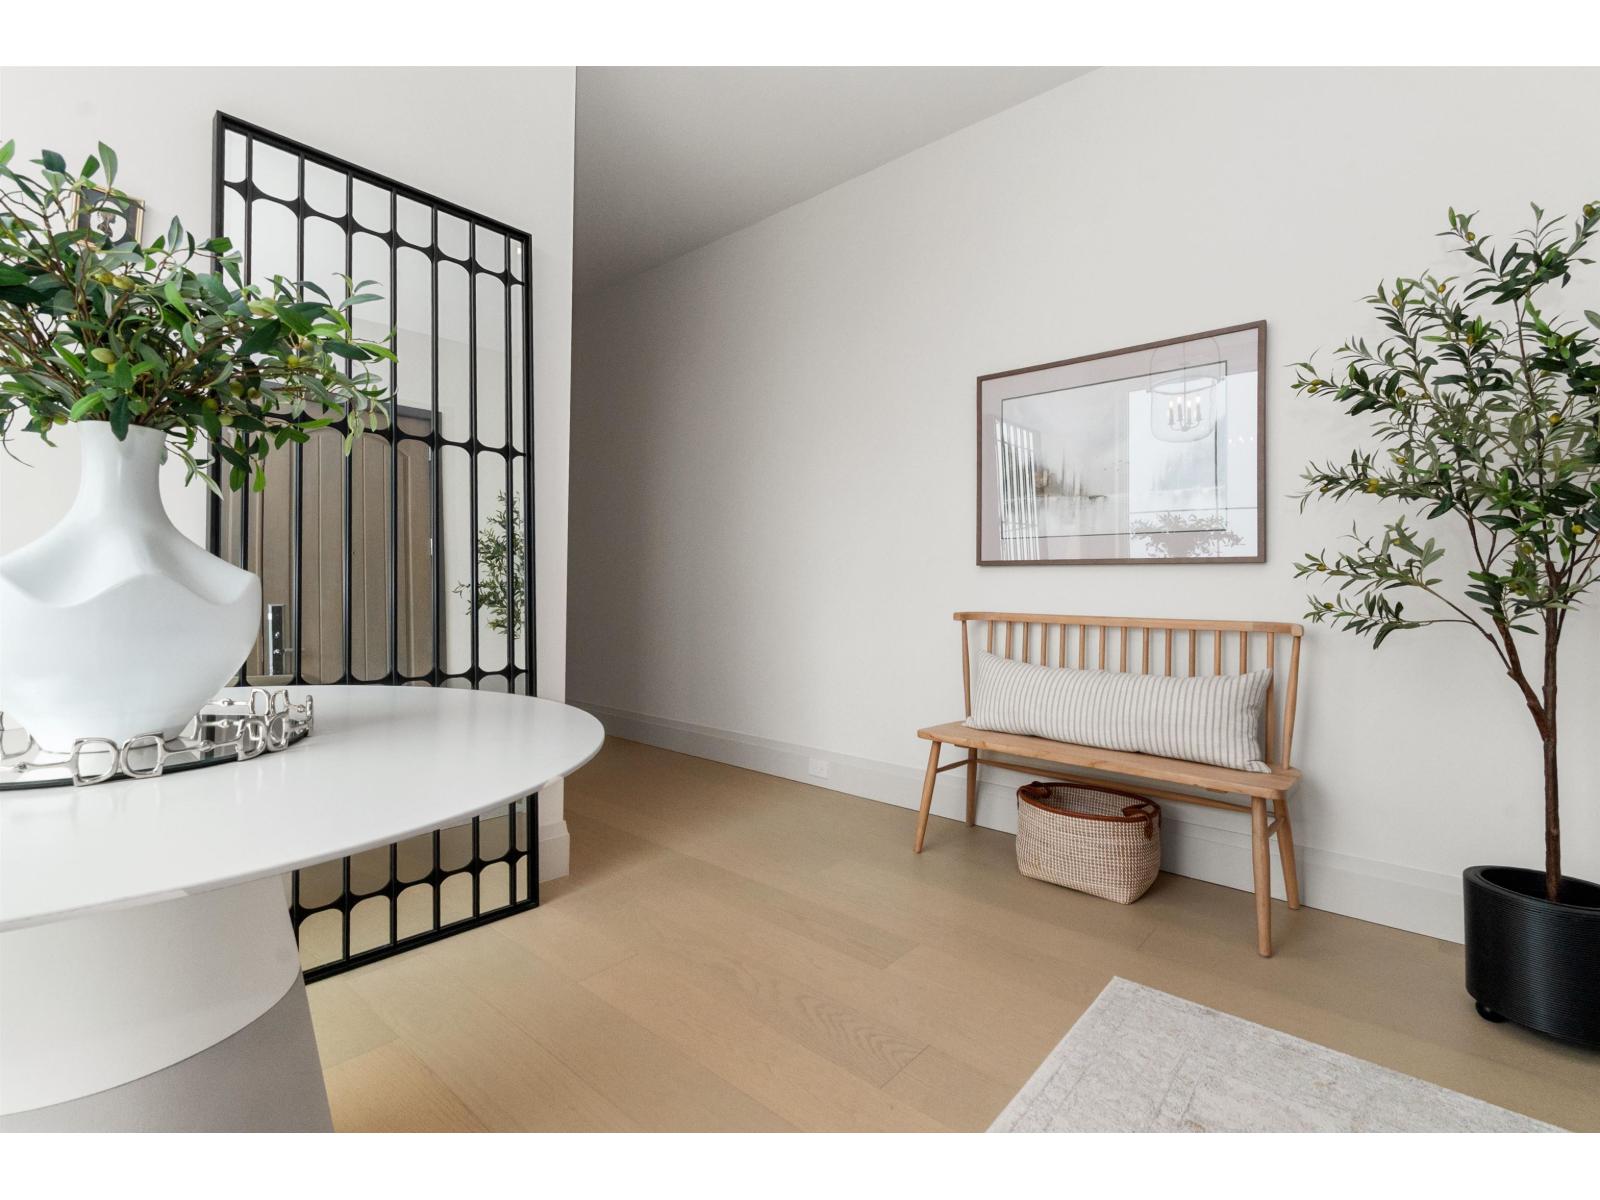
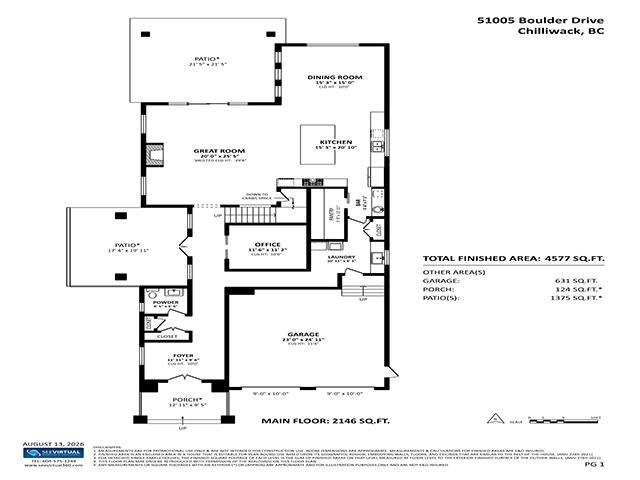
| Main Level | Foyer | 11 ft ,11 in | 9 ft ,6 in | 11 ft ,11 in x 9 ft ,6 in |
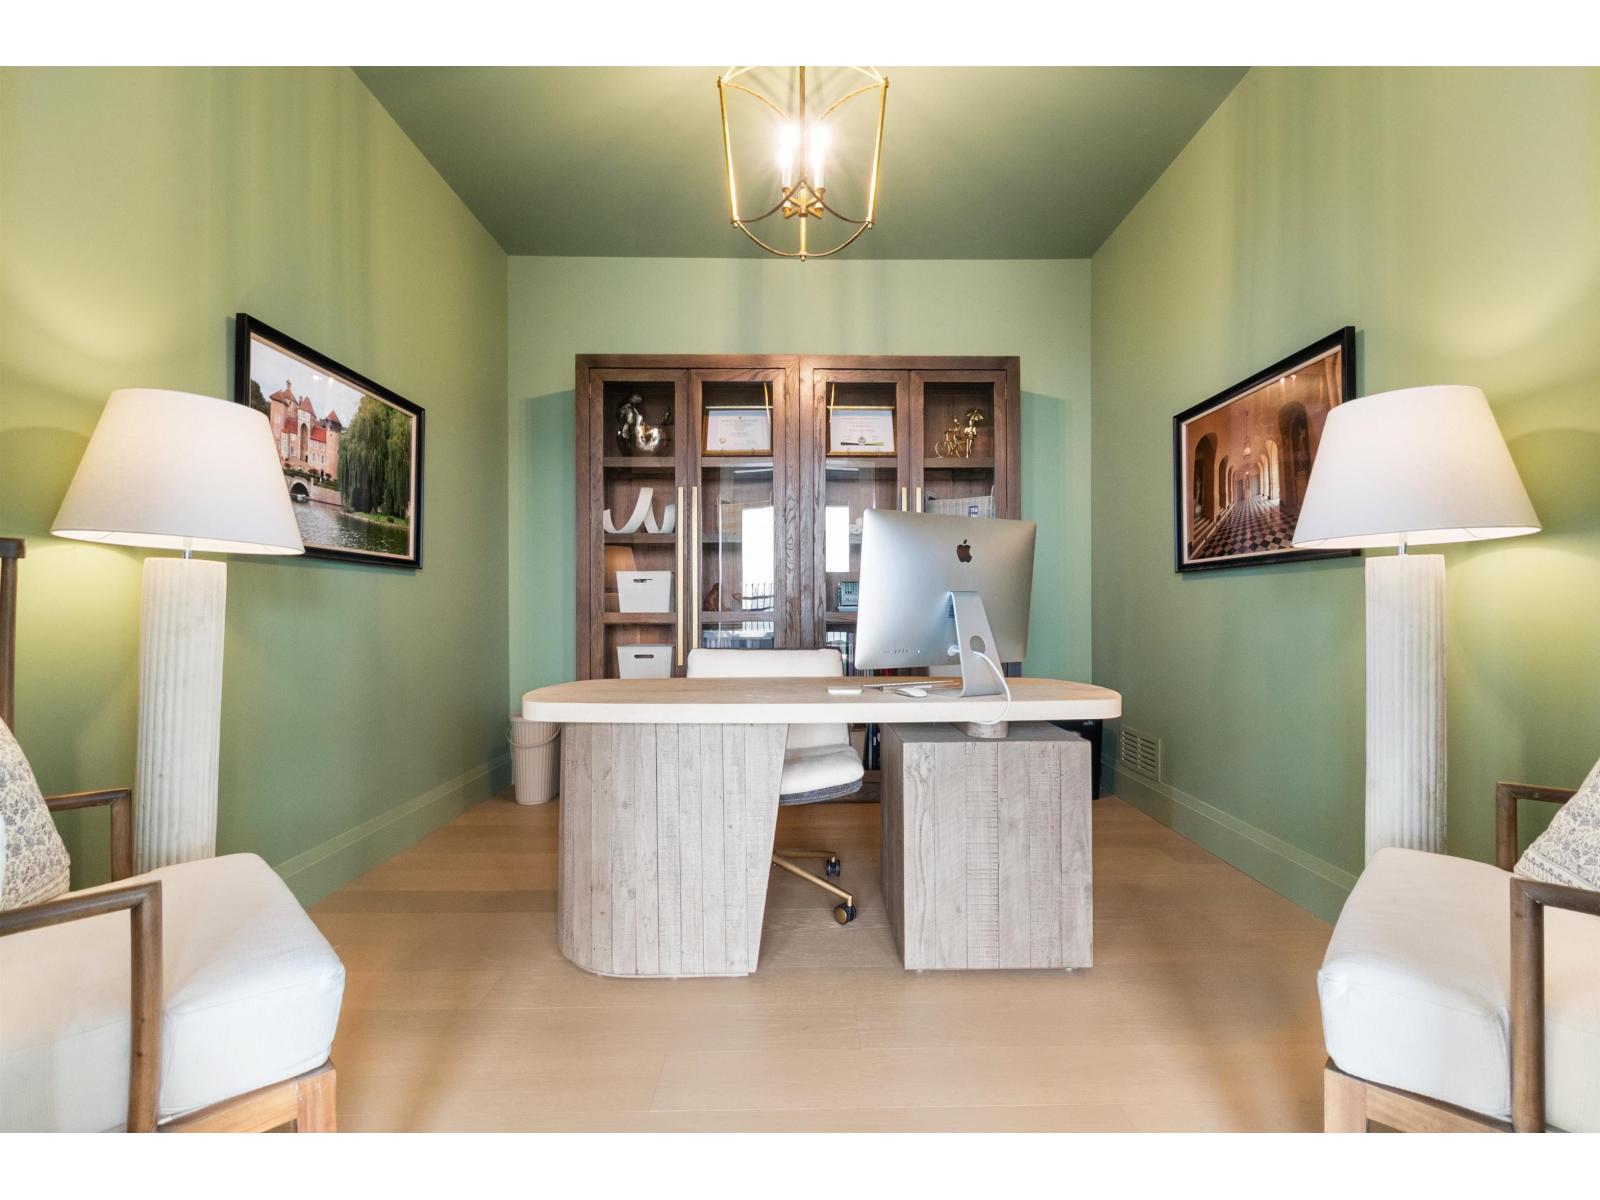
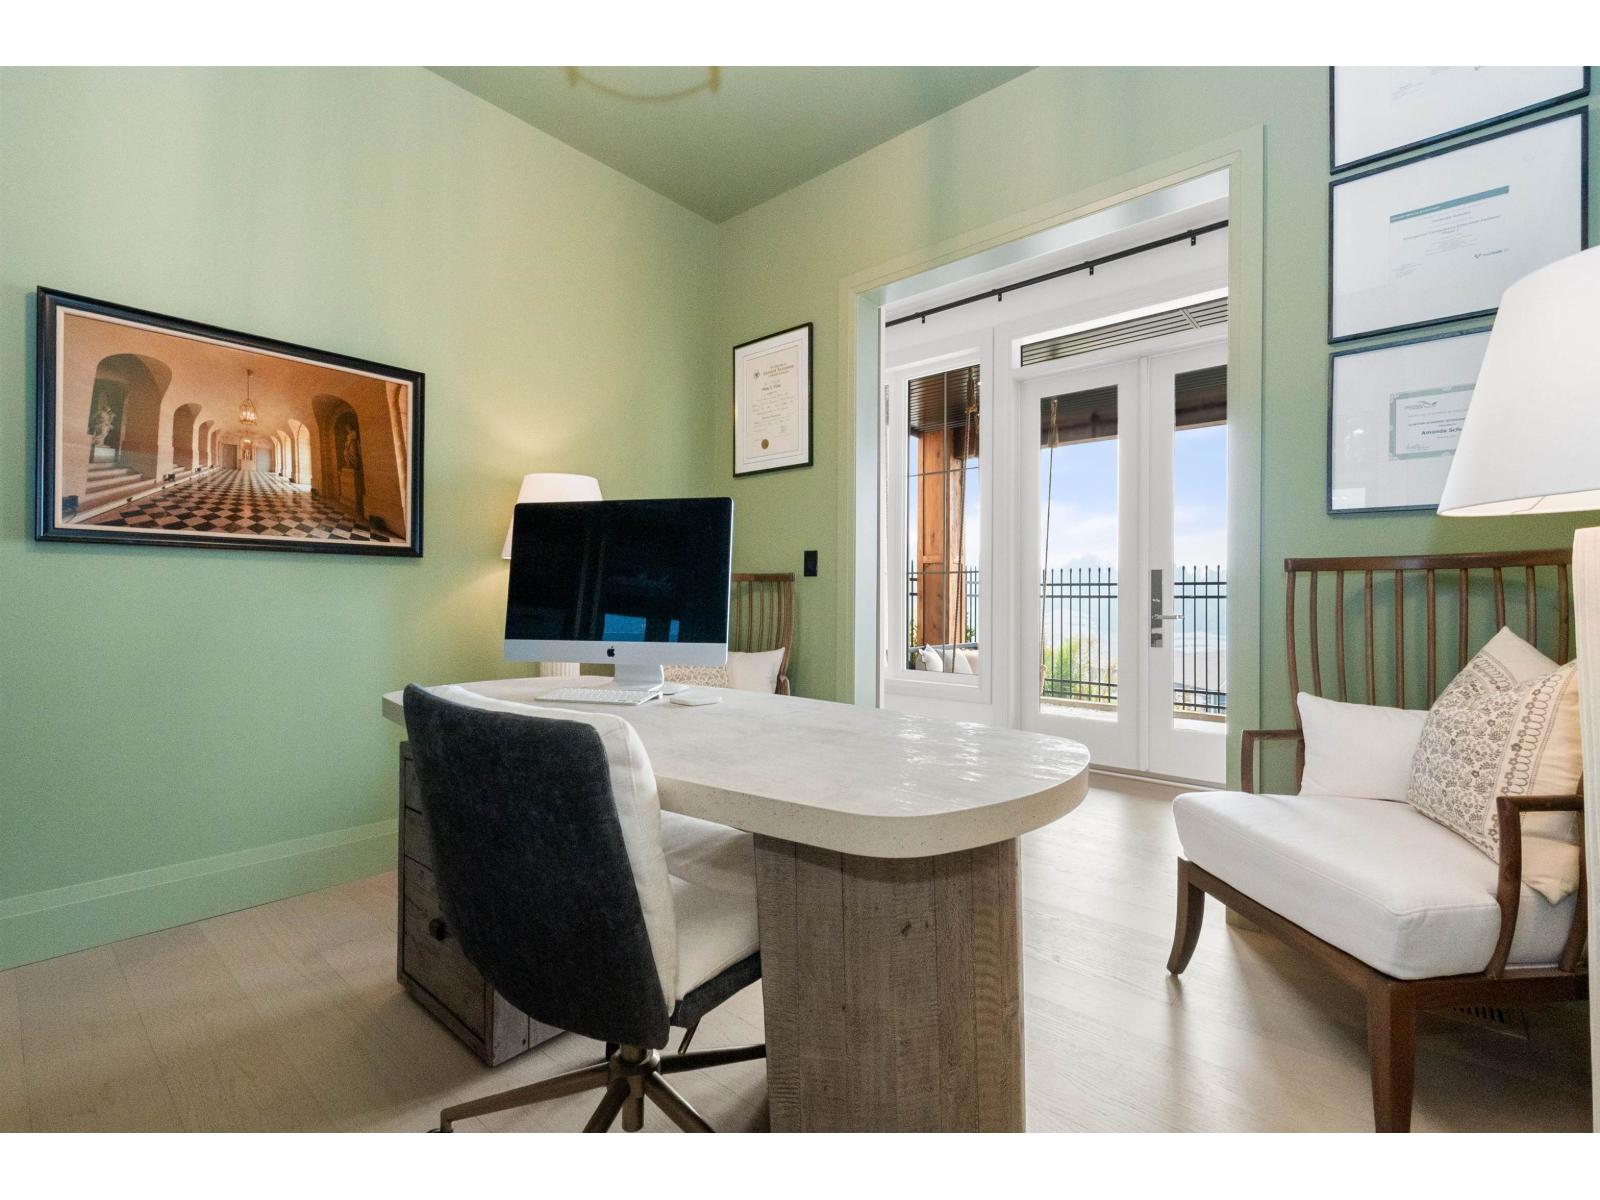
| Main Level | Office | 11 ft ,6 in | 11 ft ,2 in | 11 ft ,6 in x 11 ft ,2 in |
| Main Level | Great Room | 20 ft | 25 ft ,5 in | 20 ft x 25 ft ,5 in |
| Main Level | Kitchen | 15 ft ,3 in | 20 ft ,10 in | 15 ft ,3 in x 20 ft ,10 in |
| Main Level | Dining Room | 15 ft ,3 in | 15 ft | 15 ft ,3 in x 15 ft |
| Main Level | Pantry | 5 ft ,6 in | 7 ft ,2 in | 5 ft ,6 in x 7 ft ,2 in |
| Main Level | Pantry | 5 ft | 12 ft ,11 in | 5 ft x 12 ft ,11 in |
| Main Level | Laundry Room | 10 ft ,11 in | 8 ft ,1 in | 10 ft ,11 in x 8 ft ,1 in |
| Main Level | Enclosed Porch | 17 ft ,4 in | 19 ft ,11 in | 17 ft ,4 in x 19 ft ,11 in |
| Main Level | Enclosed Porch | 9 ft ,5 in | Measurements not available x 9 ft ,5 in | |
| Main Level | Enclosed Porch | 21 ft ,5 in | 21 ft ,5 in | 21 ft ,5 in x 21 ft ,5 in |
https://www.realtor.ca/real-estate/30196840/51005-boulder-drive-eastern-hillsides-chilliwack
Contact Us
Contact us for more information
Karen Conyers
Personal Real Estate Corporation - Conyers and Associates
www.karenconyers.ca/
www.facebook.com/ConyersandAssociates/
www.linkedin.com/in/kconyersrealestateagent/
twitter.com/karenconyers?lang=en
www.instagram.com/conyersrealestate/
210 - 858 Beatty Street
Vancouver, British Columbia V6B 1C1
(604) 632-3300
(604) 385-1841
www.sothebysrealty.ca/

Winston Conyers
Conyers and Associates
www.conyers.ca/
www.facebook.com/ConyersandAssociates
www.linkedin.com/in/winston-conyers-sothebys
twitter.com/SIRcWinston
www.instagram.com/conyersrealestate/
210 - 858 Beatty Street
Vancouver, British Columbia V6B 1C1
(604) 632-3300
(604) 385-1841
www.sothebysrealty.ca/

The trademarks REALTOR®, REALTORS®, and the REALTOR® logo are controlled by The Canadian Real Estate Association (CREA) and identify real estate professionals who are members of CREA. The trademarks MLS®, Multiple Listing Service® and the associated logos are owned by The Canadian Real Estate Association (CREA) and identify the quality of services provided by real estate professionals who are members of CREA. The trademark DDF® is owned by The Canadian Real Estate Association (CREA) and identifies CREA's Data Distribution Facility (DDF®)
August 27 2026 08:27:12
Chilliwack & District Real Estate Board
Sotheby's International Realty Canada