
4580 Howard Avenue Windsor, Ontario N9G 1P4

$799,000
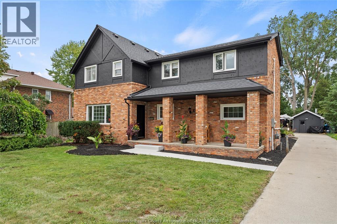
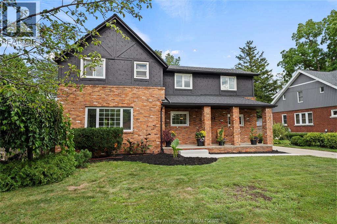
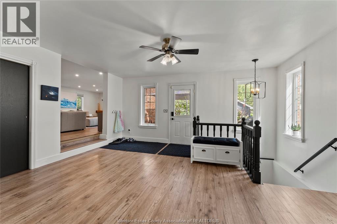
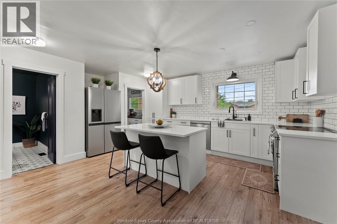
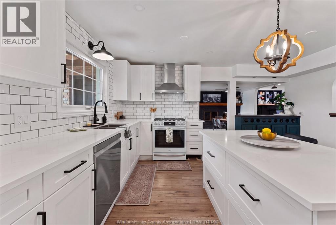
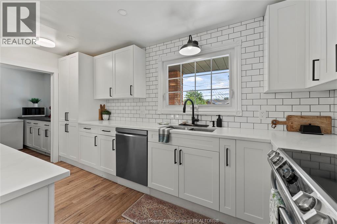
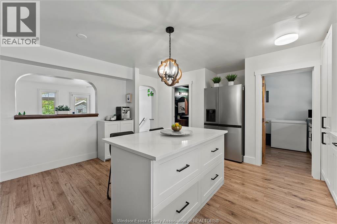
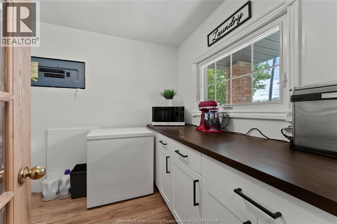
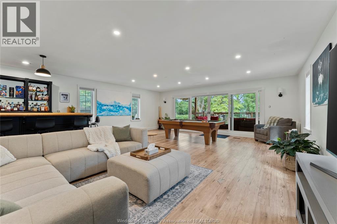
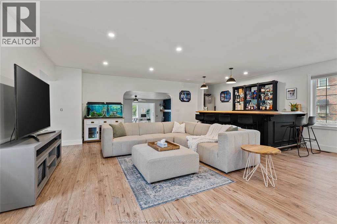
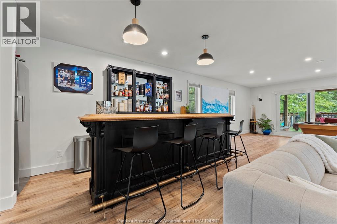
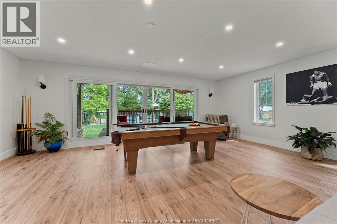
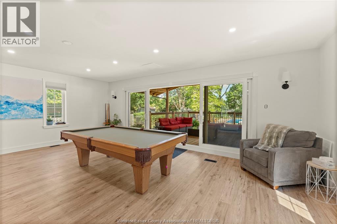
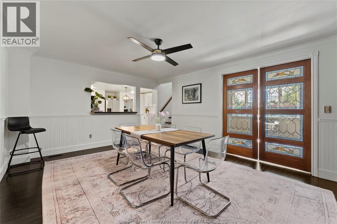
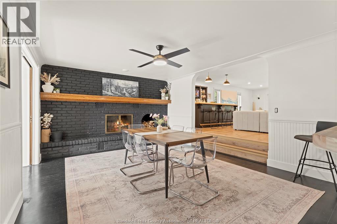
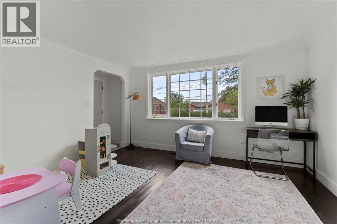
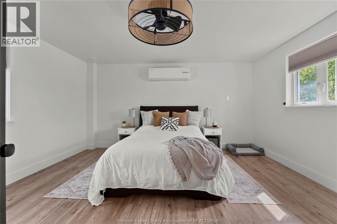
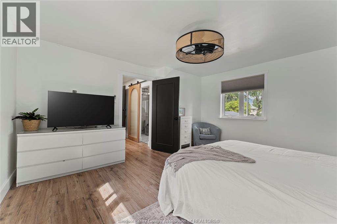
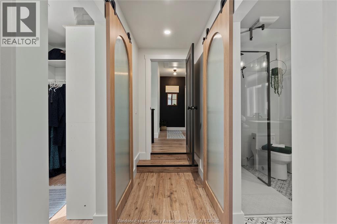
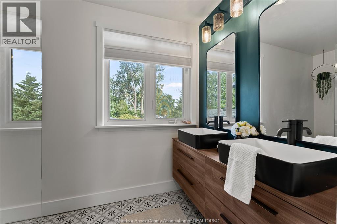
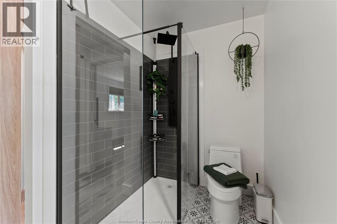
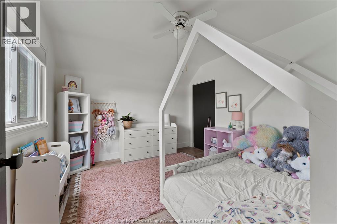
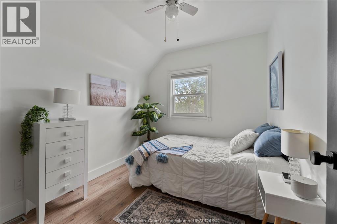
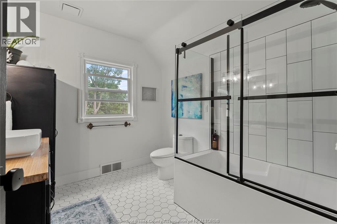
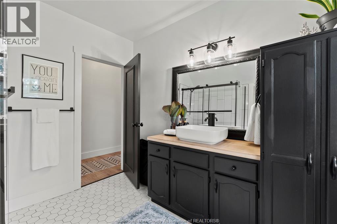
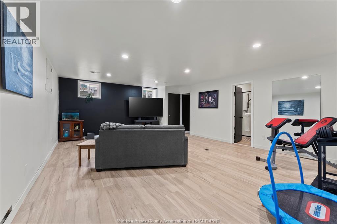
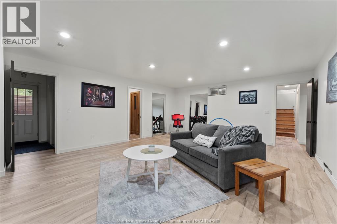
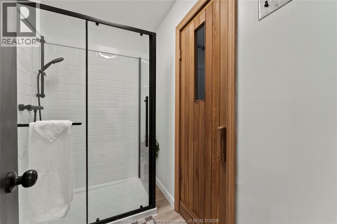
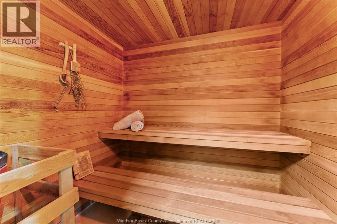
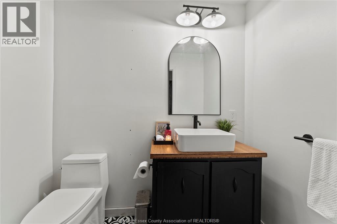
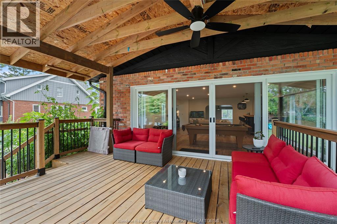
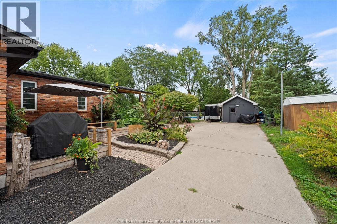
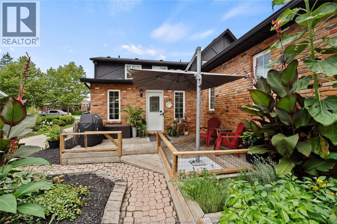
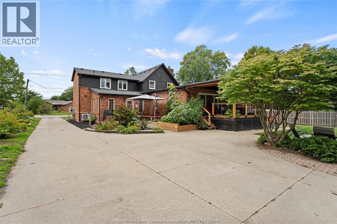
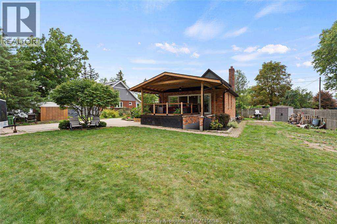
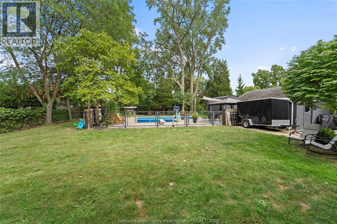
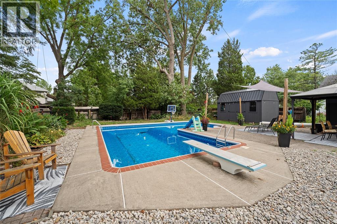
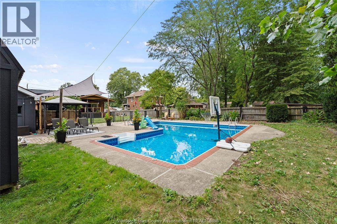
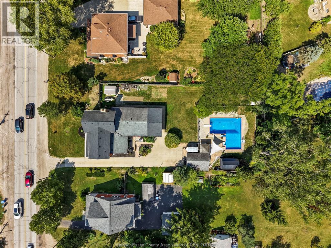
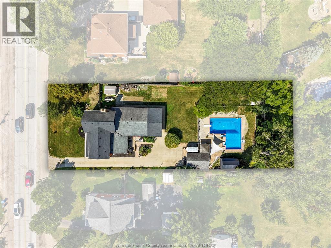
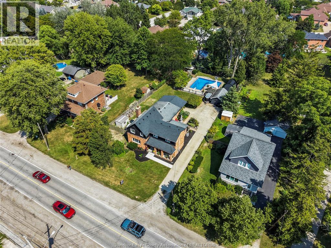
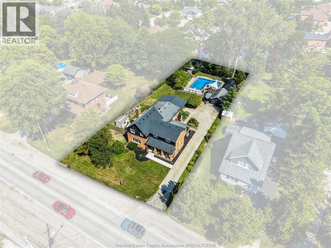
Welcome to 4580 Howard Avenue, where timeless character meets modern luxury! Built in 1902, this beautifully renovated two storey Tudor style home offers the perfect blend of history, charm, and contemporary updates, all situated on a large oversized lot in a prime South Windsor location. Featuring 3+1 bedrooms, 3.5 bathrooms including your own primary retreat with walk-in closet and ensuite, this impressive home has been thoughtfully updated from top to bottom while preserving its classic appeal. The spacious main floor layout is ideal for both everyday living and entertaining, complete with a beautiful kitchen featuring a large centre island and walk-in pantry, a spacious family room with stylish wet bar, large oversized sliding doors leading out to your convenient covered deck overlooking the expansive backyard, a den area perfect for a home office or reading space, and lastly a formal dinning room highlighted by a cozy wood burning fireplace. The finished lower level with a full-bath, private sauna and grade entrance can be utilized as a 4th bedroom, in-law suite, or a wellness area offering added versatility and opportunity. From there step outside to your own backyard oasis featuring a large heated in-ground pool with separate pool house, storage shed/work shop, you'll also find plenty of green space to enjoy and entertain with family and friends. Close to top-rated schools, shopping, restaurants, parks, and major commuter routes, don't miss this rare opportunity to own a one of a kind home that combines elegance, functionality, and exceptional outdoor living! (id:49203)
Property Details
| MLS® Number | 26018596 |
| Property Type | Single Family |
| Features | Concrete Driveway, Side Driveway, Single Driveway |
| Pool Features | Pool Equipment |
| Pool Type | Inground Pool |
Building
| Bathroom Total | 4 |
| Bedrooms Above Ground | 3 |
| Bedrooms Below Ground | 1 |
| Bedrooms Total | 4 |
| Appliances | Dishwasher, Dryer, Refrigerator, Stove, Washer |
| Constructed Date | 1902 |
| Construction Style Attachment | Detached |
| Cooling Type | Central Air Conditioning |
| Exterior Finish | Brick, Concrete/stucco |
| Fireplace Fuel | Wood |
| Fireplace Present | Yes |
| Fireplace Type | Conventional |
| Flooring Type | Ceramic/porcelain, Hardwood, Cushion/lino/vinyl |
| Foundation Type | Concrete |
| Half Bath Total | 1 |
| Heating Fuel | Natural Gas |
| Heating Type | Forced Air, Furnace |
| Stories Total | 2 |
| Type | House |
Land
| Acreage | No |
| Fence Type | Fence |
| Landscape Features | Landscaped |
| Size Irregular | 85 X 197 Ft |
| Size Total Text | 85 X 197 Ft |
| Zoning Description | Res |
Rooms
| Level | Type | Length | Width | Dimensions |
|---|---|---|---|---|
| Second Level | 3pc Ensuite Bath | Measurements not available | ||
| Second Level | Primary Bedroom | Measurements not available | ||
| Second Level | 4pc Bathroom | Measurements not available | ||
| Second Level | Bedroom | Measurements not available | ||
| Second Level | Bedroom | Measurements not available | ||
| Lower Level | Utility Room | Measurements not available | ||
| Lower Level | Storage | Measurements not available | ||
| Lower Level | 3pc Bathroom | Measurements not available | ||
| Lower Level | Bedroom | Measurements not available | ||
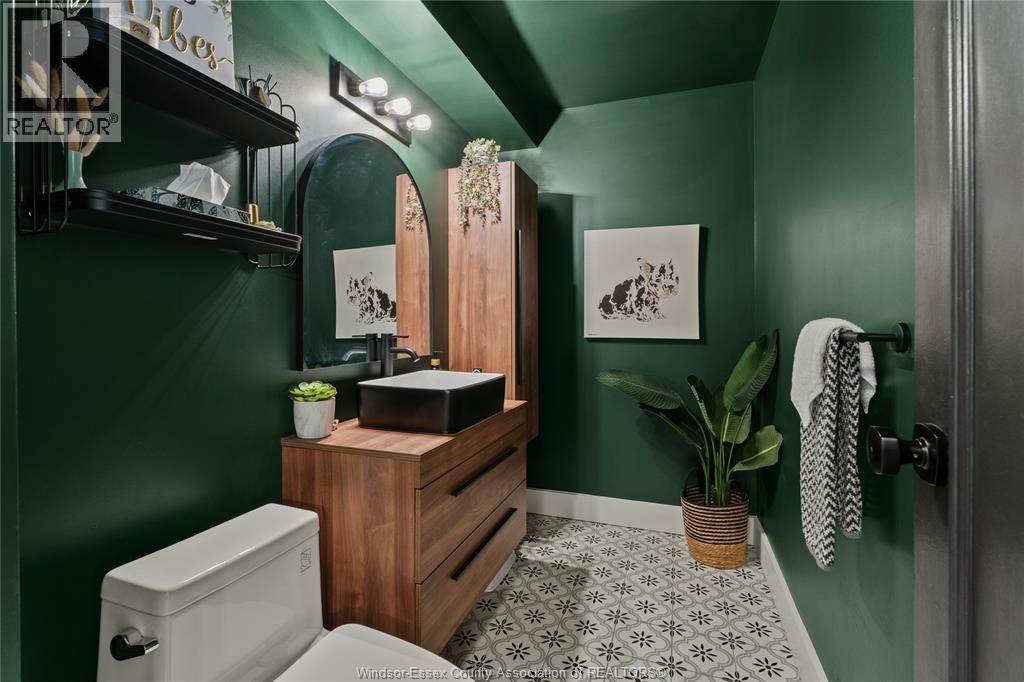
| Main Level | 2pc Bathroom | Measurements not available | ||
| Main Level | Dining Room | Measurements not available | ||
| Main Level | Family Room | Measurements not available | ||
| Main Level | Den | Measurements not available | ||
| Main Level | Kitchen | Measurements not available | ||
| Main Level | Foyer | Measurements not available |
https://www.realtor.ca/real-estate/30198256/4580-howard-avenue-windsor
Contact Us
Contact us for more information
Jason Mantha
Sales Person
3070 Jefferson Boulevard
Windsor, Ontario N8T 3G9
(226) 788-9966

The trademarks REALTOR®, REALTORS®, and the REALTOR® logo are controlled by The Canadian Real Estate Association (CREA) and identify real estate professionals who are members of CREA. The trademarks MLS®, Multiple Listing Service® and the associated logos are owned by The Canadian Real Estate Association (CREA) and identify the quality of services provided by real estate professionals who are members of CREA. The trademark DDF® is owned by The Canadian Real Estate Association (CREA) and identifies CREA's Data Distribution Facility (DDF®)
August 26 2026 05:26:54
Windsor-Essex County Association of REALTORS®
Kw Signature