
21 - 1077 Hamilton Road London East, Ontario N5W 6G3

$369,900Maintenance, Common Area Maintenance, Parking, Insurance
$445 Monthly
Maintenance, Common Area Maintenance, Parking, Insurance
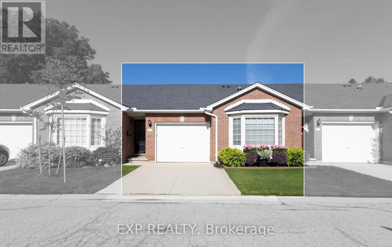
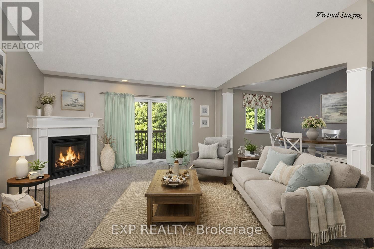
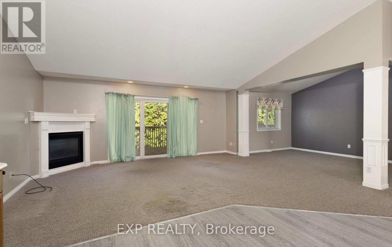
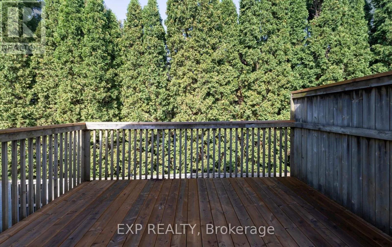
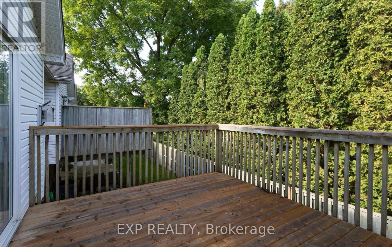
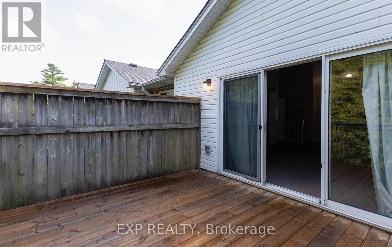
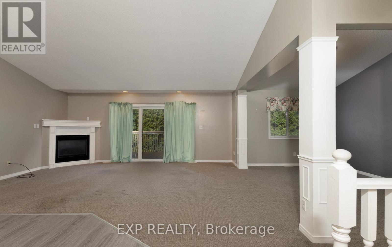
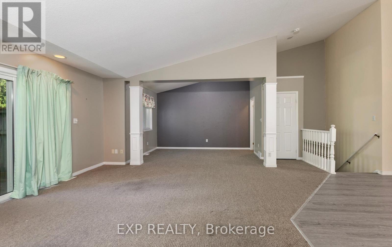
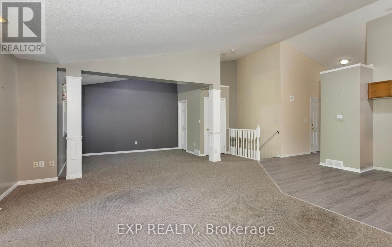
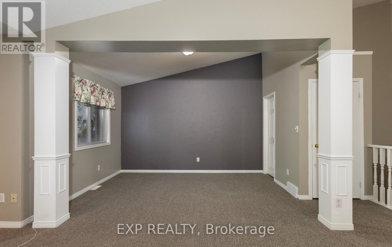
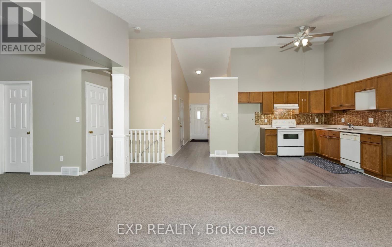
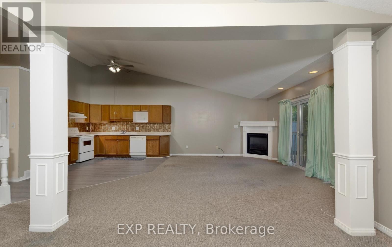
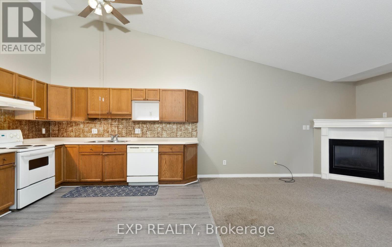
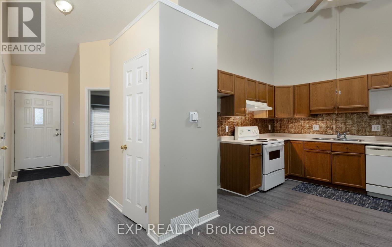
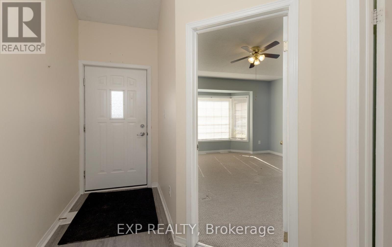
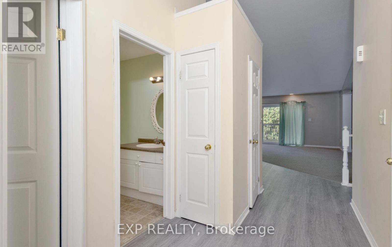
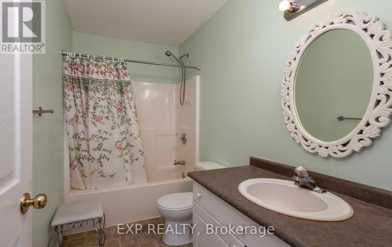
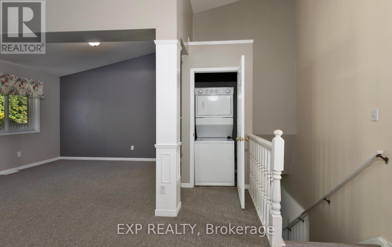
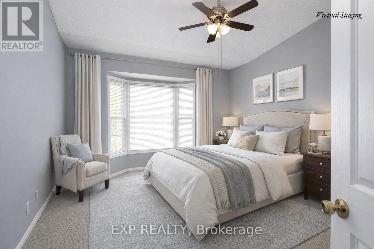
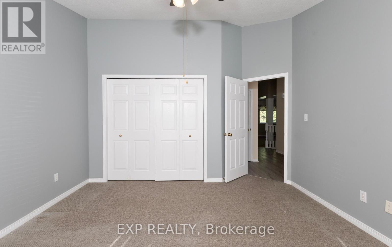
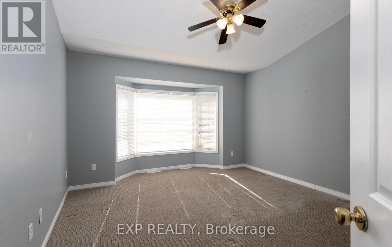
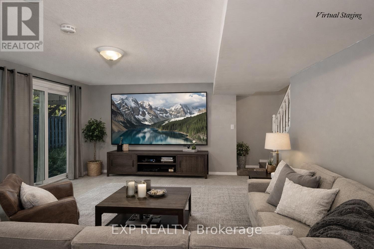
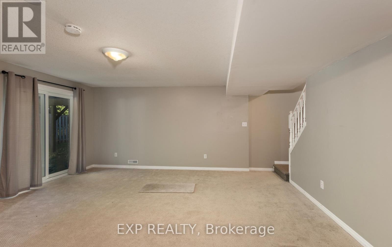
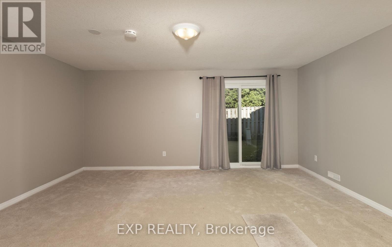
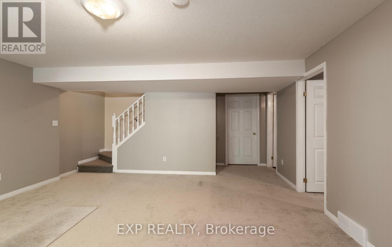
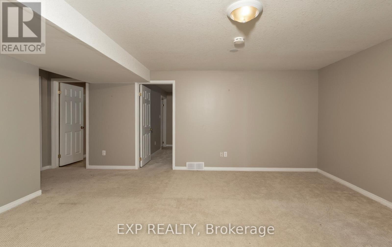
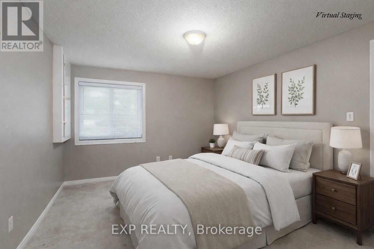
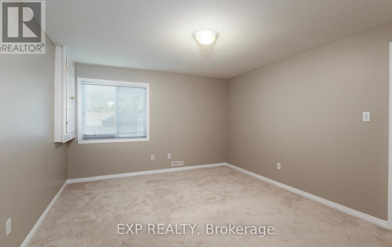
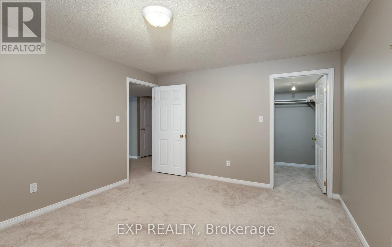
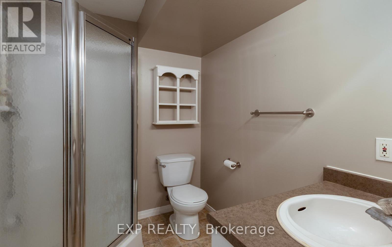
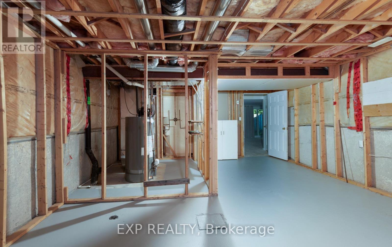
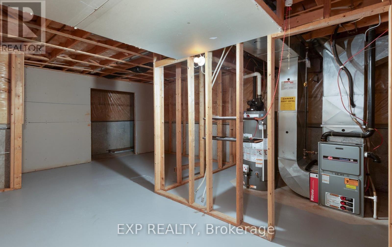
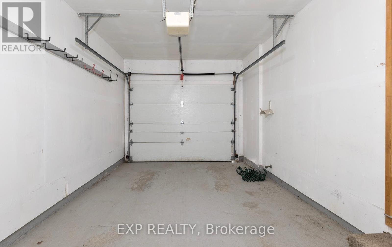
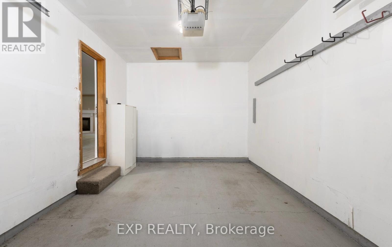
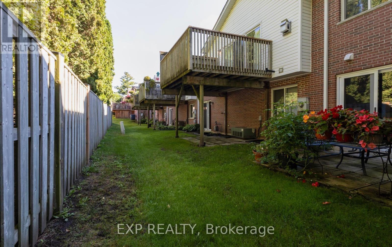
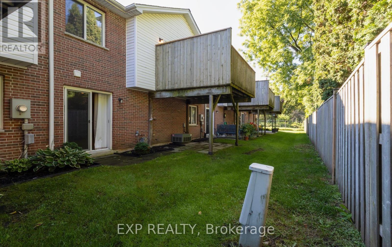
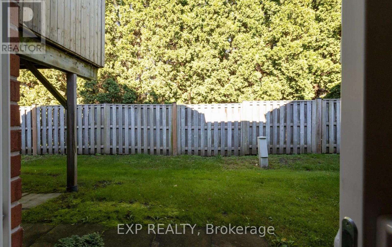
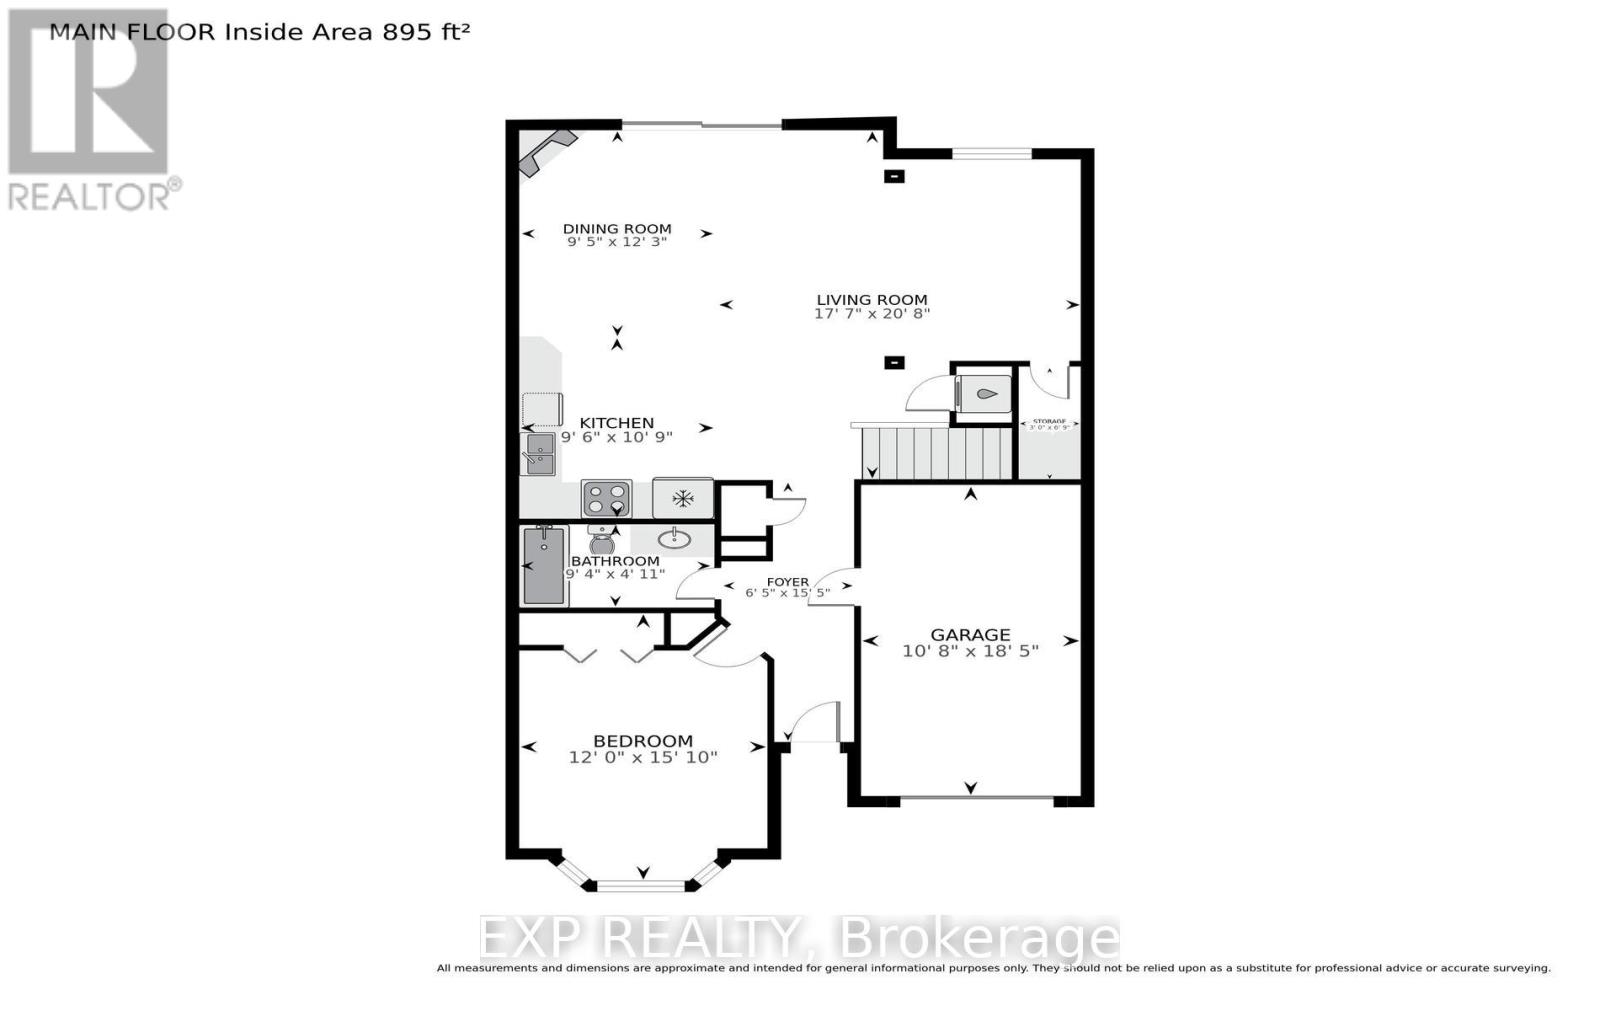
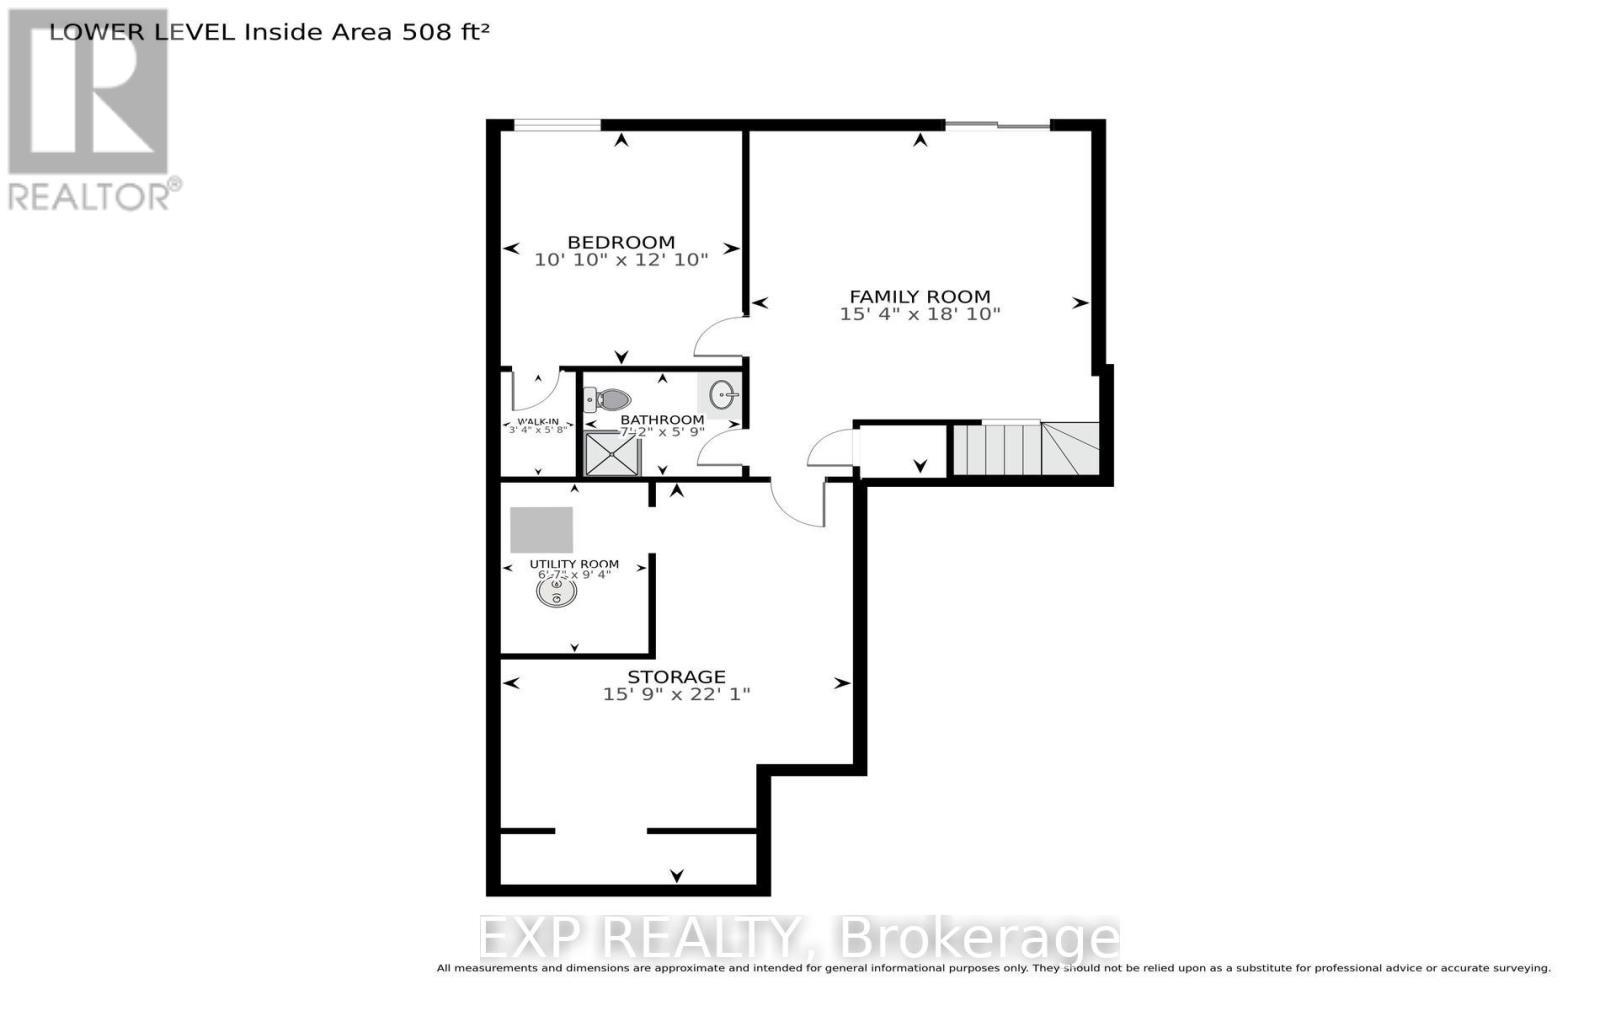

$445 MonthlyWelcome to this beautifully maintained one-floor condo located in a quiet and desirable East London complex. Offering a functional layout with a single-car garage and convenient access to shopping, public transit, Highway 401, golf courses, and the scenic Meadowlily walking trails. The main floor features a spacious open-concept great room with cathedral ceilings, a cozy corner gas fireplace, and patio doors leading to a raised deck. The primary bedroom is also conveniently located on the main level and offers a vaulted ceiling, bay window, and a spacious closet. Main floor stackable laundry adds to the convenience of one-floor living. The fully finished lower level provides additional living space with a comfortable family room featuring a walkout, an additional bedroom, a 3-piece bathroom, and a separate storage room. A great opportunity to enjoy low-maintenance living in a convenient East London location, close to everyday amenities and outdoor recreation. This property is being sold in an 'as is' condition" (id:49203)
Property Details
| MLS® Number | X13713508 |
| Property Type | Single Family |
| Community Name | East O |
| Amenities Near By | Schools, Park |
| Community Features | Pets Allowed With Restrictions |
| Equipment Type | Water Heater |
| Features | Wooded Area, Sloping |
| Parking Space Total | 1 |
| Rental Equipment Type | Water Heater |
| Structure | Deck |
Building
| Bathroom Total | 2 |
| Bedrooms Above Ground | 1 |
| Bedrooms Below Ground | 1 |
| Bedrooms Total | 2 |
| Amenities | Fireplace(s) |
| Appliances | Dishwasher, Dryer, Stove, Washer |
| Basement Development | Partially Finished |
| Basement Features | Walk Out |
| Basement Type | N/a, N/a (partially Finished) |
| Cooling Type | Central Air Conditioning |
| Exterior Finish | Vinyl Siding, Brick |
| Fireplace Present | Yes |
| Fireplace Total | 1 |
| Foundation Type | Poured Concrete |
| Heating Fuel | Natural Gas |
| Heating Type | Forced Air |
| Size Interior | 800 - 899 Sqft |
| Type | Apartment |
Parking
| Attached Garage | |
| Garage |
Land
| Access Type | Year-round Access |
| Acreage | No |
| Land Amenities | Schools, Park |
| Surface Water | River/stream |
| Zoning Description | R5-3 |
Rooms
| Level | Type | Length | Width | Dimensions |
|---|---|---|---|---|
| Lower Level | Other | 4.8 m | 6.73 m | 4.8 m x 6.73 m |
| Lower Level | Bedroom 2 | 3.3 m | 3.91 m | 3.3 m x 3.91 m |
| Lower Level | Family Room | 4.67 m | 5.74 m | 4.67 m x 5.74 m |
| Lower Level | Bathroom | 2.18 m | 1.75 m | 2.18 m x 1.75 m |
| Lower Level | Utility Room | 2.01 m | 2.85 m | 2.01 m x 2.85 m |
| Main Level | Foyer | 1.96 m | 4.7 m | 1.96 m x 4.7 m |
| Main Level | Kitchen | 2.92 m | 3.28 m | 2.92 m x 3.28 m |
| Main Level | Dining Room | 3.73 m | 2.87 m | 3.73 m x 2.87 m |
| Main Level | Living Room | 5.36 m | 6.3 m | 5.36 m x 6.3 m |
| Main Level | Bedroom | 3.66 m | 4.83 m | 3.66 m x 4.83 m |
| Main Level | Bathroom | 2.85 m | 1.5 m | 2.85 m x 1.5 m |
https://www.realtor.ca/real-estate/30198664/21-1077-hamilton-road-london-east-east-o-east-o
Contact Us
Contact us for more information

Vic Rowse
Salesperson
(519) 644-2430
(866) 530-7737

Wayne Jewell
Broker
www.jewellsells.ca/
www.facebook.com/jewellsells.ca
x.com/sellingforyou
www.instagram.com/thediamondrealestateteam
www.youtube.com/@TheDiamondRealEstateTeam
(866) 530-7737

The trademarks REALTOR®, REALTORS®, and the REALTOR® logo are controlled by The Canadian Real Estate Association (CREA) and identify real estate professionals who are members of CREA. The trademarks MLS®, Multiple Listing Service® and the associated logos are owned by The Canadian Real Estate Association (CREA) and identify the quality of services provided by real estate professionals who are members of CREA. The trademark DDF® is owned by The Canadian Real Estate Association (CREA) and identifies CREA's Data Distribution Facility (DDF®)
September 04 2026 12:50:47
London and St. Thomas Association of REALTORS®
Exp Realty