
436 Bergeron Drive Tumbler Ridge, British Columbia V0C 2W0

$155,000
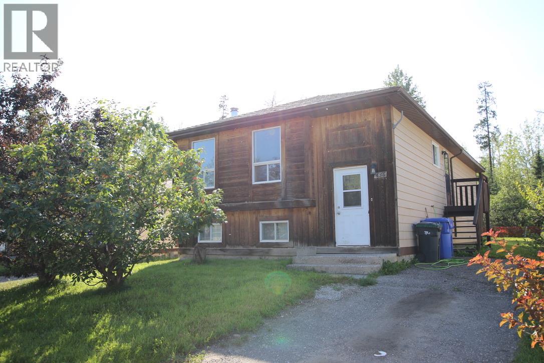
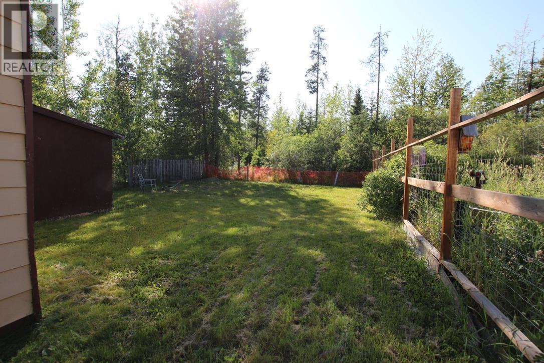
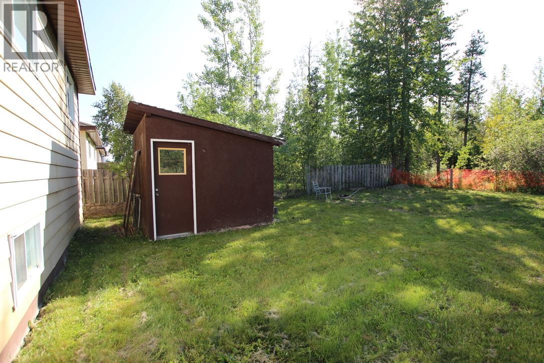
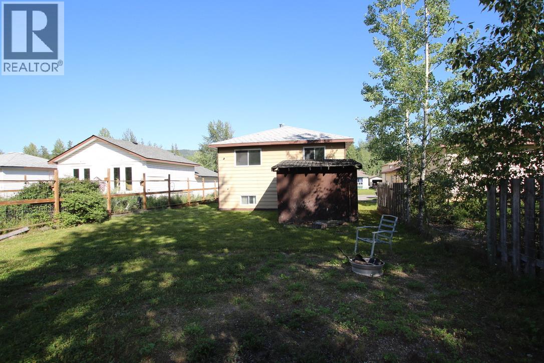
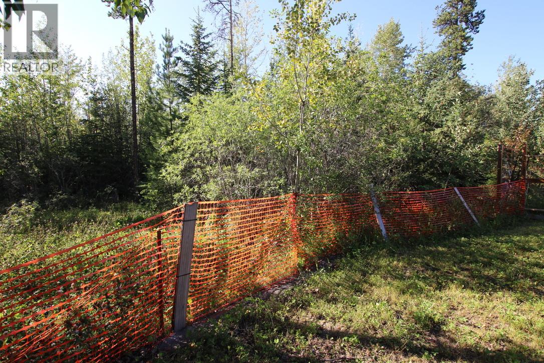
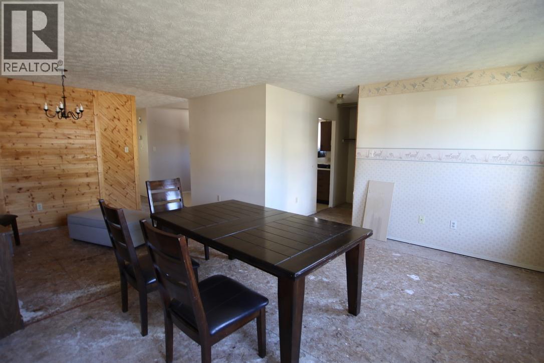
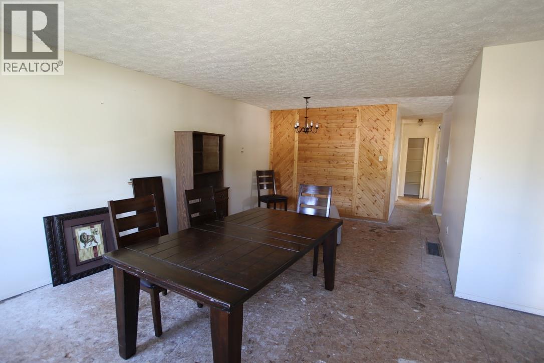
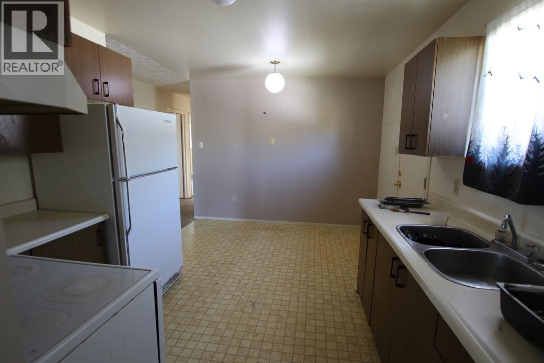
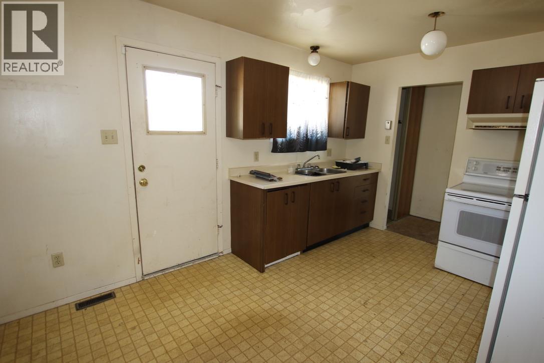
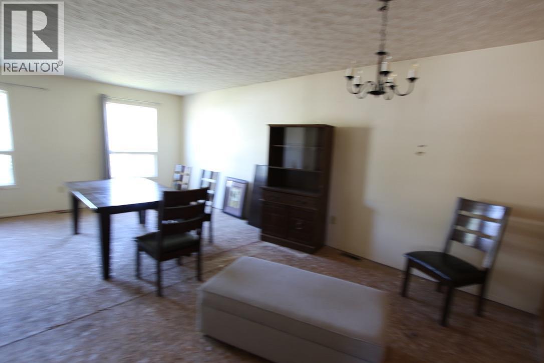
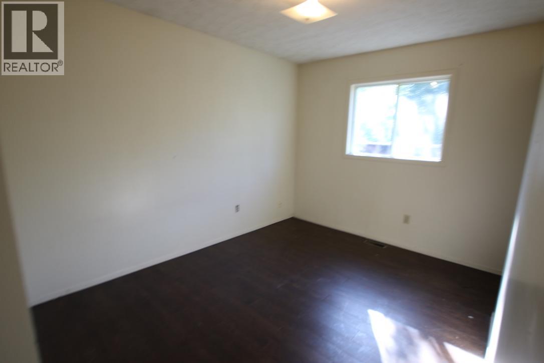
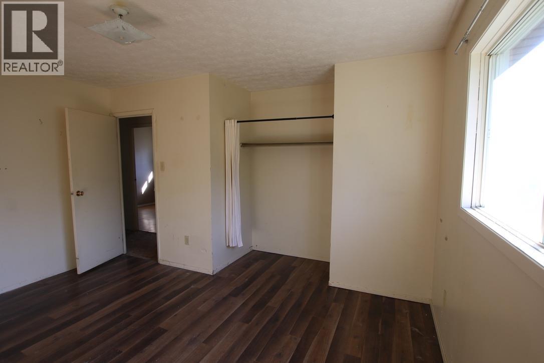
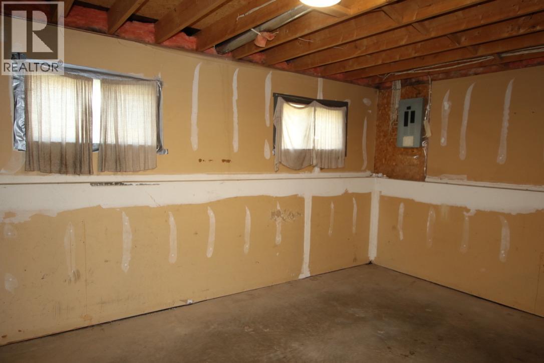

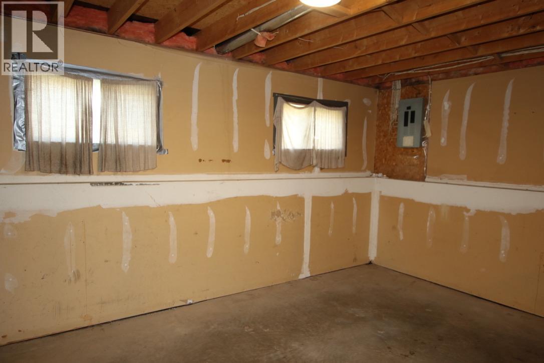
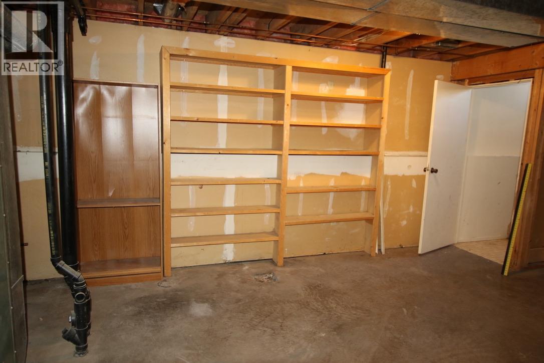
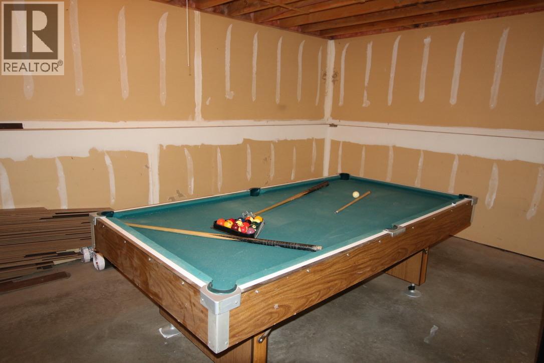
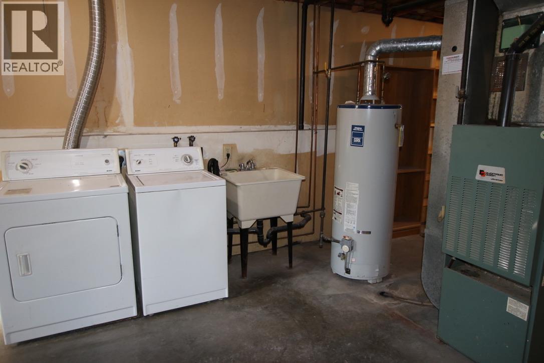
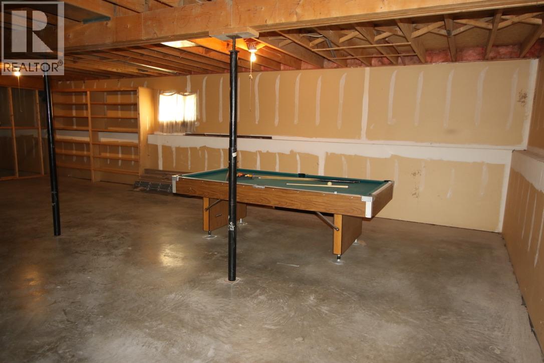
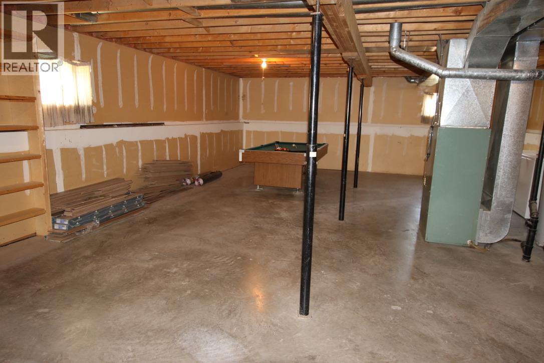
Welcome home to this three-bedroom bilevel tucked away on a quiet dead-end street, backing directly onto nature for the ultimate in privacy! Located in a family-friendly neighbourhood, this property offers easy access to the extensive walking and ATV trail network, making it a fantastic choice for families, outdoor enthusiasts, or anyone looking to enjoy the best of Tumbler Ridge living. Inside, you’ll find a bright, open layout with a spacious full-daylight basement, offering plenty of room for family living, hobbies, recreation, or future development. The living room and dining area upstairs currently have the flooring removed, giving you a blank canvas to install the flooring style of your choice and make the space your own. With nature right out your back door, trails nearby, and the privacy of a dead-end location, this home offers a wonderful opportunity to create your own comfortable retreat in a great community. Quick possession available! Don’t let this one get away—call today to arrange your private viewing before it’s gone! (id:49203)
Property Details
| MLS® Number | 10398816 |
| Property Type | Single Family |
| Neigbourhood | Tumbler Ridge |
Building
| Bathroom Total | 1 |
| Bedrooms Total | 3 |
| Constructed Date | 1983 |
| Construction Style Attachment | Detached |
| Exterior Finish | Cedar Siding, Vinyl Siding |
| Heating Type | Forced Air, See Remarks |
| Roof Material | Asphalt Shingle |
| Roof Style | Unknown |
| Stories Total | 1 |
| Size Interior | 2,230 Sqft |
| Type | House |
| Utility Water | Municipal Water |
Land
| Acreage | No |
| Sewer | Municipal Sewage System |
| Size Frontage | 41 Ft |
| Size Irregular | 0.11 |
| Size Total | 0.11 Ac|under 1 Acre |
| Size Total Text | 0.11 Ac|under 1 Acre |
Rooms
| Level | Type | Length | Width | Dimensions |
|---|---|---|---|---|
| Basement | Unfinished Room | 23'2'' x 44'8'' | ||
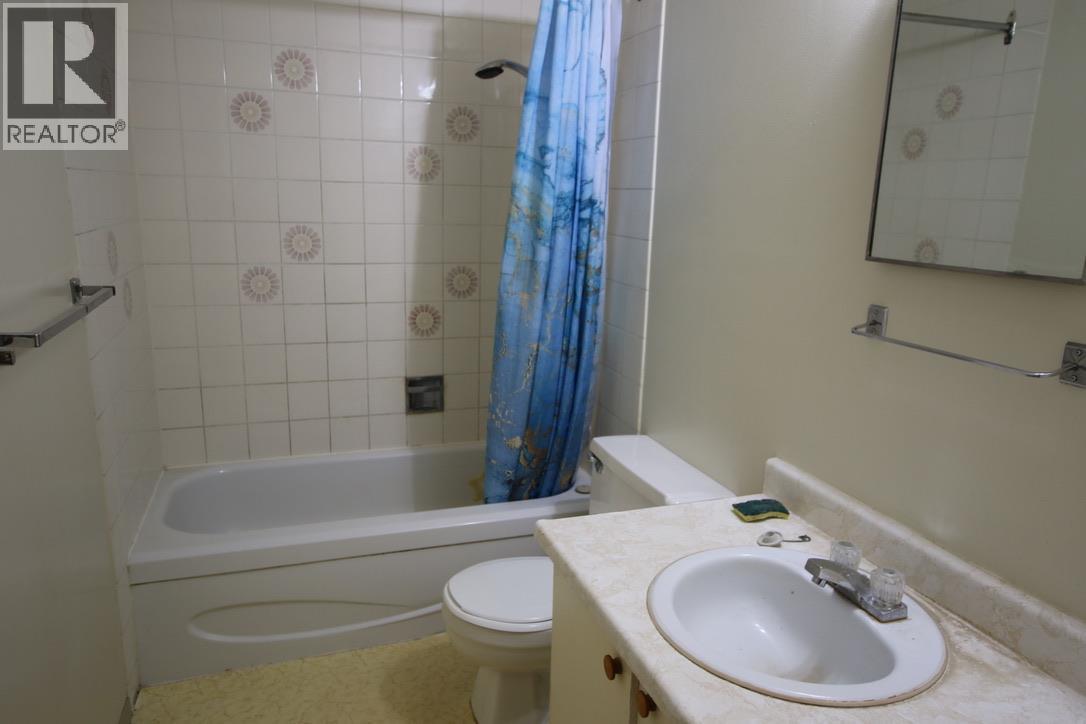
| Main Level | Full Bathroom | 6' x 5' | ||
| Main Level | Bedroom | 9'2'' x 10'3'' | ||
| Main Level | Bedroom | 11'5'' x 9'1'' | ||
| Main Level | Primary Bedroom | 10'4'' x 13'11'' | ||
| Main Level | Living Room | 12'6'' x 15'9'' | ||
| Main Level | Dining Room | 9'6'' x 12'6'' | ||
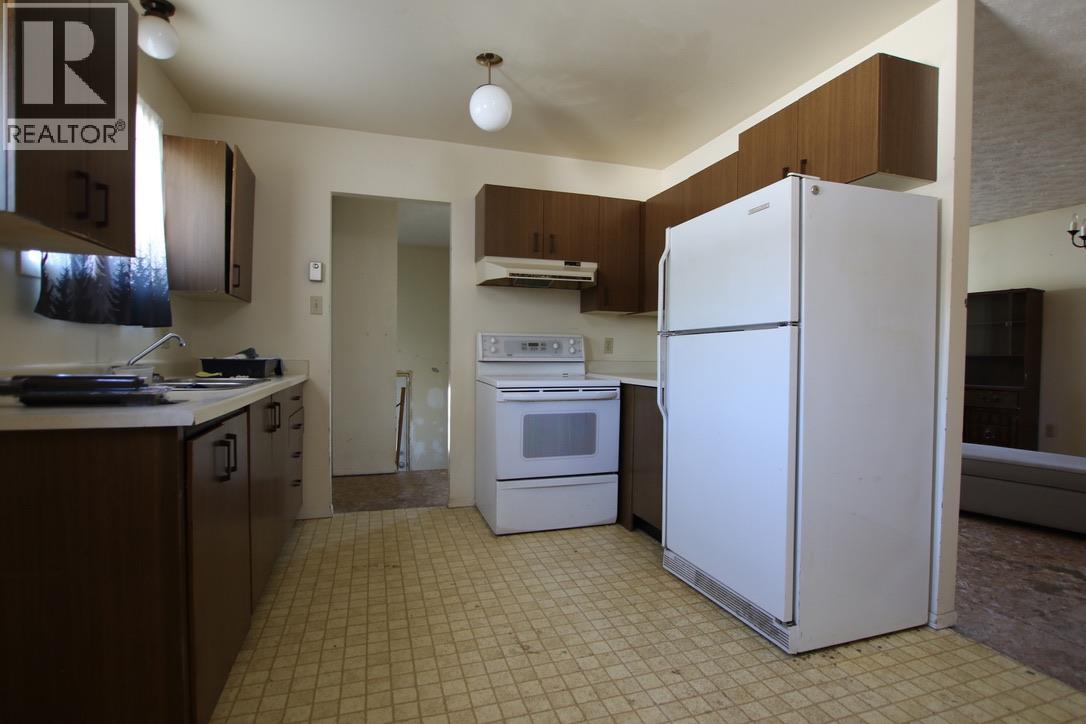
| Main Level | Kitchen | 10'3'' x 13'11'' |
https://www.realtor.ca/real-estate/30198709/436-bergeron-drive-tumbler-ridge-tumbler-ridge
Contact Us
Contact us for more information

Jennifer Callaway
www.tumblerridgehomes.com/
140-230 Main Street
Tumbler Ridge, British Columbia V0C 2W0
(250) 242-2100
(250) 242-4184

The trademarks REALTOR®, REALTORS®, and the REALTOR® logo are controlled by The Canadian Real Estate Association (CREA) and identify real estate professionals who are members of CREA. The trademarks MLS®, Multiple Listing Service® and the associated logos are owned by The Canadian Real Estate Association (CREA) and identify the quality of services provided by real estate professionals who are members of CREA. The trademark DDF® is owned by The Canadian Real Estate Association (CREA) and identifies CREA's Data Distribution Facility (DDF®)
August 26 2026 03:04:11
Association of Interior REALTORS®
Century 21 Energy Realty Tr