
2, 318 Northlander Bend W Lethbridge, Alberta T1J 5T5

$549,900Maintenance, Common Area Maintenance, Ground Maintenance, Reserve Fund Contributions
$282.88 Monthly
Maintenance, Common Area Maintenance, Ground Maintenance, Reserve Fund Contributions
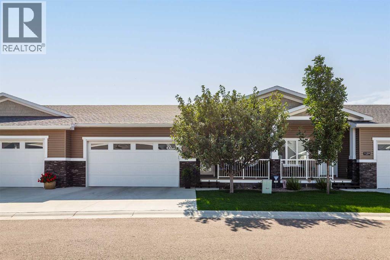
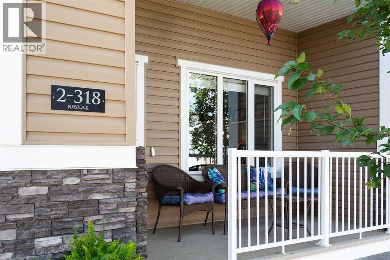
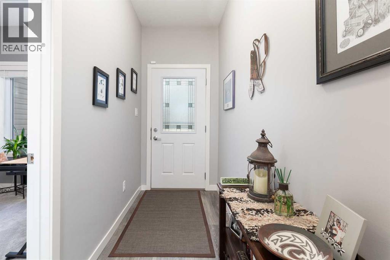
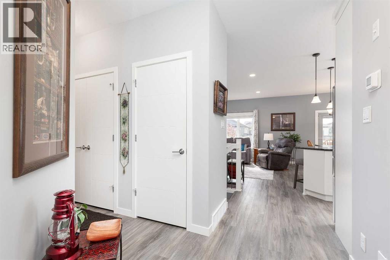
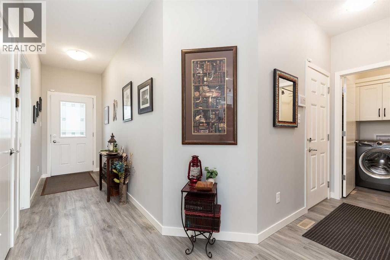
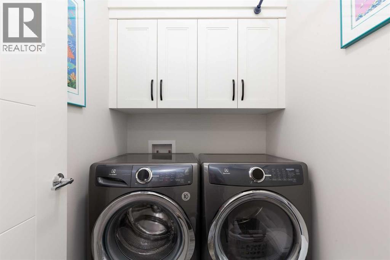
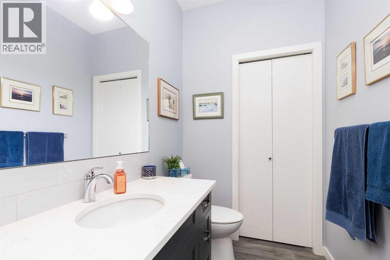
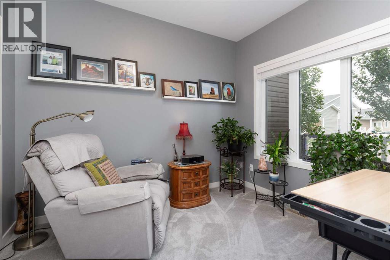
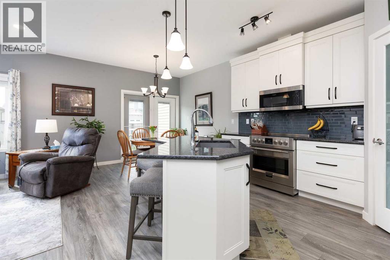
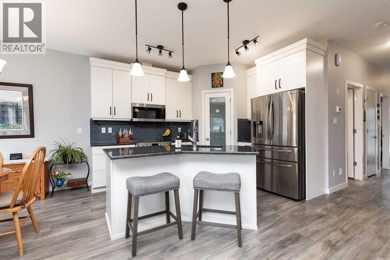
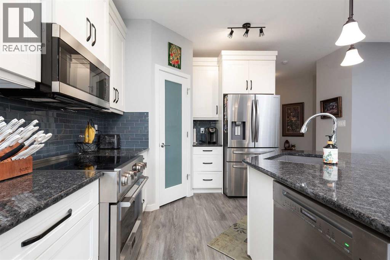
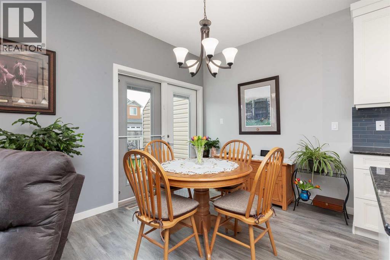
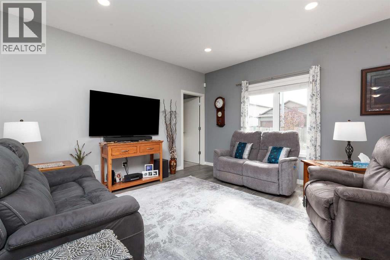
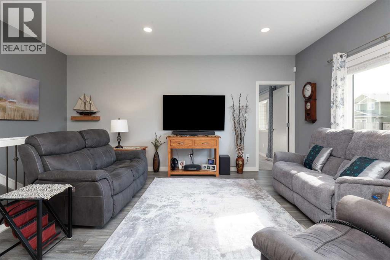
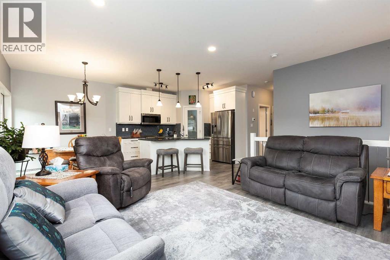
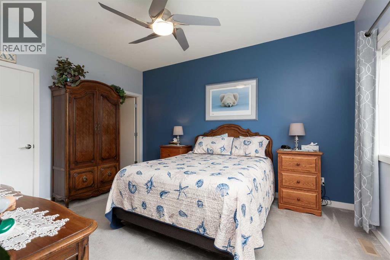
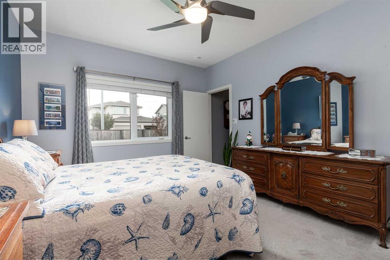
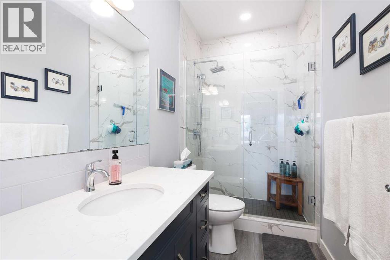
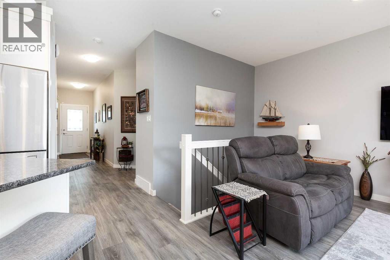
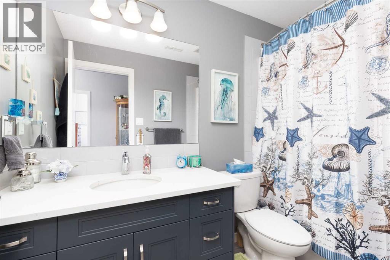
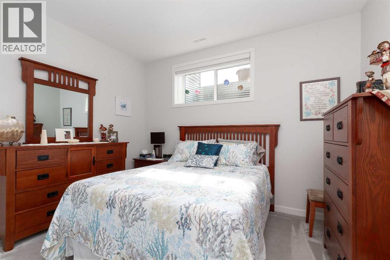
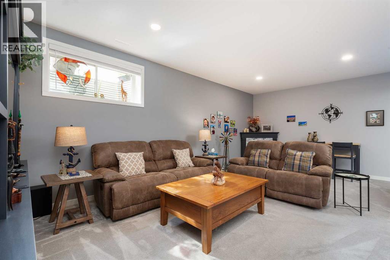
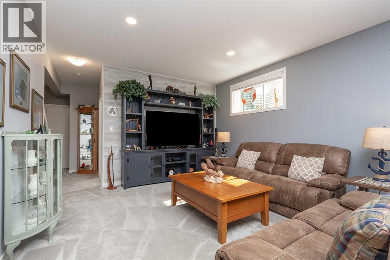
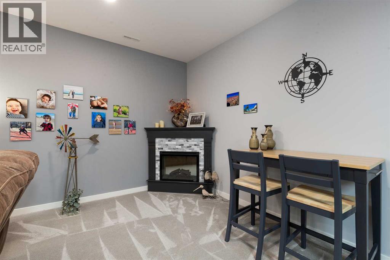
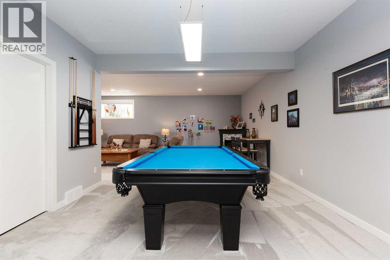
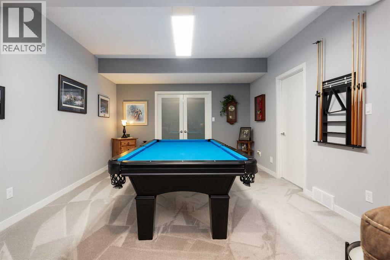
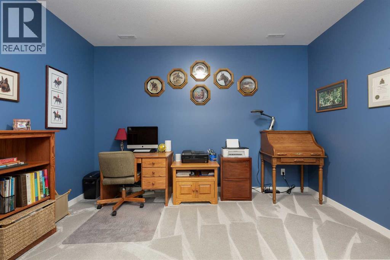
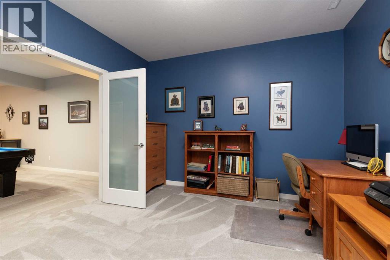
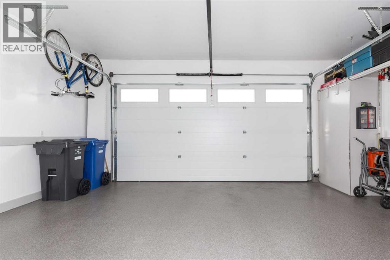
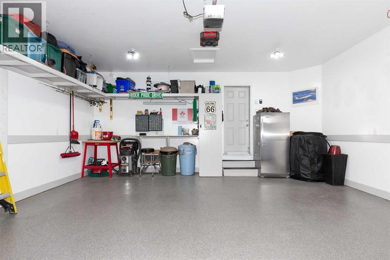
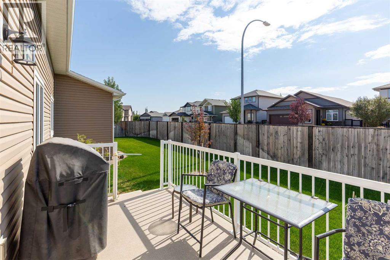
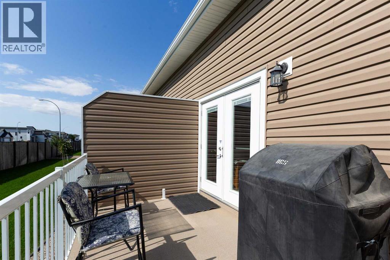
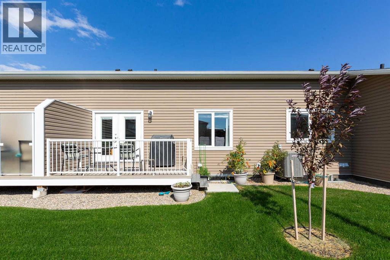
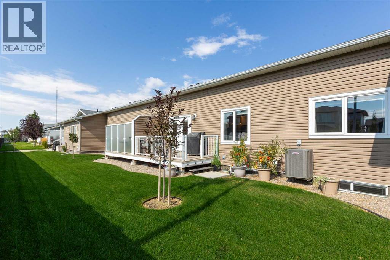
$282.88 MonthlyHere is your opportunity to own this stunning, fully developed adult condominium in Livingstone Estates. Loaded with upgrades including a bright, open concept, large living room, kitchen with corner pantry & island, dining nook, vinyl plank flooring and quartz & granite countertops throughout. A spacious main floor den/ bedroom, extra large master bedroom with huge tiled shower in the ensuite, main floor laundry & powder room. The basement provides ample living space with a family room, games area with electric fireplace, huge den, additional bedroom and another 4 piece bathroom. The location of this unit is ideal with an extremely private back deck facing green space and trees. There's extra's like central, air, central vac, covered front porch & a double attached, heated garage with newer epoxy flooring. Located in Garry station close to several amenities. This package is a 10/10! (id:49203)
Property Details
| MLS® Number | A2340034 |
| Property Type | Single Family |
| Community Name | Garry Station |
| Amenities Near By | Park, Playground, Schools, Shopping |
| Community Features | Pets Allowed With Restrictions, Age Restrictions |
| Features | See Remarks, Other, Pvc Window, Parking |
| Parking Space Total | 4 |
| Plan | 2011286 |
| Structure | Deck |
Building
| Bathroom Total | 3 |
| Bedrooms Above Ground | 2 |
| Bedrooms Below Ground | 1 |
| Bedrooms Total | 3 |
| Amenities | Other |
| Appliances | Washer, Refrigerator, Dishwasher, Stove, Dryer, Microwave Range Hood Combo, Garage Door Opener |
| Architectural Style | Bungalow |
| Basement Development | Finished |
| Basement Type | Full (finished) |
| Constructed Date | 2020 |
| Construction Style Attachment | Semi-detached |
| Cooling Type | Central Air Conditioning |
| Exterior Finish | Stone, Vinyl Siding |
| Fireplace Present | Yes |
| Fireplace Total | 1 |
| Flooring Type | Carpeted, Vinyl Plank |
| Foundation Type | Poured Concrete |
| Half Bath Total | 1 |
| Heating Type | Forced Air |
| Stories Total | 1 |
| Size Interior | 1,122 Sqft |
| Total Finished Area | 1122 Sqft |
| Type | Duplex |
Parking
| Attached Garage | 2 |
Land
| Acreage | No |
| Fence Type | Fence |
| Land Amenities | Park, Playground, Schools, Shopping |
| Landscape Features | Landscaped, Lawn |
| Size Total Text | Unknown |
| Zoning Description | R-75 |
Rooms
| Level | Type | Length | Width | Dimensions |
|---|---|---|---|---|
| Basement | Family Room | 11.58 Ft x 23.00 Ft | ||
| Basement | Den | 11.50 Ft x 13.00 Ft | ||
| Basement | Recreational, Games Room | 11.00 Ft x 12.17 Ft | ||
| Basement | Bedroom | 9.92 Ft x 10.92 Ft | ||
| Basement | 4pc Bathroom | .00 Ft x .00 Ft | ||
| Main Level | Living Room | 14.33 Ft x 12.00 Ft | ||
| Main Level | Kitchen | 8.25 Ft x 12.67 Ft | ||
| Main Level | Other | 8.50 Ft x 8.25 Ft | ||
| Main Level | Primary Bedroom | 13.92 Ft x 11.75 Ft | ||
| Main Level | 3pc Bathroom | .00 Ft x .00 Ft | ||
| Main Level | Bedroom | 10.50 Ft x 9.17 Ft | ||
| Main Level | 2pc Bathroom | .00 Ft x .00 Ft | ||
| Main Level | Laundry Room | 6.50 Ft x 4.92 Ft |
https://www.realtor.ca/real-estate/30198860/2-318-northlander-bend-w-lethbridge-garry-station
Contact Us
Contact us for more information

Tricia Henderson
Associate
(403) 327-5621
526 - 5th Street South
Lethbridge, Alberta T1J 2B8
(403) 327-2111
(403) 327-5621
www.royallepage.ca/southcountry

The trademarks REALTOR®, REALTORS®, and the REALTOR® logo are controlled by The Canadian Real Estate Association (CREA) and identify real estate professionals who are members of CREA. The trademarks MLS®, Multiple Listing Service® and the associated logos are owned by The Canadian Real Estate Association (CREA) and identify the quality of services provided by real estate professionals who are members of CREA. The trademark DDF® is owned by The Canadian Real Estate Association (CREA) and identifies CREA's Data Distribution Facility (DDF®)
August 26 2026 07:52:12
Lethbridge & District Association of REALTORS®
Royal LePage South Country - Lethbridge