
3212 - 3900 Confederation Parkway Mississauga, Ontario L5B 0M3

$2,350 Monthly
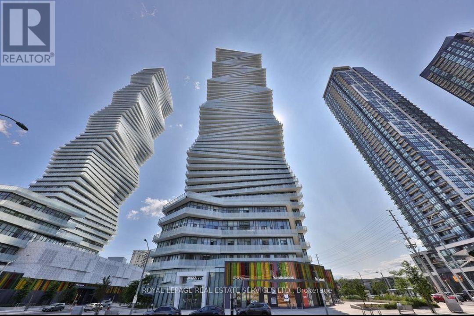
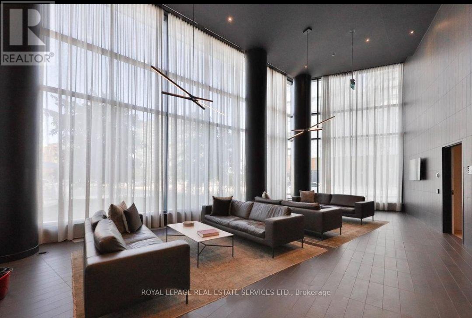
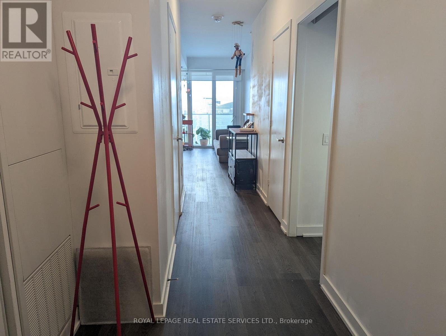
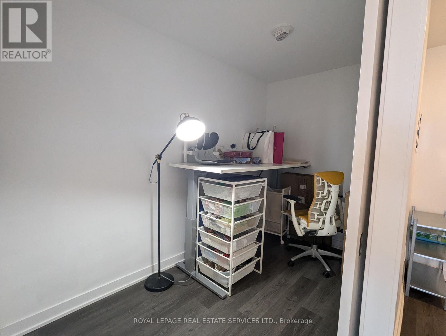
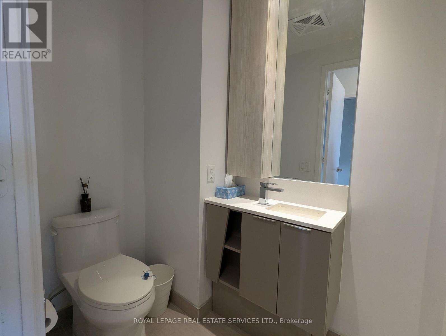
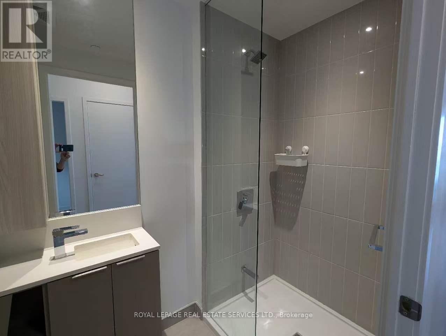
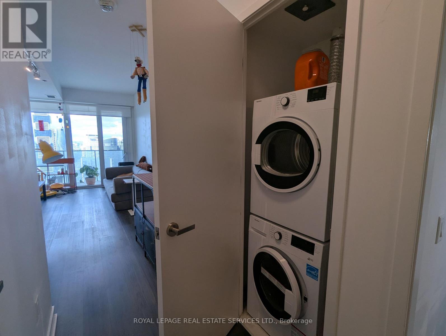
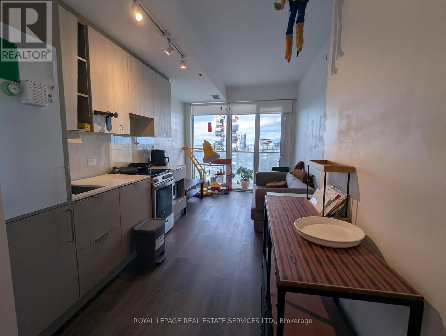
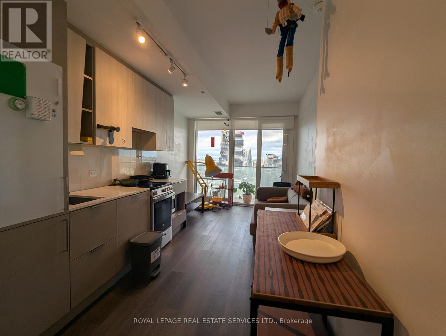
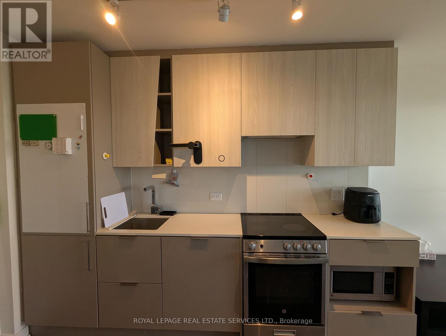
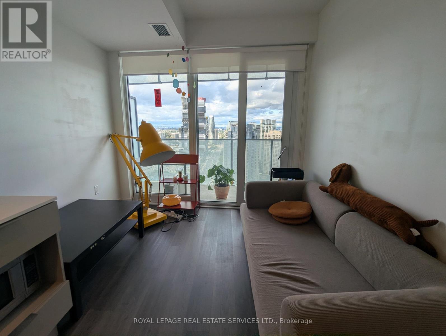
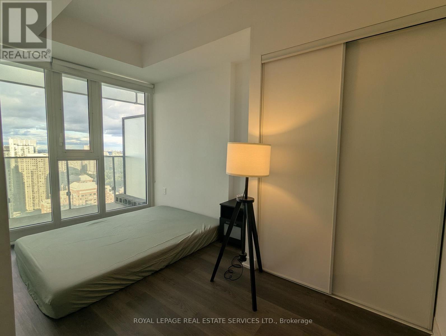
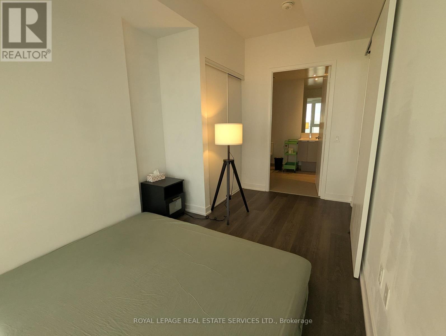
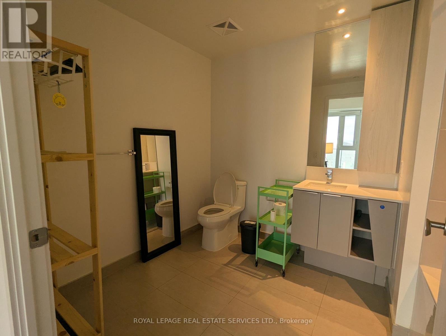
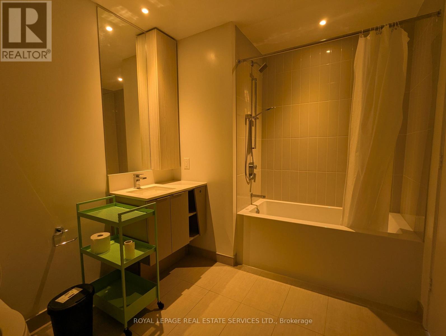
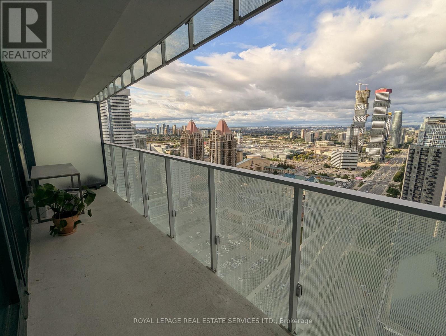
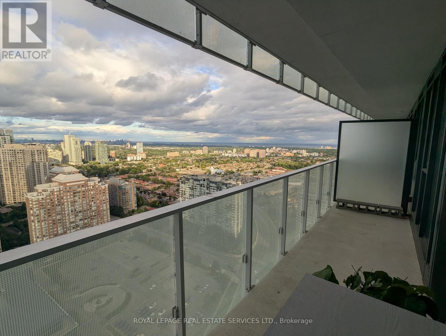
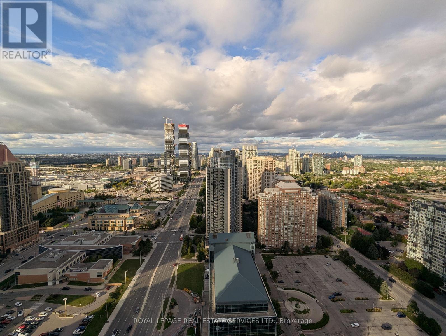
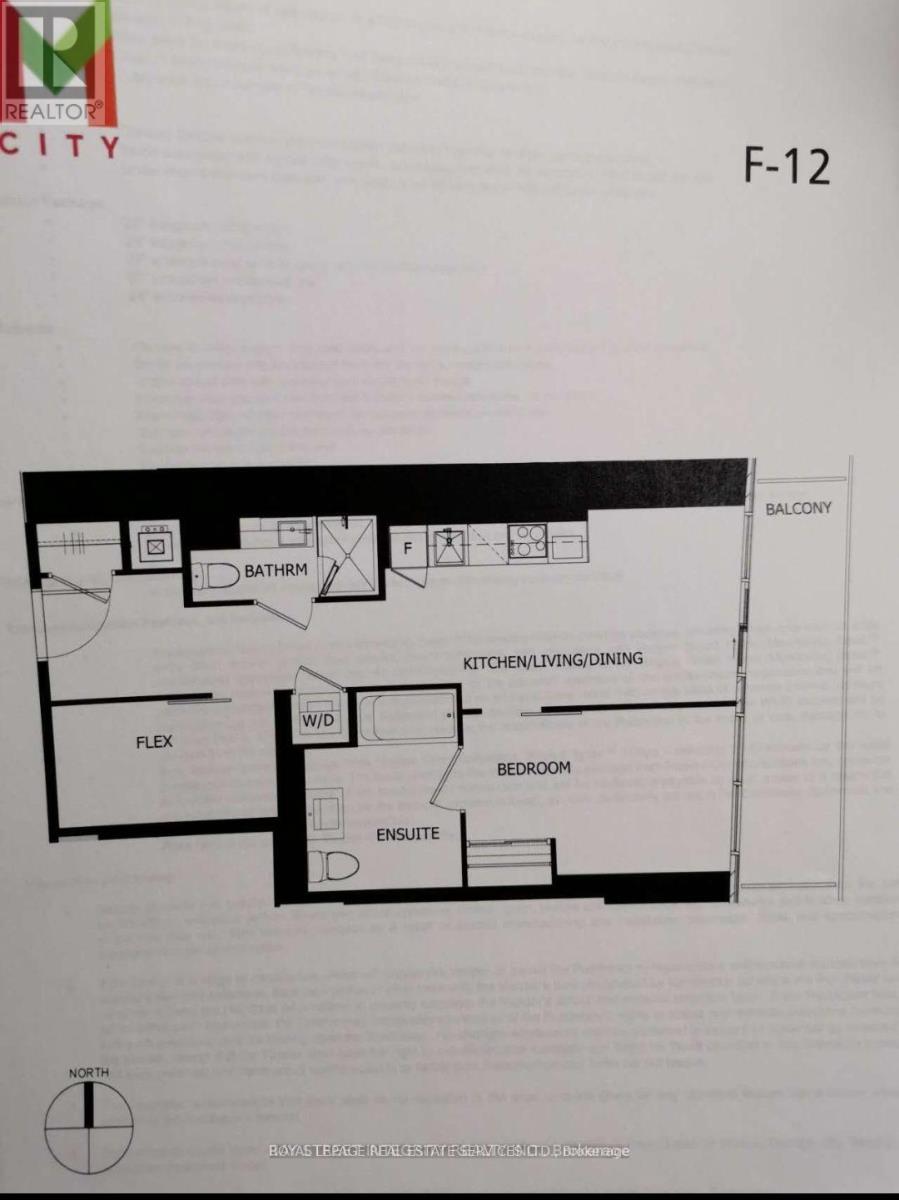
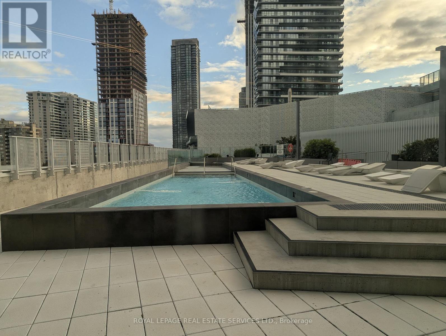
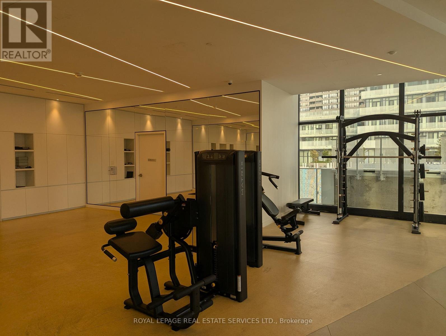
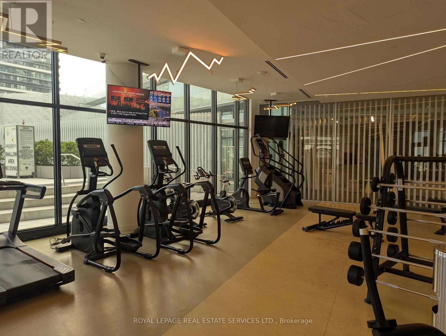
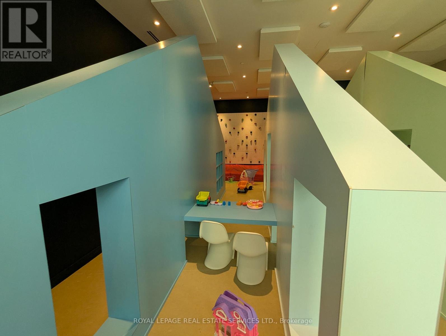
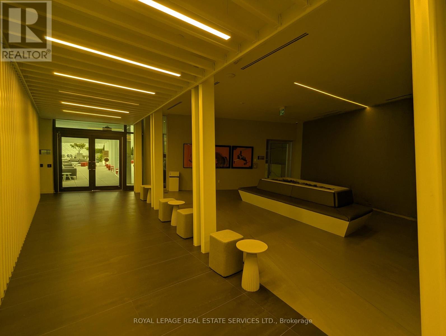
Welcome to the beautiful M1! This gorgeous 1+ Den, 2-full-bath unit features an open-concept kitchen, living and dining area, leading to a spacious balcony with unobstructed east-facing city views. The den can be used as a second bedroom or home office. 9-ft smooth ceilings and floor-to-ceiling windows bring in abundant natural light, complemented by high-quality laminate flooring throughout. The modern kitchen features quartz countertops and backsplash, stainless steel appliances, a built-in fridge, dishwasher and microwave. Enjoy premium building amenities, including a 24-hour concierge with lounge seating and fireplace, gym, outdoor pool, playground and splash pad, outdoor terrace with BBQs, games room, and a dedicated kids' play area. Prime location just minutes from Celebration Square, Square One Shopping Centre, Sheridan College, the library, Living Arts Centre, and more! (id:49203)
Property Details
| MLS® Number | W13713760 |
| Property Type | Single Family |
| Community Name | City Centre |
| Amenities Near By | Public Transit |
| Community Features | Pets Allowed With Restrictions |
| Features | Balcony, Carpet Free |
| Parking Space Total | 1 |
| Pool Type | Outdoor Pool |
| View Type | View |
Building
| Bathroom Total | 2 |
| Bedrooms Above Ground | 1 |
| Bedrooms Below Ground | 1 |
| Bedrooms Total | 2 |
| Age | 0 To 5 Years |
| Amenities | Security/concierge, Exercise Centre, Party Room |
| Appliances | Garage Door Opener Remote(s), Dishwasher, Dryer, Microwave, Stove, Washer, Window Coverings, Refrigerator |
| Basement Type | None |
| Cooling Type | Central Air Conditioning |
| Exterior Finish | Concrete |
| Flooring Type | Laminate |
| Heating Fuel | Natural Gas |
| Heating Type | Forced Air |
| Size Interior | 600 - 699 Sqft |
| Type | Apartment |
Parking
| Underground | |
| Garage |
Land
| Acreage | No |
| Land Amenities | Public Transit |
Rooms
| Level | Type | Length | Width | Dimensions |
|---|---|---|---|---|
| Flat | Living Room | 9.91 m | 2.93 m | 9.91 m x 2.93 m |
| Flat | Kitchen | 9.91 m | 2.93 m | 9.91 m x 2.93 m |
| Flat | Primary Bedroom | 4.15 m | 2.42 m | 4.15 m x 2.42 m |
| Flat | Den | 3.12 m | 1.73 m | 3.12 m x 1.73 m |
Contact Us
Contact us for more information

Candy Li
Salesperson
251 North Service Rd #102
Oakville, Ontario L6M 3E7
(905) 338-3737
(905) 338-7351

Jackie Jiang
Broker
(905) 338-3737
www.jackiejiang.com/
251 North Service Rd #102
Oakville, Ontario L6M 3E7
(905) 338-3737
(905) 338-7351

The trademarks REALTOR®, REALTORS®, and the REALTOR® logo are controlled by The Canadian Real Estate Association (CREA) and identify real estate professionals who are members of CREA. The trademarks MLS®, Multiple Listing Service® and the associated logos are owned by The Canadian Real Estate Association (CREA) and identify the quality of services provided by real estate professionals who are members of CREA. The trademark DDF® is owned by The Canadian Real Estate Association (CREA) and identifies CREA's Data Distribution Facility (DDF®)
August 26 2026 04:01:45
Toronto Regional Real Estate Board
Royal LePage Real Estate Services Ltd.