
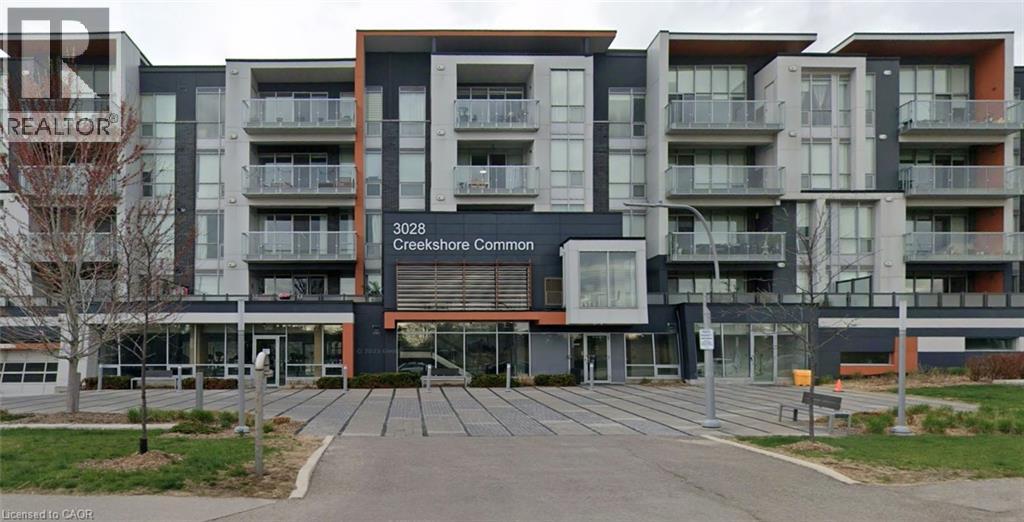
3028 Creekshore Common Unit# 315 Oakville, Ontario L6M 5K6

$2,900 Monthly
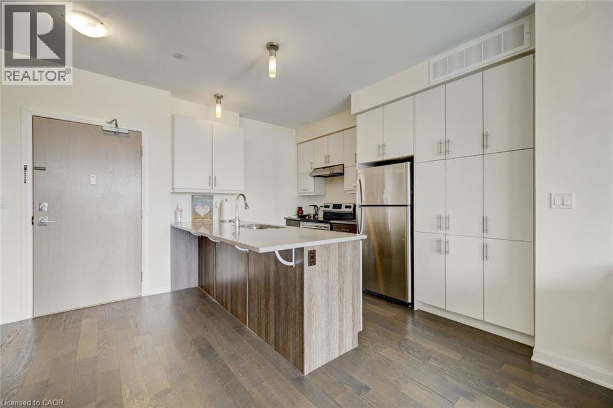
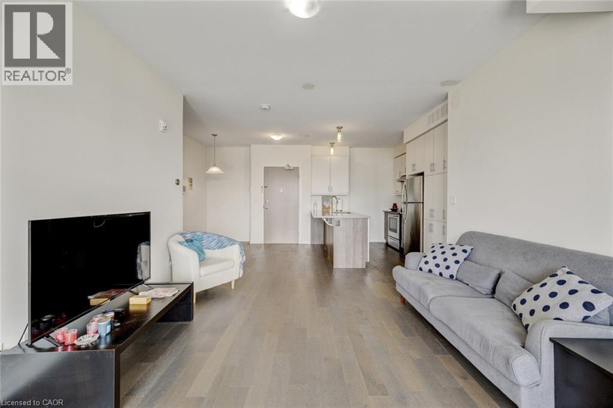
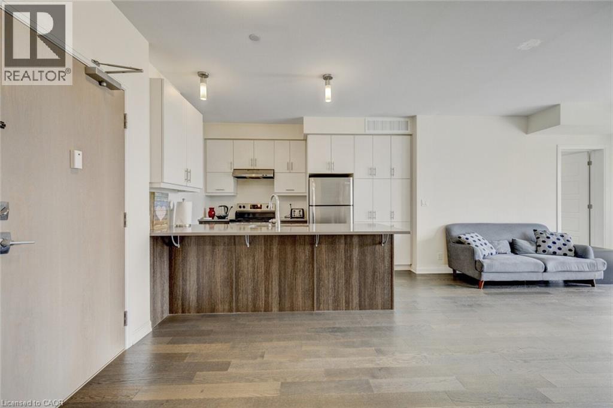
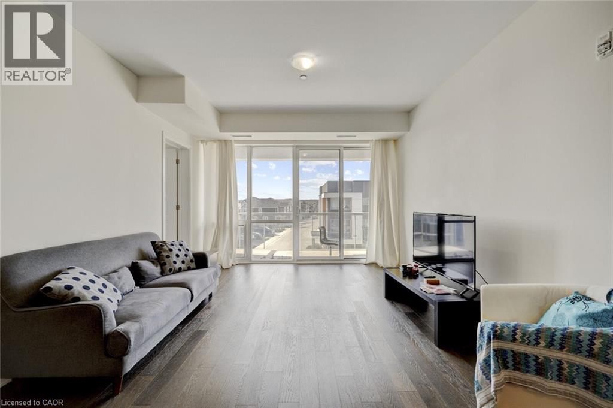
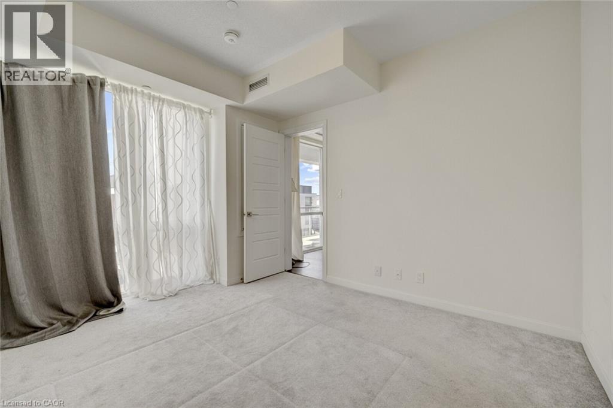
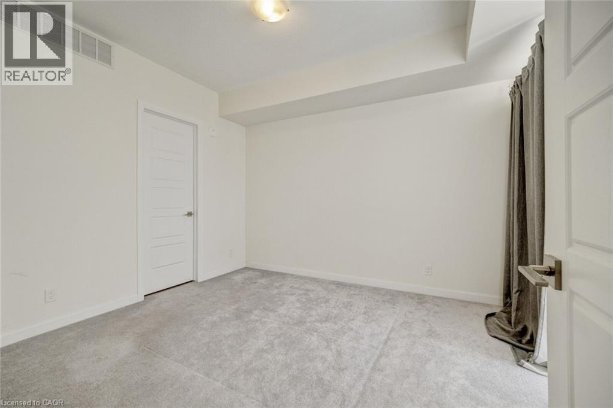
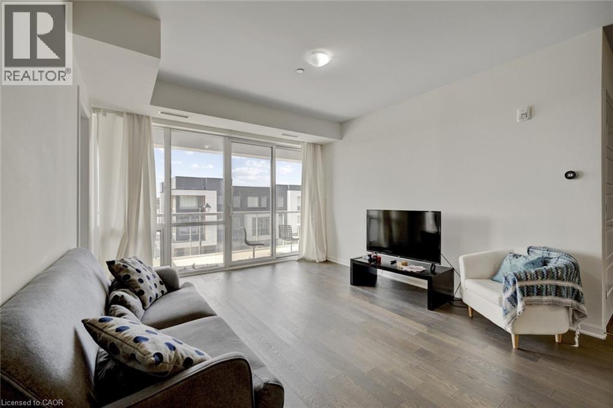
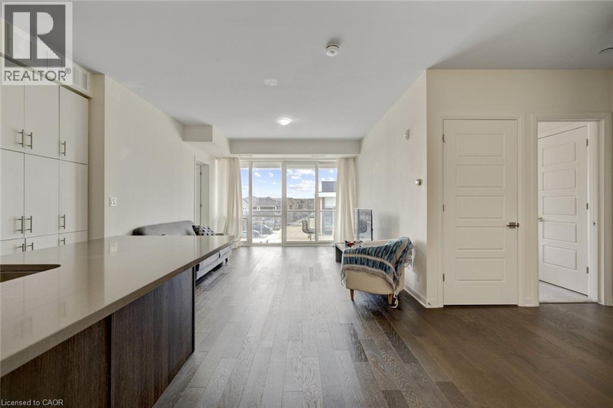
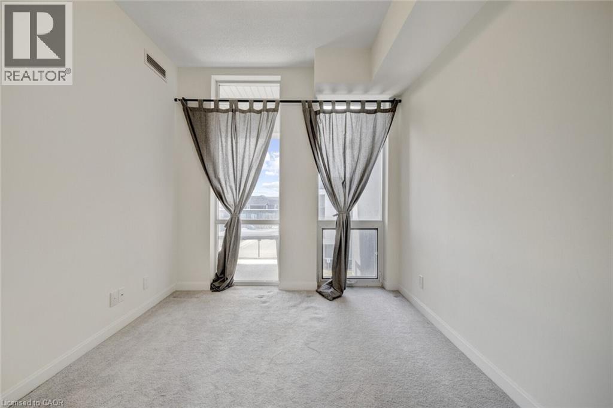
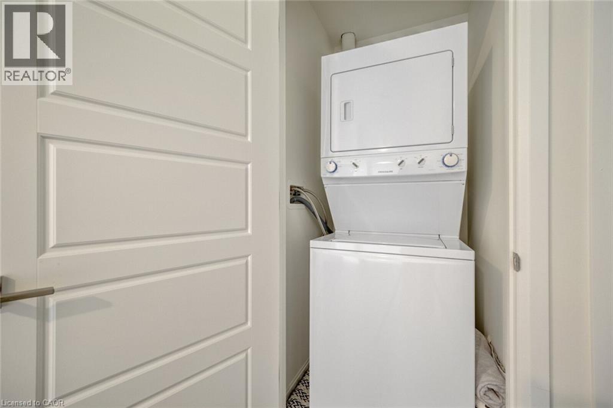
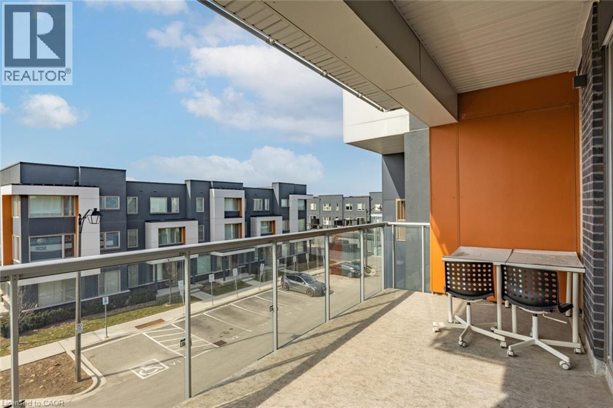
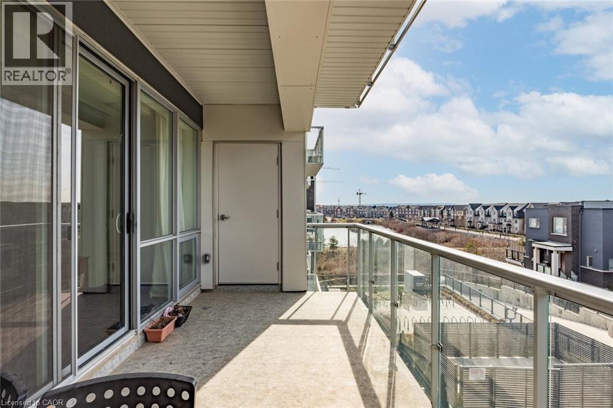
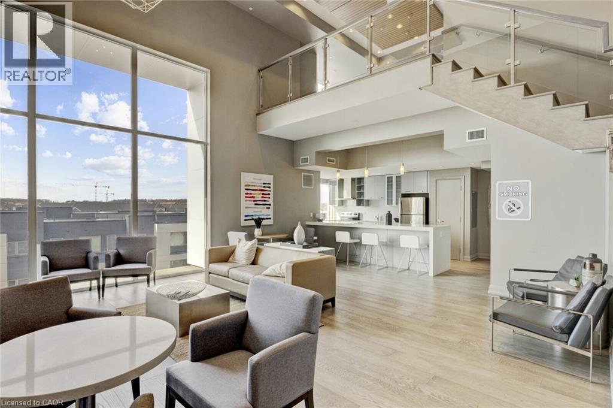
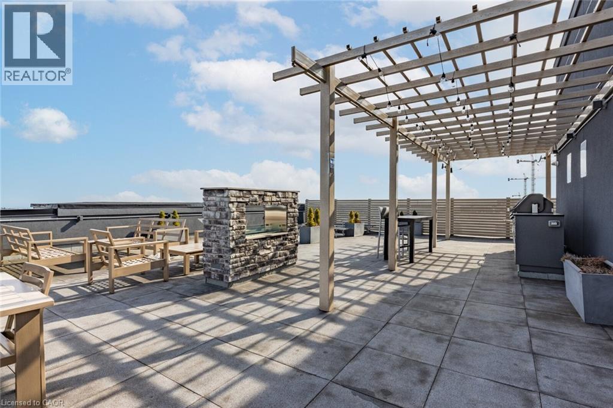
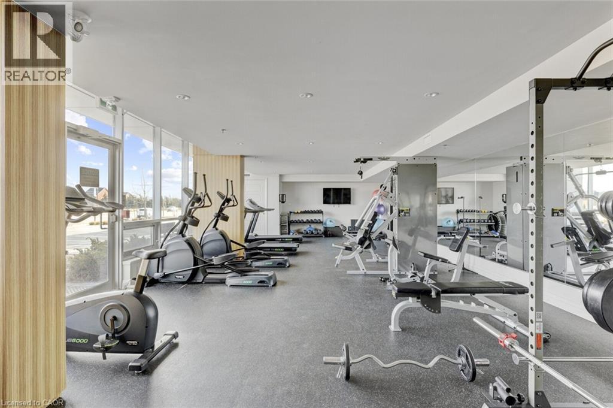
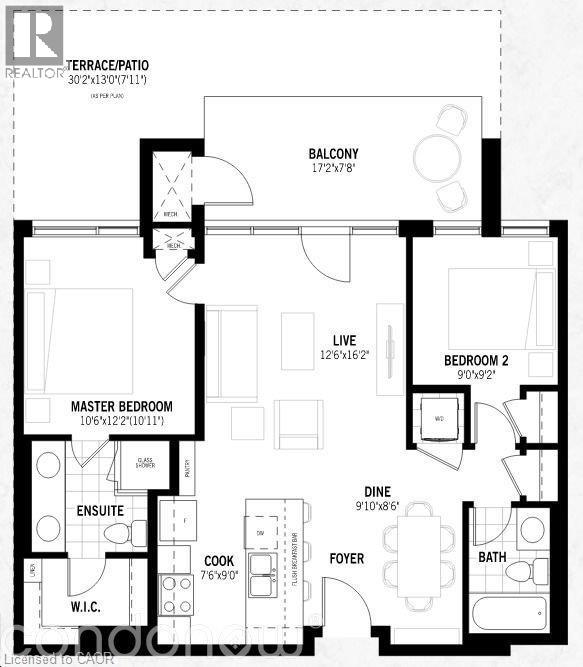
Welcome to Creekshore Common, a boutique condo building located in the Preserve, Mattamy's signature community. Bright and spacious Corner Unit With Eye Catching Views Of Lake Ontario. Features 2 bedrooms, with floor-to-ceiling windows, 9 ft ceilings, High-End Finishes & Luxury Features T-Out. Richly Stained Engineered Harwood throughout, Granite Counters, an open concept living room and dining room with walkout to the large 134 sq ft Balcony/ terrace, The unit has been freshly painted, features Pot Lights and in-suite laundry And Much More! . Building amenities include a gym, rooftop patio with BBQ's, lounge, a dog wash station, and party room with kitchen. Includes an underground parking space! Well situated close to grocery stores, restaurants, Sixteen Mile Sports Complex, many walking trails, hospital, public transit, and HWY 407. (id:49203)
Property Details
| MLS® Number | 40858491 |
| Property Type | Single Family |
| Amenities Near By | Golf Nearby, Park |
| Community Features | High Traffic Area |
| Equipment Type | Water Heater |
| Features | Southern Exposure, Ravine, Balcony |
| Parking Space Total | 1 |
| Rental Equipment Type | Water Heater |
Building
| Bathroom Total | 2 |
| Bedrooms Above Ground | 2 |
| Bedrooms Total | 2 |
| Appliances | Dishwasher, Dryer, Microwave, Refrigerator, Stove, Washer, Window Coverings |
| Architectural Style | Other |
| Basement Type | None |
| Construction Style Attachment | Attached |
| Cooling Type | Central Air Conditioning |
| Exterior Finish | Brick |
| Foundation Type | Poured Concrete |
| Heating Fuel | Natural Gas |
| Stories Total | 1 |
| Size Interior | 990 Sqft |
| Type | Apartment |
| Utility Water | Municipal Water |
Parking
| Underground | |
| None |
Land
| Access Type | Highway Access |
| Acreage | No |
| Land Amenities | Golf Nearby, Park |
| Sewer | Municipal Sewage System |
| Size Total Text | Unknown |
| Zoning Description | Duc-26 |
Rooms
| Level | Type | Length | Width | Dimensions |
|---|---|---|---|---|
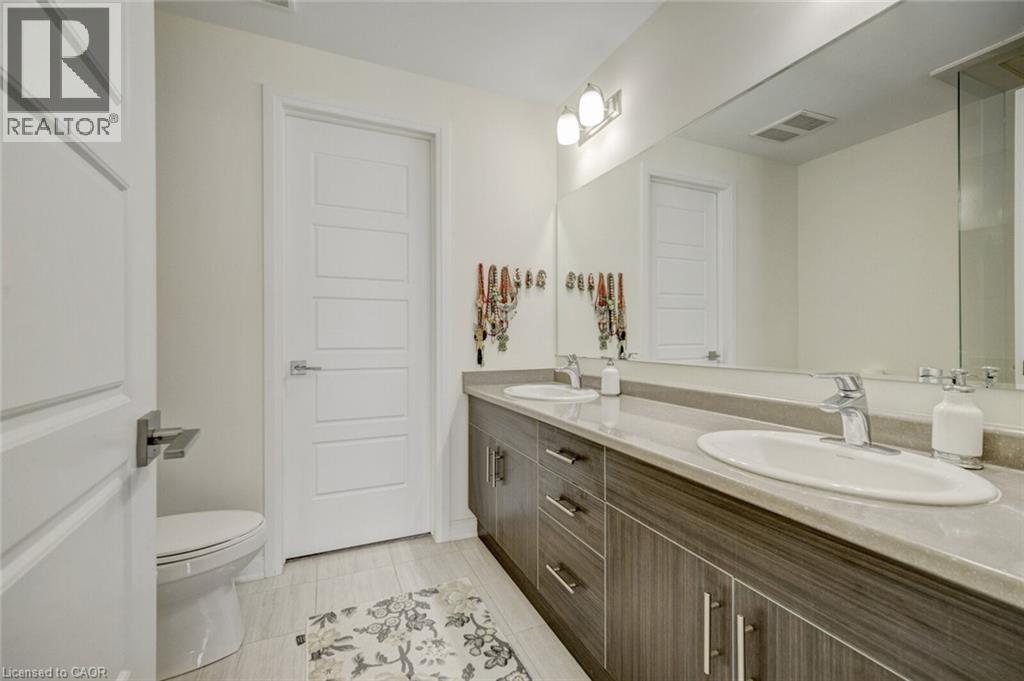
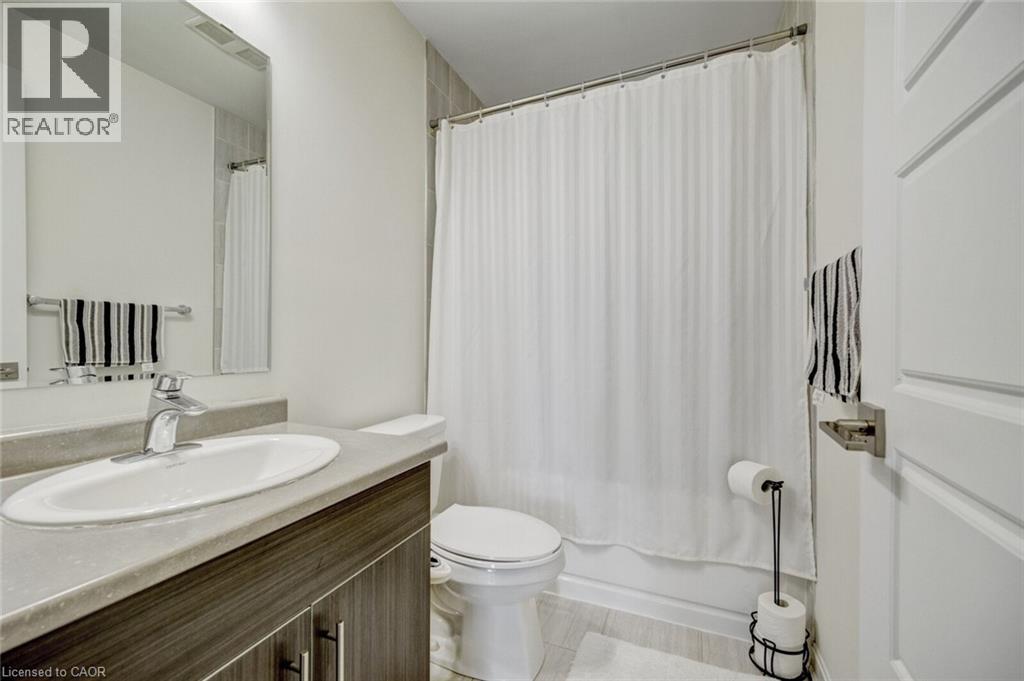
| Main Level | 3pc Bathroom | Measurements not available | ||
| Main Level | 3pc Bathroom | Measurements not available | ||
| Main Level | Bedroom | 9'0'' x 9'2'' | ||
| Main Level | Primary Bedroom | 10'6'' x 12'2'' | ||
| Main Level | Living Room | 12'6'' x 16'2'' | ||
| Main Level | Dining Room | 9'10'' x 8'6'' | ||
| Main Level | Kitchen | 7'6'' x 9'0'' |
https://www.realtor.ca/real-estate/30199323/3028-creekshore-common-unit-315-oakville
Contact Us
Contact us for more information
Tomasz Skublak
Salesperson
104 King Street W. #301
Dundas, Ontario L9H 0B4
(905) 628-6765

The trademarks REALTOR®, REALTORS®, and the REALTOR® logo are controlled by The Canadian Real Estate Association (CREA) and identify real estate professionals who are members of CREA. The trademarks MLS®, Multiple Listing Service® and the associated logos are owned by The Canadian Real Estate Association (CREA) and identify the quality of services provided by real estate professionals who are members of CREA. The trademark DDF® is owned by The Canadian Real Estate Association (CREA) and identifies CREA's Data Distribution Facility (DDF®)
August 26 2026 04:29:47
REALTORS® Association of Hamilton-Burlington
Platinum Lion Realty Inc.