
210 Neecheah Street Whitehorse, Yukon Y1A 0T6

$799,000
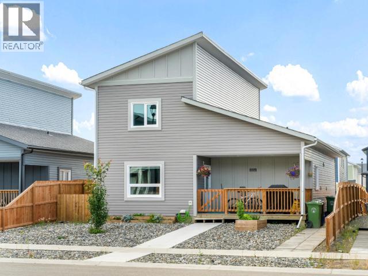
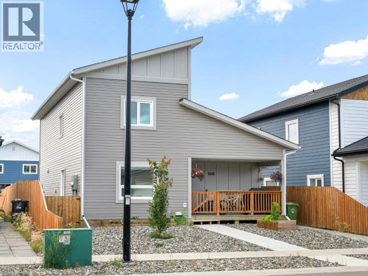
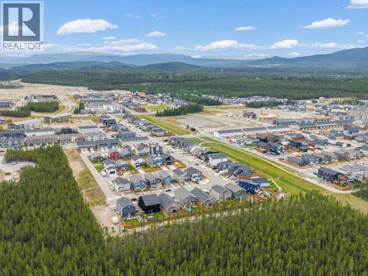
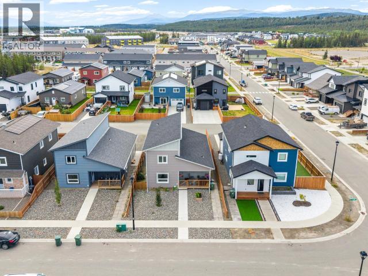
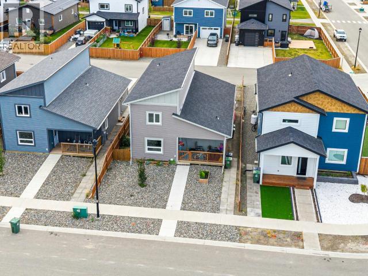
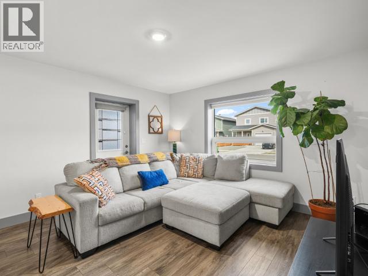
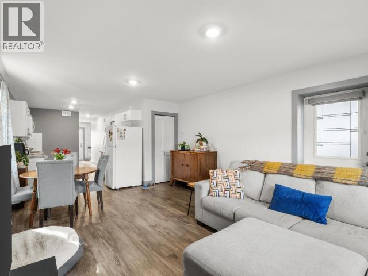
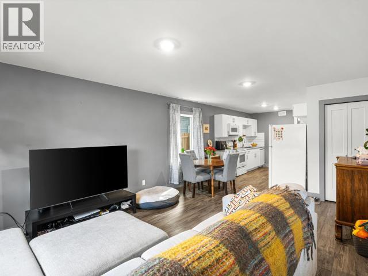
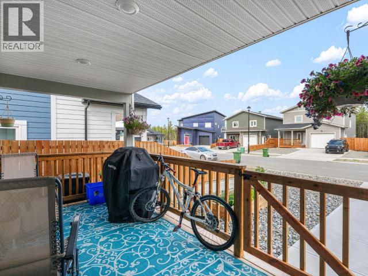
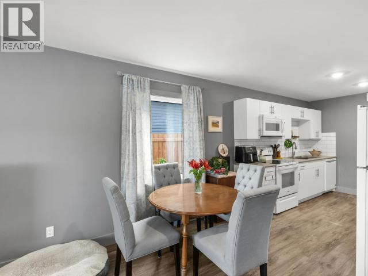
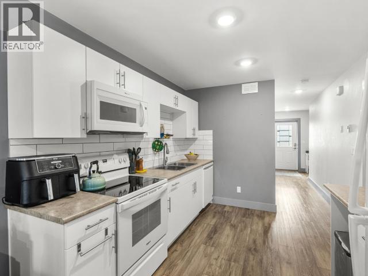
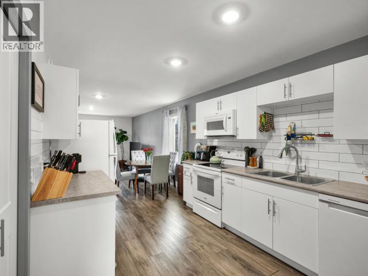
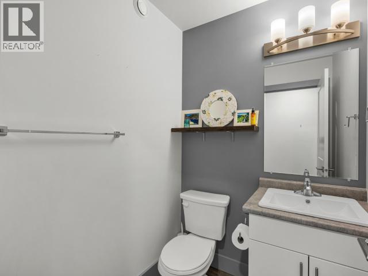
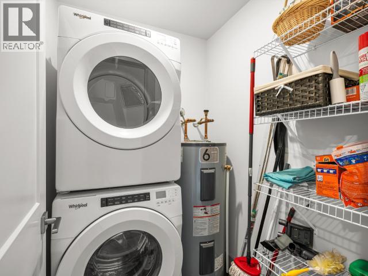
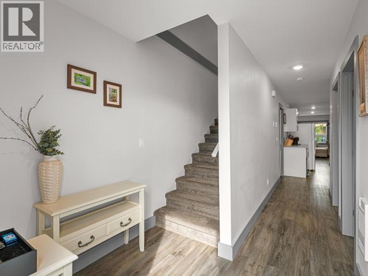
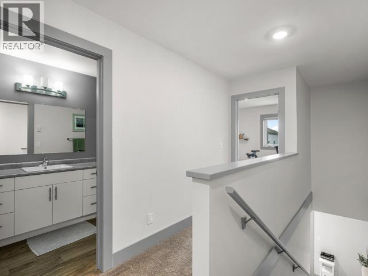
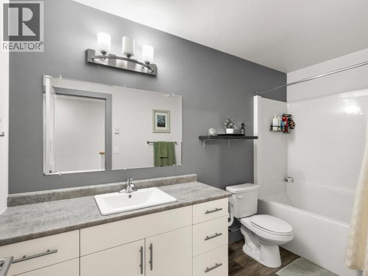
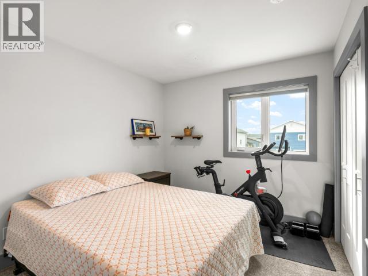
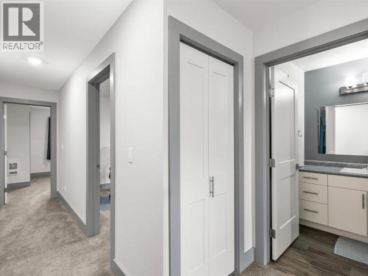
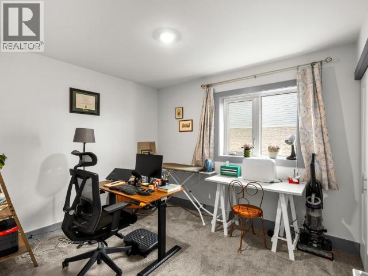
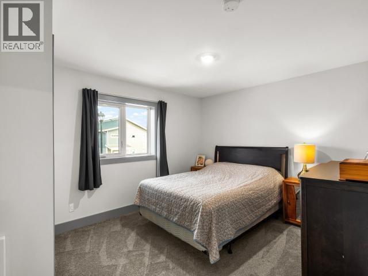
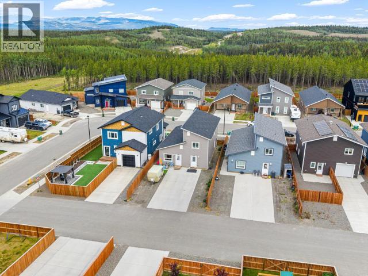
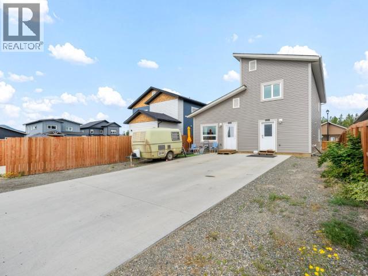
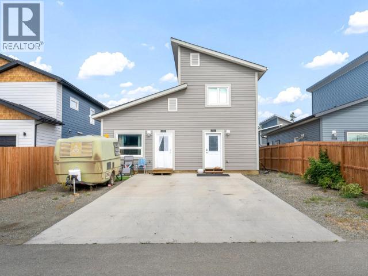
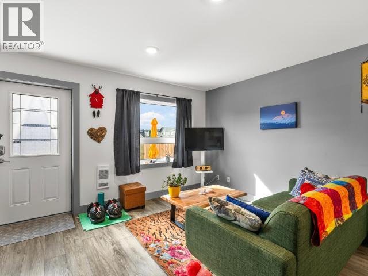
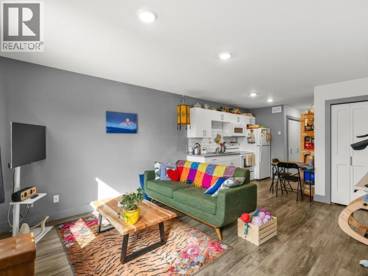
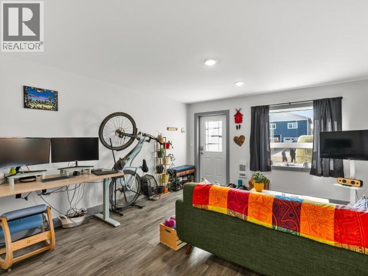
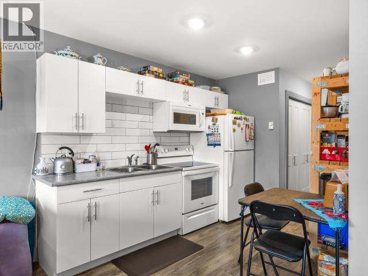
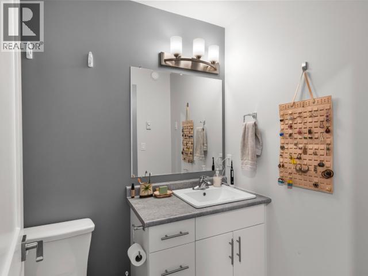
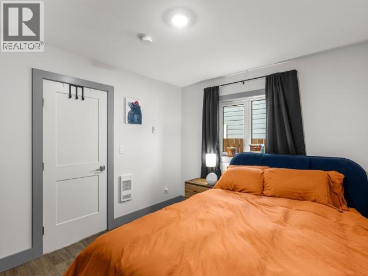
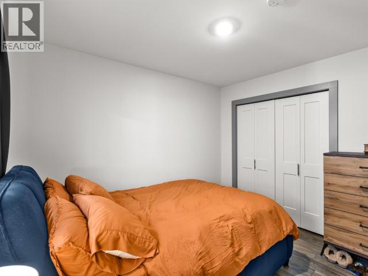
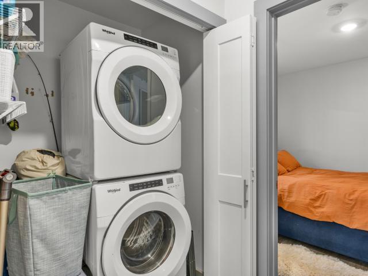
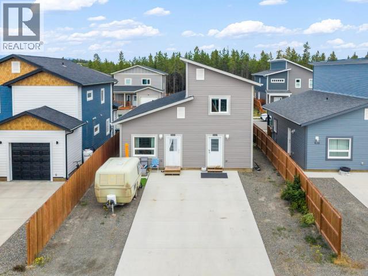
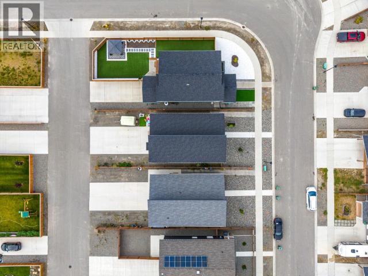

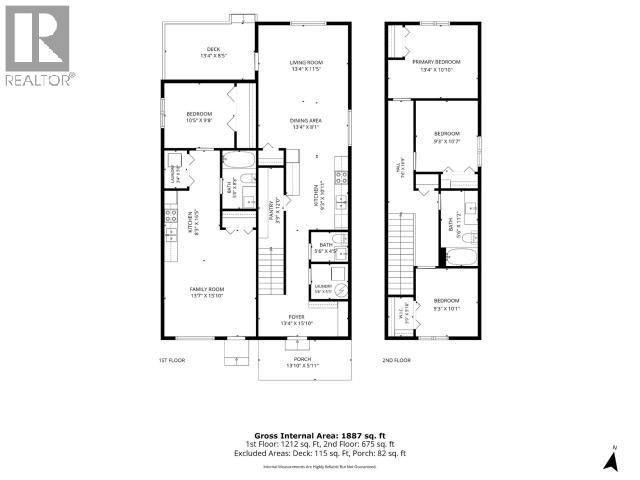
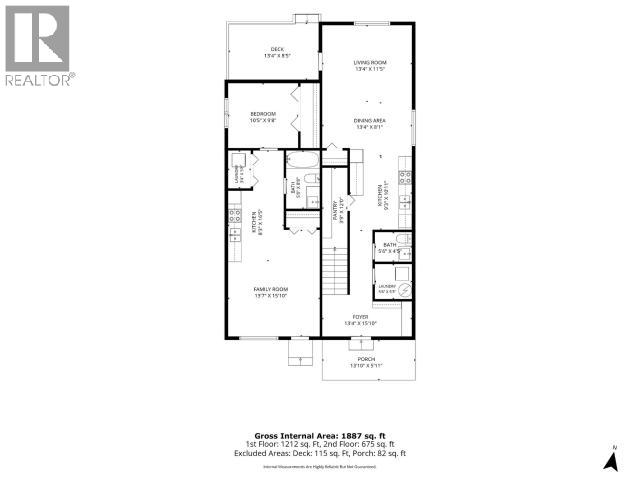
Built in 2023 with income potential built right in! This modern and versatile home offers a spacious 3-bedroom main residence plus a fully self-contained 1-bedroom legal suite - perfect for generating rental income, helping offset your mortgage or accommodating extended family. The main home features a bright, functional layout with contemporary finishes, a clean white kitchen, generous living and dining spaces, multiple bathrooms and excellent storage. The legal suite offers its own private entrance, kitchen, living area, bedroom, bathroom and laundry for true independent living. Outside, enjoy a covered front porch, rear deck, fenced yard and plenty of off-street parking. With 1,887 sq. ft. of total living space, modern construction and the flexibility of two separate living spaces, this is a smart opportunity for homeowners and investors alike! (id:49203)
Property Details
| MLS® Number | 17647 |
| Property Type | Single Family |
| Structure | Patio(s), Deck |
Building
| Bathroom Total | 3 |
| Bedrooms Total | 4 |
| Appliances | Stove, Refrigerator, Washer, Dishwasher, Dryer, Microwave |
| Constructed Date | 2023 |
| Construction Style Attachment | Detached |
| Size Interior | 1,887 Sqft |
| Type | House |
Land
| Acreage | No |
| Fence Type | Partially Fenced |
| Size Irregular | 4905 |
| Size Total | 4905 Sqft |
| Size Total Text | 4905 Sqft |
Rooms
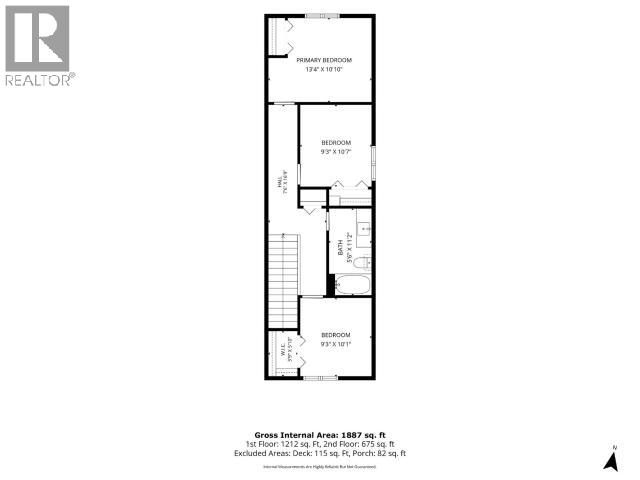
| Level | Type | Length | Width | Dimensions |
|---|---|---|---|---|
| Above | Primary Bedroom | 13 ft ,4 in | 10 ft ,10 in | 13 ft ,4 in x 10 ft ,10 in |
| Above | 4pc Bathroom | Measurements not available | ||
| Above | Bedroom | 9 ft ,3 in | 10 ft ,7 in | 9 ft ,3 in x 10 ft ,7 in |
| Above | Bedroom | 9 ft ,3 in | 10 ft ,1 in | 9 ft ,3 in x 10 ft ,1 in |
| Main Level | Foyer | 13 ft ,4 in | 15 ft ,10 in | 13 ft ,4 in x 15 ft ,10 in |
| Main Level | Living Room | 13 ft ,4 in | 11 ft ,5 in | 13 ft ,4 in x 11 ft ,5 in |
| Main Level | Dining Room | 13 ft ,4 in | 8 ft ,1 in | 13 ft ,4 in x 8 ft ,1 in |
| Main Level | Kitchen | 9 ft ,3 in | 10 ft ,11 in | 9 ft ,3 in x 10 ft ,11 in |
| Main Level | 2pc Bathroom | Measurements not available | ||
| Main Level | Laundry Room | 5 ft ,6 in | 5 ft ,3 in | 5 ft ,6 in x 5 ft ,3 in |
| Other | Living Room | 13 ft ,7 in | 15 ft ,10 in | 13 ft ,7 in x 15 ft ,10 in |
| Other | Kitchen | 8 ft ,3 in | 16 ft ,5 in | 8 ft ,3 in x 16 ft ,5 in |
| Other | Primary Bedroom | 10 ft ,5 in | 9 ft ,8 in | 10 ft ,5 in x 9 ft ,8 in |
| Other | 4pc Bathroom | Measurements not available | ||
| Other | Laundry Room | 3 ft ,4 in | 5 ft ,6 in | 3 ft ,4 in x 5 ft ,6 in |
https://www.realtor.ca/real-estate/30200165/210-neecheah-street-whitehorse
Contact Us
Contact us for more information

Terence Tait
Unit 110, 113 Mallard Way
Whitehorse, Yt, Yukon Y1A 0J6
(867) 334-6801

The trademarks REALTOR®, REALTORS®, and the REALTOR® logo are controlled by The Canadian Real Estate Association (CREA) and identify real estate professionals who are members of CREA. The trademarks MLS®, Multiple Listing Service® and the associated logos are owned by The Canadian Real Estate Association (CREA) and identify the quality of services provided by real estate professionals who are members of CREA. The trademark DDF® is owned by The Canadian Real Estate Association (CREA) and identifies CREA's Data Distribution Facility (DDF®)
August 26 2026 06:22:01
Yukon Real Estate Association
Yukon's Real Estate Advisers