
944403 Maybrook Road Timiskaming, Ontario P0J 1P0

$499,900
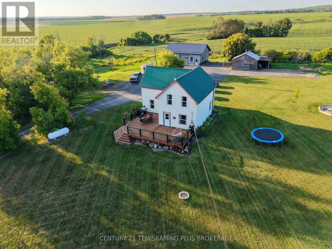
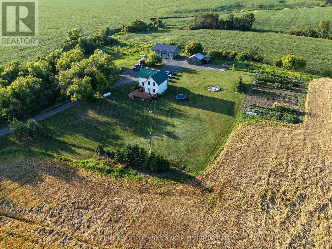
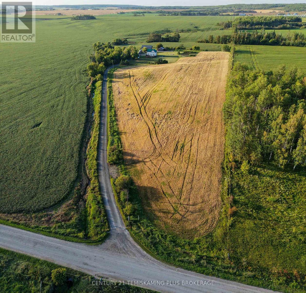
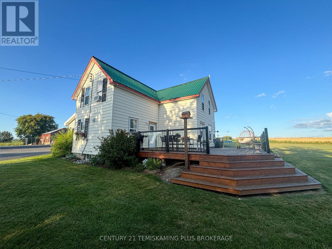
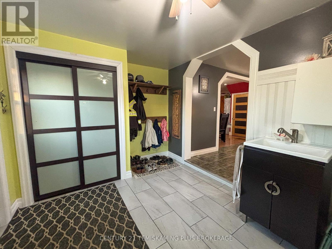
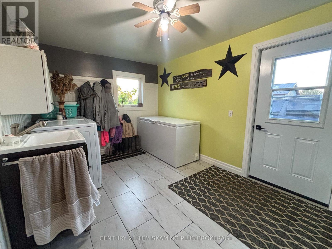
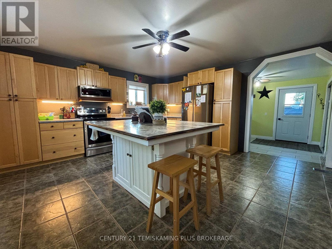
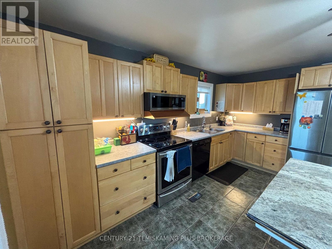
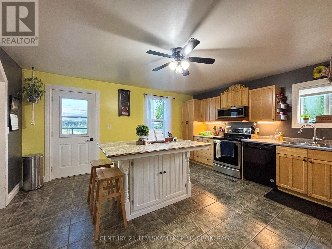
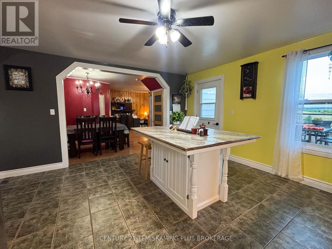
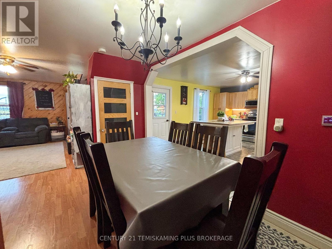
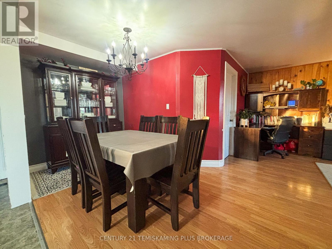
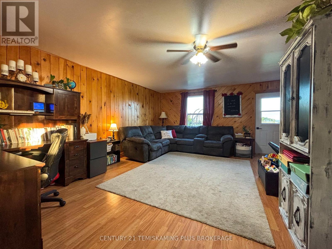
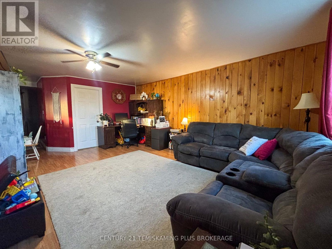
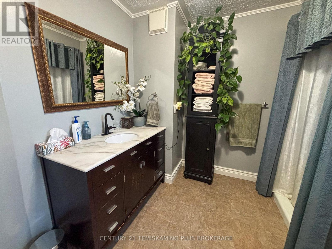
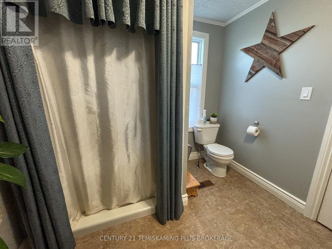
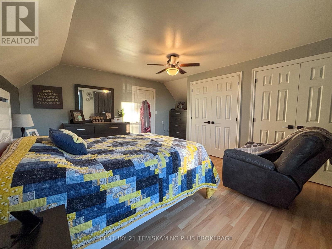
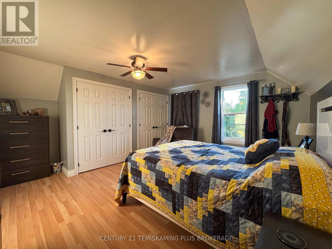
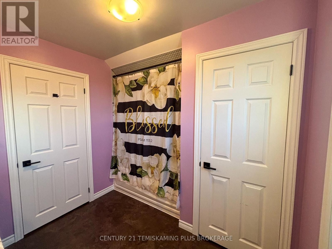
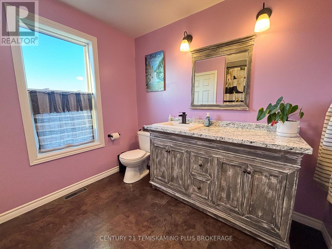
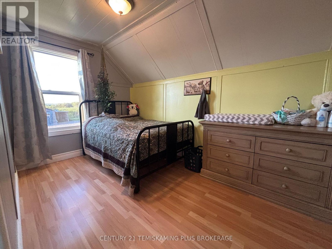
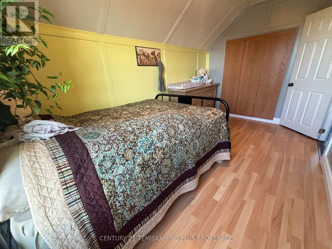
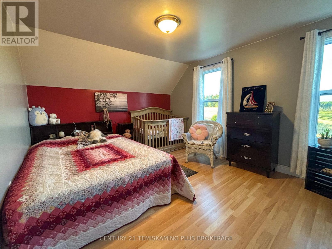
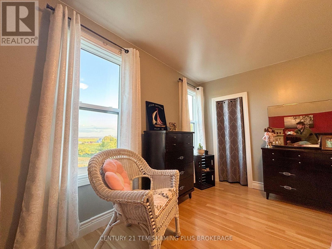
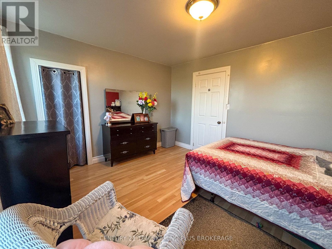
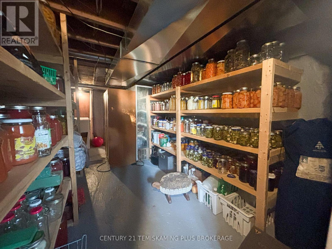
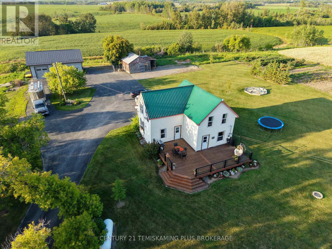
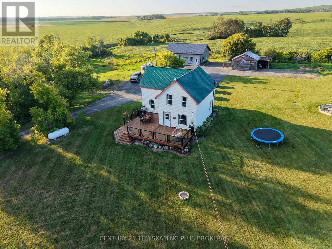
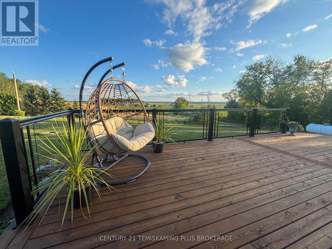
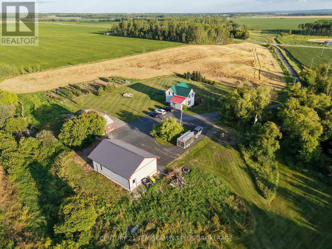
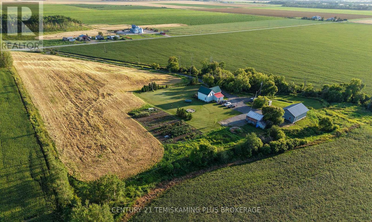
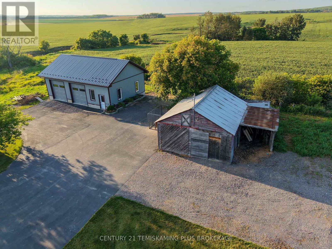
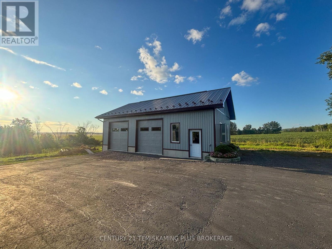
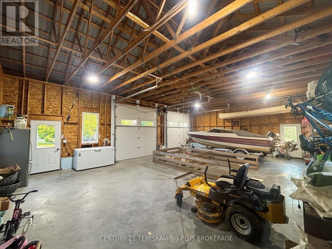
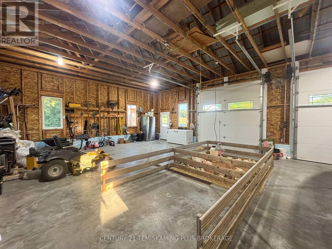
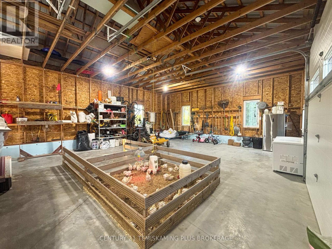
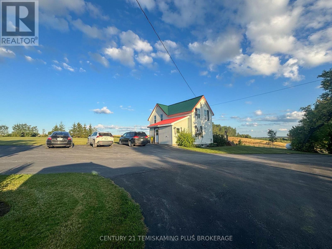
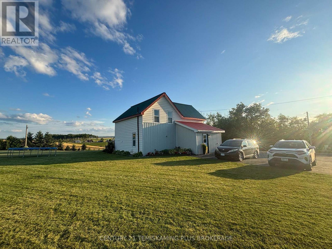
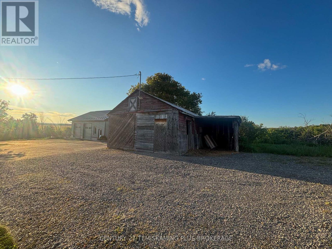
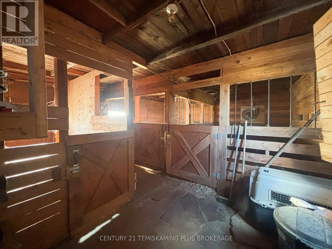
Welcome to your own slice of country living! Set on over 8 acres with 5 acres of cleared workable land, this cozy rural home offers the perfect blend of comfort, space, and tranquility, with plenty of room to enjoy the outdoors and make the property your own. Inside, you'll find 3 large bedrooms and 2 spacious 4-piece bathrooms, along with an abundance of storage throughout. The bright and inviting open-concept layout offers a wonderful sense of space, with natural light filling the home and creating a warm, welcoming atmosphere. Outside, the property continues to impress with a beautiful asphalt parking area providing a clean, polished entrance to the home, along with a large, newer shop offering plenty of room for hobbies, projects, equipment, storage, or recreational toys. With over 8 acres to explore, there's no shortage of space to enjoy the privacy and freedom that rural living provides. Whether you're looking for a peaceful country home, room for your hobbies, or simply more space to spread out, this property offers an excellent opportunity to embrace the rural lifestyle. Come see everything this beautiful acreage has to offer! (id:49203)
Property Details
| MLS® Number | T13715008 |
| Property Type | Single Family |
| Community Name | TIM - Outside - Rural |
| Equipment Type | Propane Tank |
| Parking Space Total | 22 |
| Rental Equipment Type | Propane Tank |
Building
| Bathroom Total | 2 |
| Bedrooms Above Ground | 3 |
| Bedrooms Total | 3 |
| Appliances | Dryer, Microwave, Hood Fan, Stove, Washer, Window Coverings, Refrigerator |
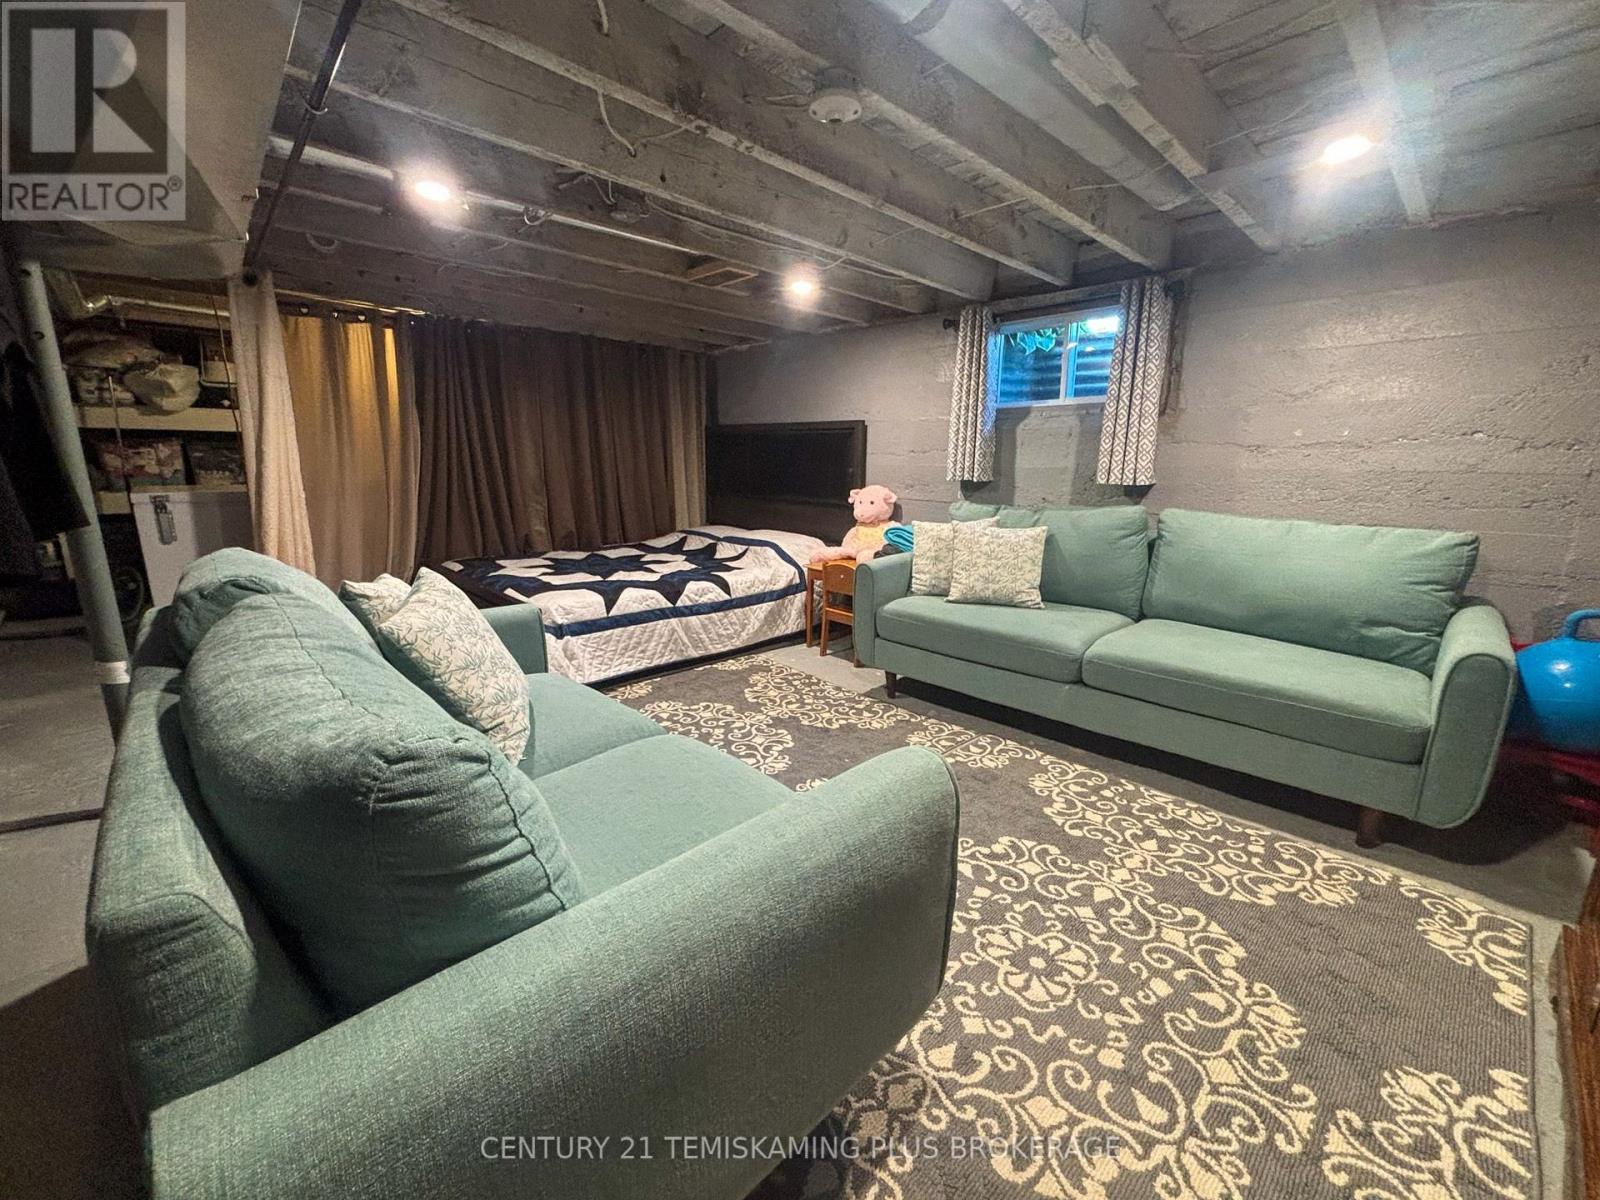
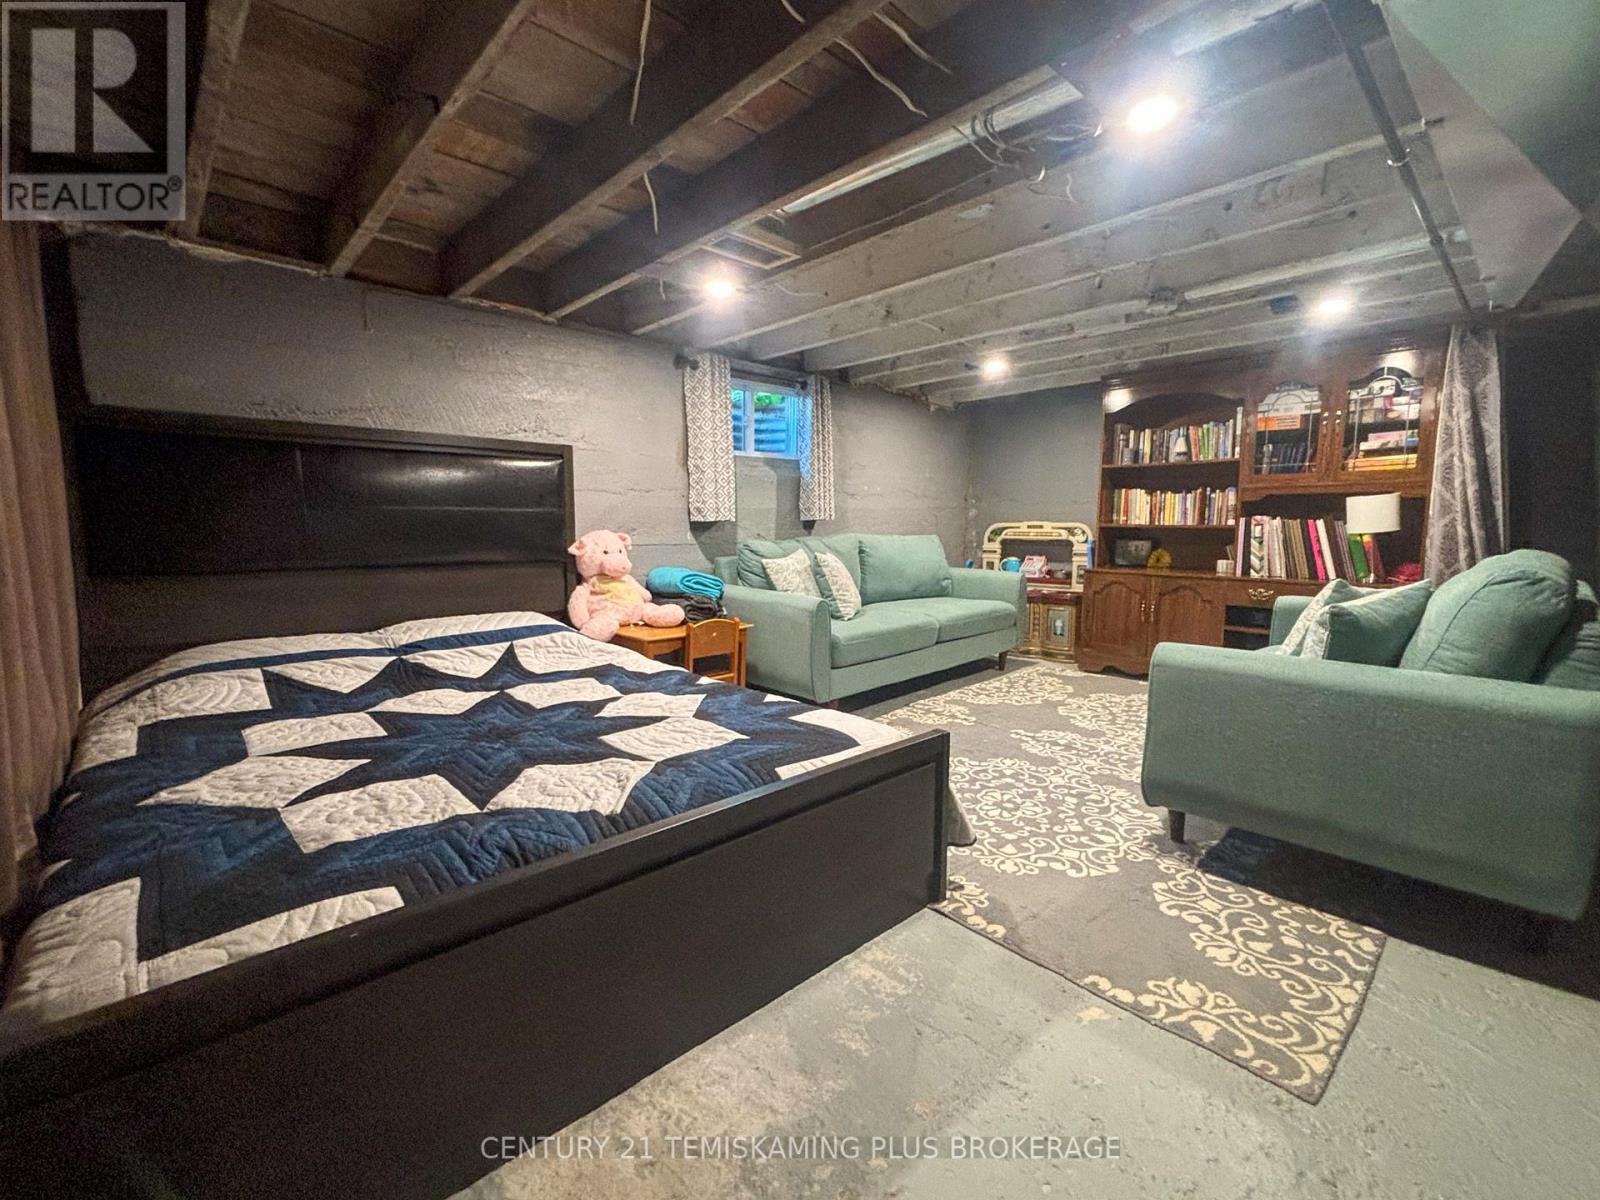
| Basement Development | Unfinished |
| Basement Type | Full (unfinished) |
| Construction Style Attachment | Detached |
| Cooling Type | None |
| Exterior Finish | Steel |
| Foundation Type | Poured Concrete |
| Heating Fuel | Propane |
| Heating Type | Forced Air |
| Stories Total | 2 |
| Size Interior | 1,100 - 1,500 Sqft |
| Type | House |
| Utility Water | Artesian Well, Dug Well |
Parking
| Detached Garage | |
| Garage |
Land
| Acreage | Yes |
| Sewer | Septic System |
| Size Depth | 1046 Ft |
| Size Frontage | 138 Ft ,2 In |
| Size Irregular | 138.2 X 1046 Ft |
| Size Total Text | 138.2 X 1046 Ft|5 - 9.99 Acres |
| Zoning Description | R |
Rooms
| Level | Type | Length | Width | Dimensions |
|---|---|---|---|---|
| Second Level | Primary Bedroom | 3.835 m | 4.735 m | 3.835 m x 4.735 m |
| Second Level | Bedroom 2 | 2.418 m | 4.017 m | 2.418 m x 4.017 m |
| Second Level | Bedroom 3 | 3.439 m | 4.115 m | 3.439 m x 4.115 m |
| Second Level | Bathroom | 2.58 m | 1.971 m | 2.58 m x 1.971 m |
| Basement | Other | 2.783 m | 5.176 m | 2.783 m x 5.176 m |
| Basement | Utility Room | 4.896 m | 4.242 m | 4.896 m x 4.242 m |
| Basement | Living Room | 4.803 m | 5.567 m | 4.803 m x 5.567 m |
| Main Level | Foyer | 4.553 m | 2.846 m | 4.553 m x 2.846 m |
| Main Level | Kitchen | 4.741 m | 4.631 m | 4.741 m x 4.631 m |
| Main Level | Dining Room | 2.212 m | 3.998 m | 2.212 m x 3.998 m |
| Main Level | Living Room | 3.98 m | 5.567 m | 3.98 m x 5.567 m |
| Main Level | Bathroom | 2.601 m | 2.92 m | 2.601 m x 2.92 m |
Utilities
| Cable | Available |
| Electricity | Installed |
Contact Us
Contact us for more information

Jaime Roach
Salesperson
19 Paget St. S.
New Liskeard, Ontario P0J 1P0
(705) 647-8148

Hunter Rheaume
Salesperson
www.facebook.com/HunterRheaume-Salesperson-Century21TemiskamingPlusBrokerage
19 Paget St. S.
New Liskeard, Ontario P0J 1P0
(705) 647-8148

The trademarks REALTOR®, REALTORS®, and the REALTOR® logo are controlled by The Canadian Real Estate Association (CREA) and identify real estate professionals who are members of CREA. The trademarks MLS®, Multiple Listing Service® and the associated logos are owned by The Canadian Real Estate Association (CREA) and identify the quality of services provided by real estate professionals who are members of CREA. The trademark DDF® is owned by The Canadian Real Estate Association (CREA) and identifies CREA's Data Distribution Facility (DDF®)
August 26 2026 07:51:55
Timmins Cochrane & Timiskaming District Association of REALTORS®
Century 21 Temiskaming Plus Brokerage