
12 - 9900 Mclaughlin Road Brampton, Ontario L6X 4Y3

$699,999Maintenance, Common Area Maintenance, Insurance, Parking
$164.87 Monthly
Maintenance, Common Area Maintenance, Insurance, Parking
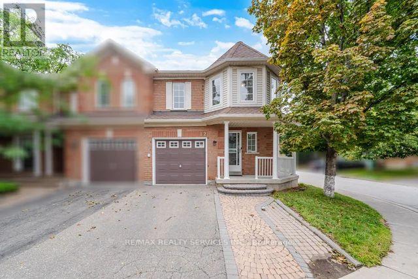
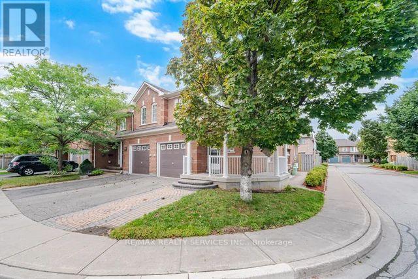
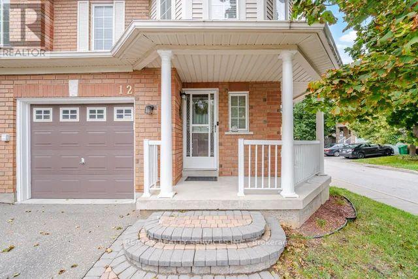
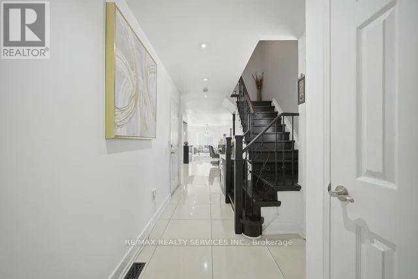
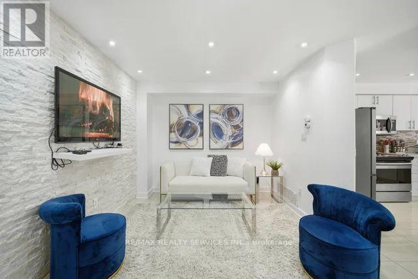
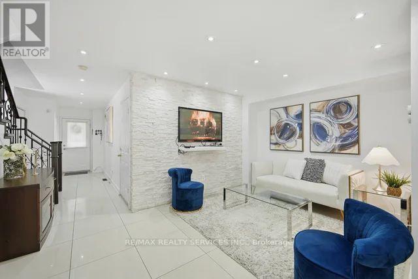
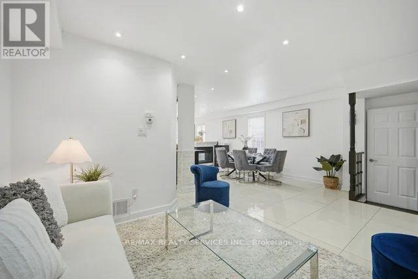
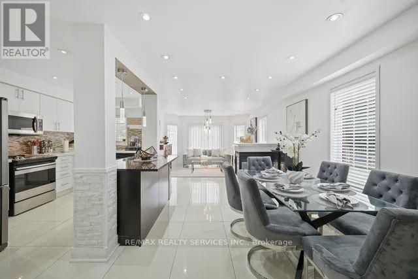
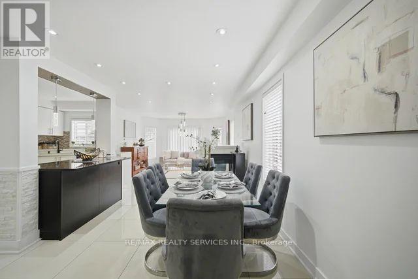
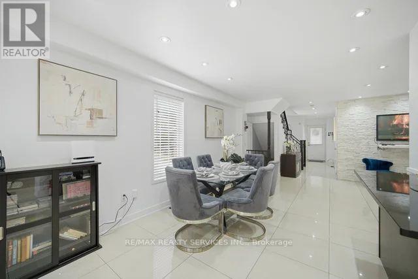
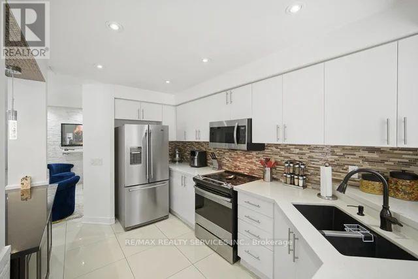
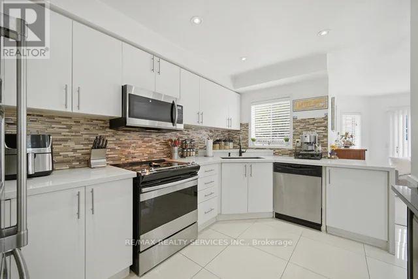
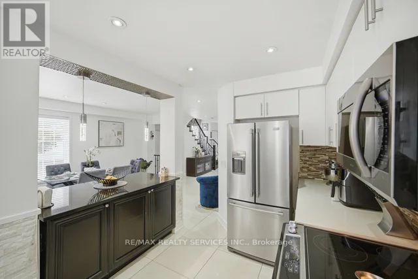
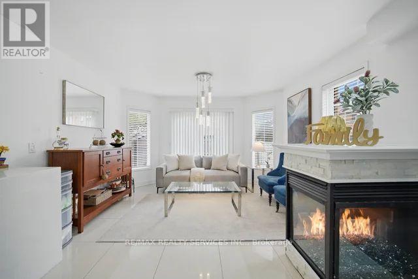
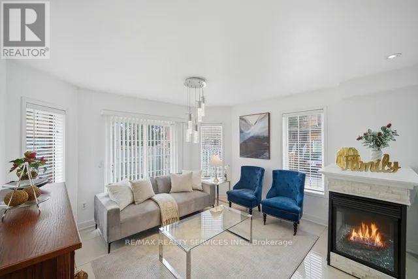
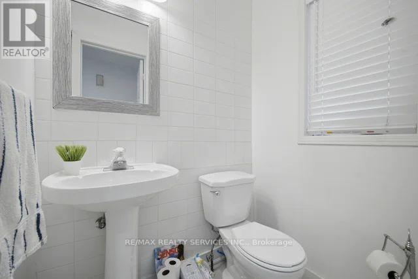
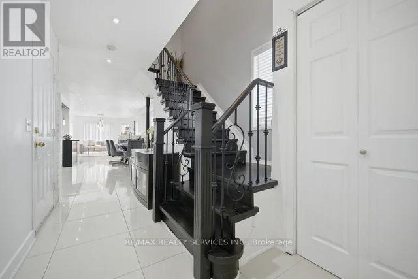
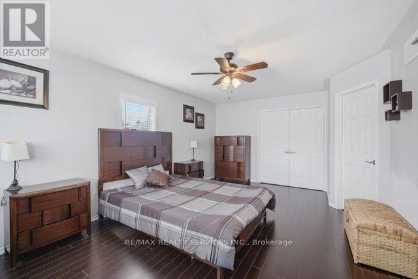
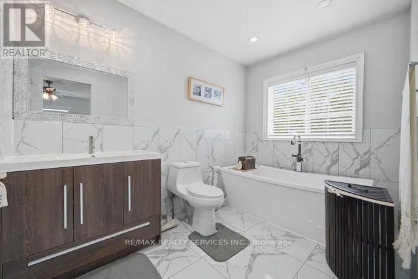
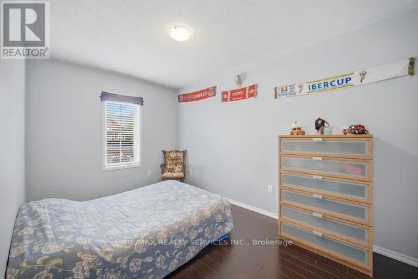
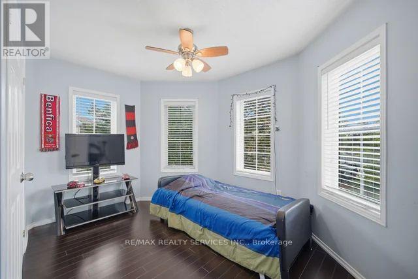
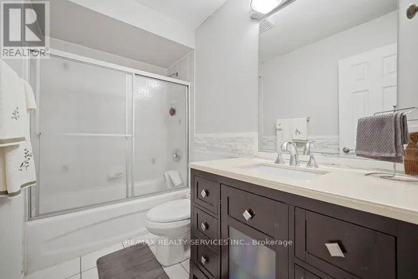
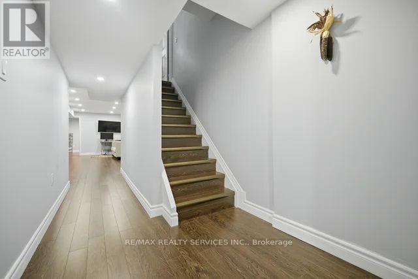
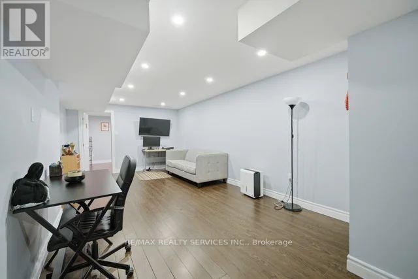
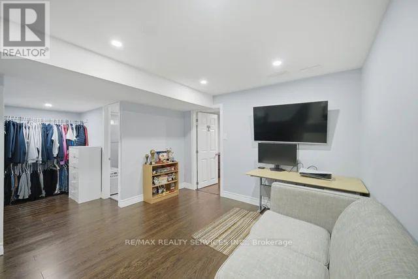
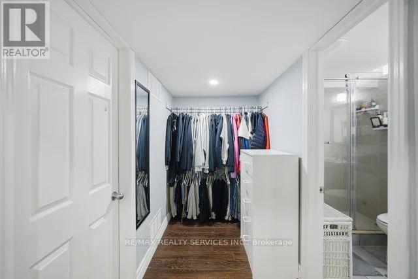
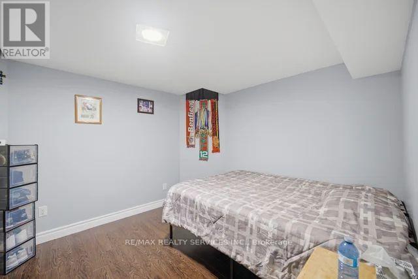
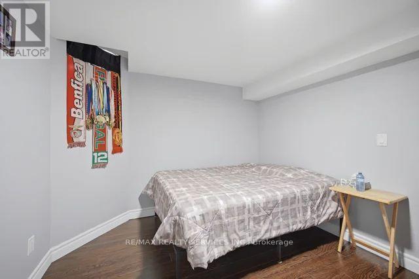
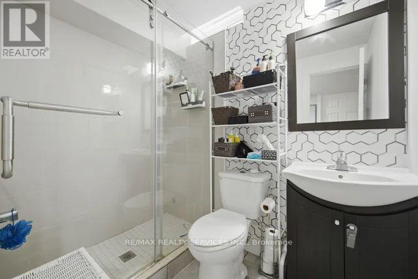
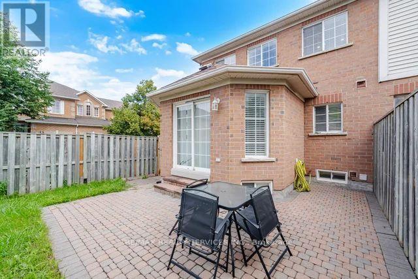
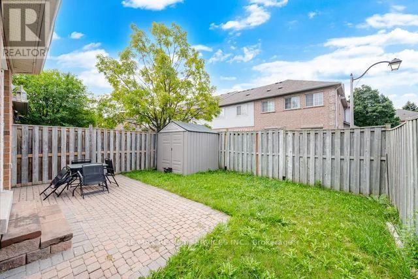
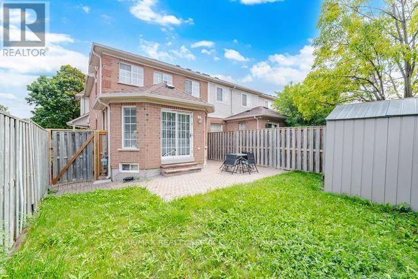
$164.87 MonthlyVERY LOW MAINTENANCE FEE!! $164.87 Welcome to this fully renovated townhouse in a desirable, family friendly neighbourhood. The home features a spacious layout with separate family, living and dining area, along with an upgraded kitchen that is perfect for everyday living and entertaining. Upstairs offers three spacious bedrooms and 2 full bathrooms, with plenty of room for the whole family. The fully finished basement provides additional living space with a bedroom, living room and full bathroom, making it ideal for guest, extended family, or a recreation area, also featuring 3 car parking. Conveniently located close to all major amenities, including shopping, schools, parks, transit and everyday essentials, with many amenities within walking distance. With thoughtful renovations throughout and a great family oriented location, this home offers comfort, space and convenience. (id:49203)
Property Details
| MLS® Number | W13714992 |
| Property Type | Single Family |
| Community Name | Fletcher's Creek Village |
| Community Features | Pets Allowed With Restrictions |
| Equipment Type | Water Heater |
| Features | Carpet Free |
| Parking Space Total | 3 |
| Rental Equipment Type | Water Heater |
Building
| Bathroom Total | 4 |
| Bedrooms Above Ground | 3 |
| Bedrooms Below Ground | 1 |
| Bedrooms Total | 4 |
| Amenities | Storage - Locker |
| Appliances | All, Window Coverings |
| Basement Development | Finished |
| Basement Type | N/a (finished) |
| Cooling Type | Central Air Conditioning |
| Exterior Finish | Brick |
| Fireplace Present | Yes |
| Flooring Type | Laminate |
| Half Bath Total | 1 |
| Heating Fuel | Natural Gas |
| Heating Type | Forced Air |
| Stories Total | 2 |
| Size Interior | 1,400 - 1,599 Sqft |
| Type | Row / Townhouse |
Parking
| Attached Garage | |
| Garage |
Land
| Acreage | No |
Rooms
| Level | Type | Length | Width | Dimensions |
|---|---|---|---|---|
| Second Level | Primary Bedroom | 3.76 m | 5.97 m | 3.76 m x 5.97 m |
| Second Level | Bedroom 2 | 3.78 m | 3.38 m | 3.78 m x 3.38 m |
| Second Level | Bedroom 3 | 2.62 m | 3.96 m | 2.62 m x 3.96 m |
| Basement | Bedroom | 3.86 m | 3.02 m | 3.86 m x 3.02 m |
| Basement | Living Room | 3.33 m | 5.84 m | 3.33 m x 5.84 m |
| Main Level | Living Room | 4.85 m | 3.07 m | 4.85 m x 3.07 m |
| Main Level | Dining Room | 3.18 m | 5.38 m | 3.18 m x 5.38 m |
| Main Level | Family Room | 4.09 m | 3.12 m | 4.09 m x 3.12 m |
| Main Level | Kitchen | 2.36 m | 3.91 m | 2.36 m x 3.91 m |
Contact Us
Contact us for more information
Manveer Singh Dhindsa
Salesperson
295 Queen Street East
Brampton, Ontario L6W 3R1
(905) 456-1000
(905) 456-1924

The trademarks REALTOR®, REALTORS®, and the REALTOR® logo are controlled by The Canadian Real Estate Association (CREA) and identify real estate professionals who are members of CREA. The trademarks MLS®, Multiple Listing Service® and the associated logos are owned by The Canadian Real Estate Association (CREA) and identify the quality of services provided by real estate professionals who are members of CREA. The trademark DDF® is owned by The Canadian Real Estate Association (CREA) and identifies CREA's Data Distribution Facility (DDF®)
August 27 2026 12:31:50
Toronto Regional Real Estate Board
RE/MAX Realty Services Inc.