
158 Cowan Crescent Martensville, Saskatchewan S0K 0A2

$528,500
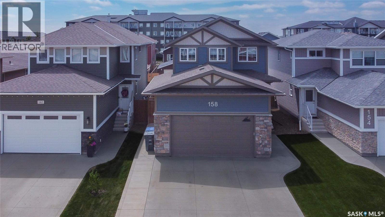
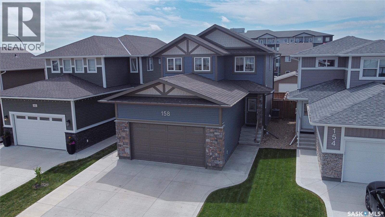
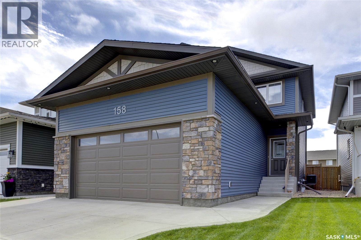
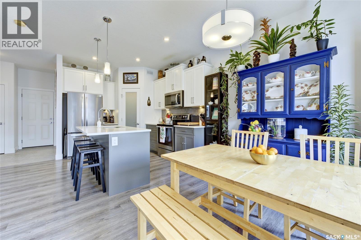
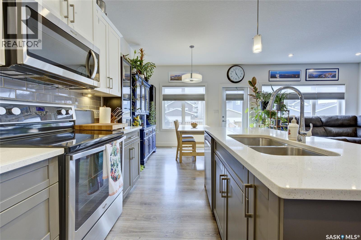
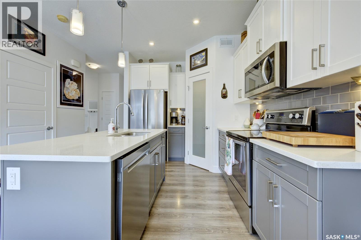
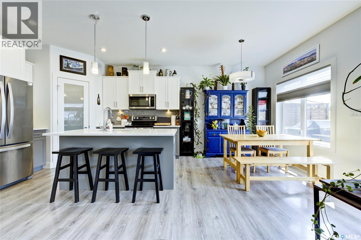
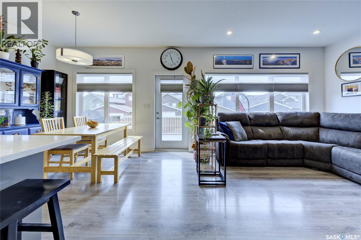
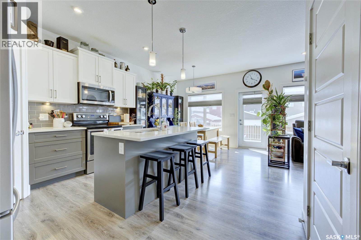
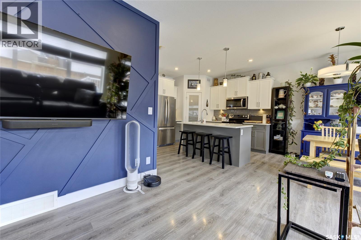
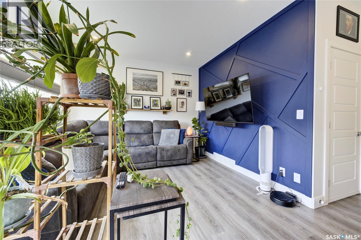
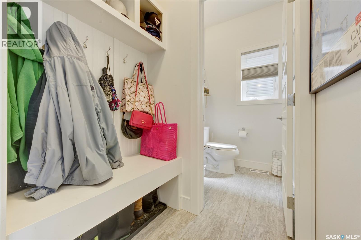
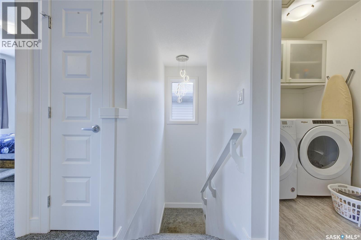
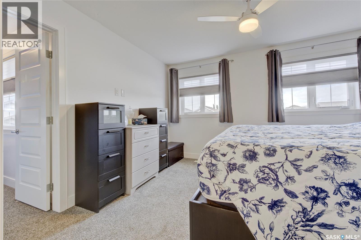
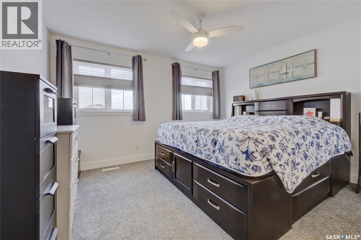
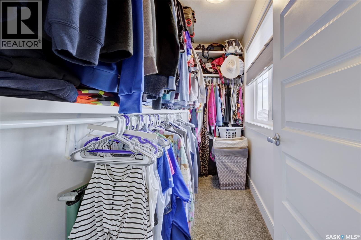
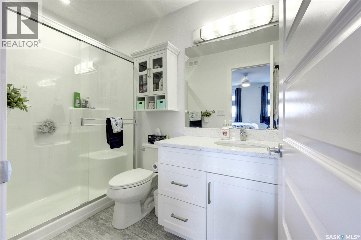
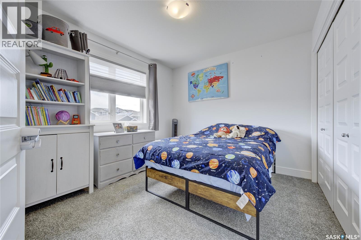
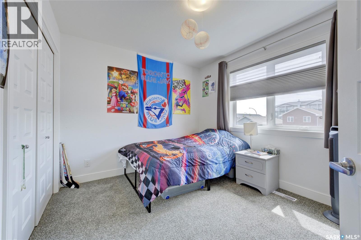
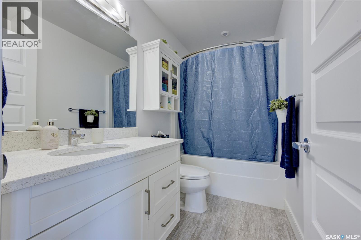
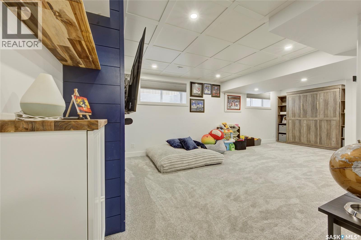
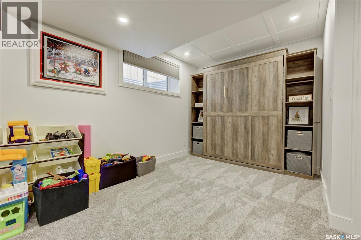
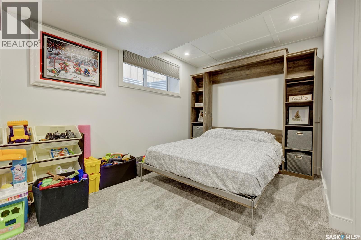
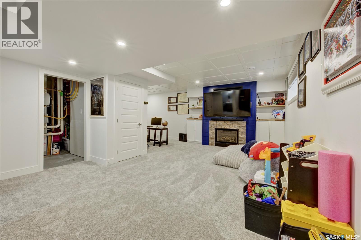
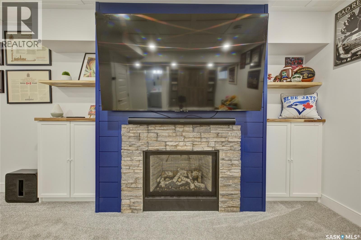
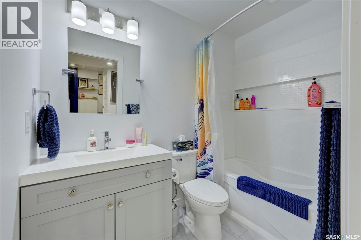
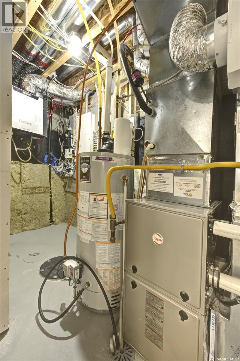
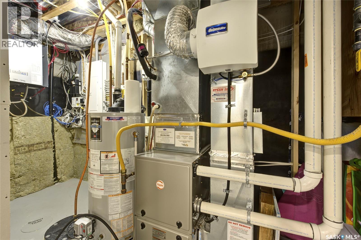
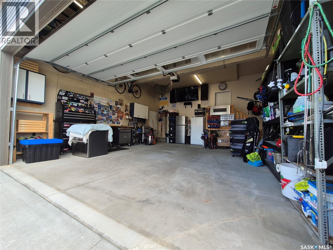
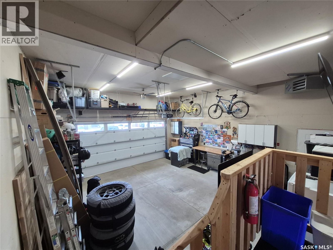
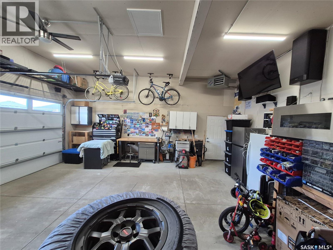
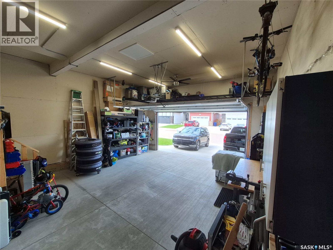
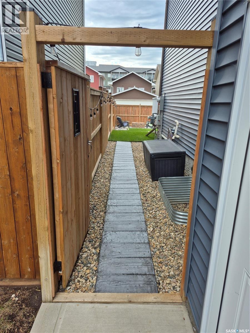
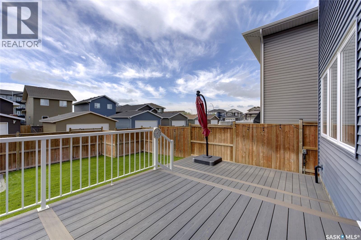
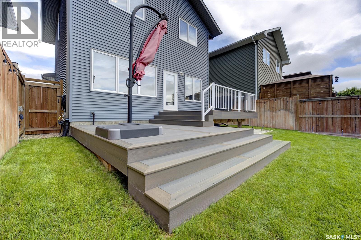
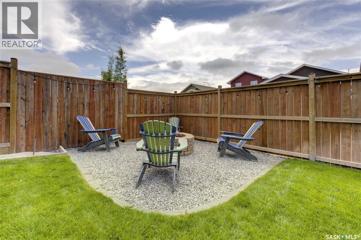
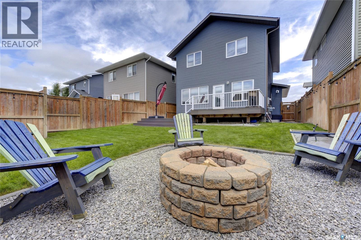
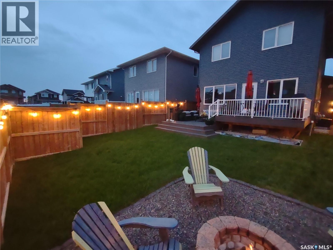
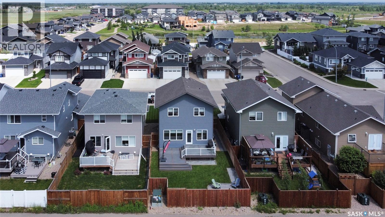
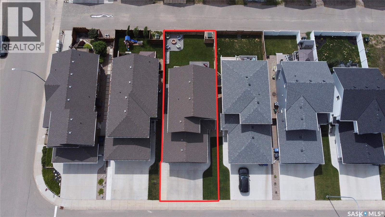
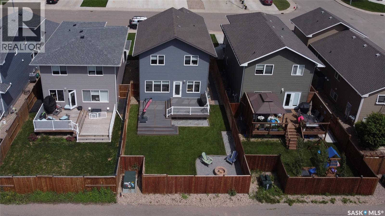
Welcome to 158 Cowan Crescent—an impeccably maintained home where thoughtful design, quality craftsmanship, and modern convenience come together beautifully. The bright, open-concept layout features soaring 9-foot ceilings on the main floor, elegant quartz countertops, stylish finishes, and a functional design perfect for everyday living and entertaining. Triple-pane windows provide excellent energy efficiency, while TriShade blinds offer the perfect balance of natural light and privacy. Ethernet wiring throughout and a smart thermostat add modern convenience. The beautifully developed basement adds incredible versatility. It can quickly transform into a comfortable private guest room when company arrives, thanks to the custom built-in Murphy bed. When not in use, the bed tucks away seamlessly, allowing the space to function as a family room, home office, or additional living area. A remote-controlled fireplace temperature adds comfort, while soundproofing in the basement ceiling provides added privacy and a peaceful environment for overnight guests, or a nice barrier between the playroom and upstairs. The insulated and heated double attached garage offers abundant built-in storage and is set up for entertaining with a TV and surround sound. It’s equally suited for vehicles, hobbies, projects, or hosting friends and family. Step outside to a beautifully landscaped backyard featuring a custom two-tier composite deck, natural gas BBQ hookup, and five-zone underground automated sprinkler system. Custom built-in shelving and a backflow prevention valve are additional touches reflecting the exceptional pride of ownership. The home also comes with almost 3 years remaining on the homebuilder’s structural warranty! Thoughtfully upgraded and meticulously cared for, this move-in-ready home offers the perfect blend of style, comfort, and functionality. Available for immediate possession, 158 Cowan Crescent is the complete package. Book your showing today! (id:49203)
Property Details
| MLS® Number | SK046652 |
| Property Type | Single Family |
| Features | Lane, Rectangular, Sump Pump |
| Structure | Deck |
Building
| Bathroom Total | 4 |
| Bedrooms Total | 3 |
| Appliances | Washer, Refrigerator, Dishwasher, Dryer, Microwave, Humidifier, Window Coverings, Garage Door Opener Remote(s), Central Vacuum - Roughed In, Stove |
| Architectural Style | 2 Level |
| Basement Development | Finished |
| Basement Type | Full (finished) |
| Constructed Date | 2018 |
| Construction Style Attachment | Detached |
| Cooling Type | Central Air Conditioning |
| Fireplace Fuel | Gas |
| Fireplace Present | Yes |
| Fireplace Type | Conventional |
| Heating Fuel | Natural Gas |
| Heating Type | Forced Air |
| Stories Total | 2 |
| Size Interior | 1,408 Sqft |
| Type | House |
Parking
| Attached Garage | |
| Heated Garage | |
| Parking Space(s) | 4 |
Land
| Acreage | No |
| Fence Type | Fence |
| Landscape Features | Lawn, Underground Sprinkler, Garden Area |
| Size Frontage | 35 Ft |
| Size Irregular | 0.09 |
| Size Total | 0.09 Ac |
| Size Total Text | 0.09 Ac |
Rooms
| Level | Type | Length | Width | Dimensions |
|---|---|---|---|---|
| Second Level | Primary Bedroom | 12 ft ,11 in | 10 ft ,10 in | 12 ft ,11 in x 10 ft ,10 in |
| Second Level | 3pc Ensuite Bath | 6 ft ,3 in | 3 ft | 6 ft ,3 in x 3 ft |
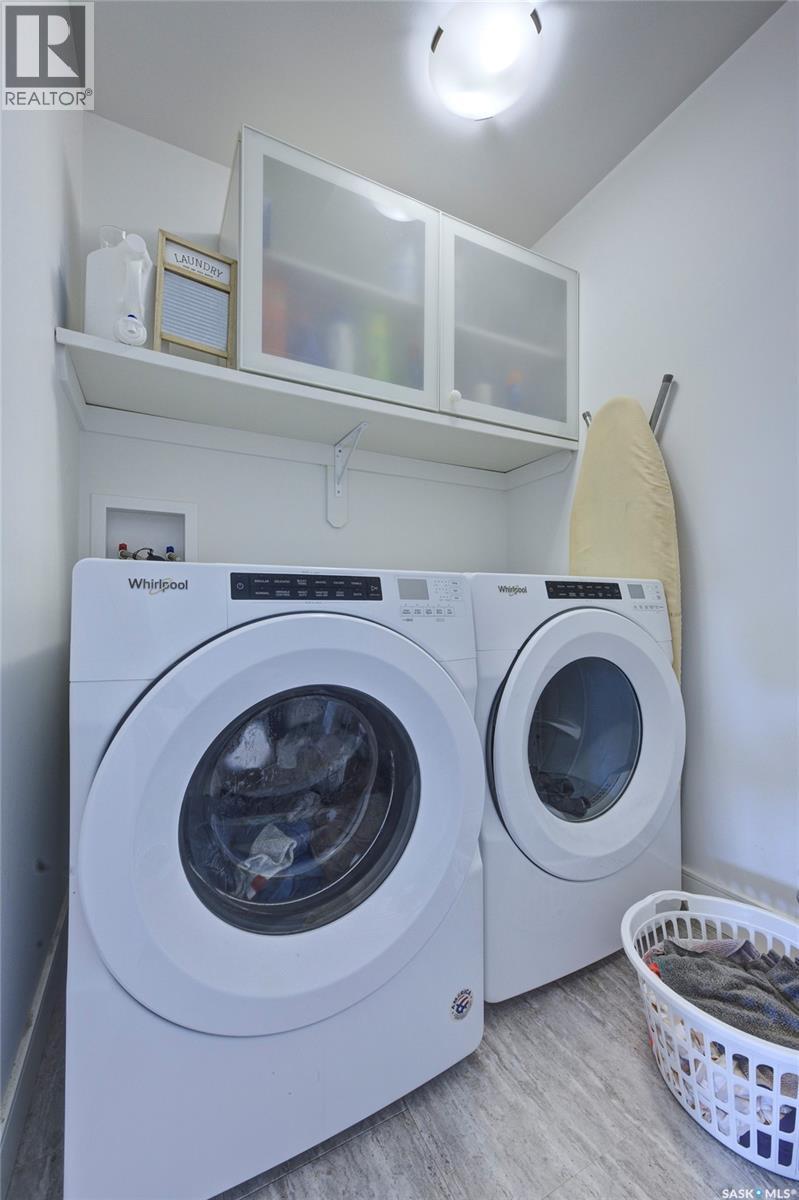
| Second Level | Laundry Room | Measurements not available | ||
| Second Level | 4pc Bathroom | 6 ft ,2 in | 3 ft ,1 in | 6 ft ,2 in x 3 ft ,1 in |
| Second Level | Bedroom | 11 ft ,3 in | 9 ft ,7 in | 11 ft ,3 in x 9 ft ,7 in |
| Second Level | Bedroom | 9 ft ,7 in | 11 ft ,3 in | 9 ft ,7 in x 11 ft ,3 in |
| Basement | Other | 21 ft ,7 in | 11 ft ,9 in | 21 ft ,7 in x 11 ft ,9 in |
| Basement | 4pc Bathroom | 5 ft ,7 in | 3 ft ,4 in | 5 ft ,7 in x 3 ft ,4 in |
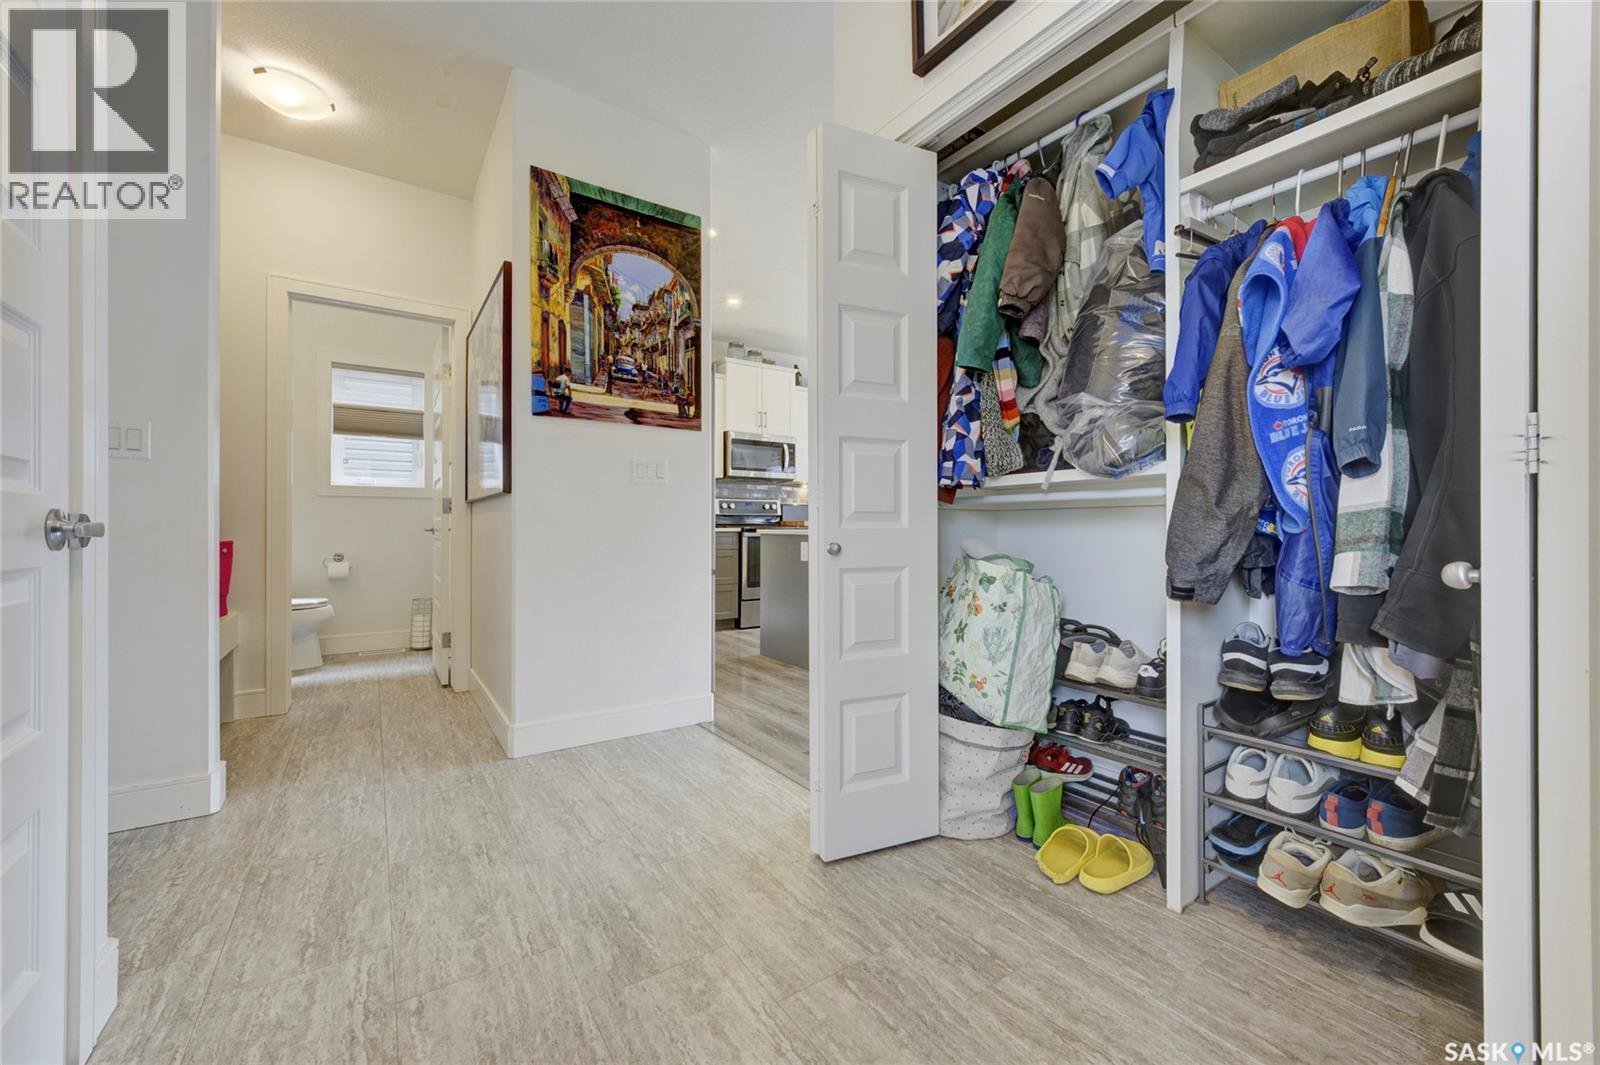
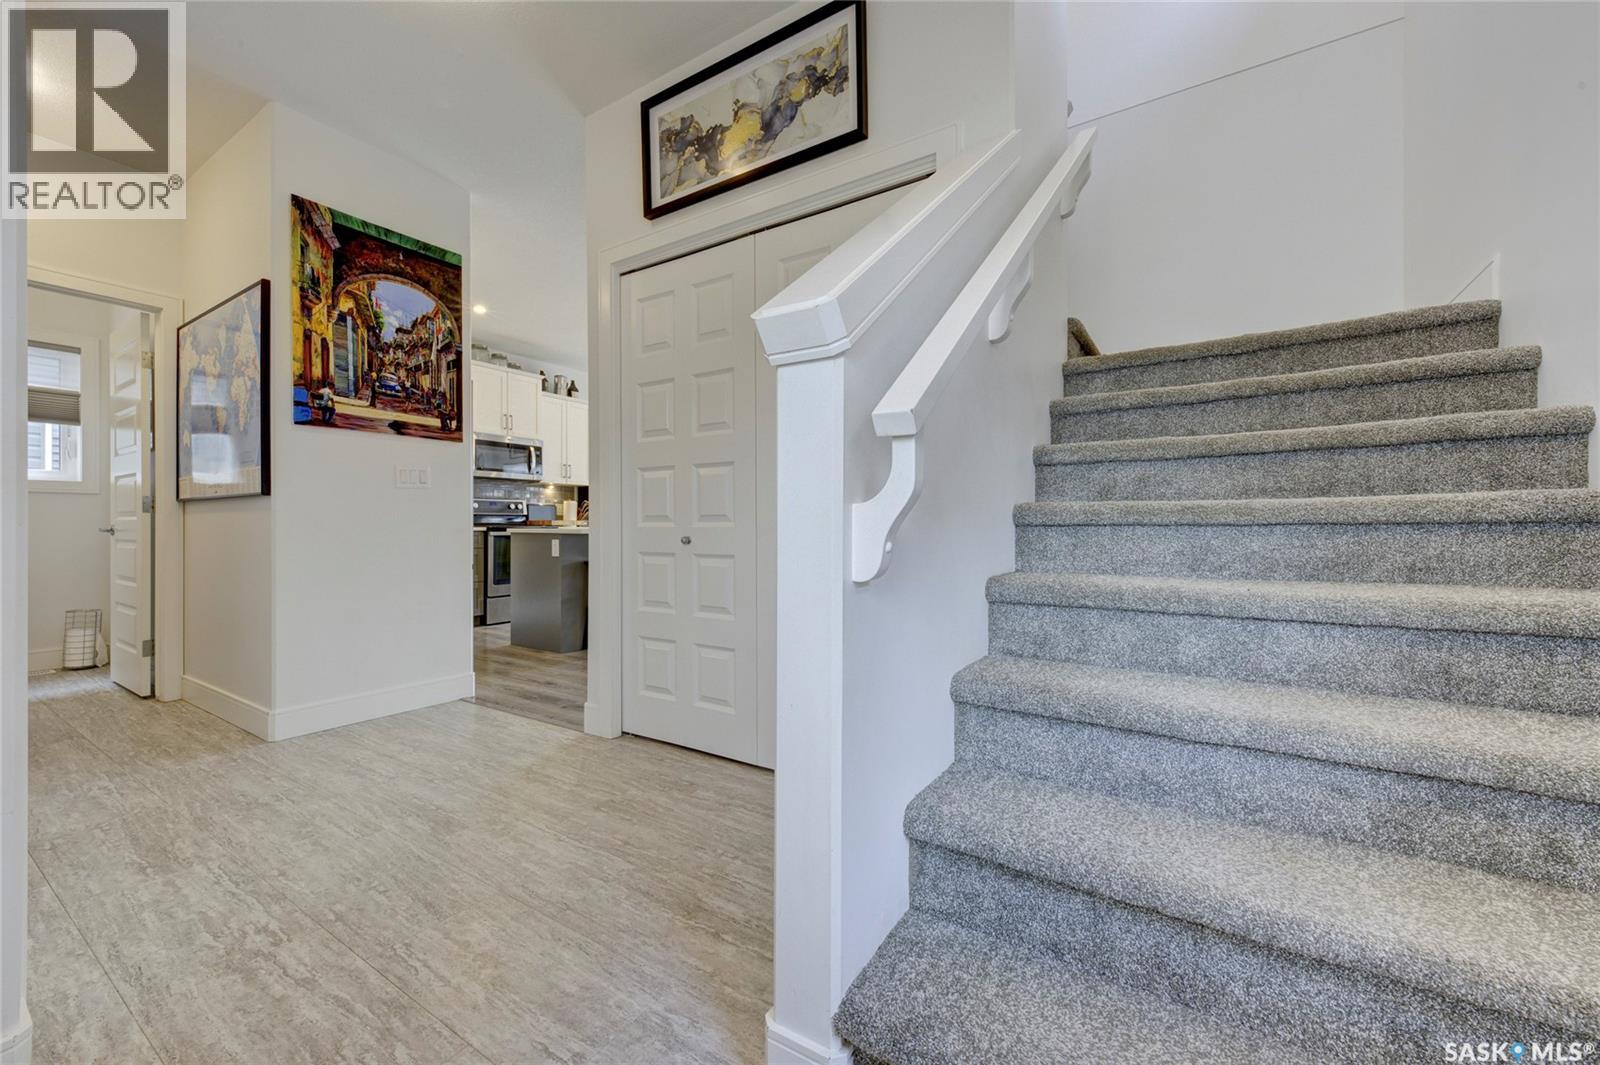
| Main Level | Foyer | 7 ft ,6 in | 5 ft ,10 in | 7 ft ,6 in x 5 ft ,10 in |
| Main Level | Kitchen | 9 ft ,6 in | 7 ft ,5 in | 9 ft ,6 in x 7 ft ,5 in |
| Main Level | Dining Room | 8 ft ,8 in | 9 ft | 8 ft ,8 in x 9 ft |
| Main Level | Family Room | 11 ft ,8 in | 10 ft | 11 ft ,8 in x 10 ft |
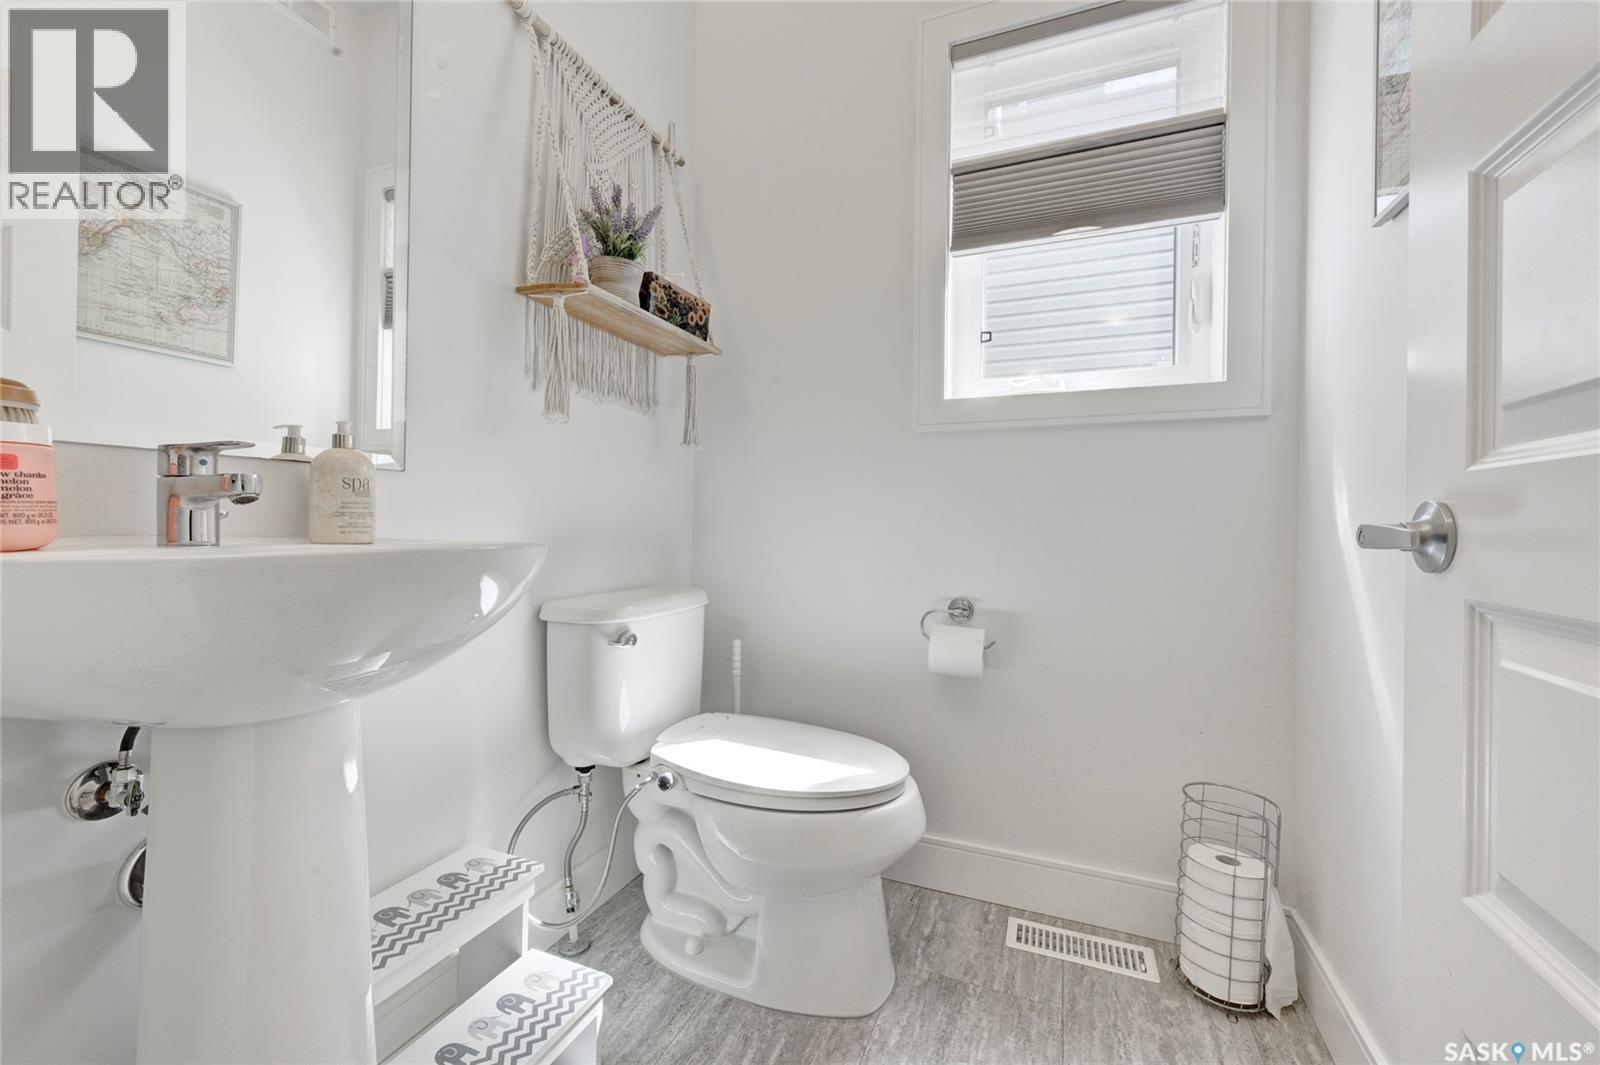
| Main Level | 2pc Bathroom | 4 ft ,10 in | 3 ft ,5 in | 4 ft ,10 in x 3 ft ,5 in |
https://www.realtor.ca/real-estate/30200424/158-cowan-crescent-martensville
Contact Us
Contact us for more information

Ryan Black
Salesperson
Box 2243
Warman, Saskatchewan S0K 4S0
(306) 221-4054
2percentrealtyplatinum.ca/

The trademarks REALTOR®, REALTORS®, and the REALTOR® logo are controlled by The Canadian Real Estate Association (CREA) and identify real estate professionals who are members of CREA. The trademarks MLS®, Multiple Listing Service® and the associated logos are owned by The Canadian Real Estate Association (CREA) and identify the quality of services provided by real estate professionals who are members of CREA. The trademark DDF® is owned by The Canadian Real Estate Association (CREA) and identifies CREA's Data Distribution Facility (DDF®)
August 26 2026 07:51:57
Saskatchewan REALTORS® Association
2 Percent Realty Platinum Inc.