
18 Pine Street Kingston, Ontario K7K 1W1

$549,000
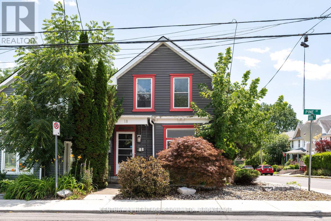
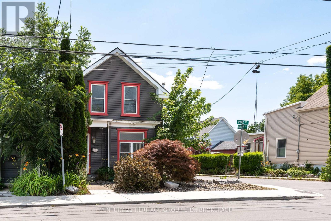
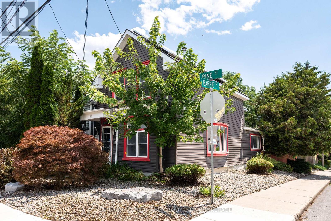
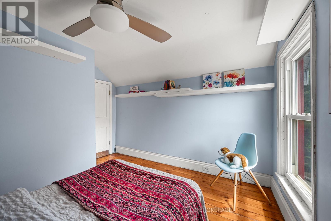
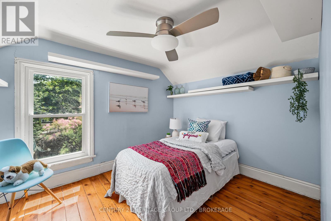
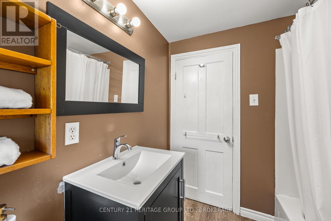
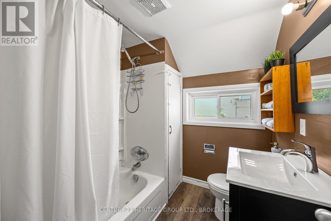
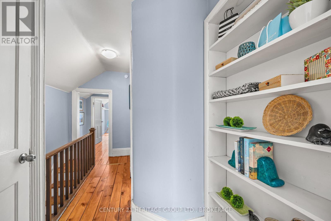
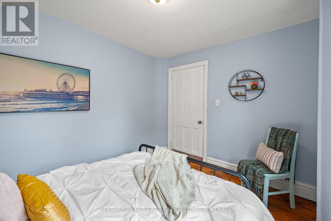
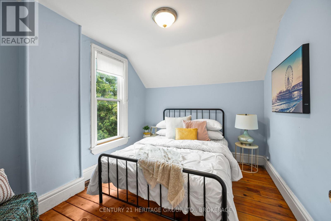
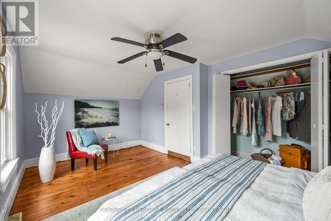
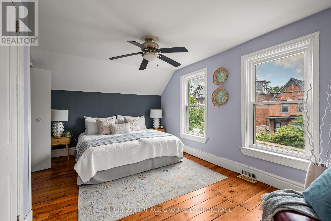
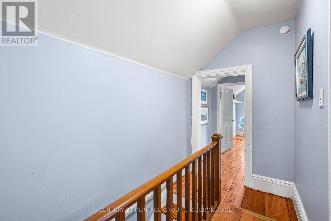
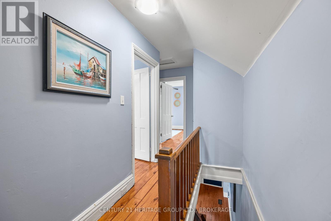
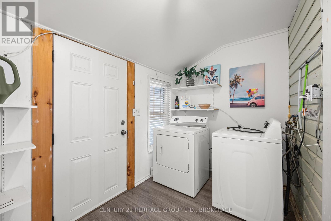
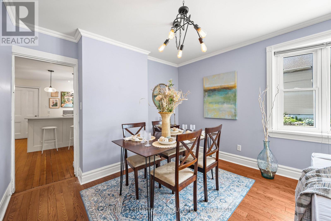
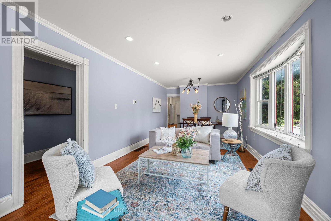
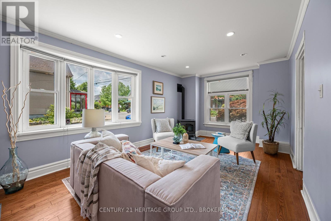
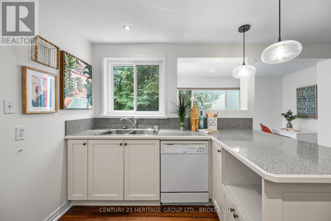
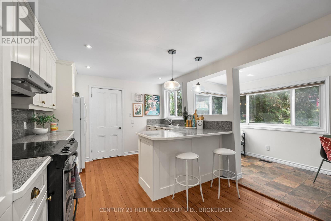
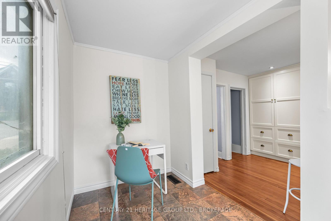
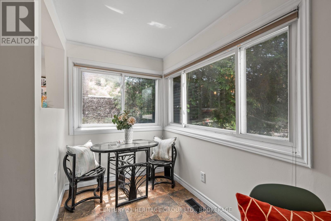
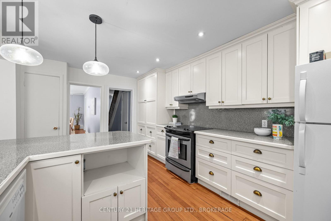
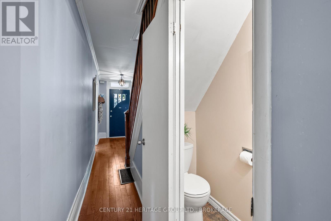
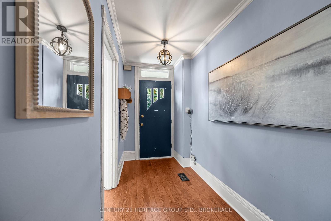
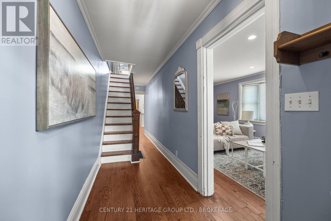
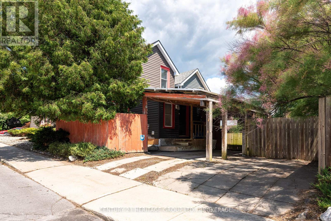
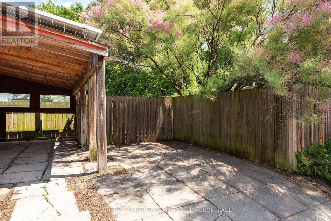
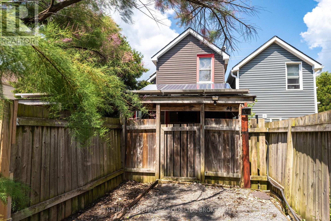
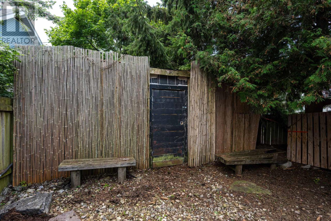
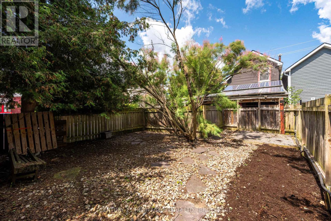
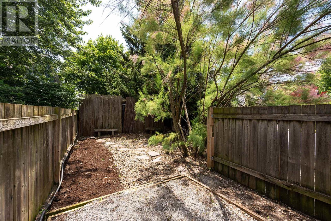
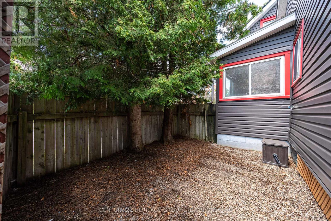
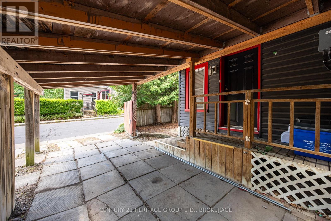
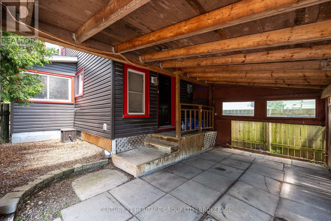
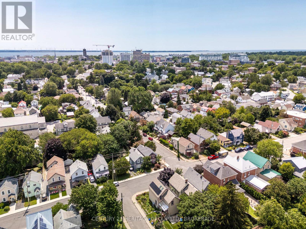
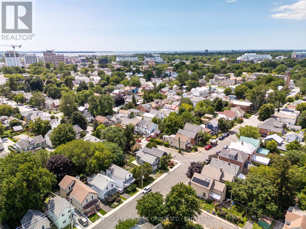
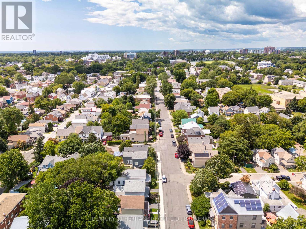
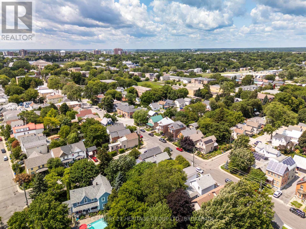
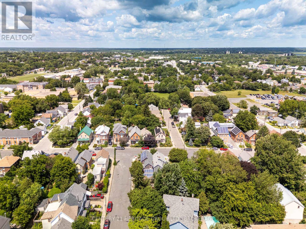
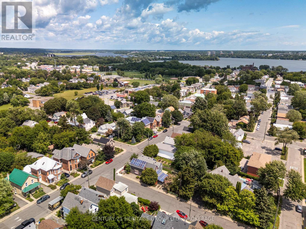
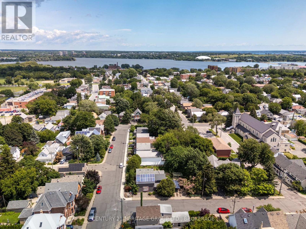
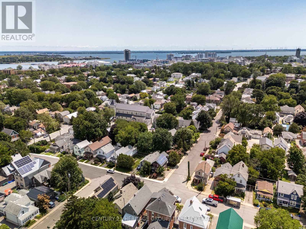
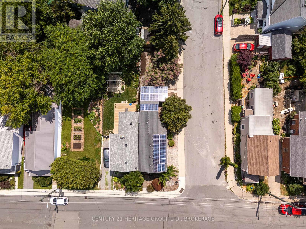
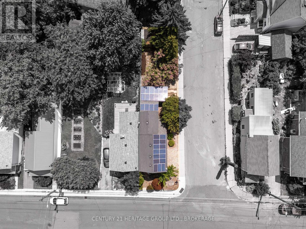
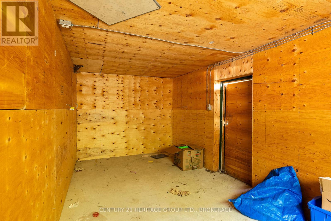
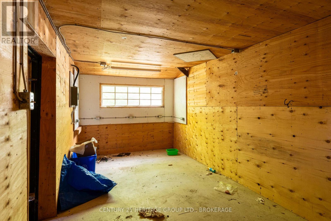
At the Corner of Historic Character & Modern Reliability: Turn-Key Living in the Heart of the Inner Harbour!Nestled on a sunny corner lot where tree-lined streetscapes meet Kingston's vibrant downtown energy, 18 Pine offers the perfect intersection of historic charm and modern updates! Located in the sought-after Inner Harbour neighbourhood, this 3-bed, 1.5-bath home is a short walk to local cafes and shops, popular public parks, waterfront trails, renowned music and arts festivals and Kingston's vibrant downtown. 18 Pine is a perfect entry point into one of Kingston's high-demand neighbourhoods without having to compromise peace of mind. Recent big ticket updates include BRAND NEW HIGH EFFICIENCY FURNACE AND CENTRAL AIR WITH 10 YEAR TRANSFERRABLE WARRANTEE (Aug 2026), roof and most windows (within the last 15 years), so you'll have room in the budget to move right in and start customizing your space. Original pine floors on the upper level, traditional centre-hall plan and original staircase add charm and character and the large, light-filled primary bedroom, cozy living room with pellet stove, sunny breakfast nook, main floor laundry and formal dining room create a warm and inviting living space. Outside there is a fully fenced and private backyard, with a standalone workshop or studio (with power) and more rare downtown - private parking for 3, with a covered carport and convenient inside access. No more juggling cars on a cold winter morning or unloading groceries in the pouring rain and solar panels (under contract) provide extra income each month to help with grocery bills! If downtown life is calling, 18 Pine may be your answer. Call today for your private showing. (id:49203)
Open House
This property has open houses!
1:00 pm
Ends at:3:00 pm
Property Details
| MLS® Number | X13715286 |
| Property Type | Single Family |
| Community Name | 22 - East of Sir John A. Blvd |
| Amenities Near By | Park, Public Transit, Schools, Hospital |
| Equipment Type | Water Heater |
| Features | Flat Site, Carpet Free |
| Parking Space Total | 3 |
| Rental Equipment Type | Water Heater |
| Structure | Patio(s), Porch, Workshop |
| View Type | City View |
Building
| Bathroom Total | 2 |
| Bedrooms Above Ground | 3 |
| Bedrooms Total | 3 |
| Age | 100+ Years |
| Appliances | Dishwasher, Dryer, Stove, Washer, Window Coverings, Refrigerator |
| Basement Development | Unfinished |
| Basement Type | N/a (unfinished) |
| Construction Style Attachment | Detached |
| Cooling Type | Central Air Conditioning |
| Exterior Finish | Vinyl Siding |
| Fire Protection | Smoke Detectors |
| Fireplace Fuel | Pellet |
| Fireplace Present | Yes |
| Fireplace Total | 1 |
| Fireplace Type | Stove |
| Foundation Type | Stone |
| Half Bath Total | 1 |
| Heating Fuel | Wood |
| Heating Type | Baseboard Heaters, Forced Air |
| Stories Total | 2 |
| Size Interior | 1,100 - 1,500 Sqft |
| Type | House |
| Utility Water | Municipal Water |
Parking
| Carport | |
| Garage |
Land
| Acreage | No |
| Fence Type | Fenced Yard |
| Land Amenities | Park, Public Transit, Schools, Hospital |
| Landscape Features | Landscaped |
| Sewer | Sanitary Sewer |
| Size Depth | 112 Ft ,9 In |
| Size Frontage | 19 Ft ,9 In |
| Size Irregular | 19.8 X 112.8 Ft |
| Size Total Text | 19.8 X 112.8 Ft|under 1/2 Acre |
Rooms
| Level | Type | Length | Width | Dimensions |
|---|---|---|---|---|
| Second Level | Bathroom | 2.08 m | 1.99 m | 2.08 m x 1.99 m |
| Second Level | Bedroom 2 | 3.3 m | 2.76 m | 3.3 m x 2.76 m |
| Second Level | Bedroom 3 | 3.2 m | 3.35 m | 3.2 m x 3.35 m |
| Second Level | Primary Bedroom | 5.1 m | 3.35 m | 5.1 m x 3.35 m |
| Basement | Utility Room | 2.66 m | 4.46 m | 2.66 m x 4.46 m |
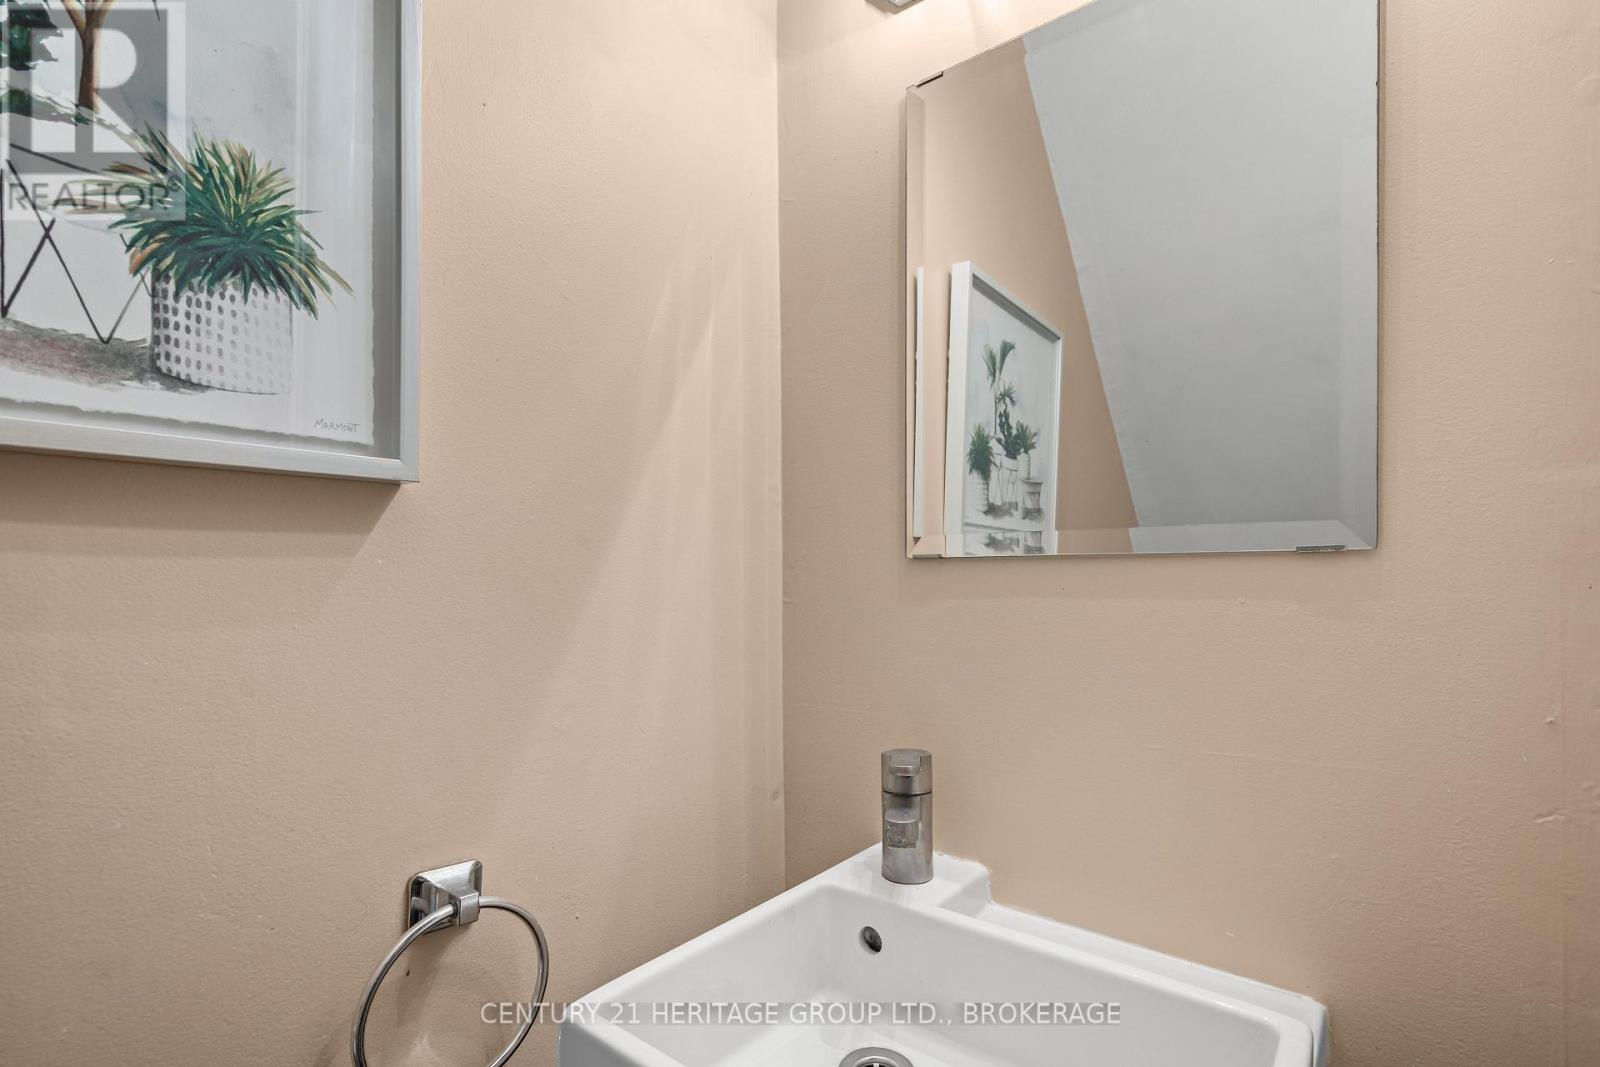
| Main Level | Bathroom | 0.69 m | 1.84 m | 0.69 m x 1.84 m |
| Main Level | Eating Area | 1.66 m | 3.33 m | 1.66 m x 3.33 m |
| Main Level | Dining Room | 3.35 m | 2.41 m | 3.35 m x 2.41 m |
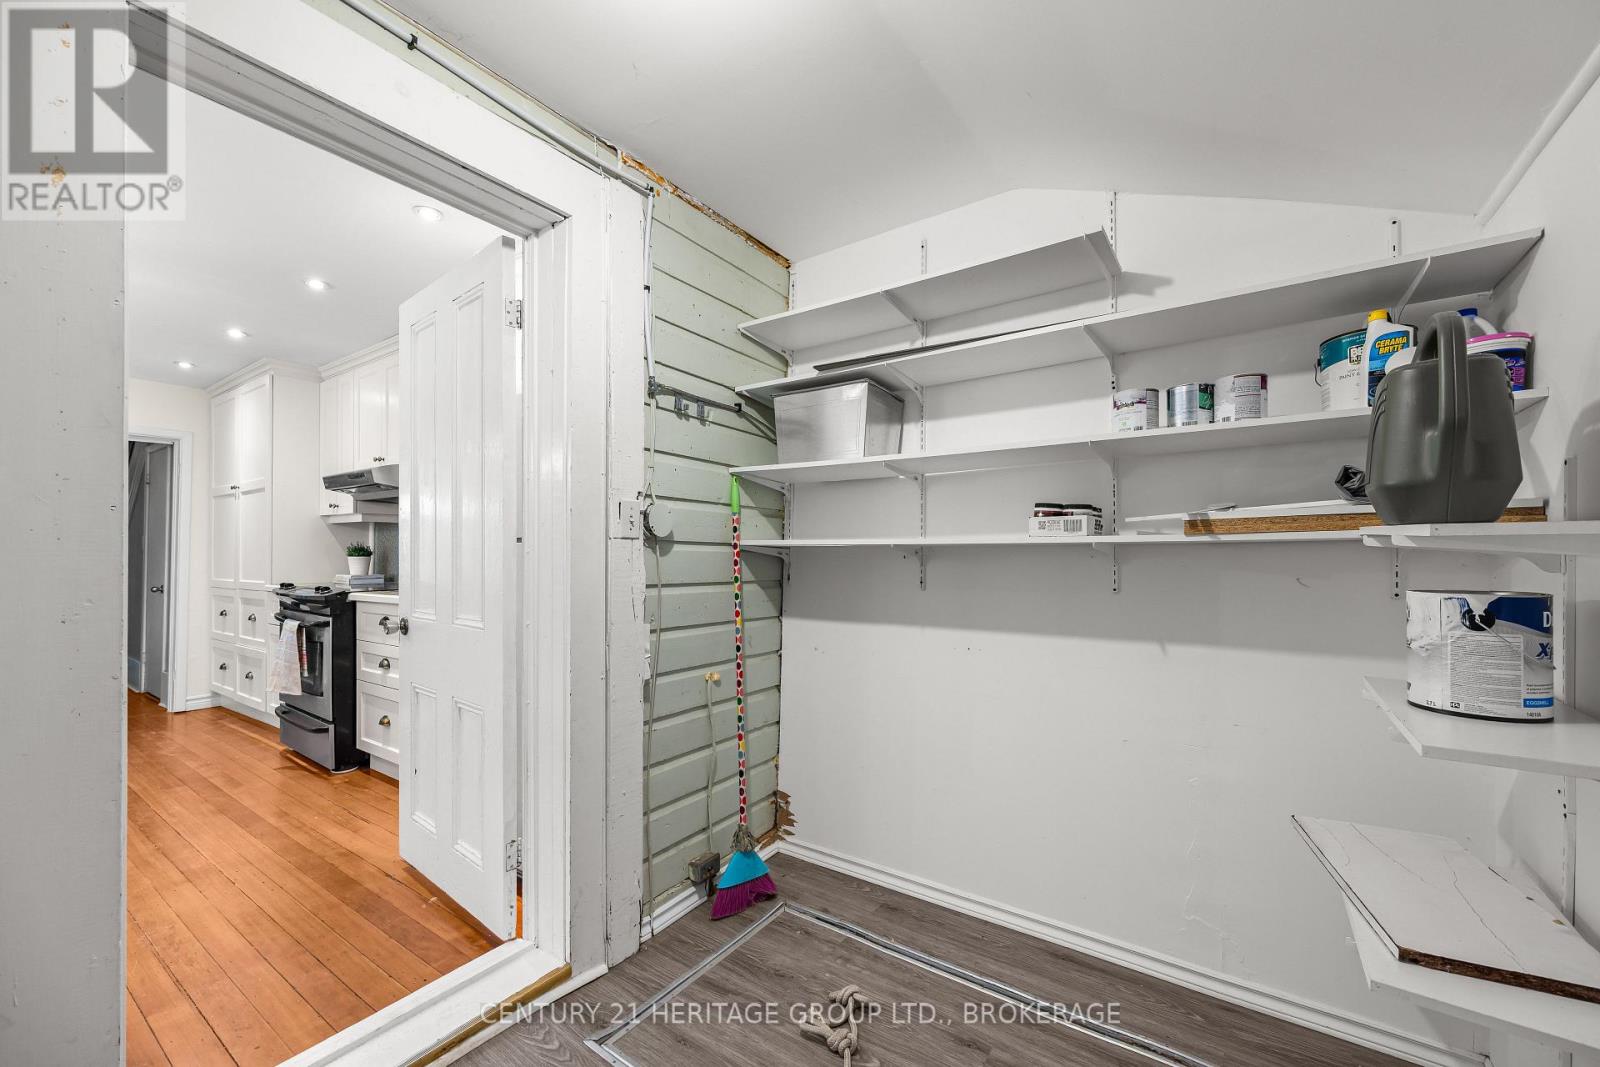
| Main Level | Kitchen | 3.24 m | 4.71 m | 3.24 m x 4.71 m |
| Main Level | Laundry Room | 3.27 m | 1.99 m | 3.27 m x 1.99 m |
| Main Level | Living Room | 3.35 m | 5.05 m | 3.35 m x 5.05 m |
Utilities
| Cable | Available |
| Electricity | Installed |
| Sewer | Installed |
Contact Us
Contact us for more information

Jill Keeling
Salesperson
914 Princess Street
Kingston, Ontario K7L 1H1
(613) 817-8380
(613) 817-8390

The trademarks REALTOR®, REALTORS®, and the REALTOR® logo are controlled by The Canadian Real Estate Association (CREA) and identify real estate professionals who are members of CREA. The trademarks MLS®, Multiple Listing Service® and the associated logos are owned by The Canadian Real Estate Association (CREA) and identify the quality of services provided by real estate professionals who are members of CREA. The trademark DDF® is owned by The Canadian Real Estate Association (CREA) and identifies CREA's Data Distribution Facility (DDF®)
August 26 2026 07:20:11
Kingston & Area Real Estate Association
Century 21 Heritage Group Ltd., Brokerage